325 SALISBURY ROAD, Moncton, New Brunswick E1E1A9
Contact us about this property
Highlights
Estimated valueThis is the price Wahi expects this property to sell for.
The calculation is powered by our Instant Home Value Estimate, which uses current market and property price trends to estimate your home’s value with a 90% accuracy rate.Not available
Price/Sqft$219/sqft
Monthly cost
Open Calculator
Description
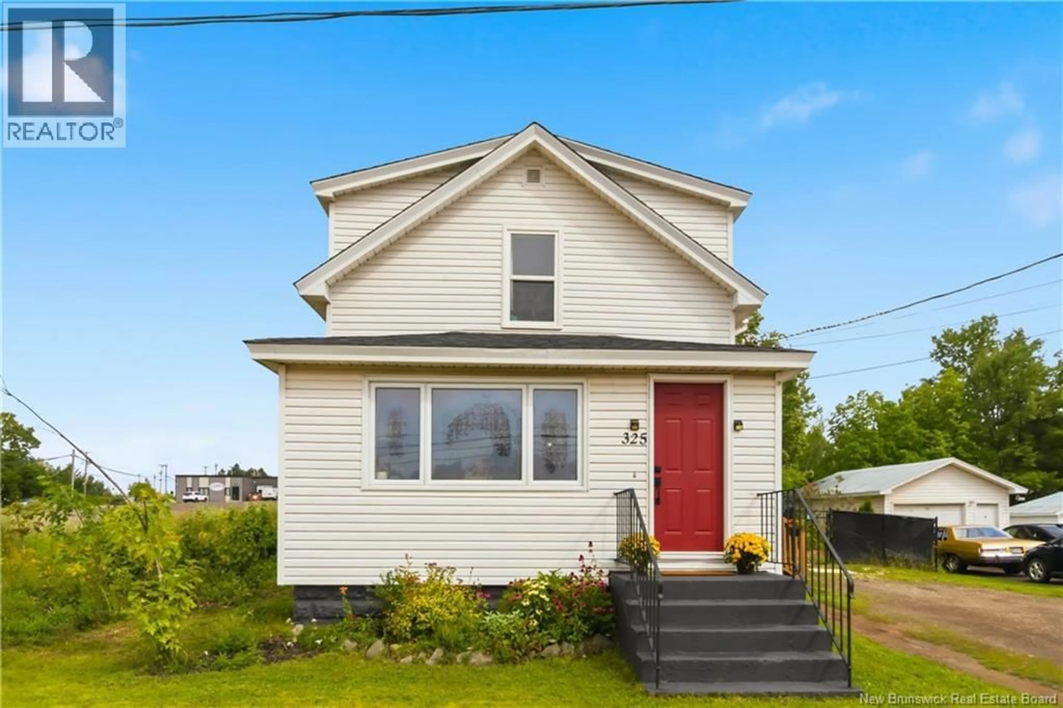
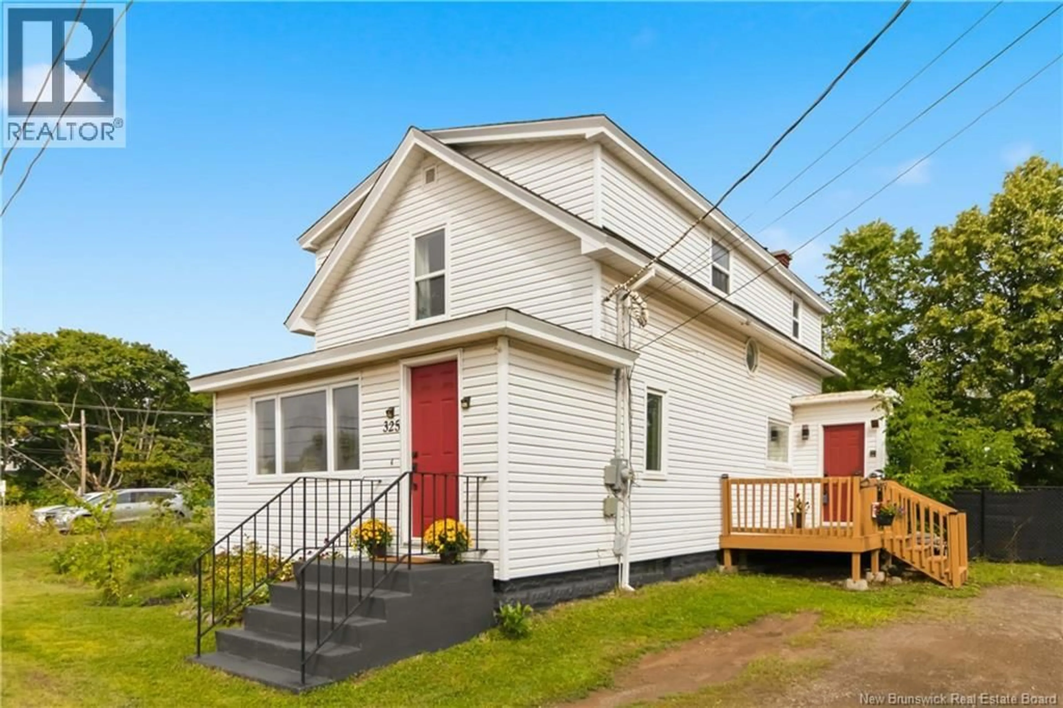
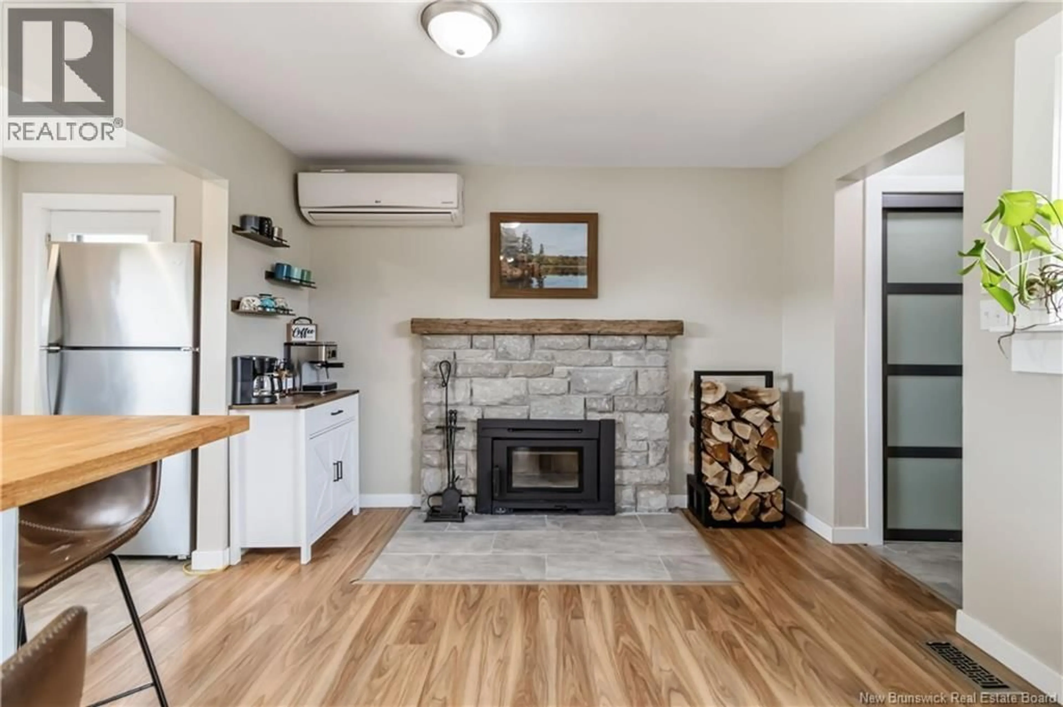
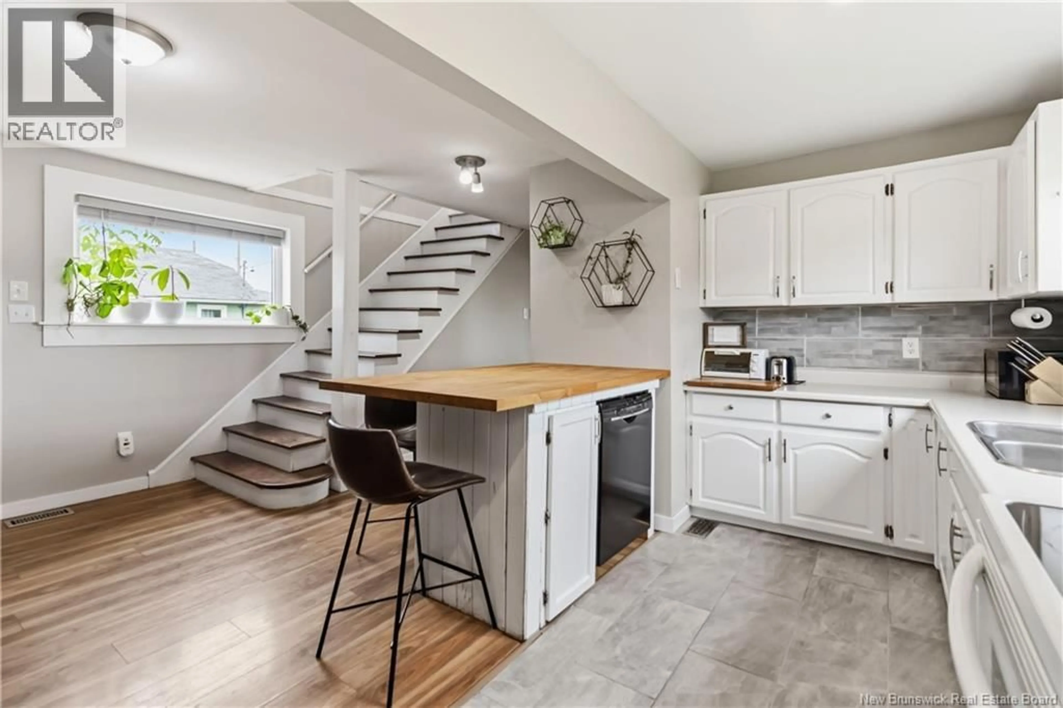
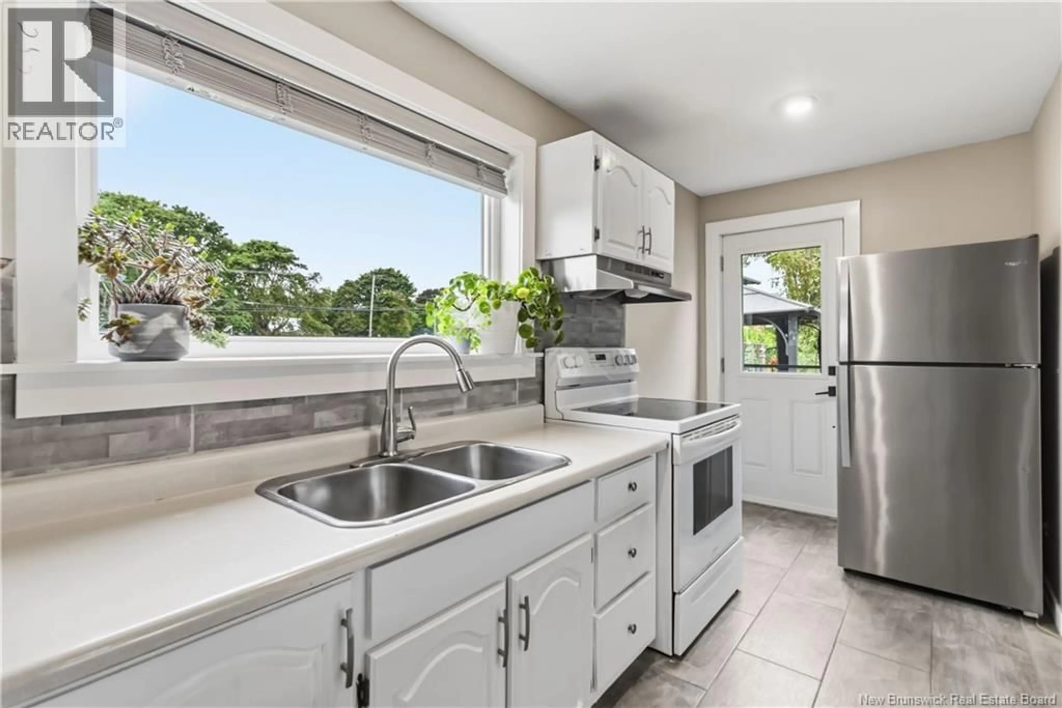
Welcome to this charming and centrally located 3-bedroom, 1.5-bathroom home offering comfort, character, and plenty of updates, all at a price of just $290,000. The main level features a warm and inviting atmosphere with beautiful updated flooring and a wood-burning fireplace, creating the perfect space to relax and unwind. The home has seen several important upgrades over the years, including a new roof installed last year, a high-efficiency forced-air heating system, a 200-amp electrical panel, updated exterior doors, newer windows, and basement spray foam insulation. Outside, youll love the beautifully landscaped backyard, fenced yard, and rear patio, providing a great space for relaxing or entertaining. With its convenient location, thoughtful updates, and comfortable layout, this home is an excellent opportunity for first-time buyers or anyone looking for an affordable home thats move-in ready. (id:39198)
Property Details
Interior
Features
Basement Floor
Storage
Property History
 31
31
