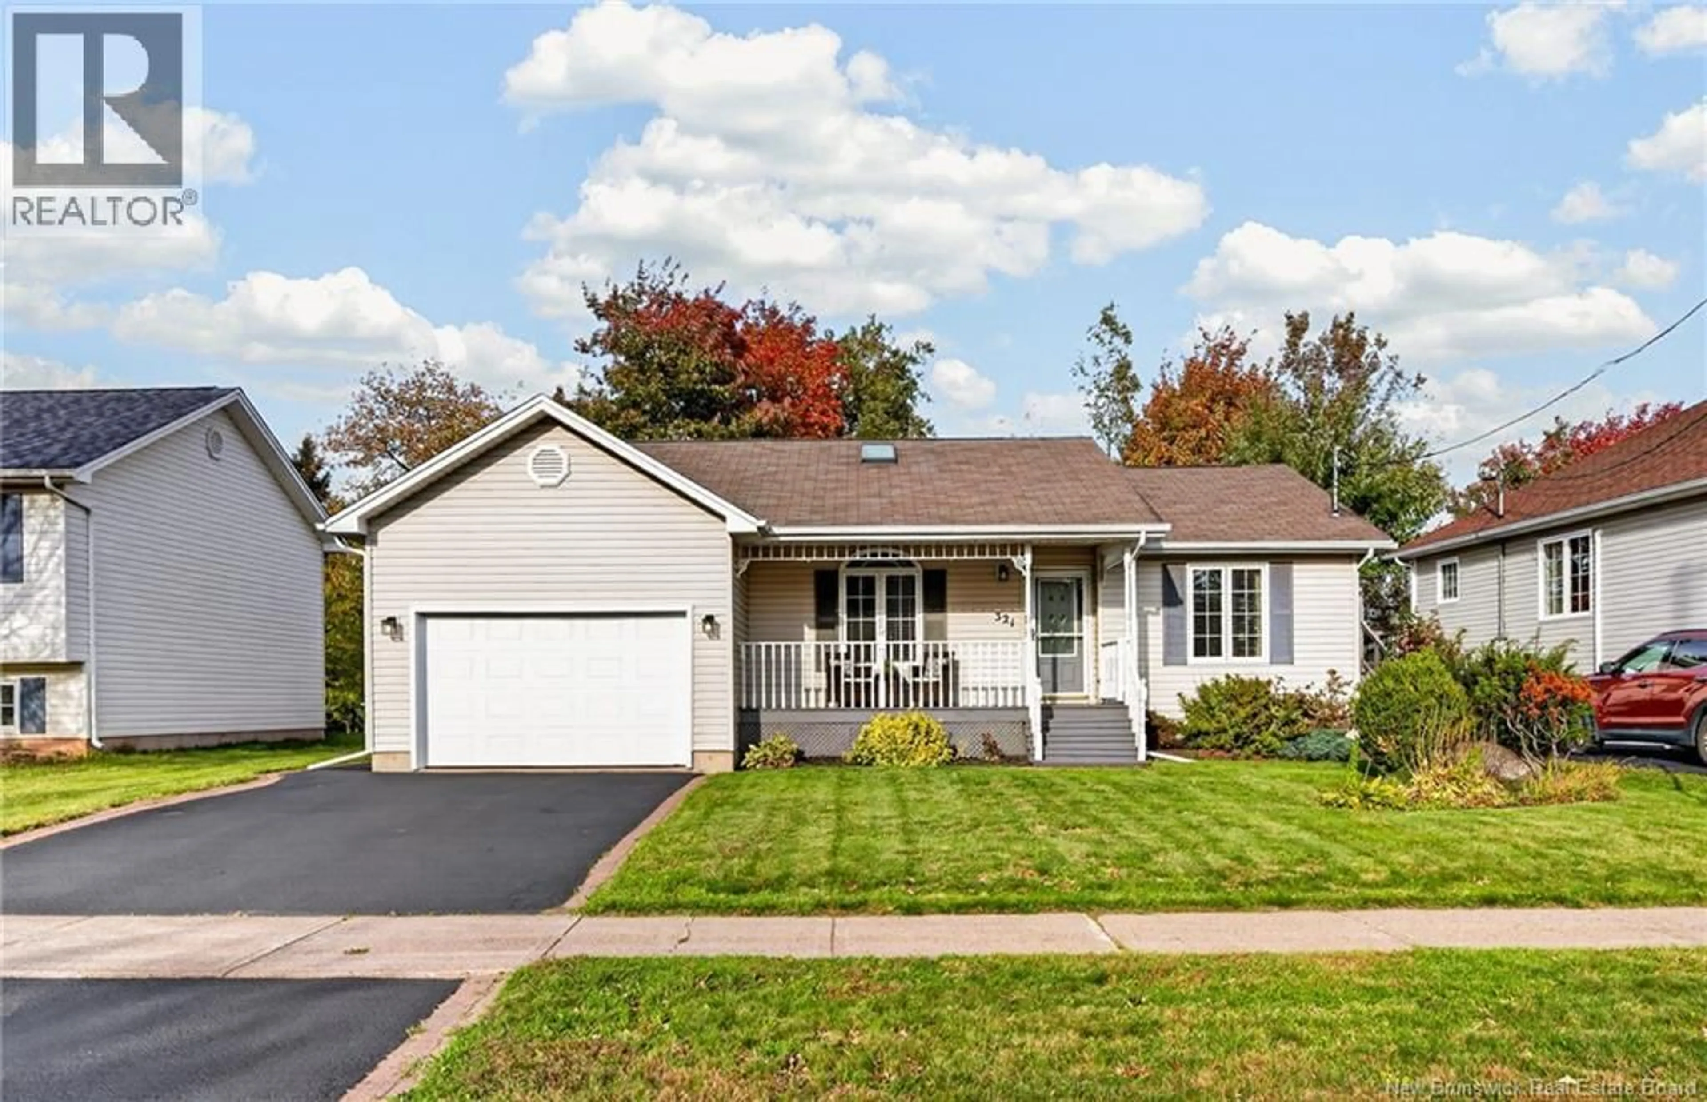
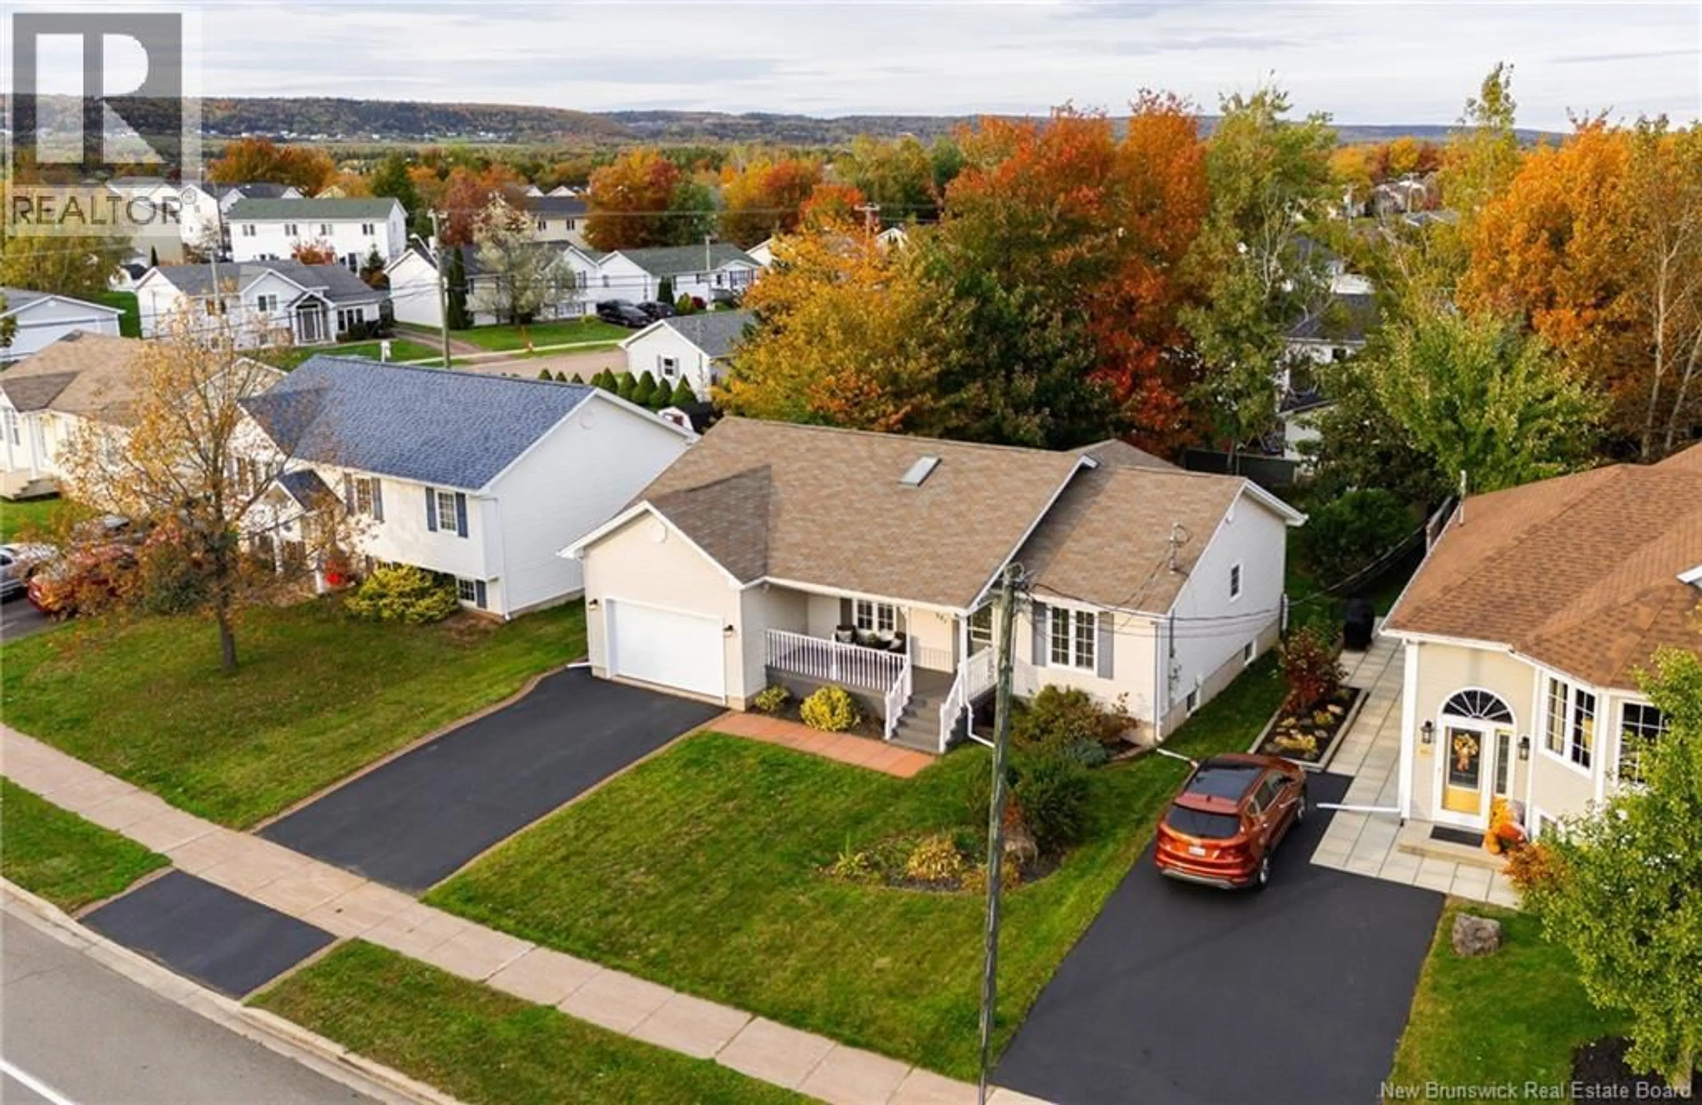
321 TWIN OAKS DRIVE, Moncton, New Brunswick E1G4W7
Contact us about this property
Highlights
Estimated valueThis is the price Wahi expects this property to sell for.
The calculation is powered by our Instant Home Value Estimate, which uses current market and property price trends to estimate your home’s value with a 90% accuracy rate.Not available
Price/Sqft$231/sqft
Monthly cost
Open Calculator
Description
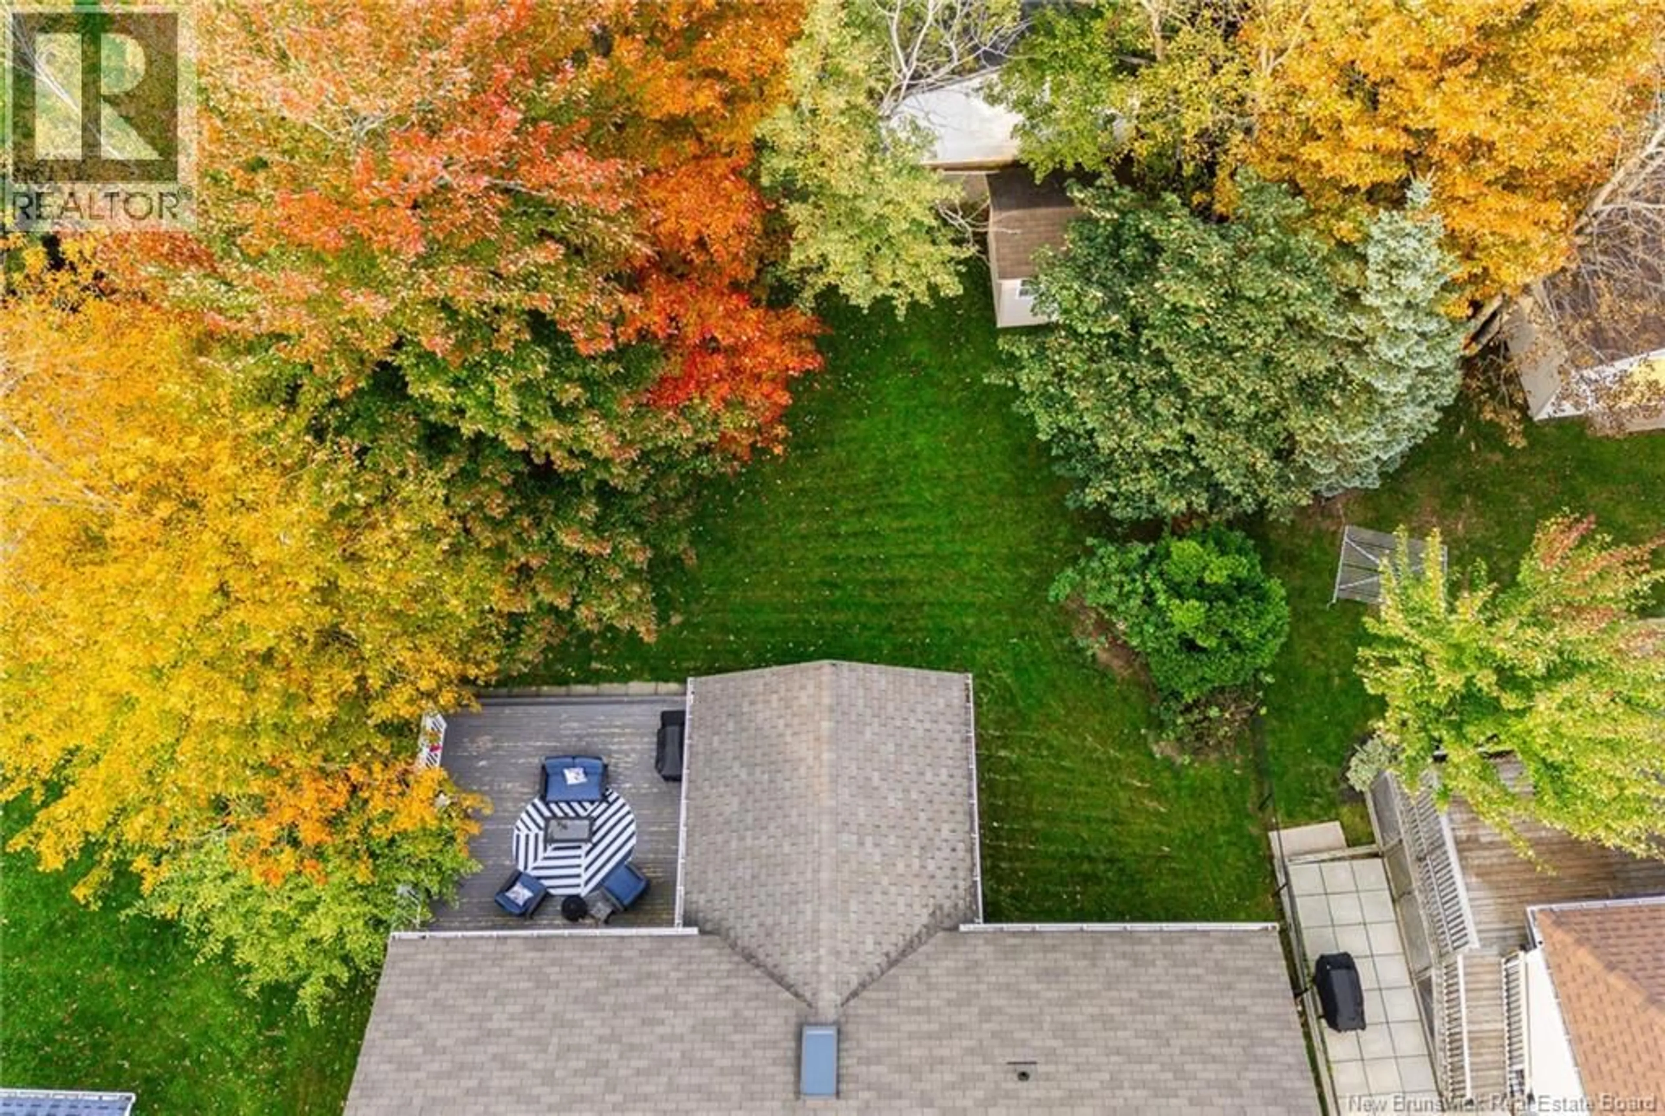
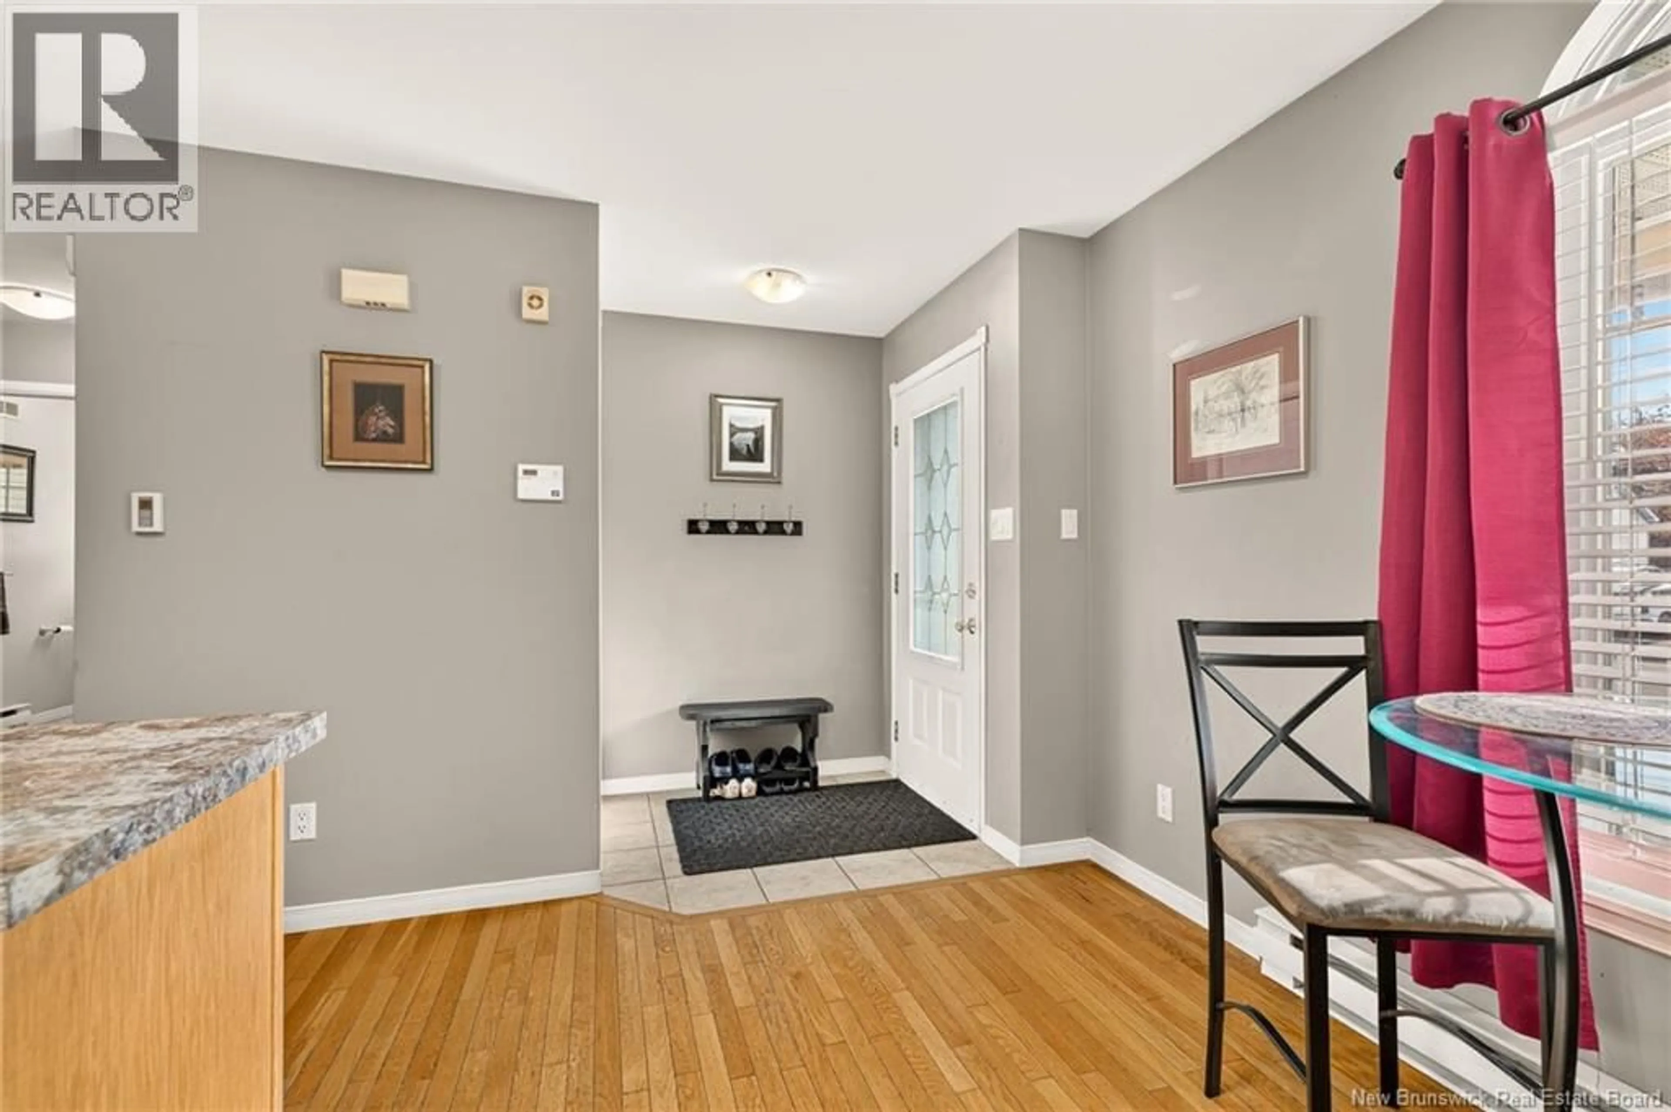
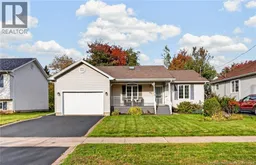
Welcome to 321 Twin Oaks, located in popular Moncton North! Be prepared to be impressed the moment you step through the front door and experience this unique and spacious layout. The main floor welcomes you into an oversized, bright kitchen featuring an abundance of cabinetry, tray ceilings, and a beautiful skylight that fills the space with natural light. For added convenience, the kitchen also offers direct access to the attached garage. The main level continues with a spacious dining room or living room area featuring a propane fireplace, along with an absolutely gorgeous year-round sunroom/living room with cathedral ceilings and in-floor heating - an ideal space to relax and enjoy throughout every season. The primary bedroom offers a walk-in closet and 3-piece ensuite, while two additional generously sized bedrooms and a 4-piece bathroom complete the main floor. The lower level provides even more living space and versatility, featuring a large family room, two additional non-egress bedrooms/office spaces, a laundry area, a 3-piece bathroom with shower, and plenty of storage. There are so many possibilities with this home! Additional features include three mini-split heat pumps on the main level (two generating cool air only), immaculate hardwood floors, a fenced backyard, a large deck and yard, a spacious storage shed, an attached garage, and a prime Moncton North location close to amenities. What more could you ask for? Don't miss the opportunity to make this exceptional home yours! Call today to arrange your private showing. (id:39198)
Property Details
Interior
Features
Main level Floor
Primary Bedroom
11'2'' x 13'3''Living room
15'3'' x 13'0''Dining room
12'11'' x 15'11''Kitchen
15'3'' x 14'3''Property History
 50
50
