31 ADELIE LANE, Moncton, New Brunswick E1A0N4
Contact us about this property
Highlights
Estimated valueThis is the price Wahi expects this property to sell for.
The calculation is powered by our Instant Home Value Estimate, which uses current market and property price trends to estimate your home’s value with a 90% accuracy rate.Not available
Price/Sqft$260/sqft
Monthly cost
Open Calculator
Description
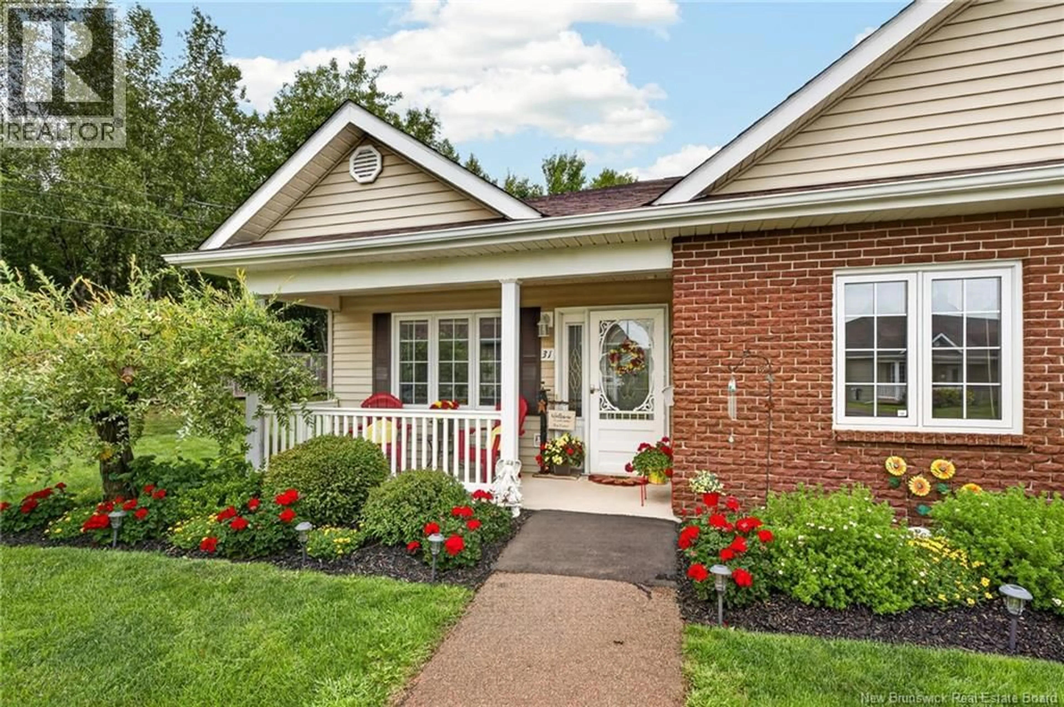
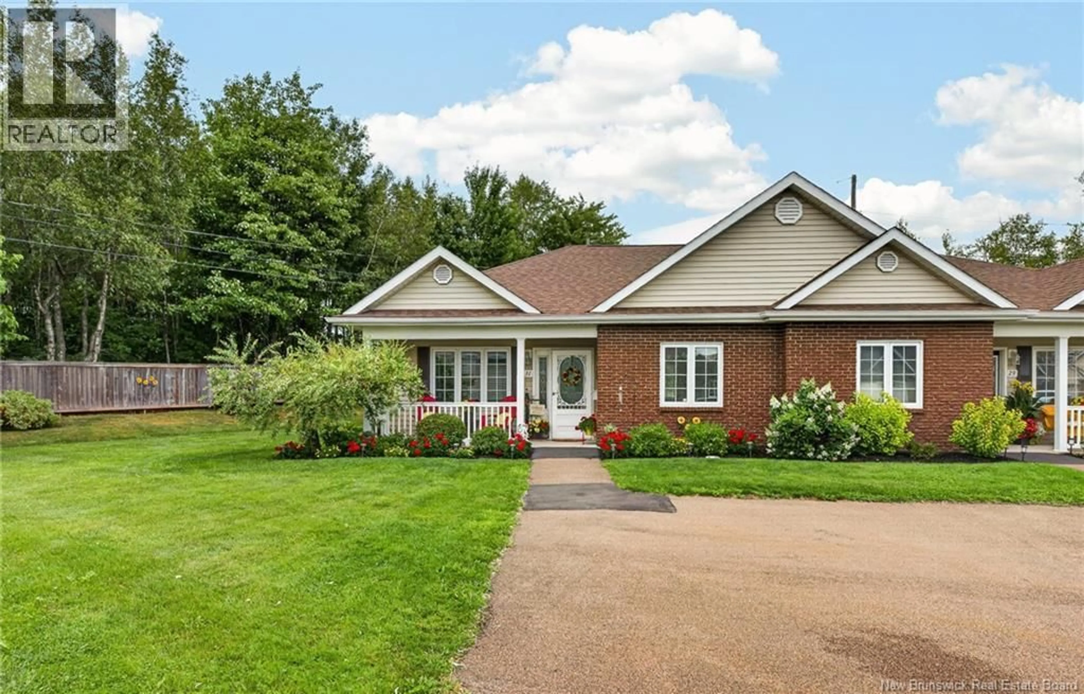
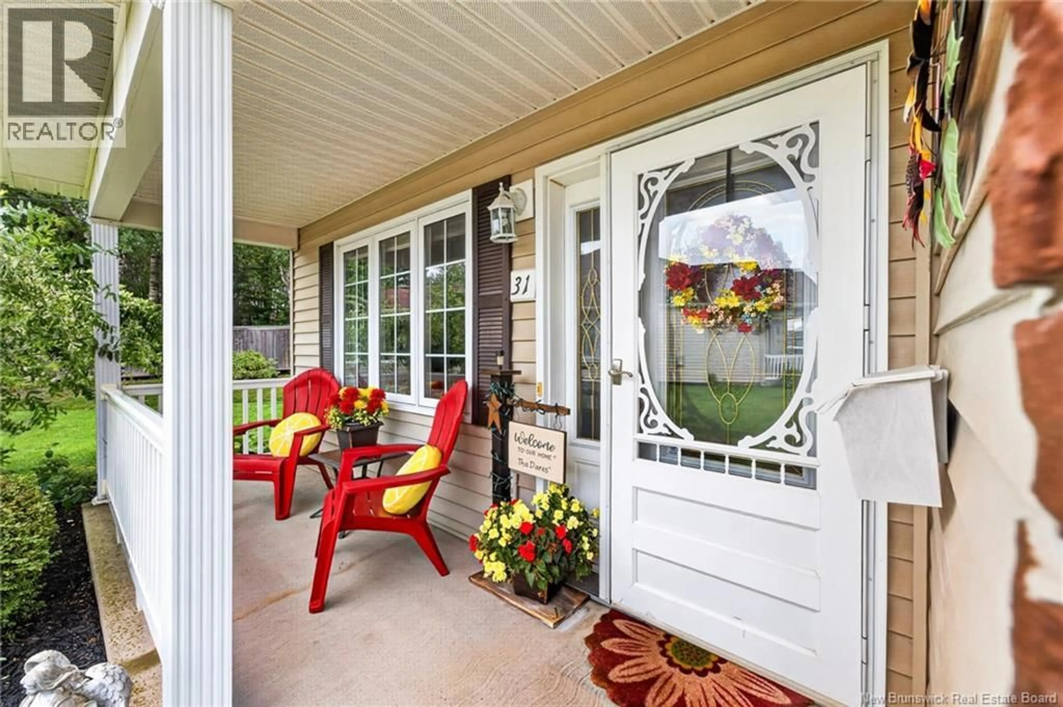
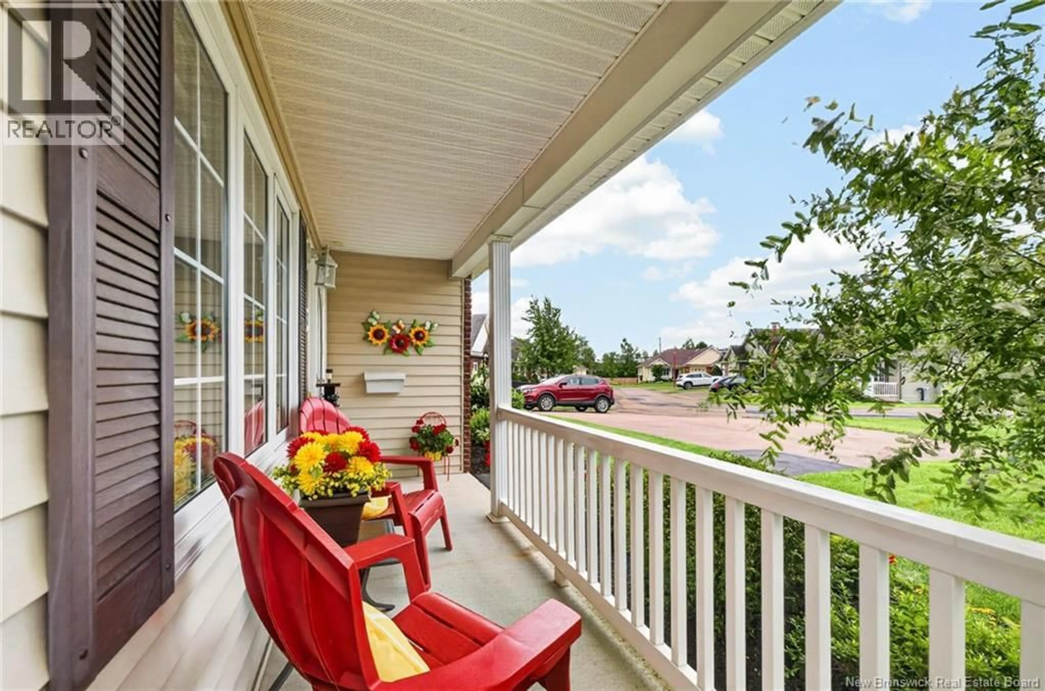
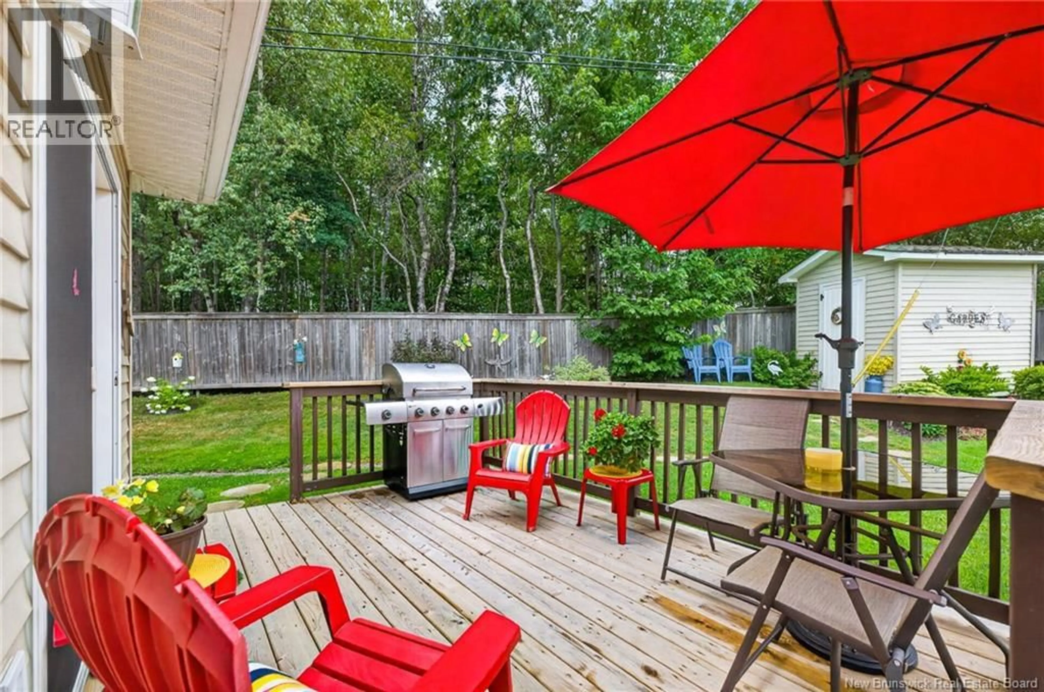
Welcome to 31 Adelie Lane, Moncton! Enjoy stress free, one level living in this immaculate 2-bedroom, 2-bathroom end-unit condo, ideally situated on a quiet street in Monctons convenient East End. From the welcoming foyer, you will appreciate the bright and spacious layout. The open-concept living and dining area features vaulted ceilings and large windows, allowing an abundance of natural light throughout. The bright white kitchen offers loads of cabinetry, convenient roll out storage including pantry pull-outs, and newer appliances. Garden doors lead to the back deck and a gorgeous, beautifully landscaped backyard offering plenty of privacy, perfect for relaxing or entertaining. The generous primary bedroom features his and hers closets and a full 4-piece ensuite. The second bedroom is located at the front of the home, perfect for guests or a home office, with an adjacent 3-piece bathroom. A separate laundry/storage room with newer washer and dryer and offers additional cabinetry and storage. Additional features include in-floor radiant heat, a mini-split heat pump for efficient heating and air conditioning, alarm system, double paved driveway and a baby barn with a brand new roof for all your extra storage needs!. Ideally located close to all amenities, including hospitals, grocery stores, Costco, shopping, restaurants and more. Comfort, convenience and privacy all in one! Condo Fees monthly are 455.00 and covers snow removal, lawn care, exterior maintenance and water and sewer and dogs or cats are allowed. The perfect place to call home. Call your favorite REALTOR® for your private viewing today! (id:39198)
Property Details
Interior
Features
Main level Floor
Living room/Dining room
16' x 25'Storage
6'6'' x 12'Bedroom
11' x 14'10''Kitchen
10' x 13'6''Condo Details
Inclusions
Property History
 42
42
