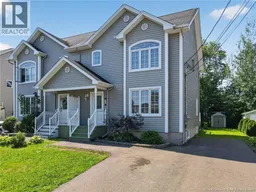
302 LONSDALE DRIVE, Moncton, New Brunswick E1G0A8
Contact us about this property
Highlights
Estimated valueThis is the price Wahi expects this property to sell for.
The calculation is powered by our Instant Home Value Estimate, which uses current market and property price trends to estimate your home’s value with a 90% accuracy rate.Not available
Price/Sqft$133/sqft
Monthly cost
Open Calculator
Description
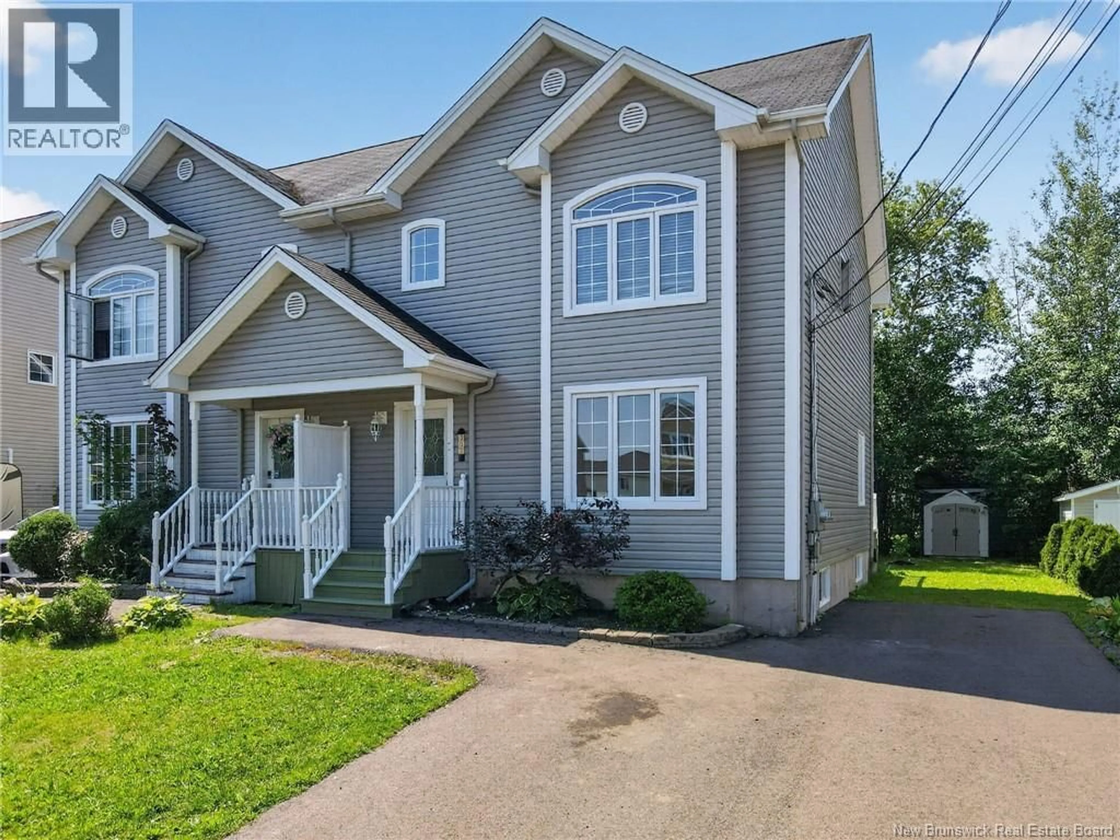
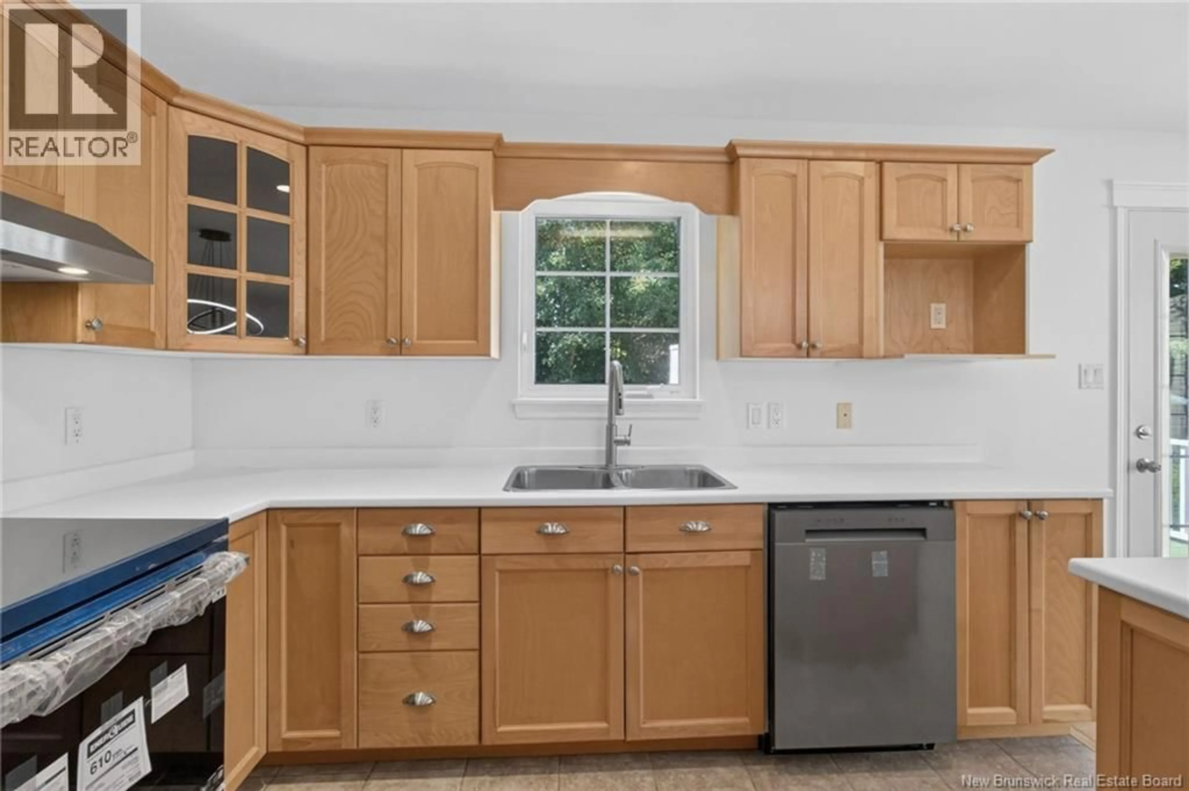
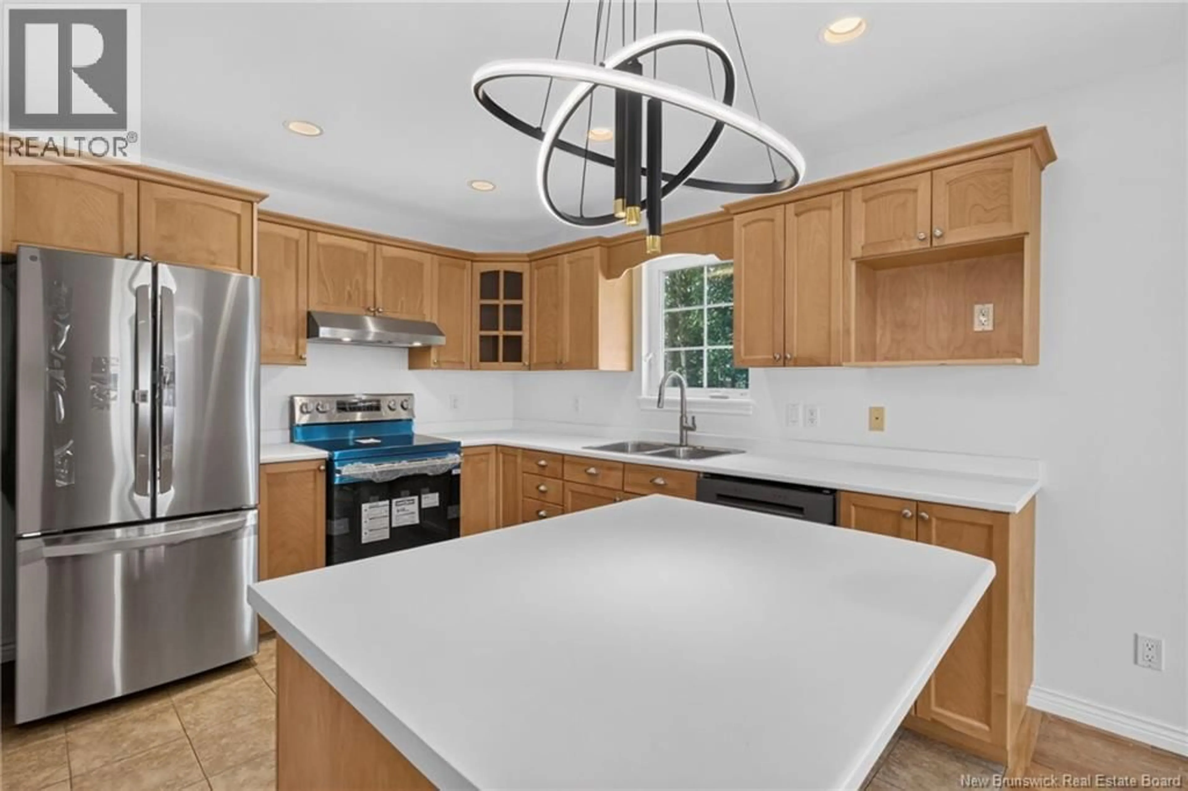
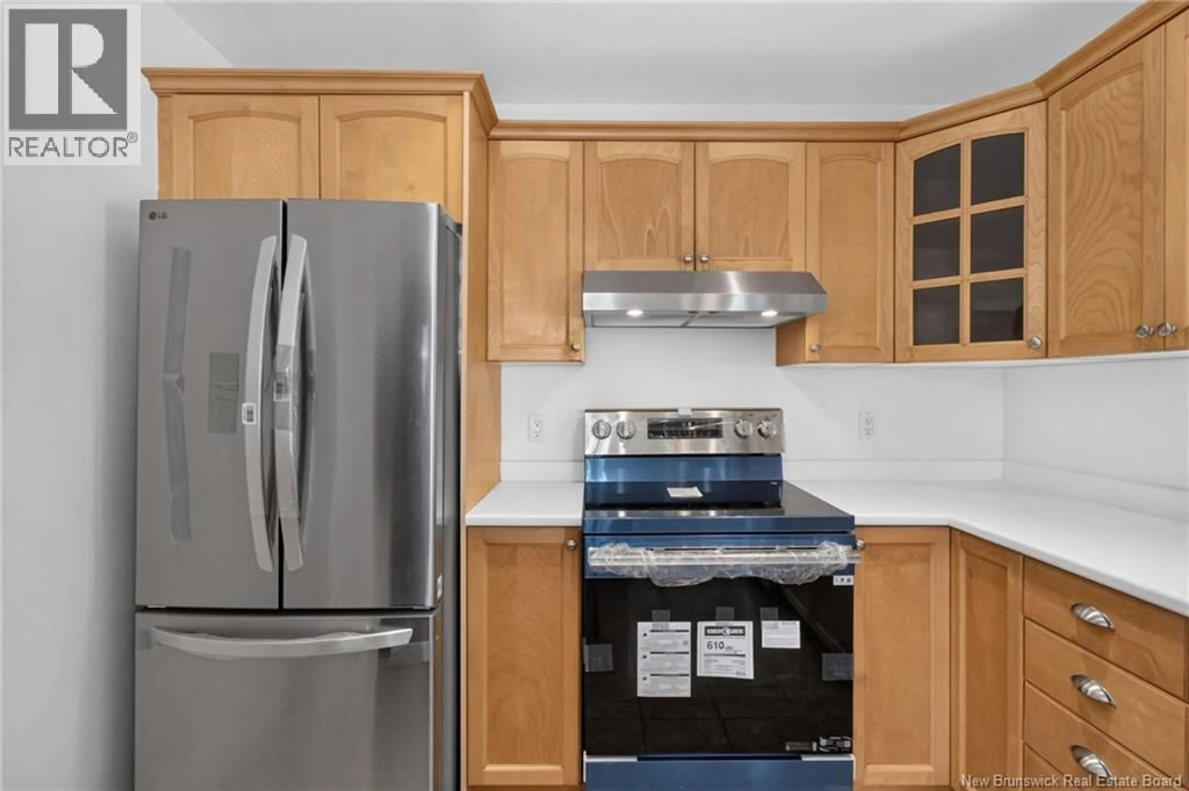
VACANT PROPERTY IMMEDIATE POSSESSION AVAILABLE! ALL HARDWOOD FLOORS HAVE BEEN RE-FINISHED IN THE HOME! LOOKING BRAND NEW! A MUST SEE! Welcome to 302 Lonsdale Drive! Located in the highly desirable Moncton North End, this beautifully finished two-storey semi-detached home offers plenty of space, a fantastic layout, and a private backyard. The main level features a spacious living room that flows seamlessly into the dining area and well-appointed kitchen, offering an abundance of cabinetry, generous countertop space, and a convenient island. BRAND-NEW KITCHEN APPLIANCES ARE INCLUDED! A two-piece powder room completes the main floor. Upstairs, youll find three generously sized bedrooms, a full bathroom, and the convenience of a dedicated laundry room with a WASHER AND DRYER INCLUDED. The spacious primary bedroom is sure to impress with its vaulted ceiling, walk-in closet, and private access to the main bathroom. The fully finished lower level provides even more living space with a comfortable family room, a non-conforming bedroom, hobby room, and three-piece bathroomideal for a growing family, home office, guests, or recreational use. Enjoy summer evenings on the back deck overlooking the nicely landscaped and private backyard. Hardwood and ceramic flooring run throughout the main and second levels, adding both durability and style. Situated in a desirable neighborhood close to schools, shopping, restaurants, and major amenities, this home is move-in ready and offers exceptional value. Quick closing available! Don't miss your opportunitycall today to schedule your private viewing! (id:39198)
Property Details
Interior
Features
Basement Floor
3pc Bathroom
8' x 7'6''Office
11'1'' x 8'Bedroom
9'6'' x 12'8''Family room
16'4'' x 13'1''Property History
 38
38
