29 SALENGRO CRESCENT, Moncton, New Brunswick E1G2C9
Contact us about this property
Highlights
Estimated valueThis is the price Wahi expects this property to sell for.
The calculation is powered by our Instant Home Value Estimate, which uses current market and property price trends to estimate your home’s value with a 90% accuracy rate.Not available
Price/Sqft$269/sqft
Monthly cost
Open Calculator
Description
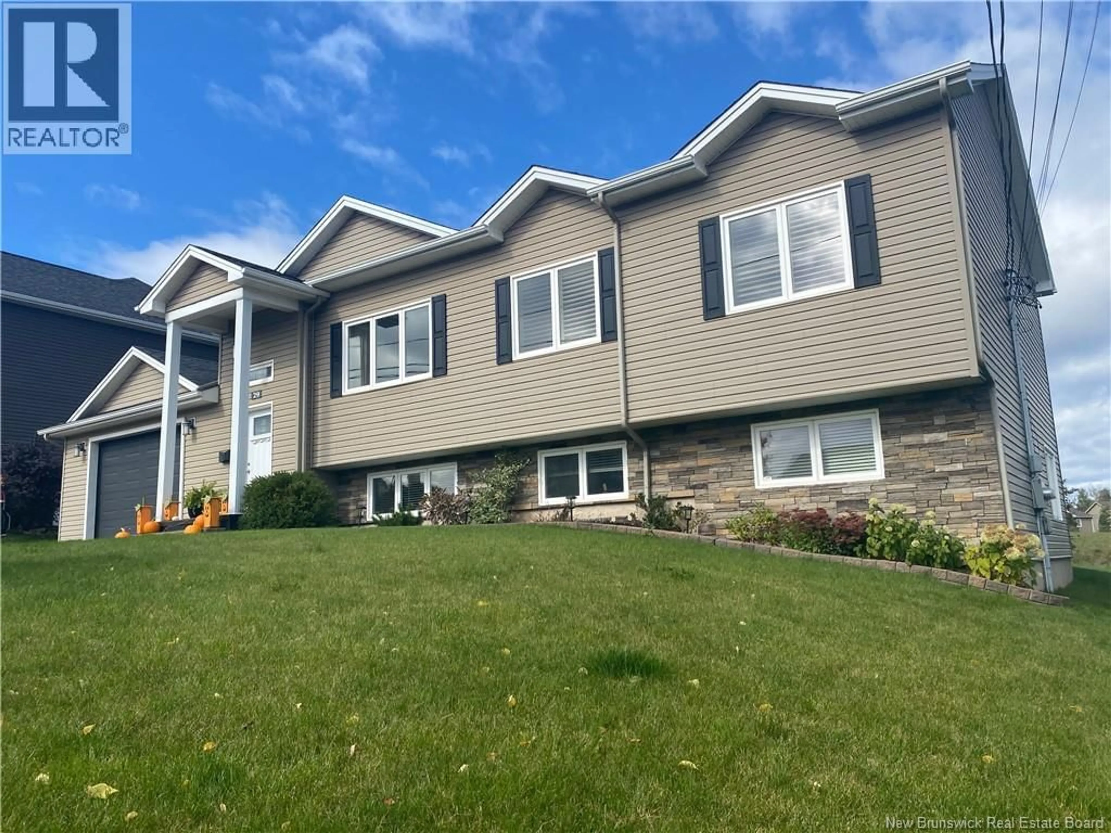
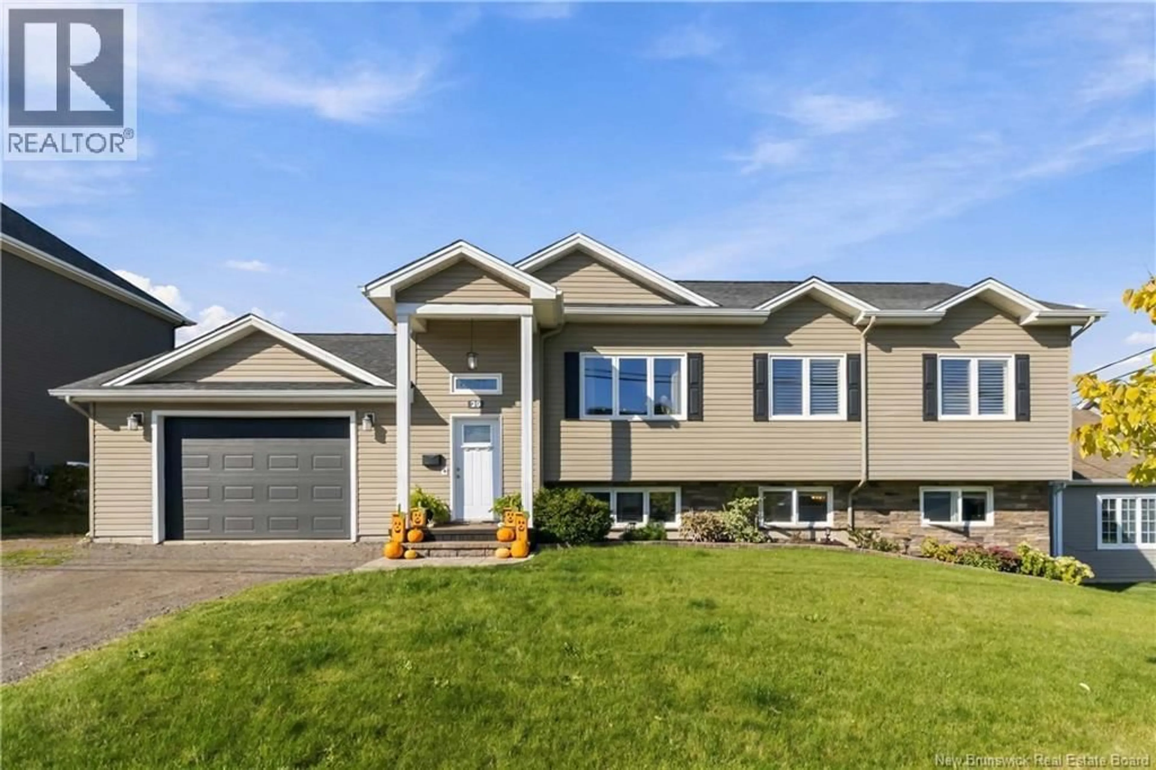
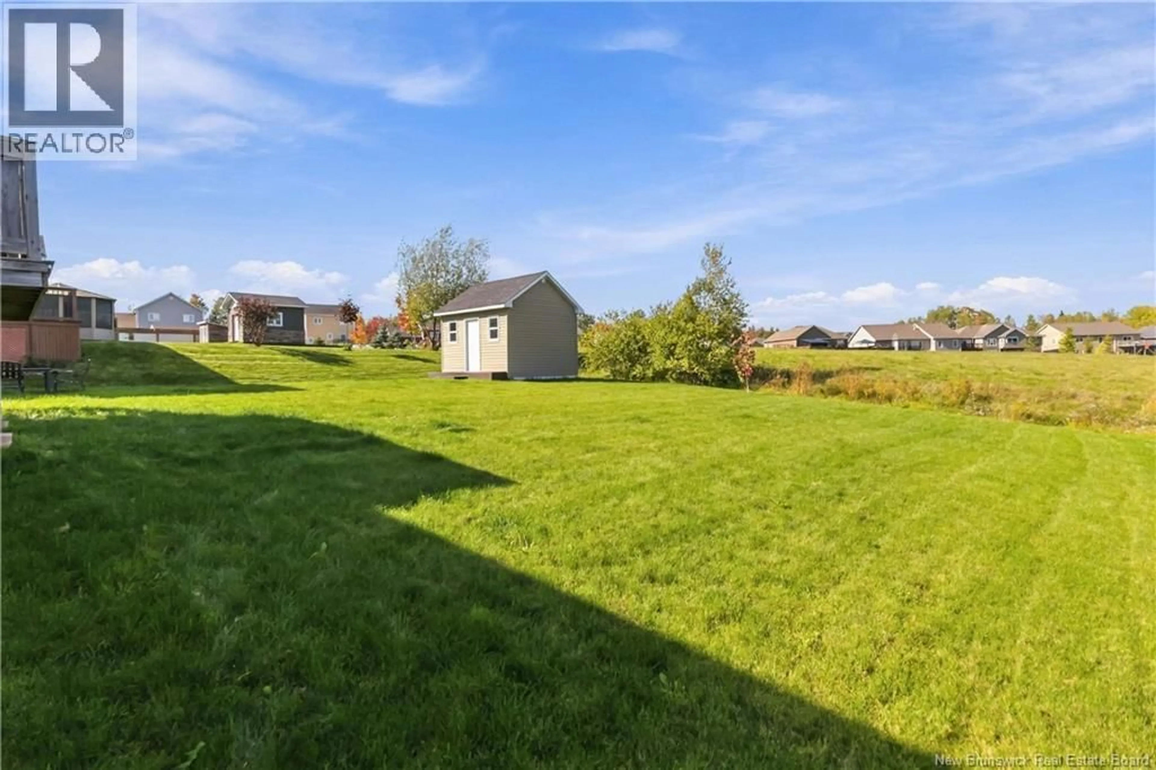
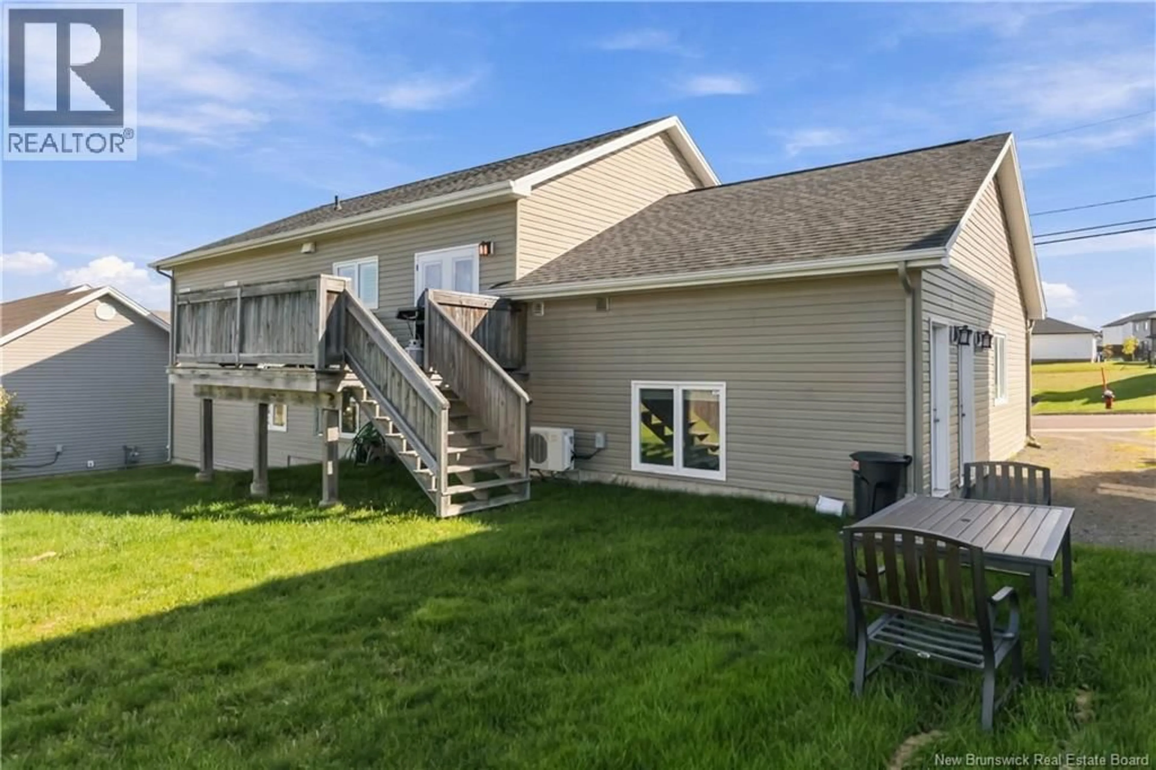
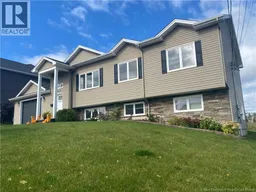
29 Salengro Cres, an executive home in sought after Jonathan Creek, Moncton North, near Rural Estates with INCOME POTENTIAL. The home has 3 bedrooms and features a bright 2 bedroom APARTMENT. The apartment has in suite laundry, a separate entrance, electrical meter and civic address with one bedroom having a large non conforming window. The apartment currently rents for $1,800 month with the tenants paying their own heat and lights. The slope of the property provides some full above-grade windows. The main home has an expansive open concept with a chef's kitchen featuring quartz countertops, large serving area and dining area. The patio doors lead to a deck overlooking a green space, with NO homes behind you! The house has 9 foot ceilings with the living room having vaulted ceilings and an electric fireplace. Mini split provides AC and heat. The spacious entry has additional storage with a custom built shoe closet. The primary bedroom has a must see dream room sized walk-in closet, which includes a window and could be converted to a bedroom or office. The rooms also have tray ceilings. Hardwood throughout the main floor with the bath having heated porcelain tile. House has upgraded custom window treatments including blinds and shutters. The home was built to commercial standards with extra insulation between floors and fire separation in place. The apartment includes a kitchen, living room, 2 bedrooms, laundry room, and very large bathroom with ample storage. Outside, enjoy a dry backyard with French drain, deck, storage shed and GREEN SPACE directly behind with no homes. The shed has vinyl siding to integrate with the house and was built to include additional ceiling storage. 2 of 3 basement bedrooms are non conforming. Attached garage and convenient access to French and English schools, shopping and highways. A beautifully maintained, move-in-ready home with flexible living and income potential. Please contact your favourite REALTOR® to arrange your viewing. (id:39198)
Property Details
Interior
Features
Basement Floor
Laundry room
6'3'' x 8'10''4pc Bathroom
8'9'' x 8'10''Bedroom
15'0'' x 14'5''Bedroom
11'6'' x 12'0''Property History
 43
43
