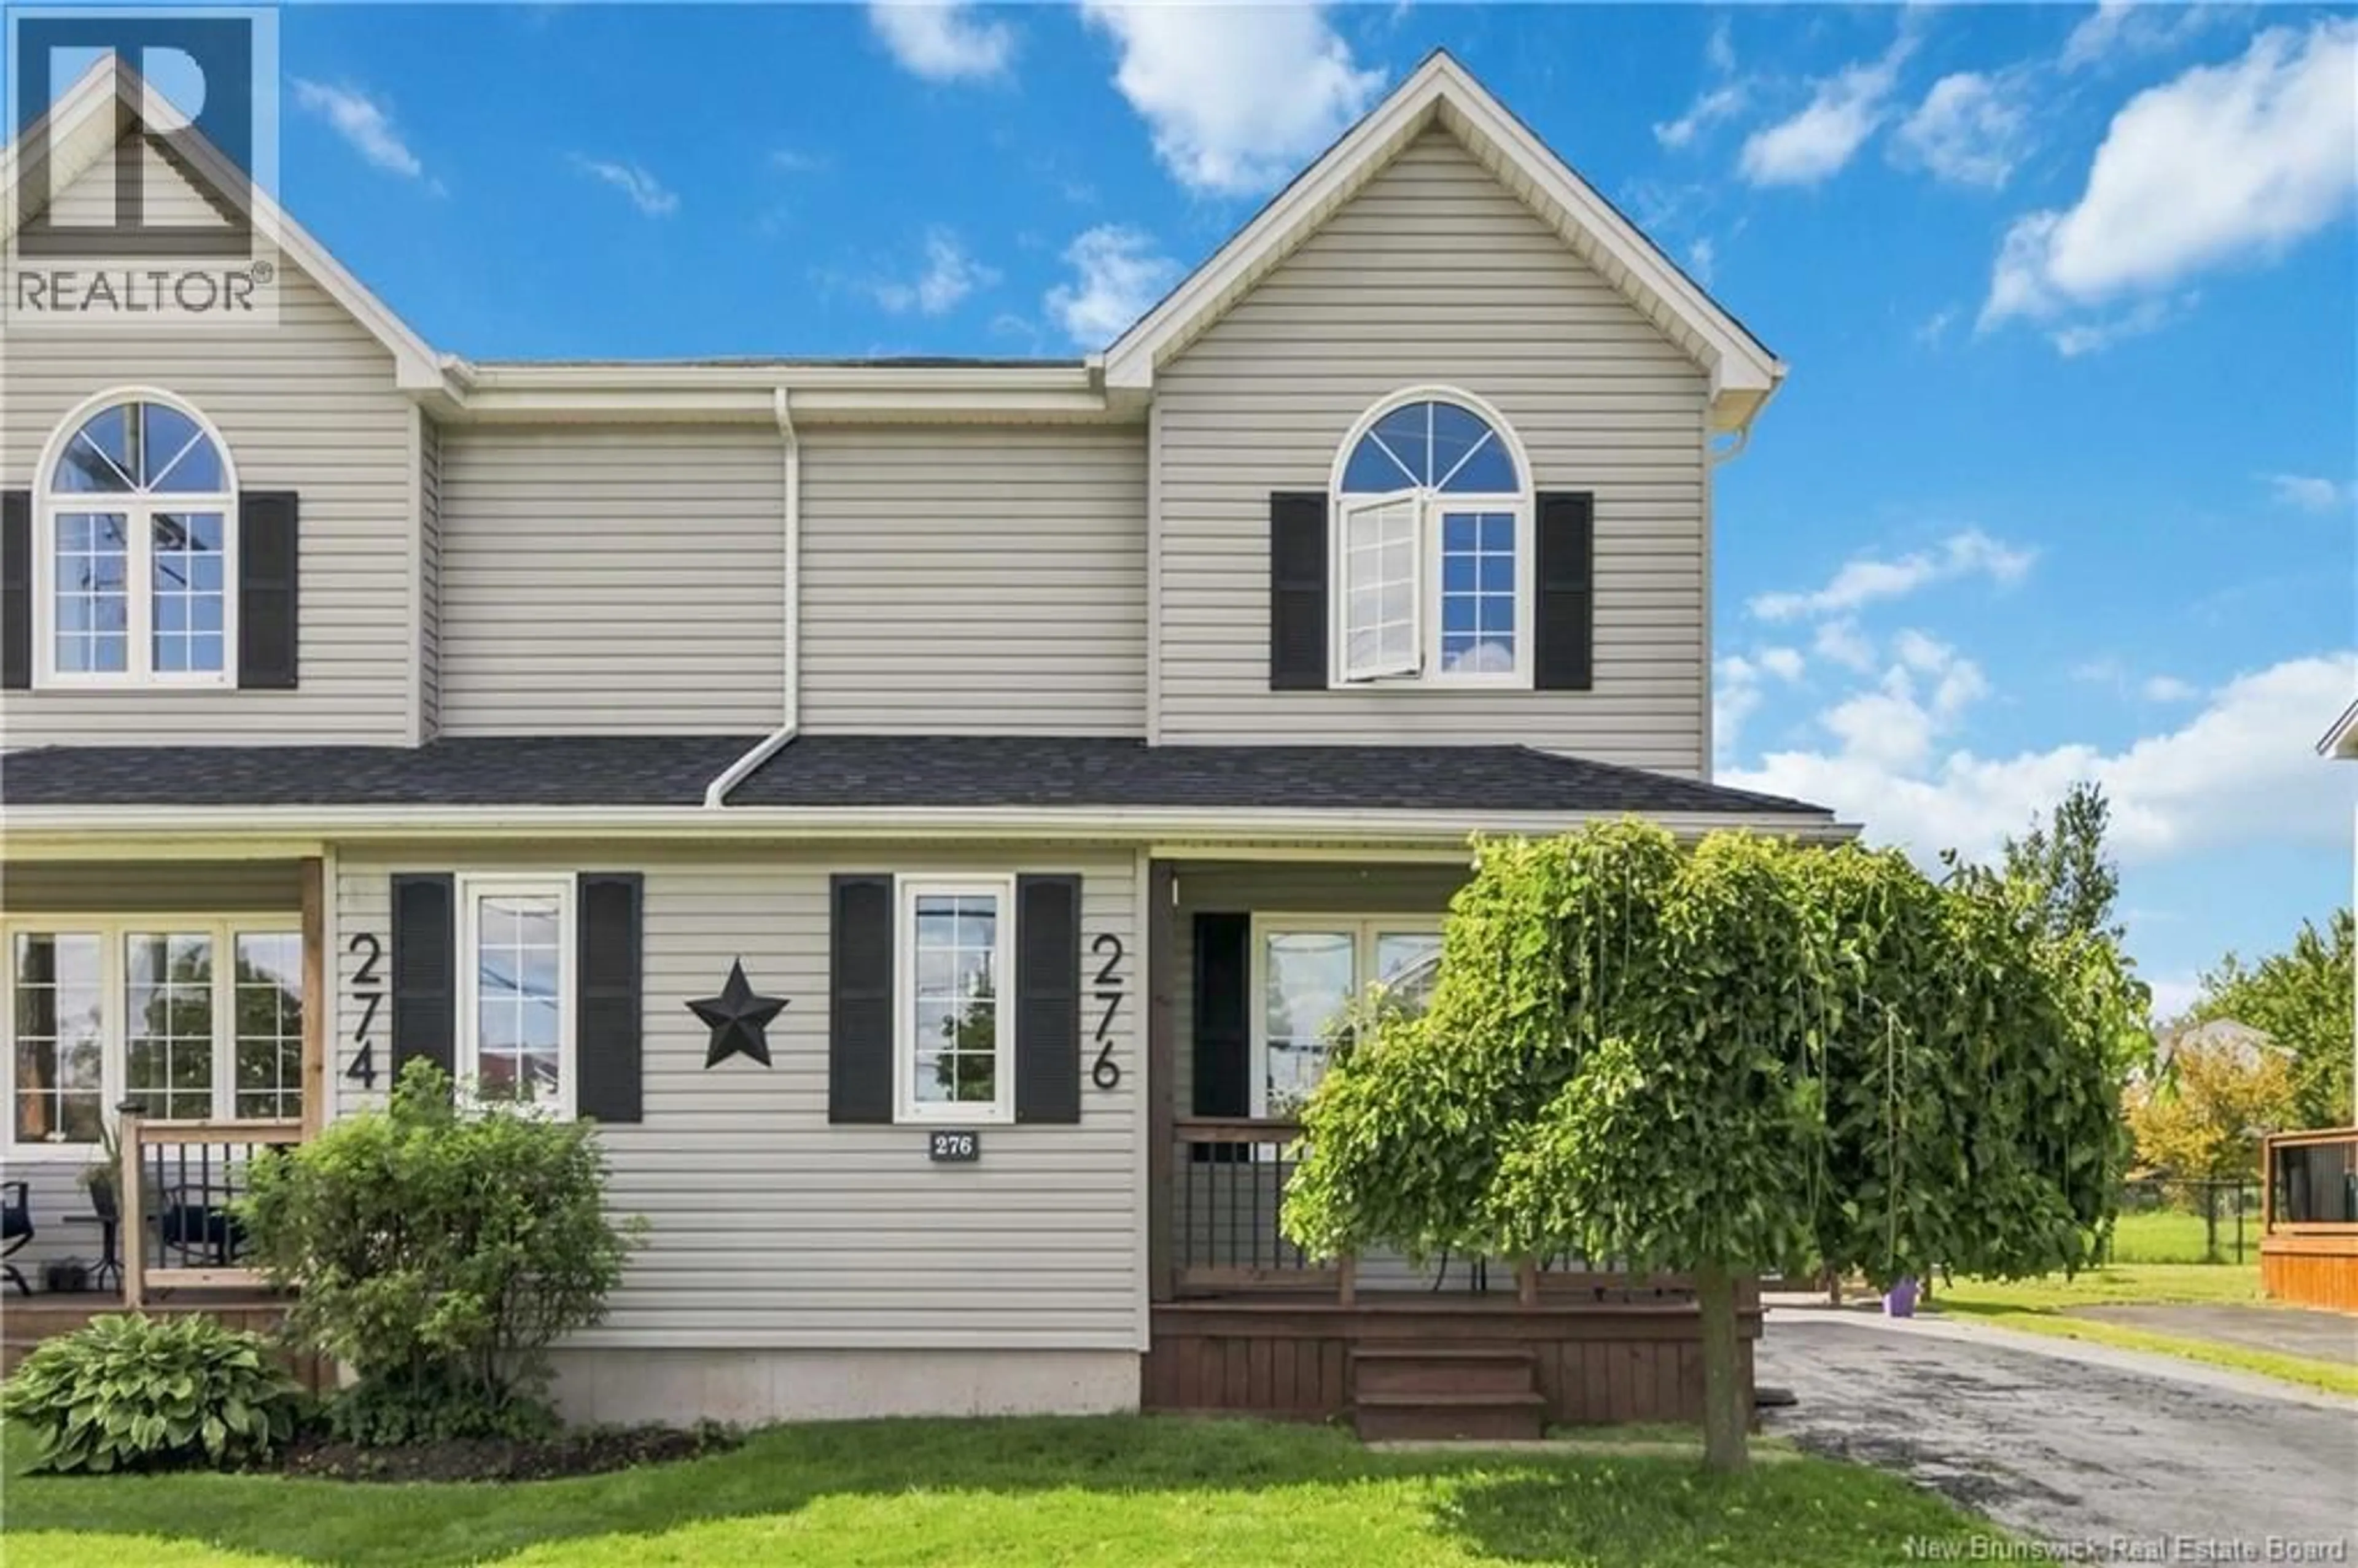
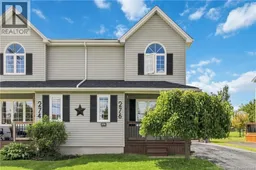
276 GLENCAIRN DRIVE, Moncton, New Brunswick E1G3W1
Contact us about this property
Highlights
Estimated valueThis is the price Wahi expects this property to sell for.
The calculation is powered by our Instant Home Value Estimate, which uses current market and property price trends to estimate your home’s value with a 90% accuracy rate.Not available
Price/Sqft$199/sqft
Monthly cost
Open Calculator
Description
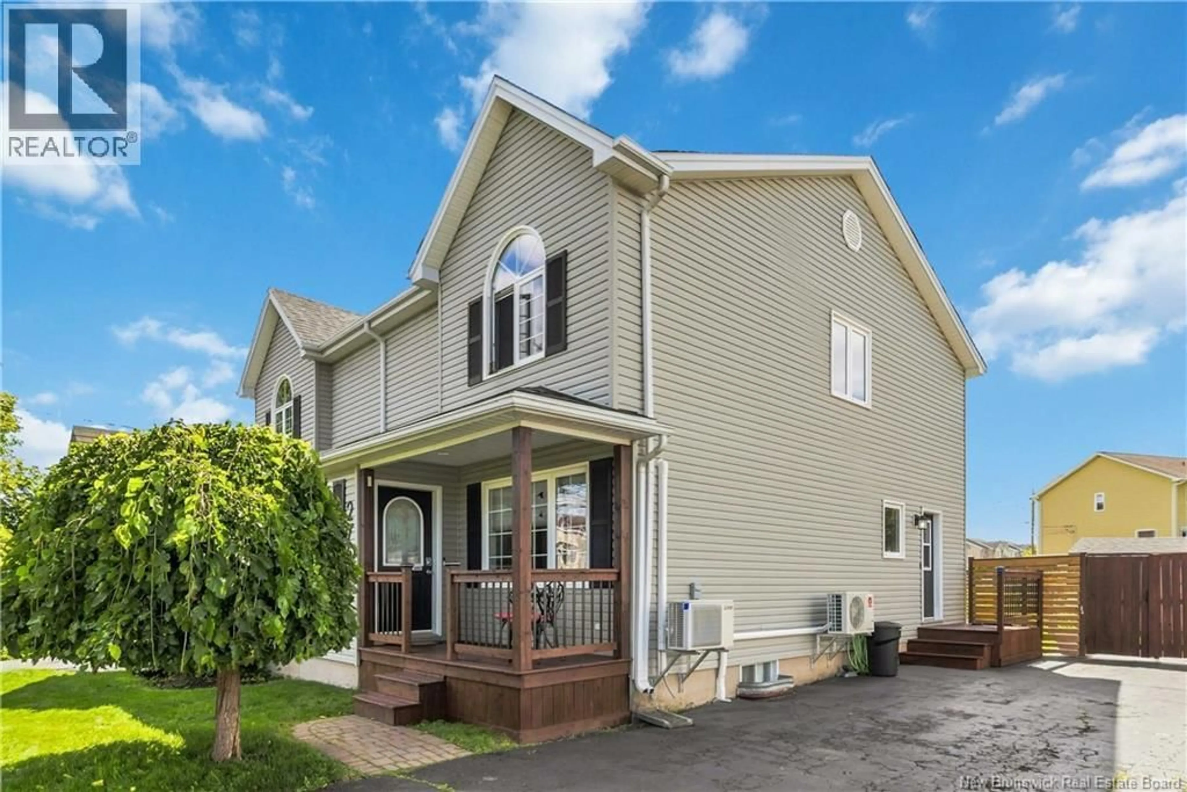
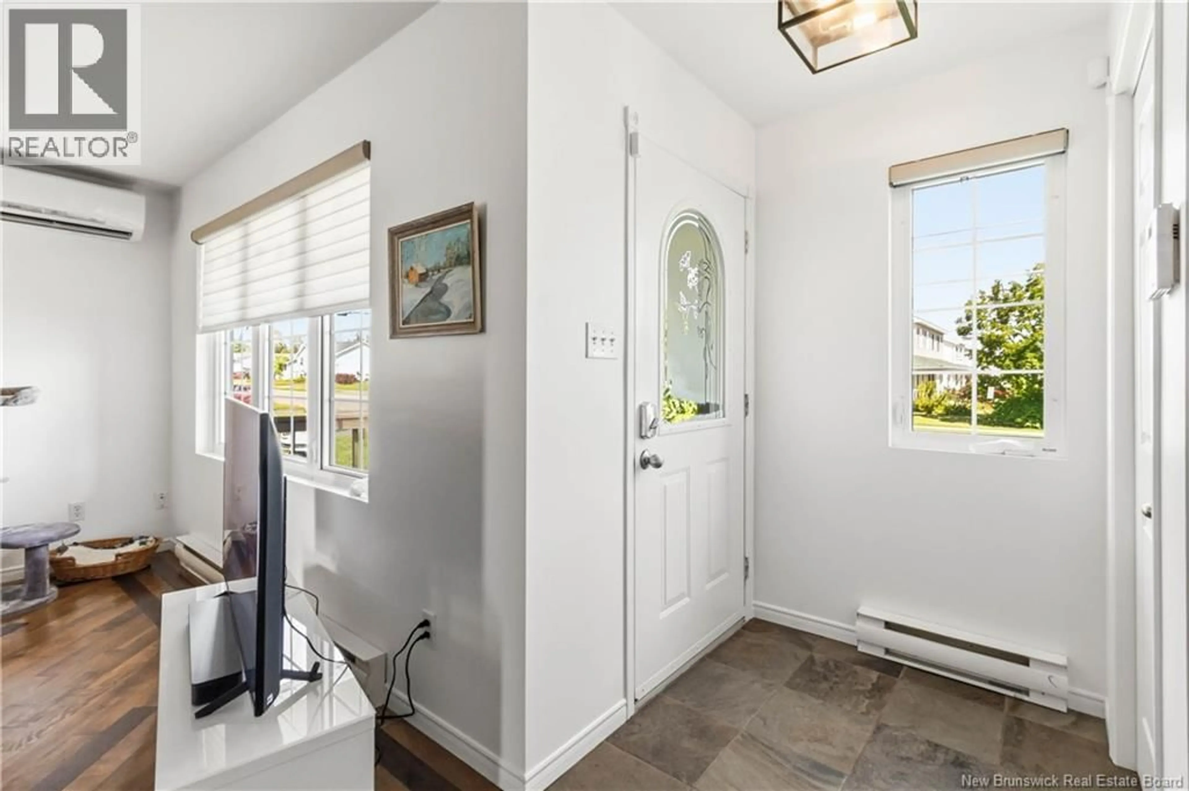
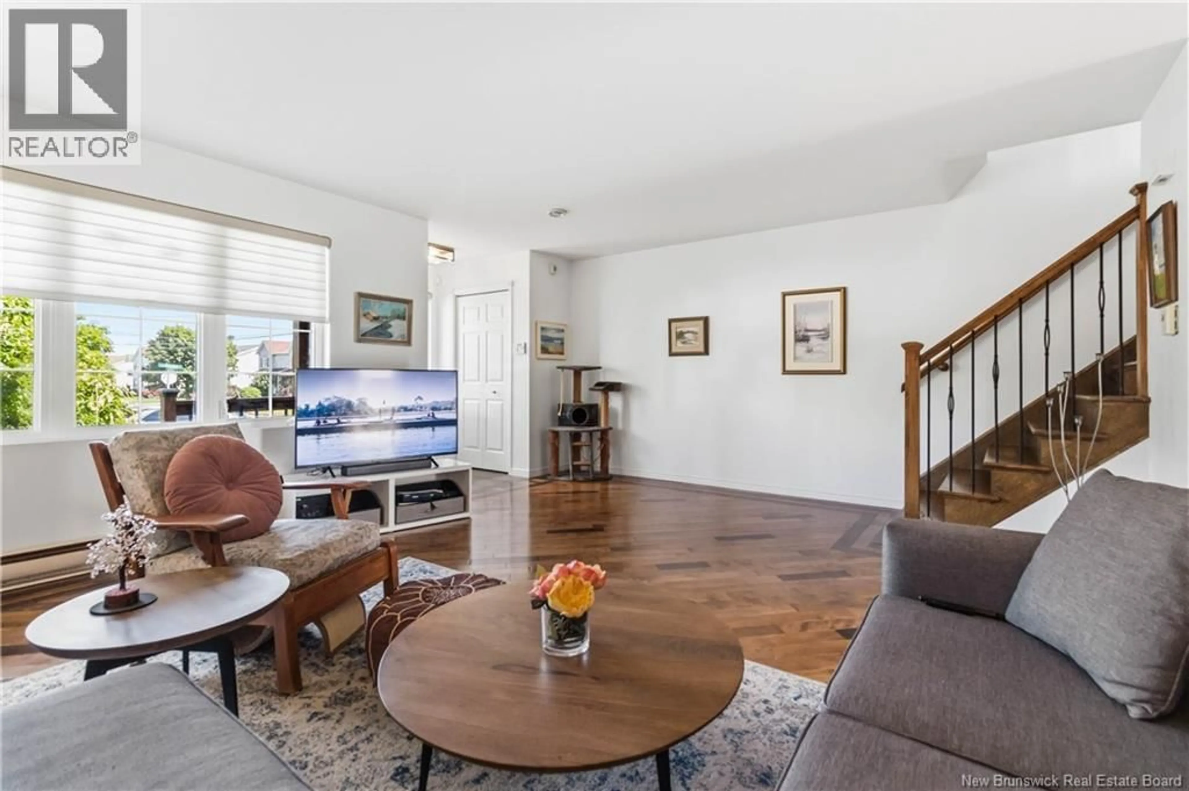
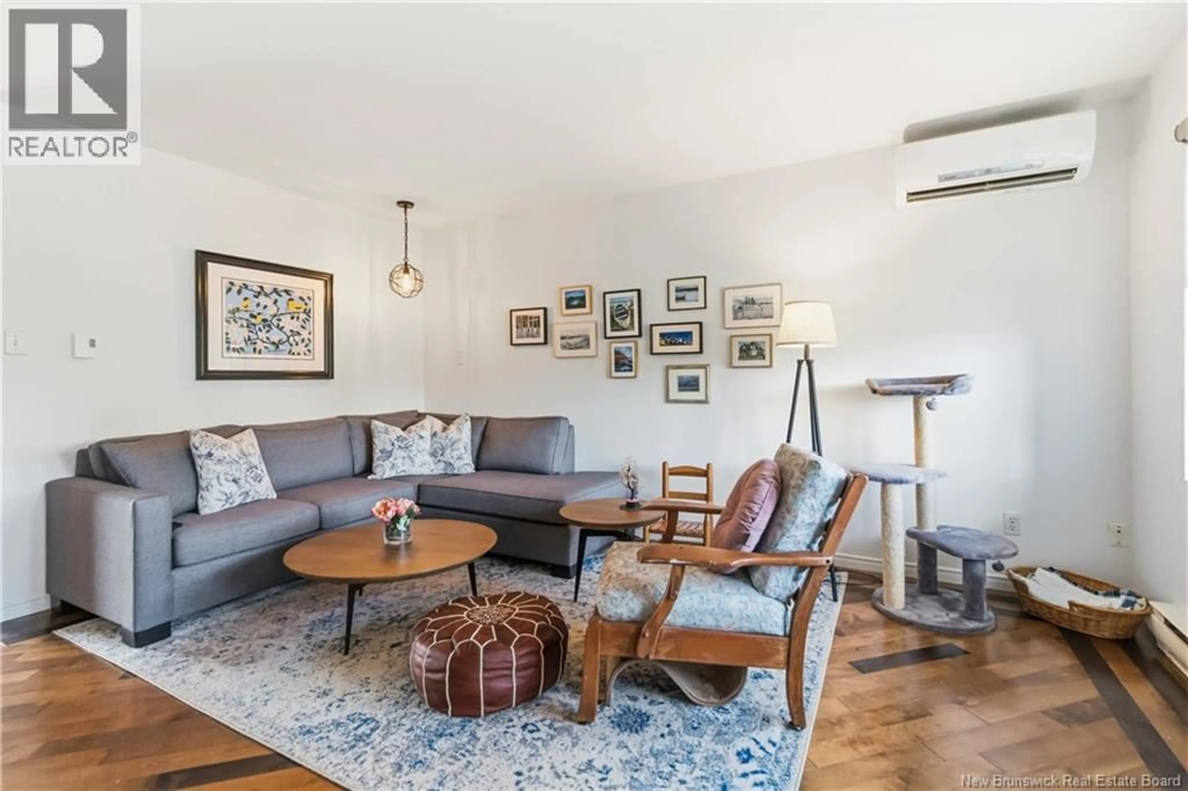
Beautiful 3 bedroom, 1.5 bathroom semi-detached home in Monctons North End! Entering on the main floor, youll be welcomed into a large living room with mini-split heat pump for year-round comfort. The large windows welcome in plenty of natural light! The eat-in kitchen offers plenty of prep space, including a convenient butcher block countertop. A side door provides direct access to the driveway, while the brand-new patio door opens onto the fenced backyard with baby barn, making access to all areas of the property easy. Upstairs, separated from the living spaces, are three bedrooms, and a 4-piece bathroom. In the fully finished basement there is additional living space with a family room (with additional mini-split heat pump), office/storage room, laundry room, and a half-bathroom. Contact your REALTOR® today to schedule a showing! (id:39198)
Property Details
Interior
Features
Basement Floor
Office
9'3'' x 11'10''Laundry room
7'8'' x 14'6''2pc Bathroom
5'11'' x 4'5''Family room
14'5'' x 17'4''Property History
 32
32
