27 STONEHAM DRIVE, Moncton, New Brunswick E1G4Z5
Contact us about this property
Highlights
Estimated valueThis is the price Wahi expects this property to sell for.
The calculation is powered by our Instant Home Value Estimate, which uses current market and property price trends to estimate your home’s value with a 90% accuracy rate.Not available
Price/Sqft$191/sqft
Monthly cost
Open Calculator
Description
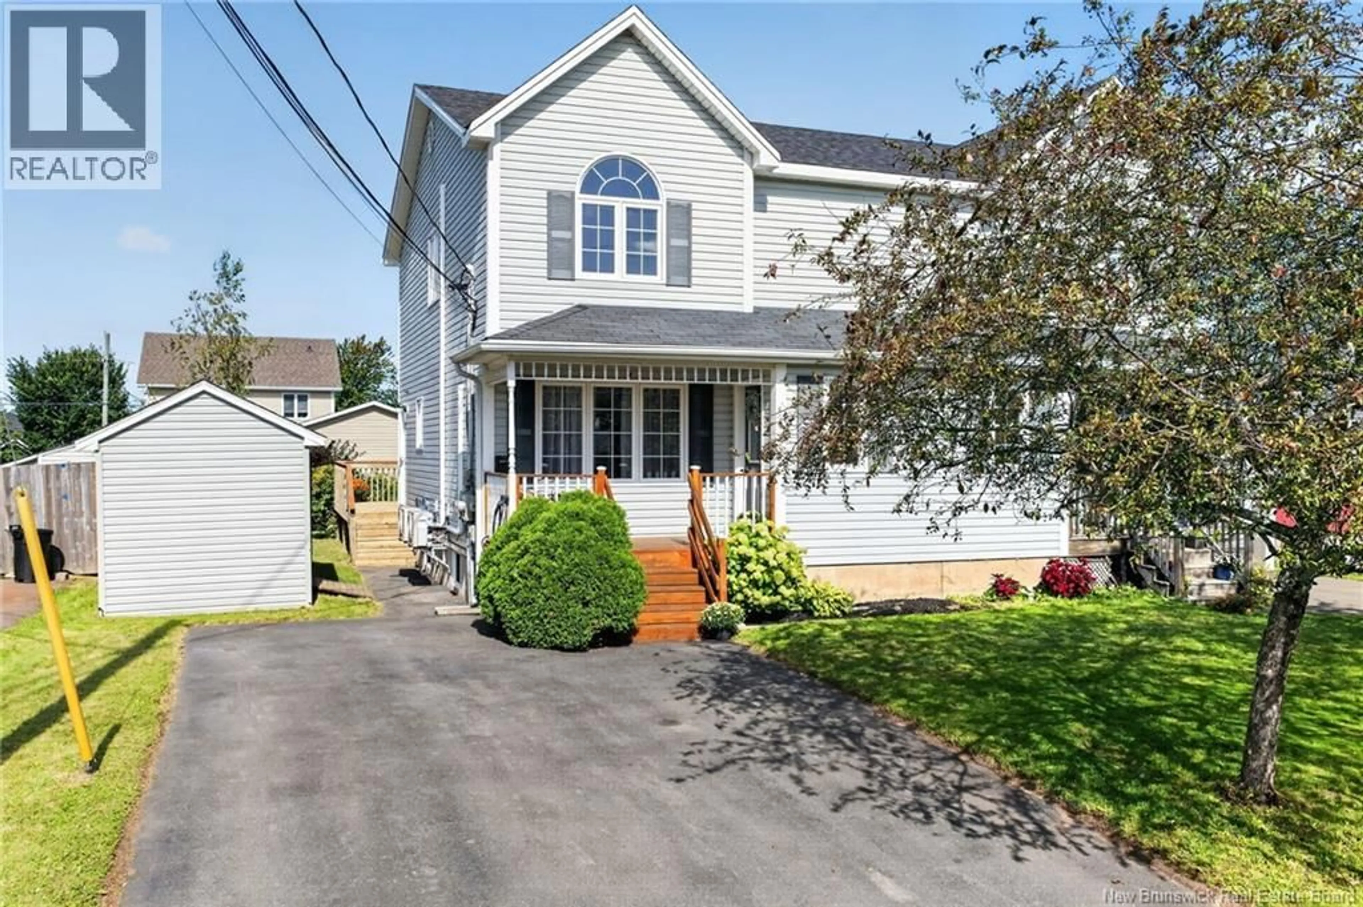
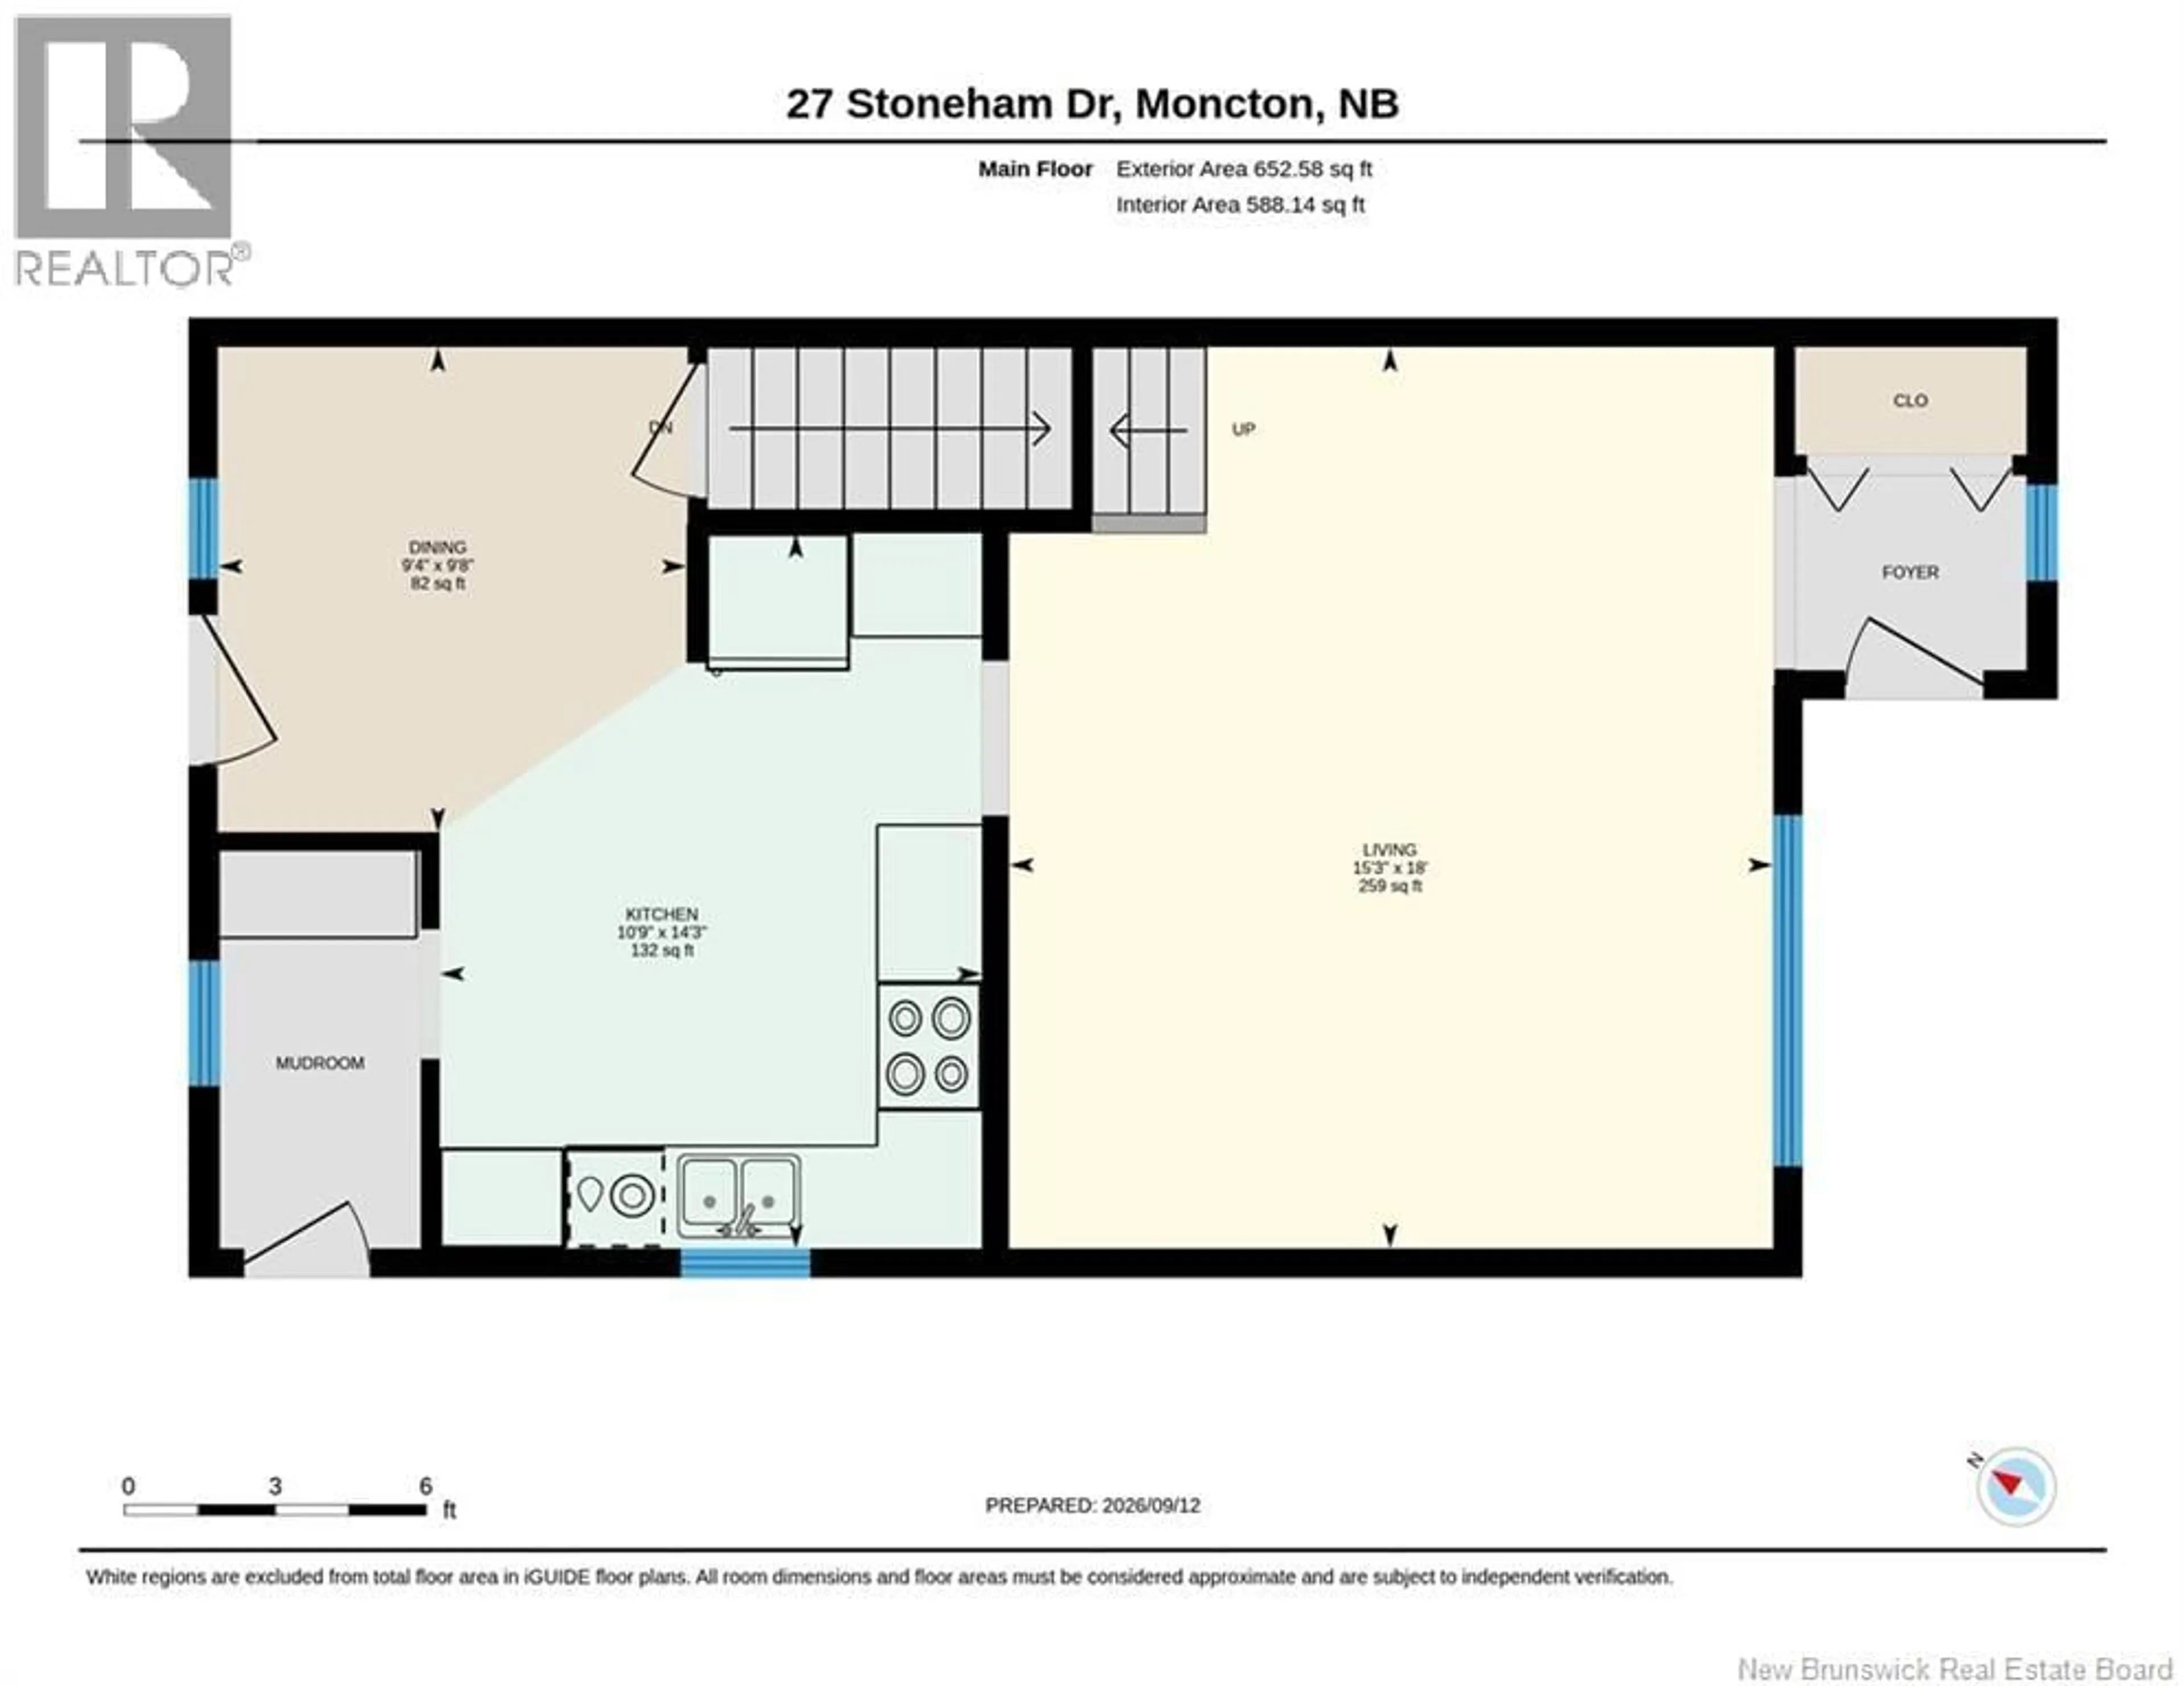
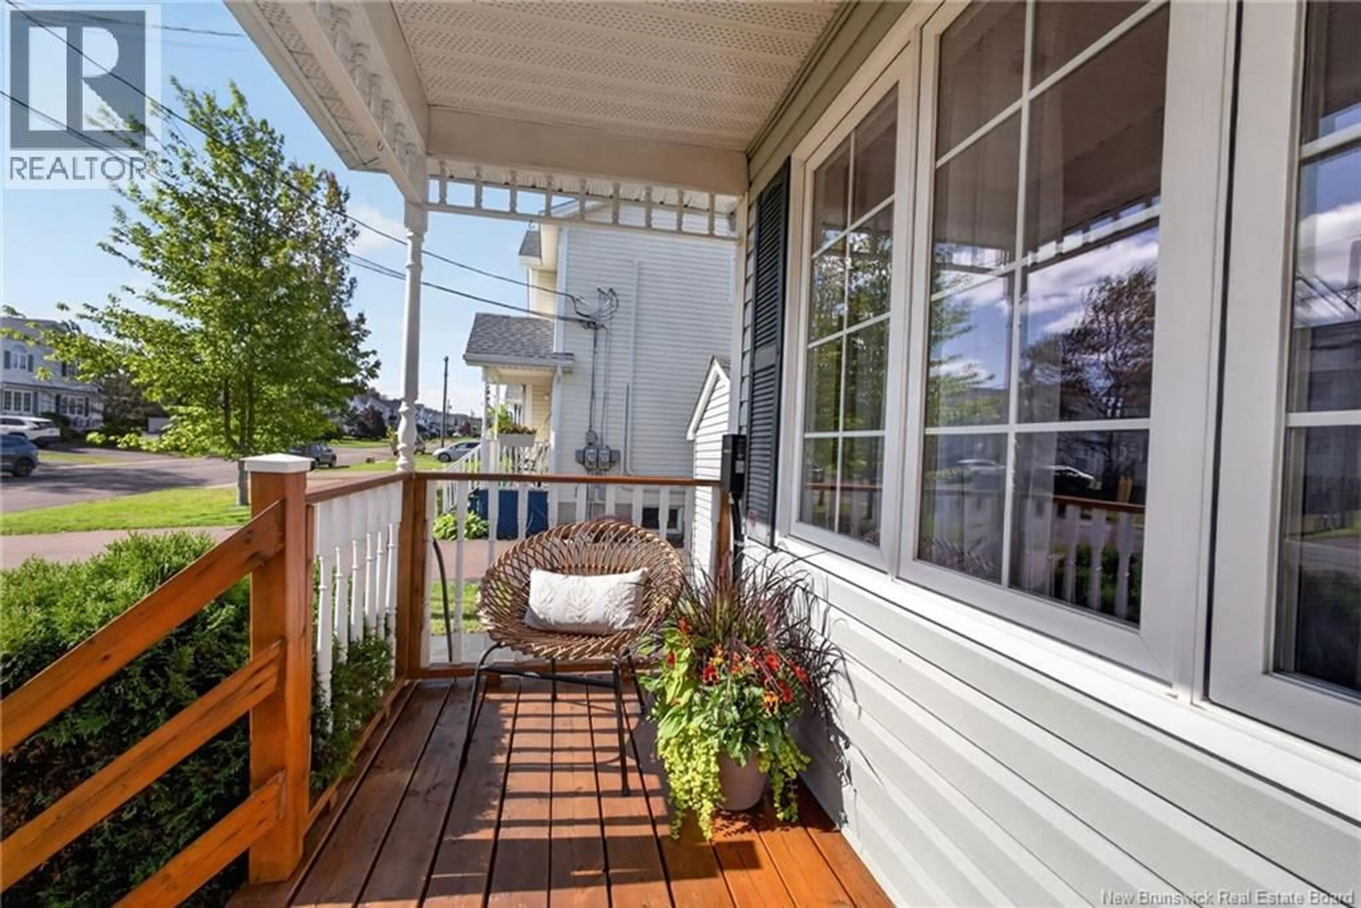
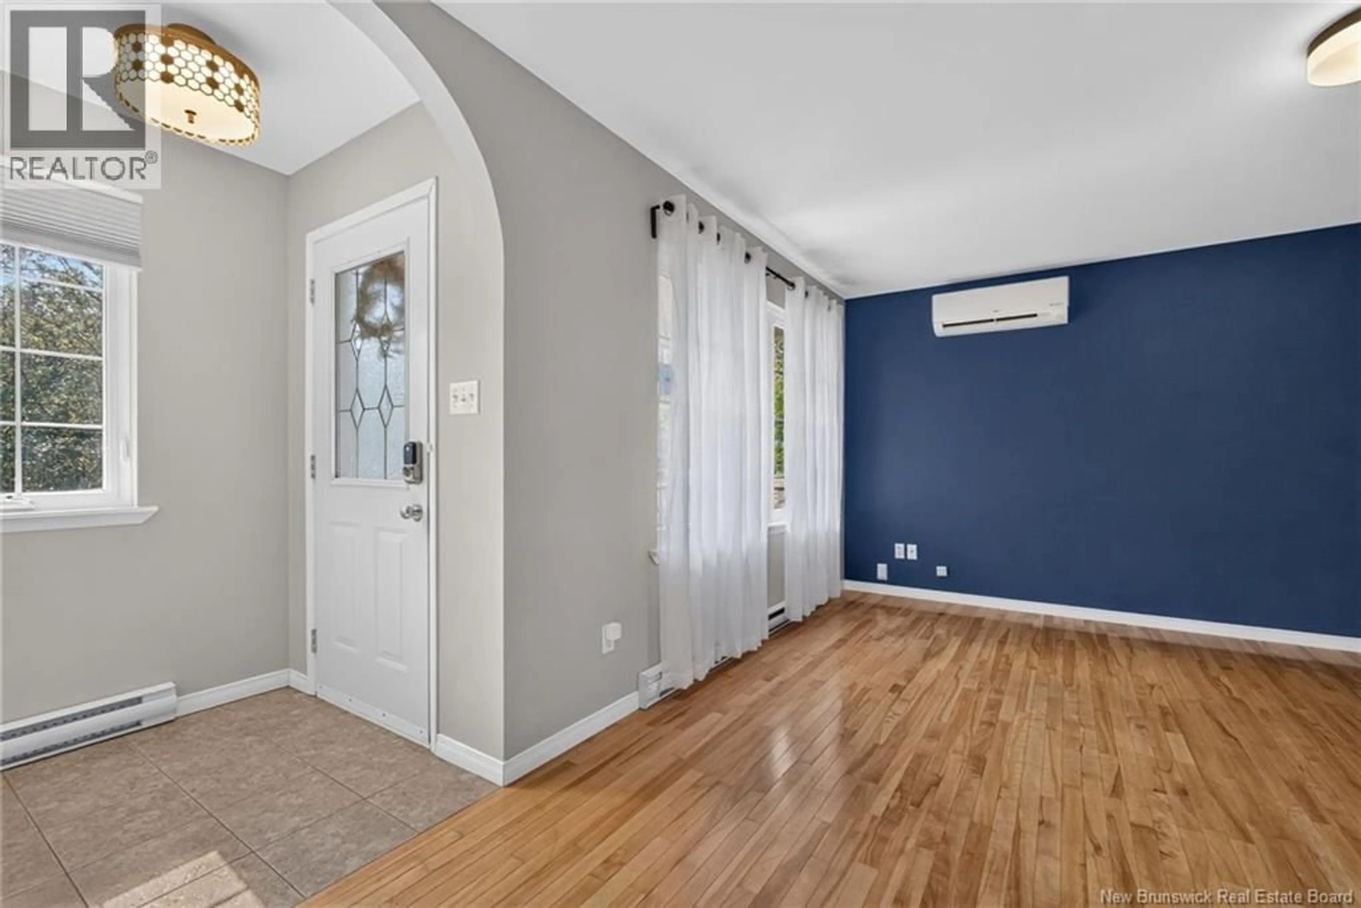
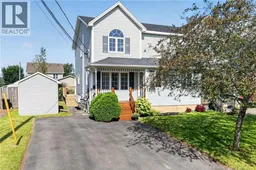
Major updates already taken care of! Roof shingles (Nov. 2022), two mini-split heat pumps (2020), a Level 2 EV charger, and rebuilt front deck add peace of mind to this move-in-ready 2-storey semi in desirable Moncton North. Set on a quiet, established street close to schools, parks, shopping, amenities, and highway access. The main floor offers a welcoming entry with double closet, spacious living room with hardwood floors and mini-split, and a bright eat-in kitchen featuring updated countertops, subway tile backsplash, extra cabinetry, stainless steel appliances, and patio doors to the backyard. A convenient side entrance adds everyday functionality. Upstairs features 3 bedrooms with laminate flooring and a 4-piece bath. The primary includes two closets and a second mini-split. The finished basement adds a family room, 3-piece bath, laundry, cold room, and storage. A storage shed and garden boxes complete the property. Well updated, comfortably finished, and conveniently located27 Stoneham Drive is ready to welcome its next owner. Contact your REALTOR® today to book your private viewing! (id:39198)
Property Details
Interior
Features
Basement Floor
Laundry room
14'6'' x 16'11''Family room
15'2'' x 17'4''3pc Bathroom
6'8'' x 9'7''Property History
 49
49
