27 PASADENA DRIVE, Moncton, New Brunswick E1G1H7
Contact us about this property
Highlights
Estimated valueThis is the price Wahi expects this property to sell for.
The calculation is powered by our Instant Home Value Estimate, which uses current market and property price trends to estimate your home’s value with a 90% accuracy rate.Not available
Price/Sqft$193/sqft
Monthly cost
Open Calculator
Description
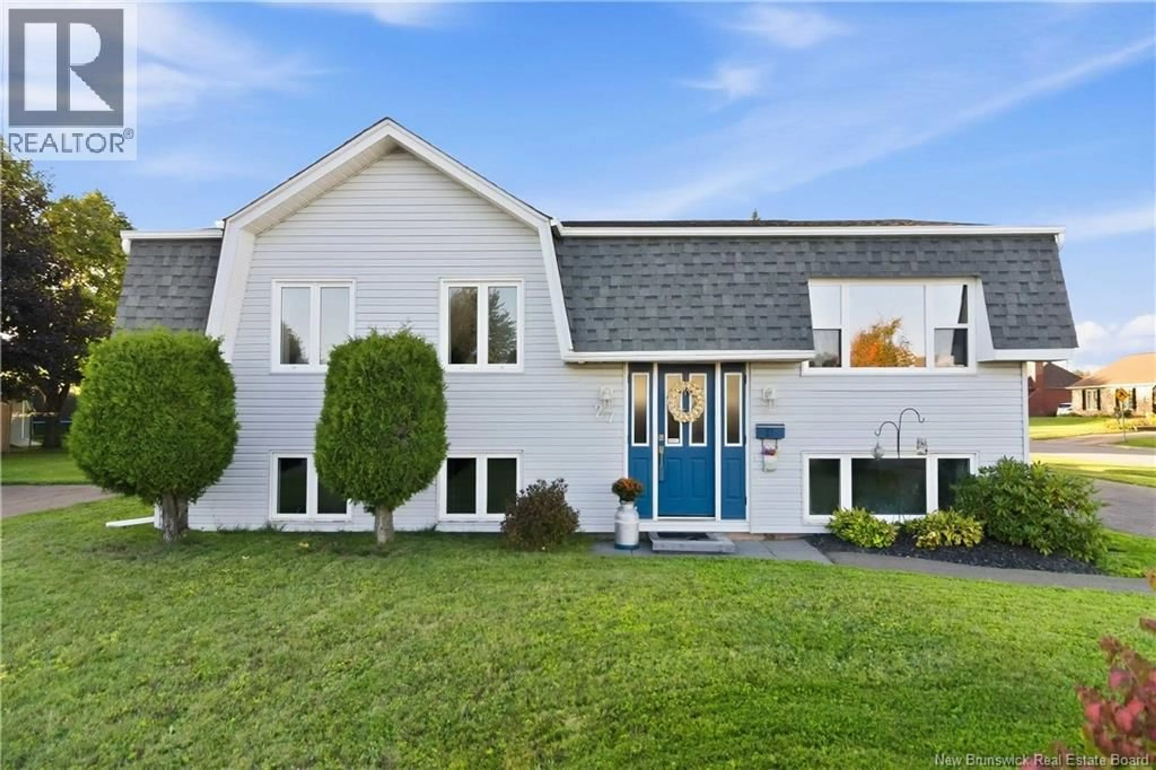
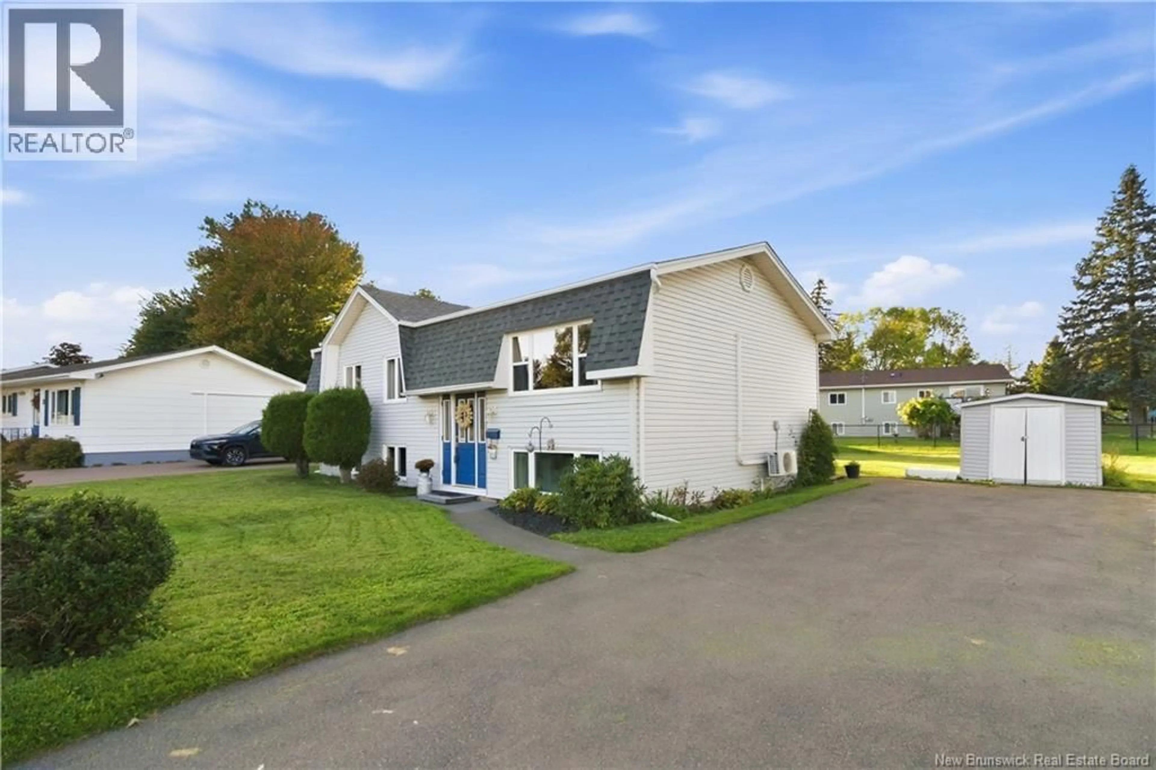
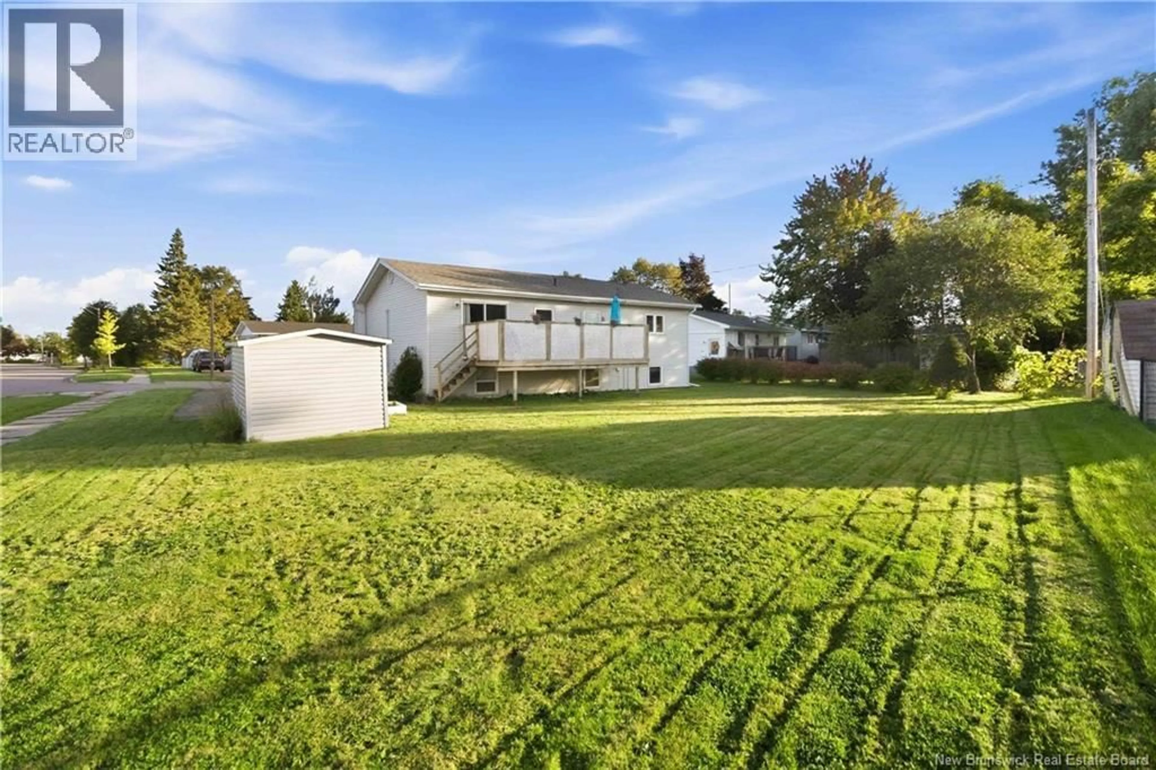
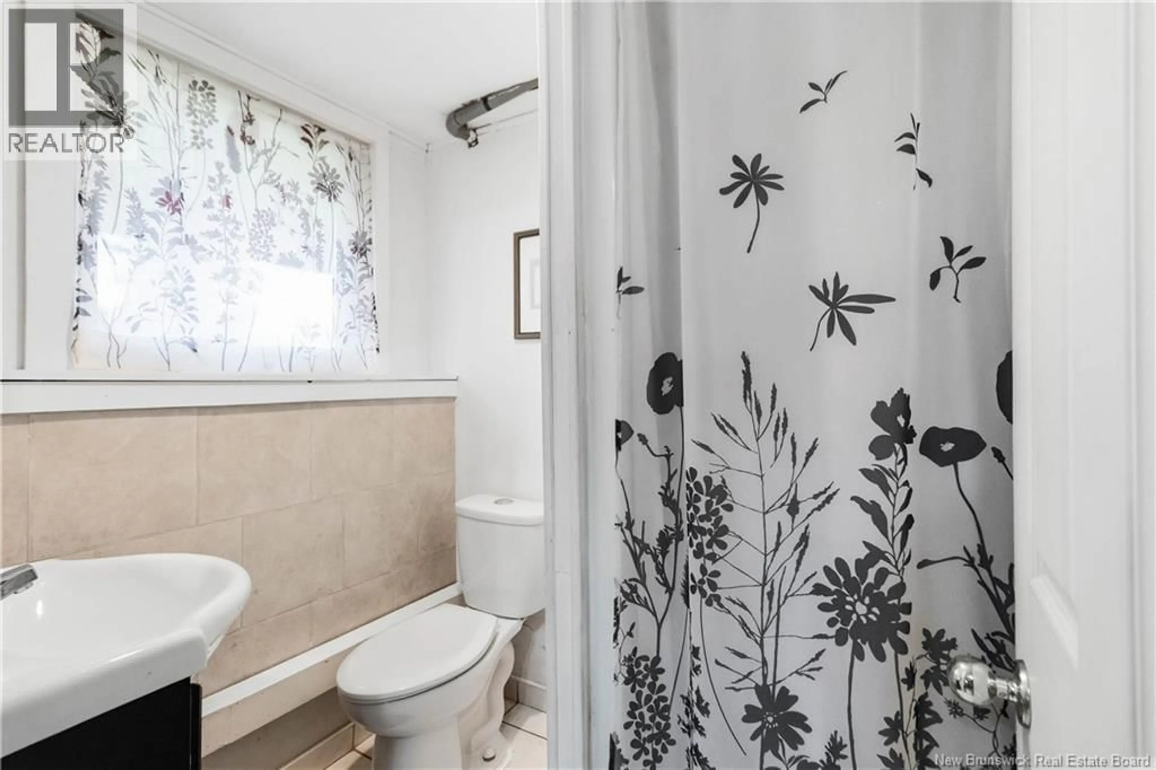
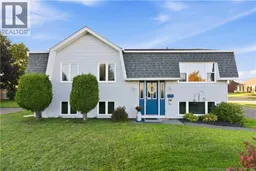
Welcome to 27 Pasadena Drive, conveniently located near Mountain Road with easy access to bus routes, pharmacies, grocery stores, NBCC, churches and daycares. The current owners have proudly called this home for 42 years and raised six children here. They also say they have wonderful neighbours, adding to the appeal of this established neighbourhood. This split-entry home offers 3 bedrooms on the main level, an eat-in kitchen, hardwood and ceramic flooring, and a 4-piece family bathroom. The lower level provides additional living space with a 4th non-conforming bedroom featuring a good-sized window, a 3-piece bathroom and a room currently being used as an office/study, also identified as a 5th non-conforming bedroom. The laundry is located in the storage room. Two mini splits provide efficient heating and cooling. Outside, enjoy the large corner lot, back deck and storage shed, with plenty of room to enjoy the yard. A home with 42 years of family memories, great neighbours and a convenient Moncton location. Please contact your REALTOR® to arrange your personal viewing. (id:39198)
Property Details
Interior
Features
Basement Floor
Storage
19'2'' x 10'5''3pc Bathroom
5'0'' x 6'5''Bedroom
12'10'' x 10'8''Bedroom
14'8'' x 10'6''Property History
 50
50
