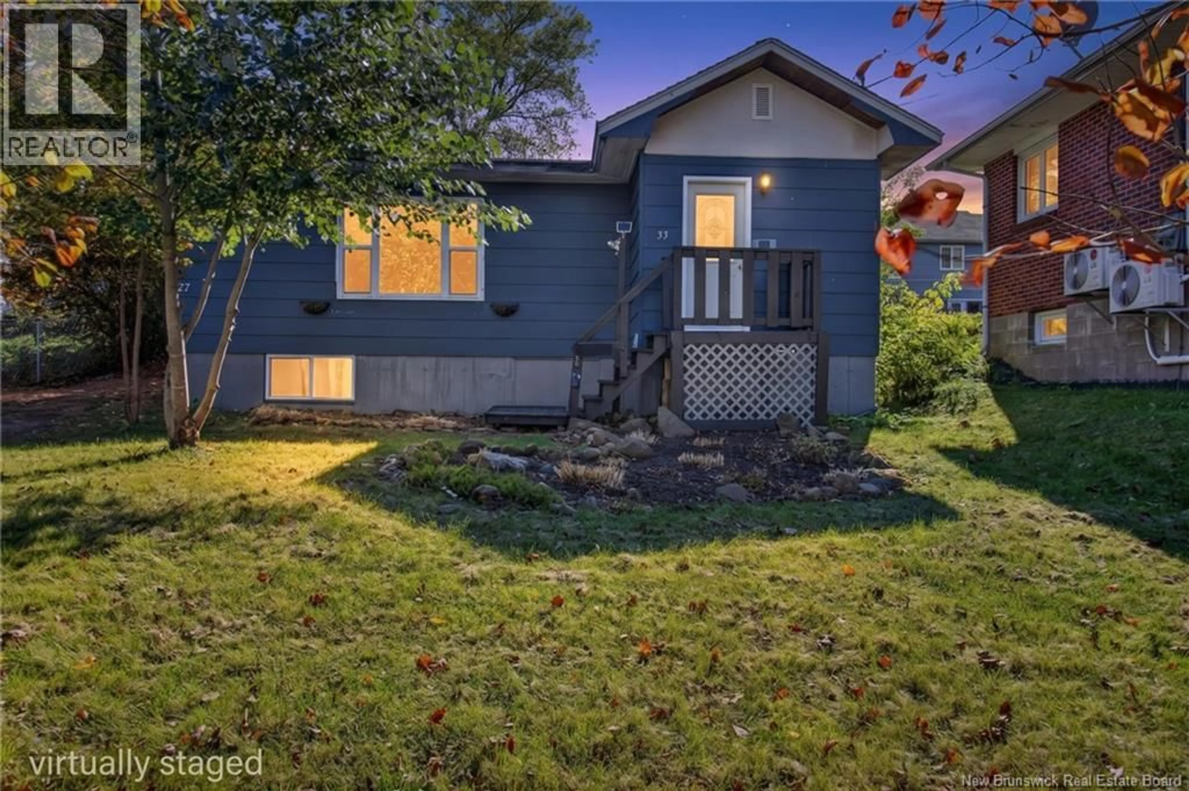
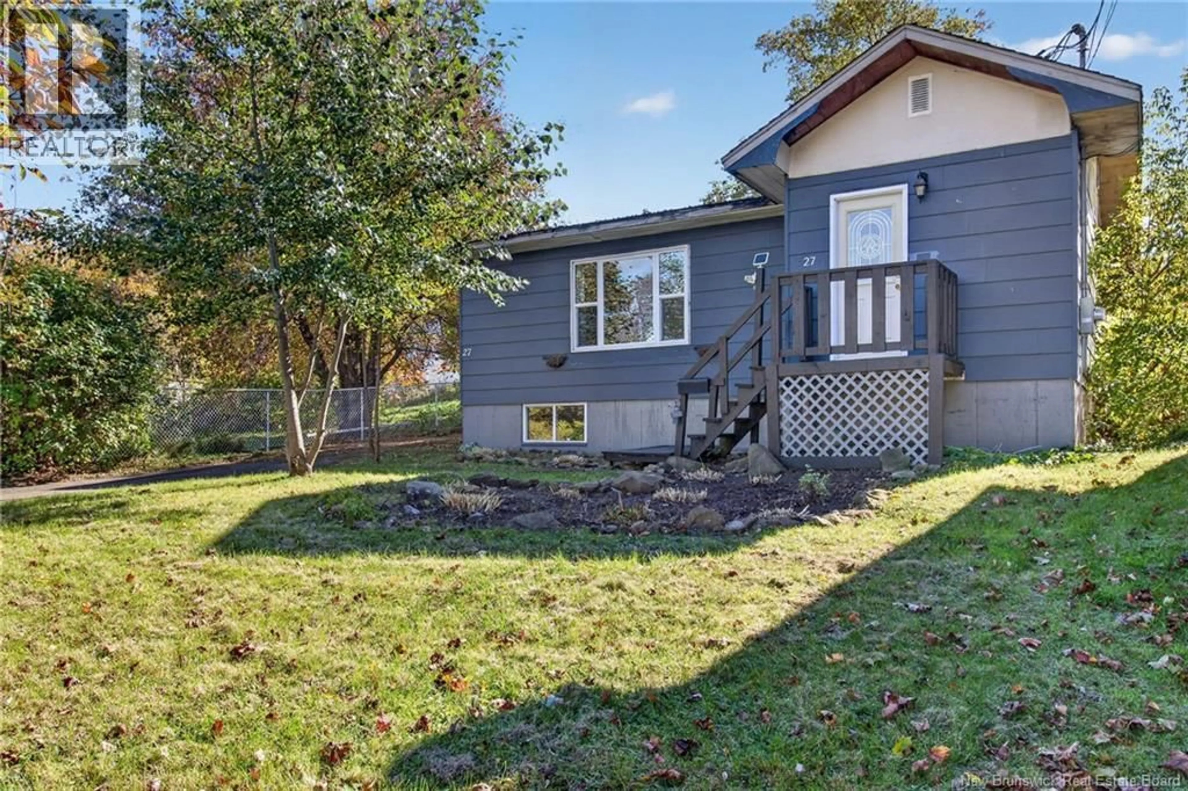
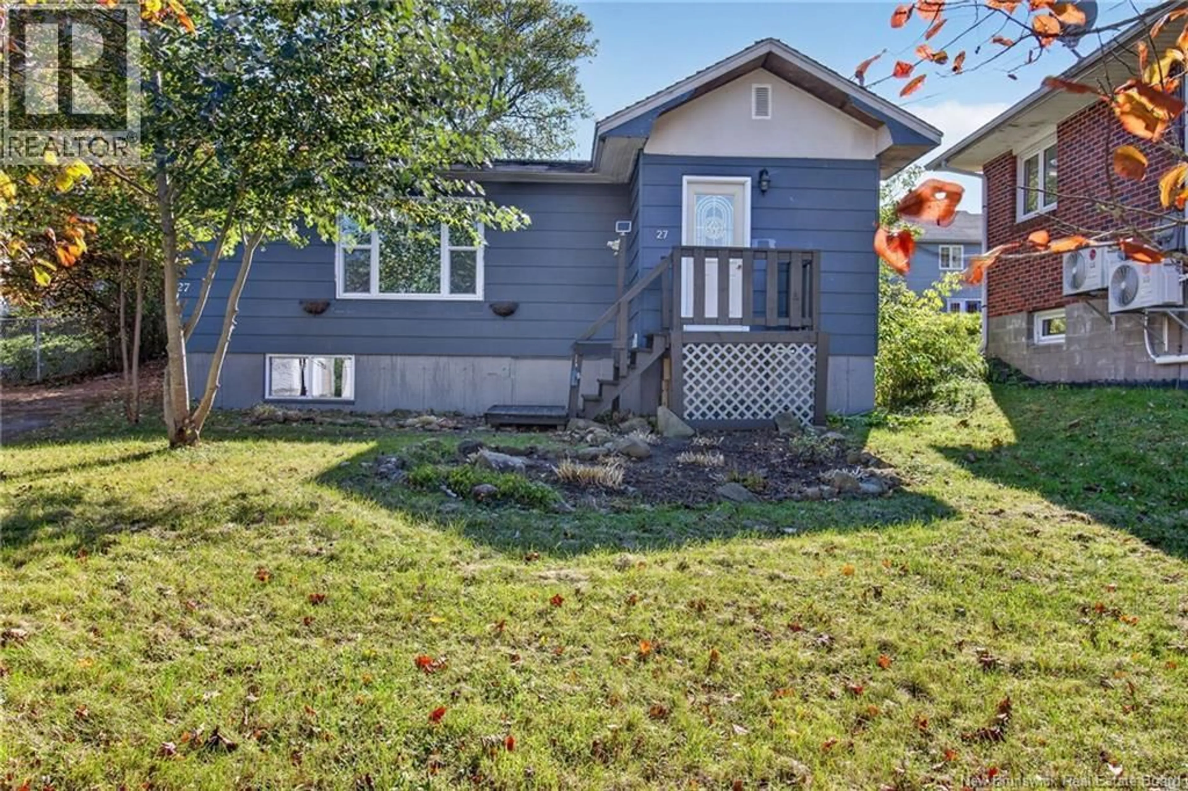
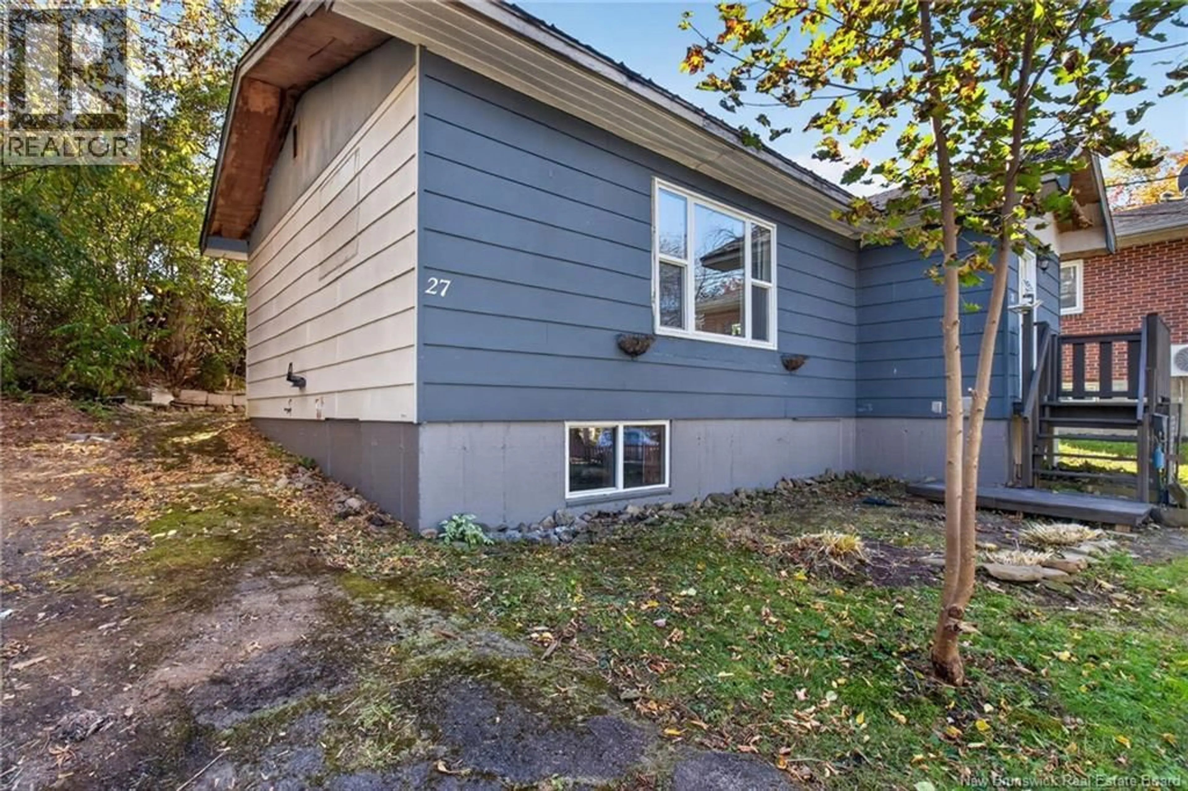
27 BUDD LANE, Moncton, New Brunswick E1A4C1
Contact us about this property
Highlights
Estimated valueThis is the price Wahi expects this property to sell for.
The calculation is powered by our Instant Home Value Estimate, which uses current market and property price trends to estimate your home’s value with a 90% accuracy rate.Not available
Price/Sqft$580/sqft
Monthly cost
Open Calculator
Description
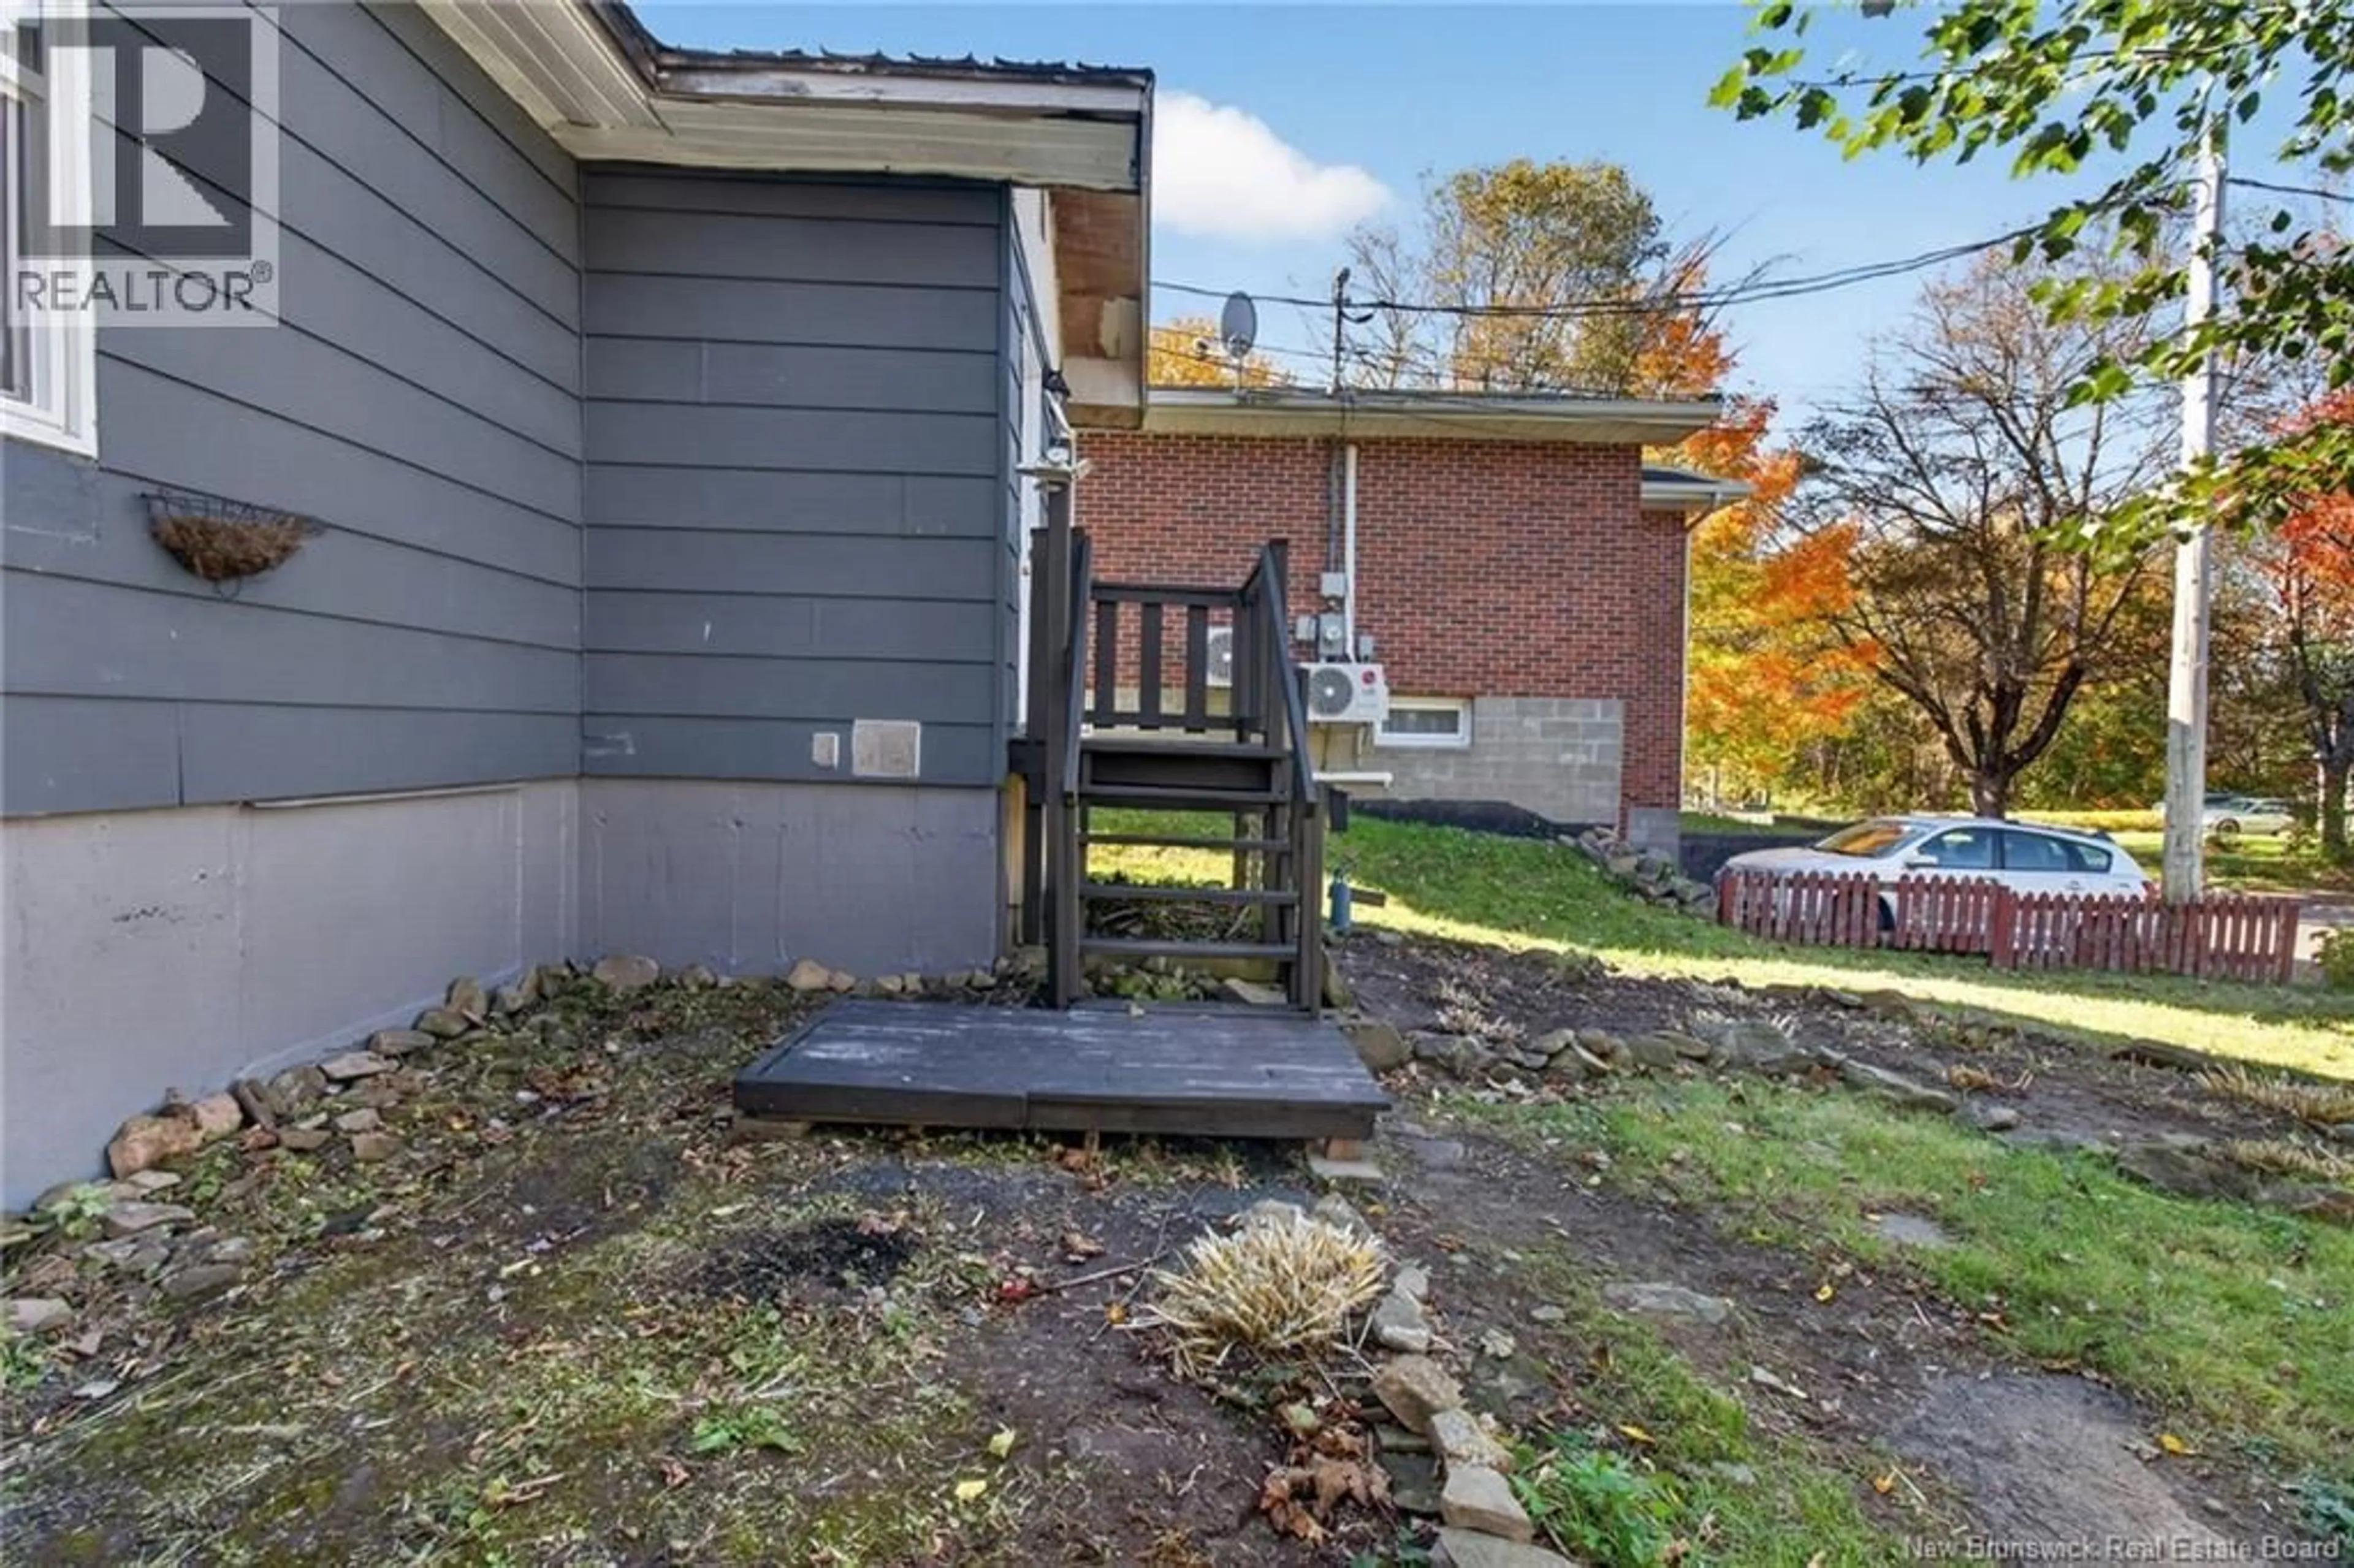
**PRICED BELOW ASSESSED VALUE !** Welcome to 27 Budd Lane! This 1978 bungalow offers an excellent opportunity for buyers looking to add their personal touch and build equity! Featuring 2 bedrooms on the main level, a 4-piece bathroom, and an additional partially finished, non-conforming bedroom in the basement with an egress window, this home offers plenty of potential. The basement is approximately 50% finished, providing additional space to customize to your needs. Several updates have been completed over the years, including new flooring throughout the main level (2011), two exterior doors (2011), and replacement windows (2011), with just one remaining window to be installed (replacement window included). More recent improvements include updated kitchen and bathroom sinks, a new toilet, additional kitchen cabinetry, and a rental hot water tank installed in March 2026. Electric baseboard heating and a partially fenced backyard complete the property. Nestled in a quiet, peaceful location, you'll enjoy nearby schools, a children's playground just moments away, and the convenience of Champlain Mall only approximately 5 minutes away! **This home requires TLC, including a roof replacement, and has been priced accordingly.** Currently vacant and ready for its next chapter, this property presents a fantastic opportunity for investors, renovators, or buyers looking to make a home their own. Don't miss this opportunity to purchase below assessed value! (id:39198)
Property Details
Interior
Features
Main level Floor
Bedroom
7'0'' x 10'8''Bedroom
8'6'' x 10'7''4pc Bathroom
4'10'' x 6'10''Living room
10'3'' x 17'0''Property History
 38
38
