264 GLENCAIRN, Moncton, New Brunswick E1G3W1
Contact us about this property
Highlights
Estimated valueThis is the price Wahi expects this property to sell for.
The calculation is powered by our Instant Home Value Estimate, which uses current market and property price trends to estimate your home’s value with a 90% accuracy rate.Not available
Price/Sqft$240/sqft
Monthly cost
Open Calculator
Description
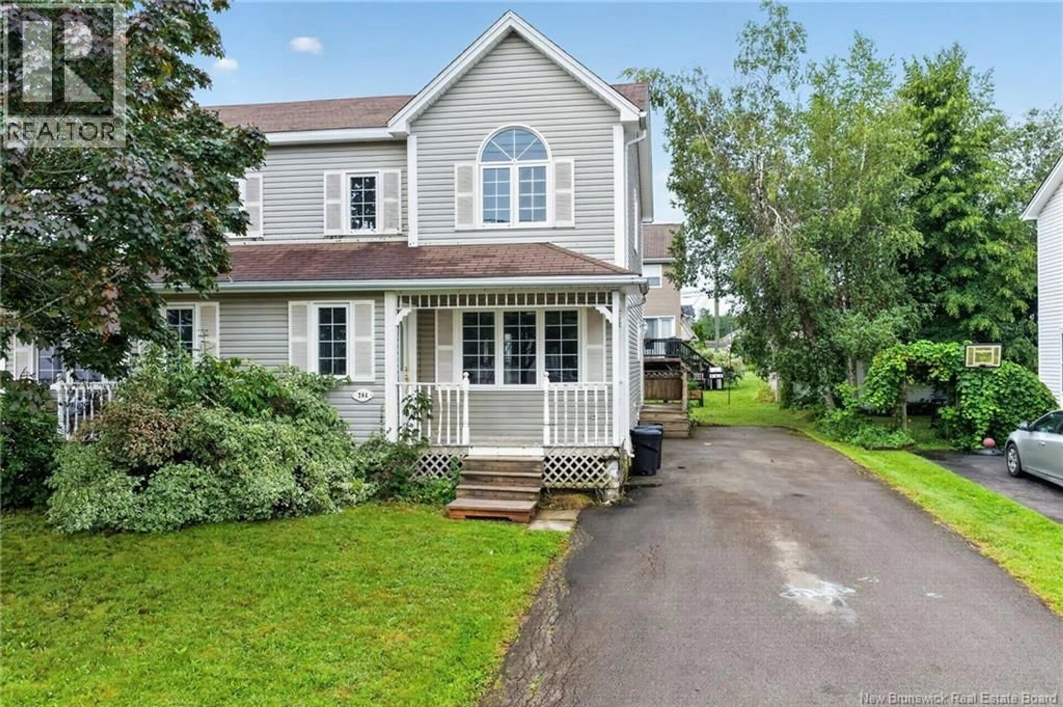
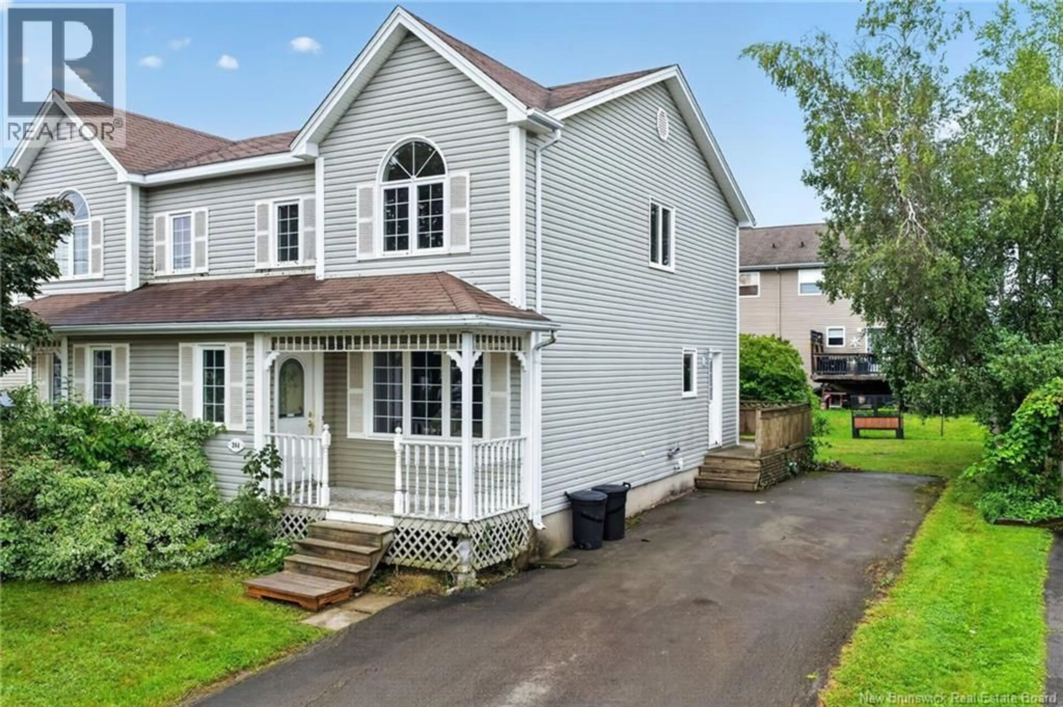
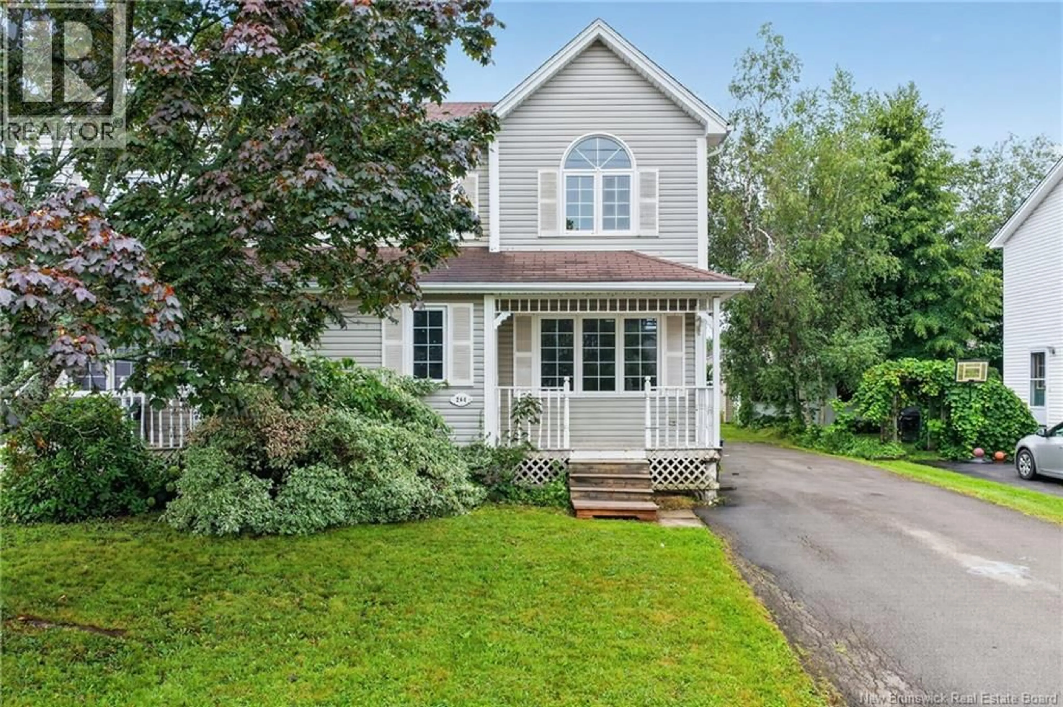
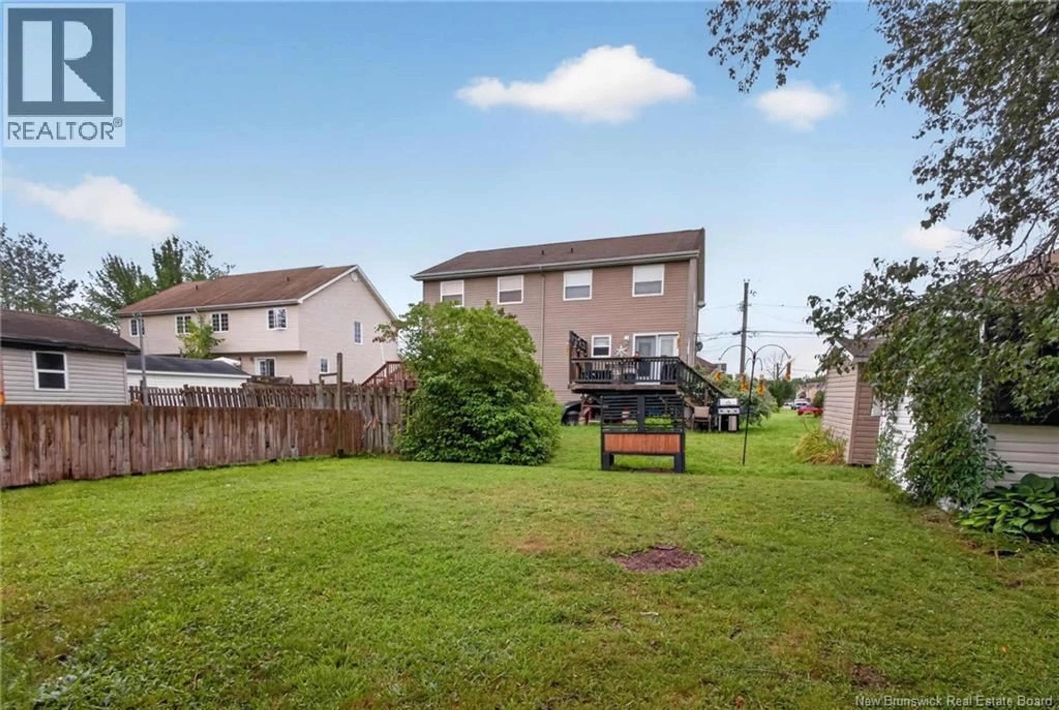
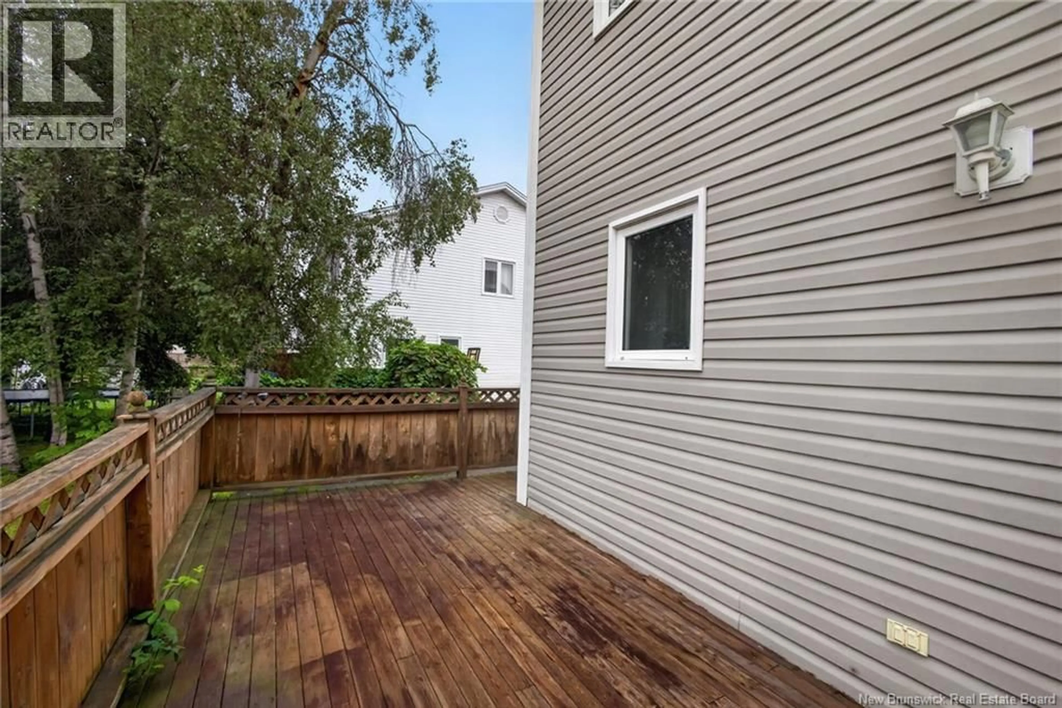
Welcome to 264 Glencairn Drive! This lovely semi-detached home offers a bright, functional layout in the popular Moncton North End, conveniently located close to shopping, schools, restaurants, and many other amenities.The main level features a welcoming entryway leading into the open-concept living room and kitchen/dining area, creating a comfortable space for everyday living and entertaining. A convenient 2-piece bathroom completes the main floor.Upstairs, youll find three spacious bedrooms along with a 4-piece bathroom. The lower level provides additional living space with a cozy family room, plus a large storage area for all your needs.A great opportunity for first-time buyers, families, or anyone looking for a well-located home with plenty of functional space. Book your private viewing today! (id:39198)
Property Details
Interior
Features
Second level Floor
Bedroom
9'7'' x 10'Bedroom
8'1'' x 13'1''4pc Bathroom
7'6'' x 5'9''Bedroom
11'3'' x 15'9''Property History
 42
42
