257 READE STREET, Moncton, New Brunswick E1C6S9
Contact us about this property
Highlights
Estimated valueThis is the price Wahi expects this property to sell for.
The calculation is powered by our Instant Home Value Estimate, which uses current market and property price trends to estimate your home’s value with a 90% accuracy rate.Not available
Price/Sqft$226/sqft
Monthly cost
Open Calculator
Description
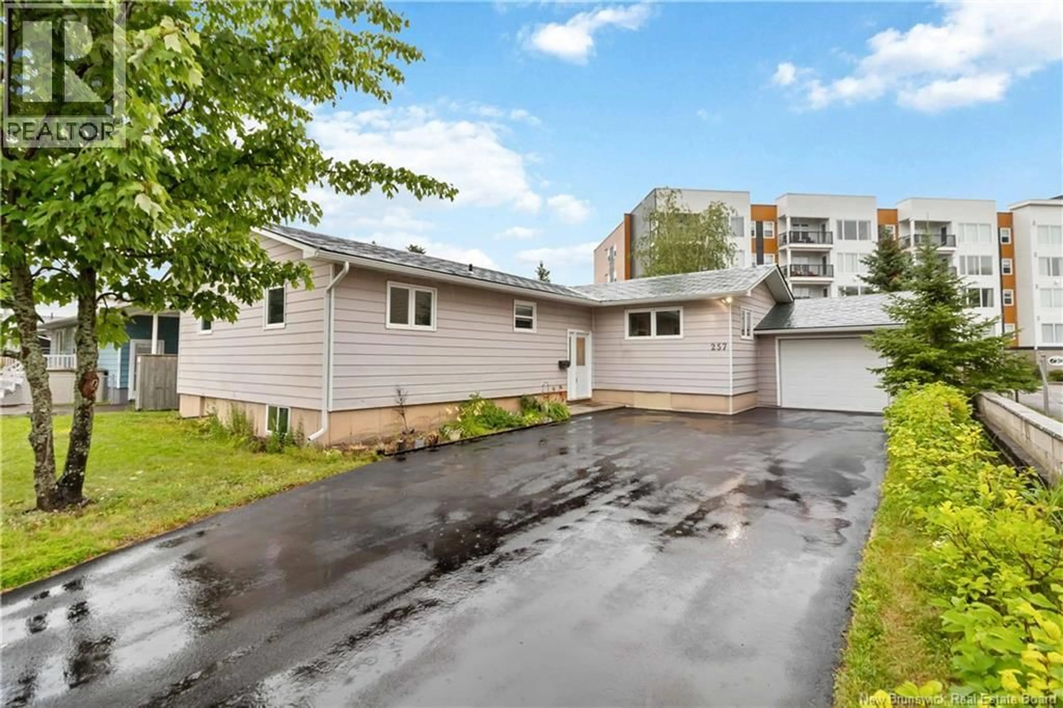
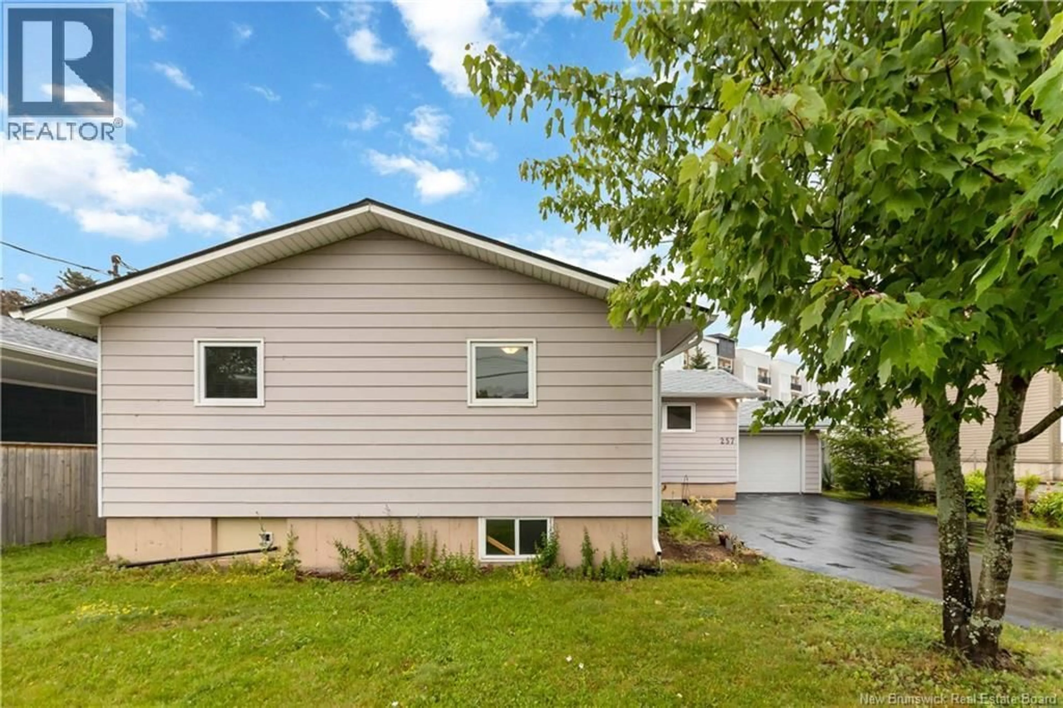
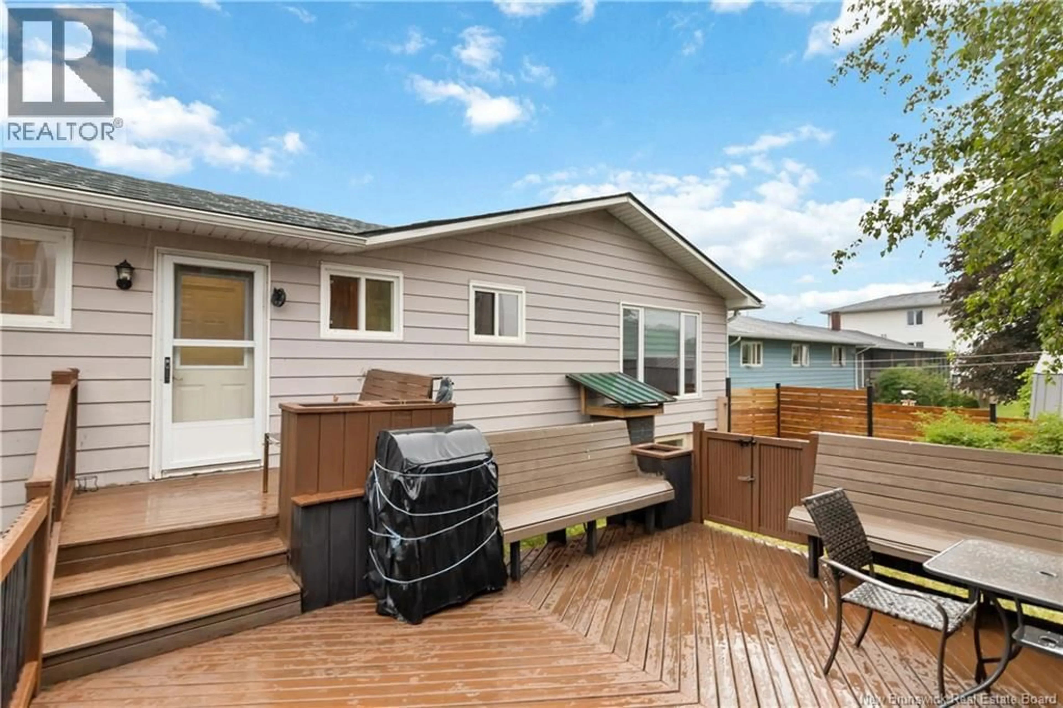
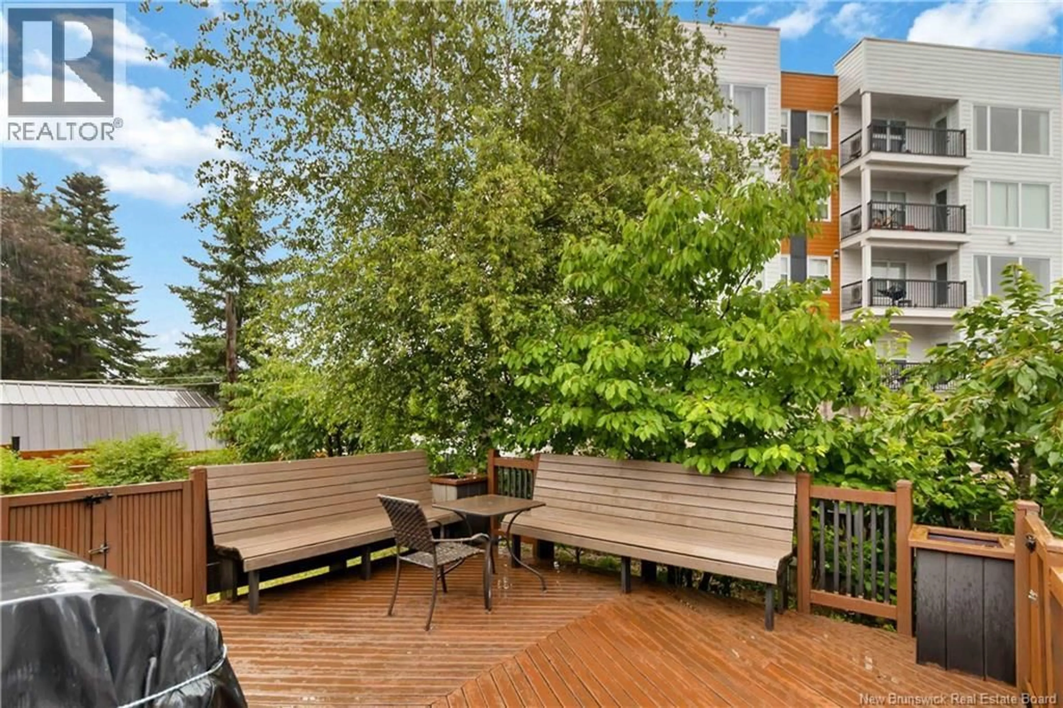
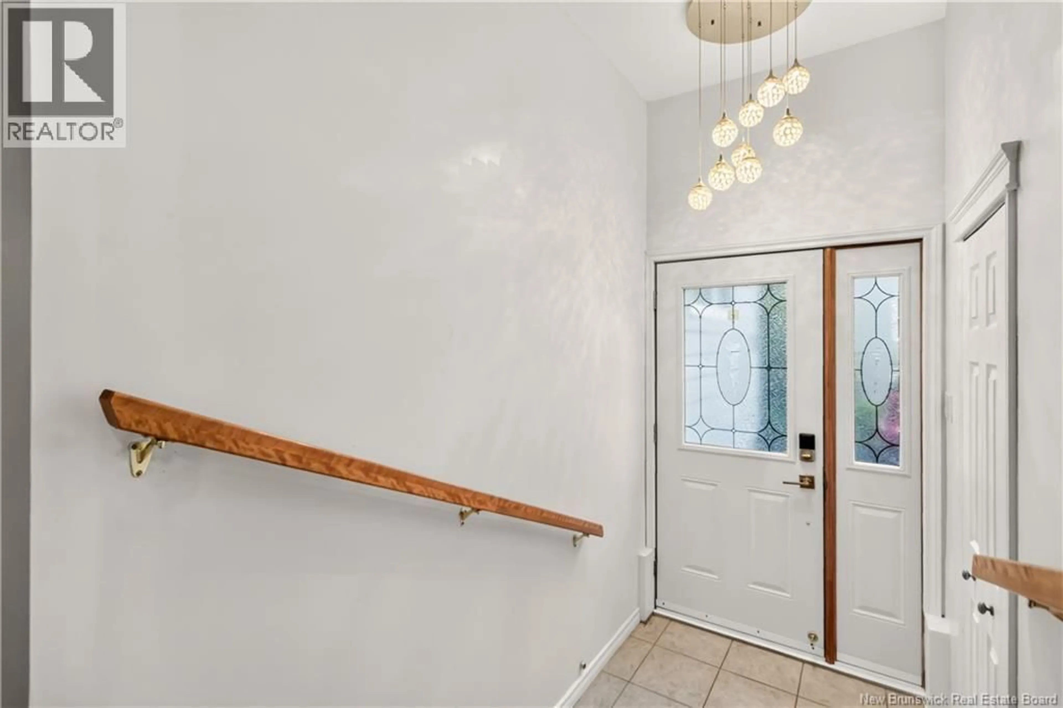
IF YOUR LOOKING TO LIVE OR INVEST NEAR THE MONCTON HOSPITAL OR ATTEND THE UNIVERSITE DE MONCTON THIS IS WHERE YOU WANT TO BE! BUYERS YOU GOTTA CHECK THIS PROPERTY OUT! Welcome to 257 Reade St, Moncton NB. This well maintained 3 BDRM 1 BATH bungalow offers convenience of MAIN FLOOR living and comes with the following desirable features. The oversized double paved driveway ACCOMMODATES UP TO FIVE TO SIX VEHICLES, while the attached single-car GARAGE includes a dedicated workshop area, perfect for hobbyists or additional storage. A durable METAL ROOF adds long-term value and peace of mind. Step inside to a bright and welcoming foyer that leads to an exceptionally spacious living room which features a cozy WOOD-BURNING FIREPLACE-ideal for relaxing on cooler evenings. The large eat-in kitchen offers an abundance of cabinetry & counter space, making meal preparation and entertaining a breeze. The kitchen also provides convenient access to the laundry area and attached garage, allowing you to bring groceries directly inside during the winter months. From here, step out onto the BACK YARD DECK complete with BENCH SEATINGthe perfect spot for summer BBQs and outdoor entertaining. Down the hall, you'll find three comfortable bedrooms and a 4pc bathroom. Beautiful HARDWOOD FLOORING extends throughout the living room, kitchen, and hallway, adding warmth and character to the home. Comfort is ensured year-round with a centrally ducted HEAT PUMP SYSTEM providing energy-efficient heating in the winter and central air conditioning throughout the summer. The lower level remains unfinished, offering an abundance of storage space and endless potential to create additional living space tailored to your needs. This property is a pleasure to show. Call today to schedule your private viewing! (id:39198)
Property Details
Interior
Features
Main level Floor
Laundry room
4'5'' x 6'1''Bedroom
10'6'' x 12'7''Bedroom
10'6'' x 13'10''Bedroom
10'6'' x 13'3''Property History
 27
27
