252 RYAN STREET, Moncton, New Brunswick E1G2E7
Contact us about this property
Highlights
Estimated valueThis is the price Wahi expects this property to sell for.
The calculation is powered by our Instant Home Value Estimate, which uses current market and property price trends to estimate your home’s value with a 90% accuracy rate.Not available
Price/Sqft$151/sqft
Monthly cost
Open Calculator
Description
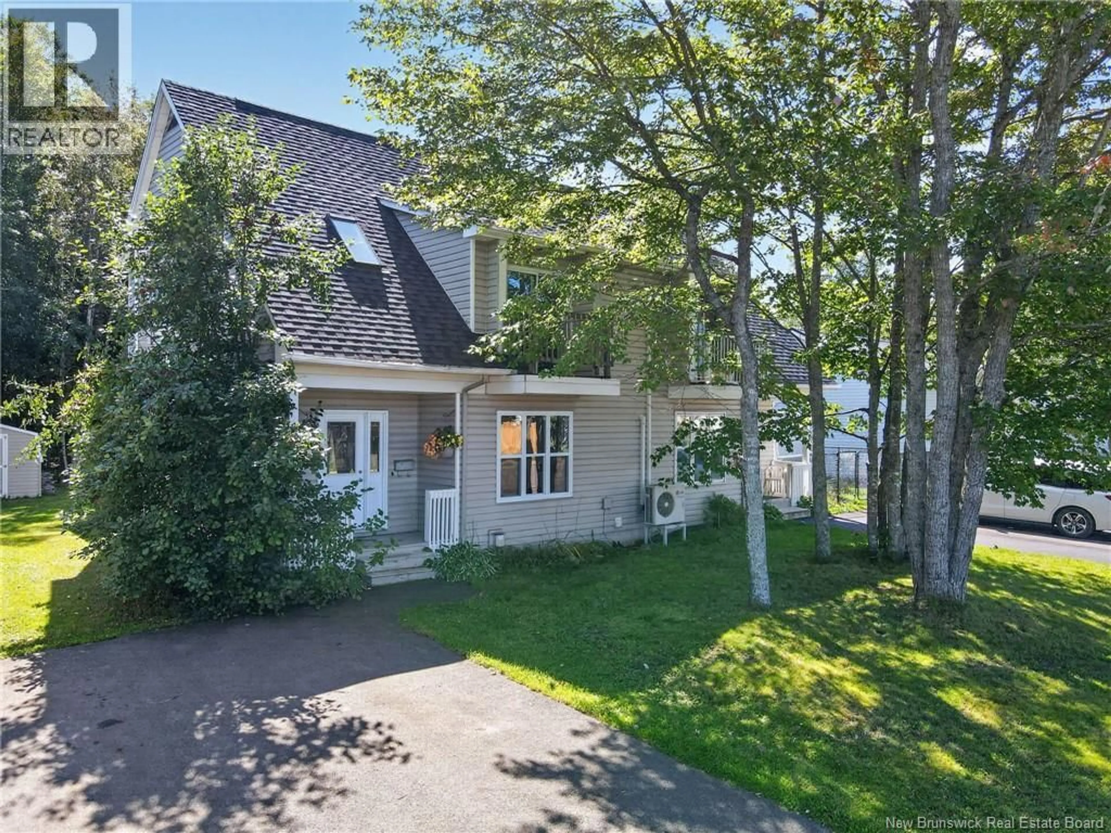
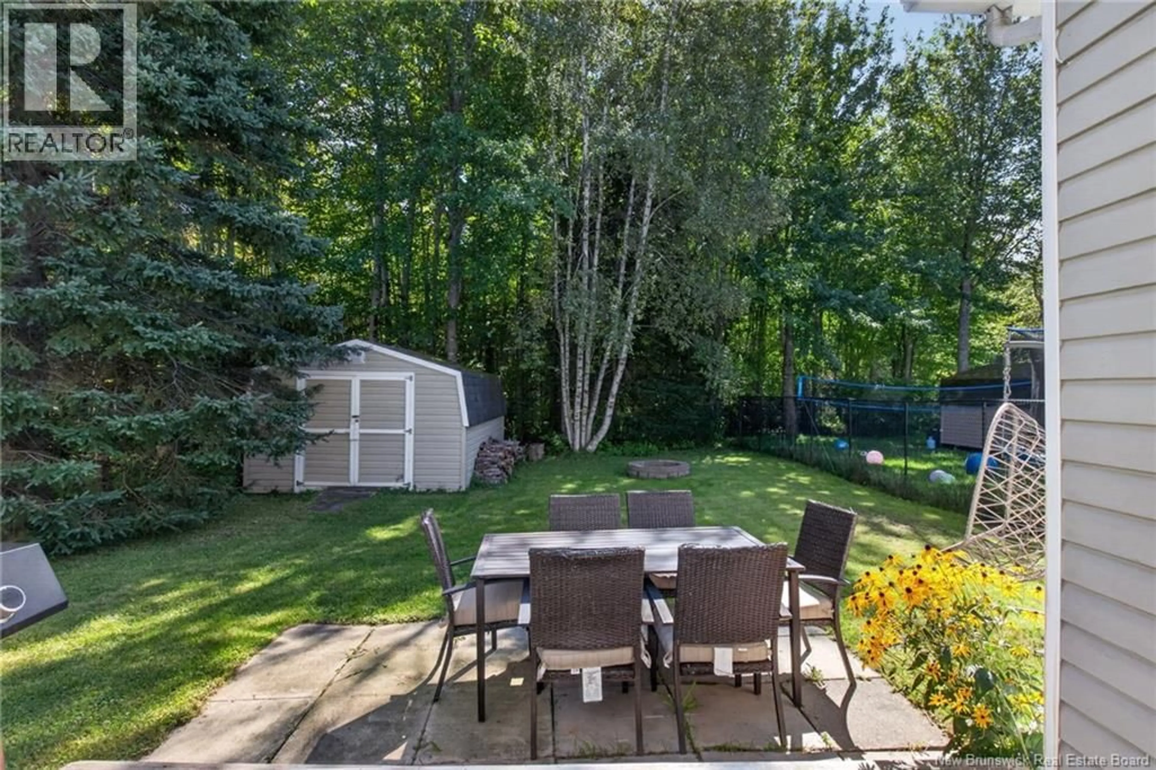
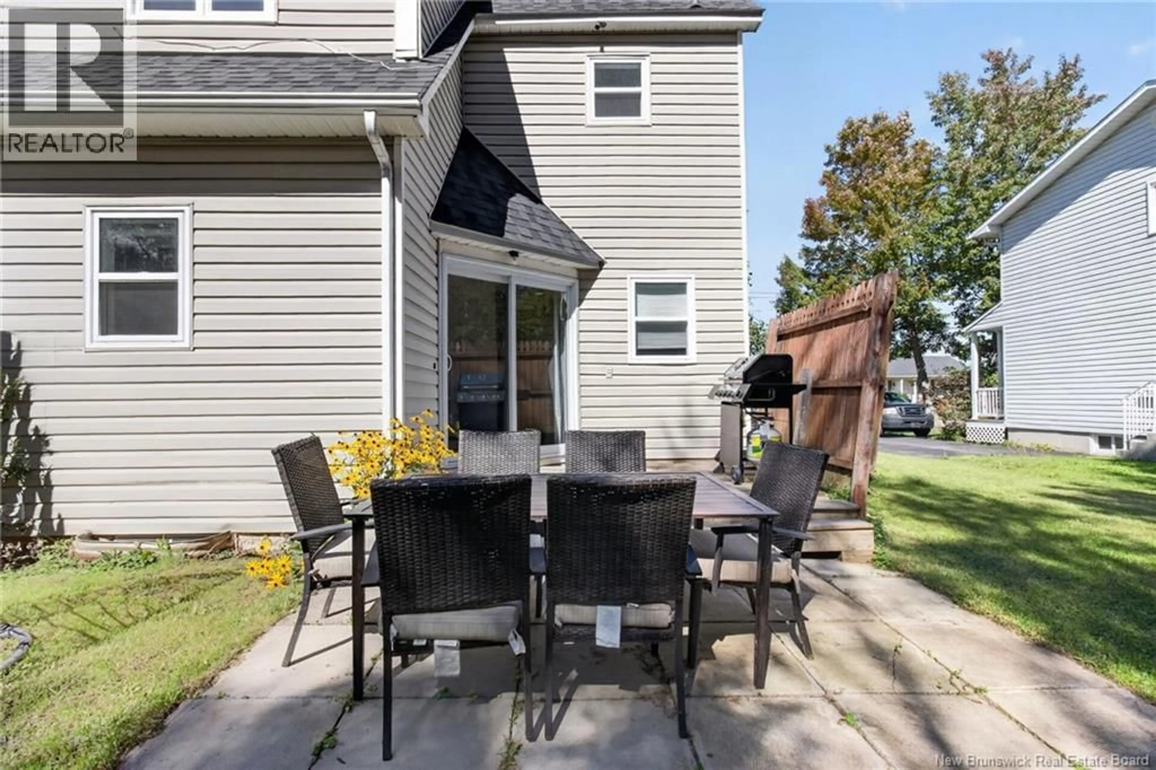
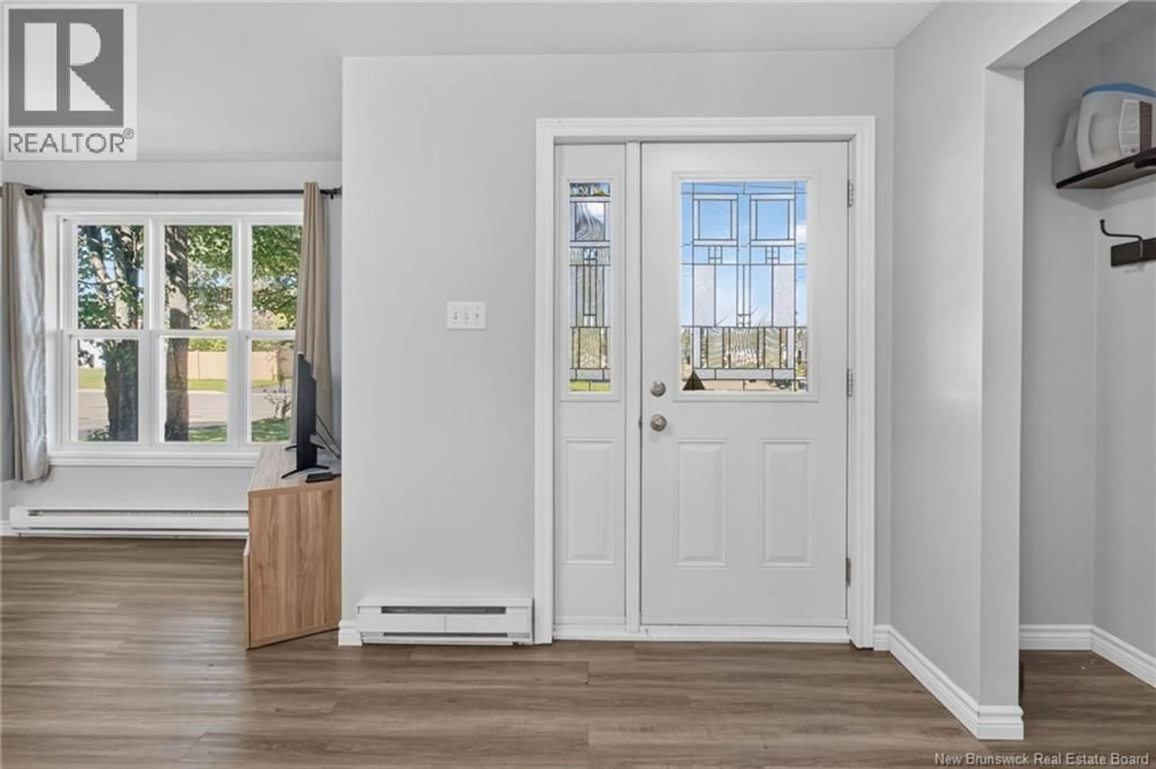
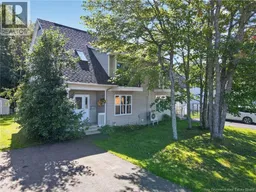
Welcome to 252 Ryan Street! Beautifully updated and move-in ready, this charming semi-detached home is tucked away at the end of a quiet dead-end street and offers the perfect combination of comfortable living space and a private outdoor setting. Step inside to a bright, open-concept main living area featuring a spacious family room, dining area, and beautifully updated kitchen complete with a centre island, perfect for everyday living and entertaining. The main floor is finished with an updated half bath and convenient access to the backyard. Upstairs, you'll find three generously sized bedrooms along with a stylishly updated full bathroom. The finished lower level adds even more versatility, offering an expansive family room, a large storage room with laundry area, plus an additional room ideal for a home gym, craft room, office, or extra storage. Outside, enjoy a large, private, treed backyard backing onto a greenbelt, providing a peaceful setting with no immediate rear neighbours. The back deck is perfect for relaxing or entertaining, while the large storage shed provides plenty of space for tools, toys, and outdoor equipment. Numerous updates throughout make this home an easy choice, including new vinyl plank flooring throughout, roof shingles (2024), new electrical panel (2024), an updated kitchen, updated bathrooms, and more. Located in a quiet, established neighbourhood in Moncton, this home offers space, privacy, and thoughtful updates in a convenient setting. Nothing to do but move in and enjoy! (id:39198)
Property Details
Interior
Features
Basement Floor
Other
8'5'' x 7'5''Laundry room
22'3'' x 13'2''Family room
17'2'' x 20'3''Property History
 47
47
