25 VISTA DRIVE, Moncton, New Brunswick E1A4L6
Contact us about this property
Highlights
Estimated valueThis is the price Wahi expects this property to sell for.
The calculation is powered by our Instant Home Value Estimate, which uses current market and property price trends to estimate your home’s value with a 90% accuracy rate.Not available
Price/Sqft$233/sqft
Monthly cost
Open Calculator
Description
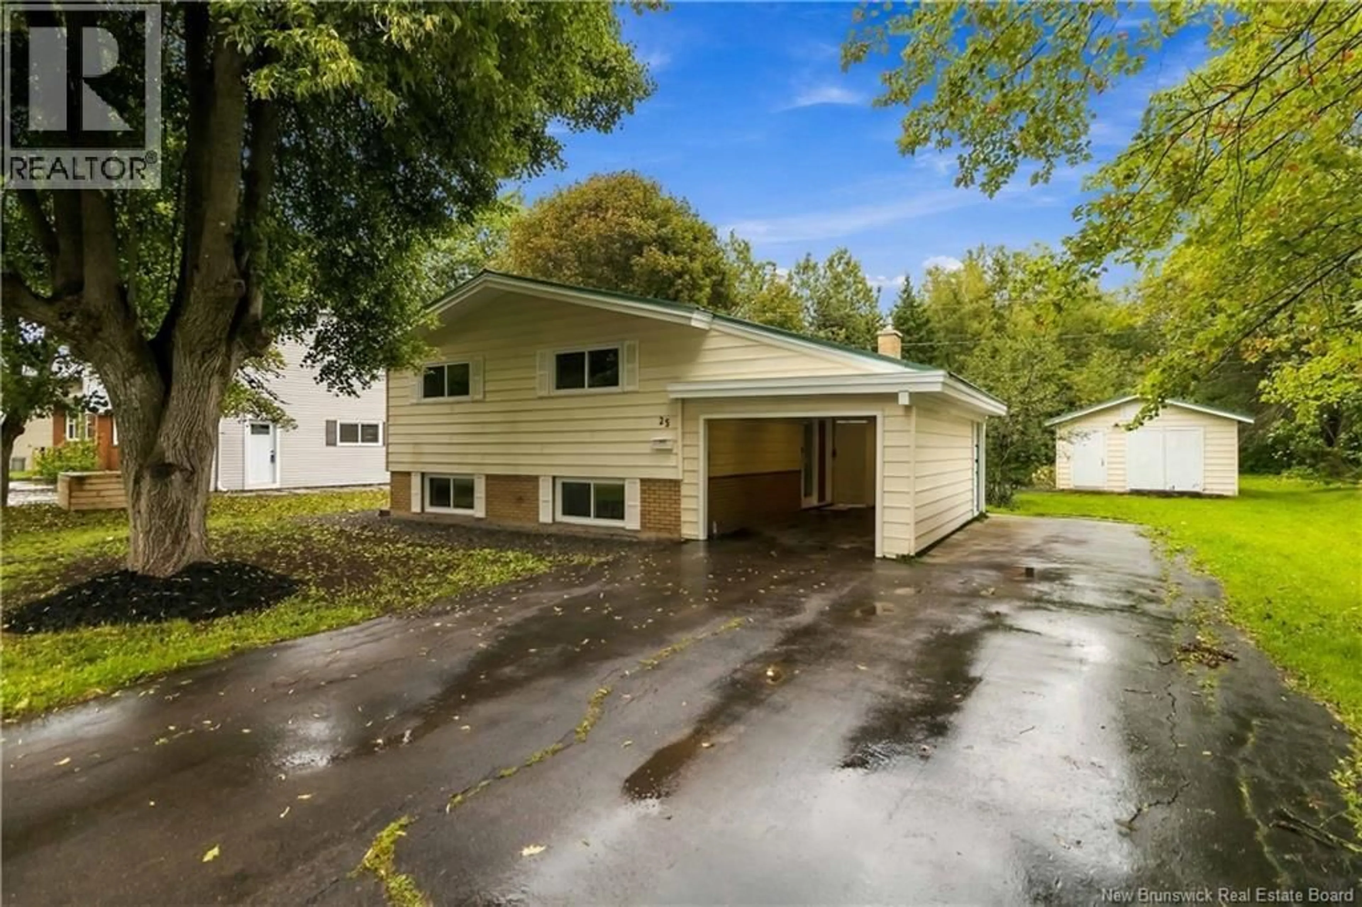
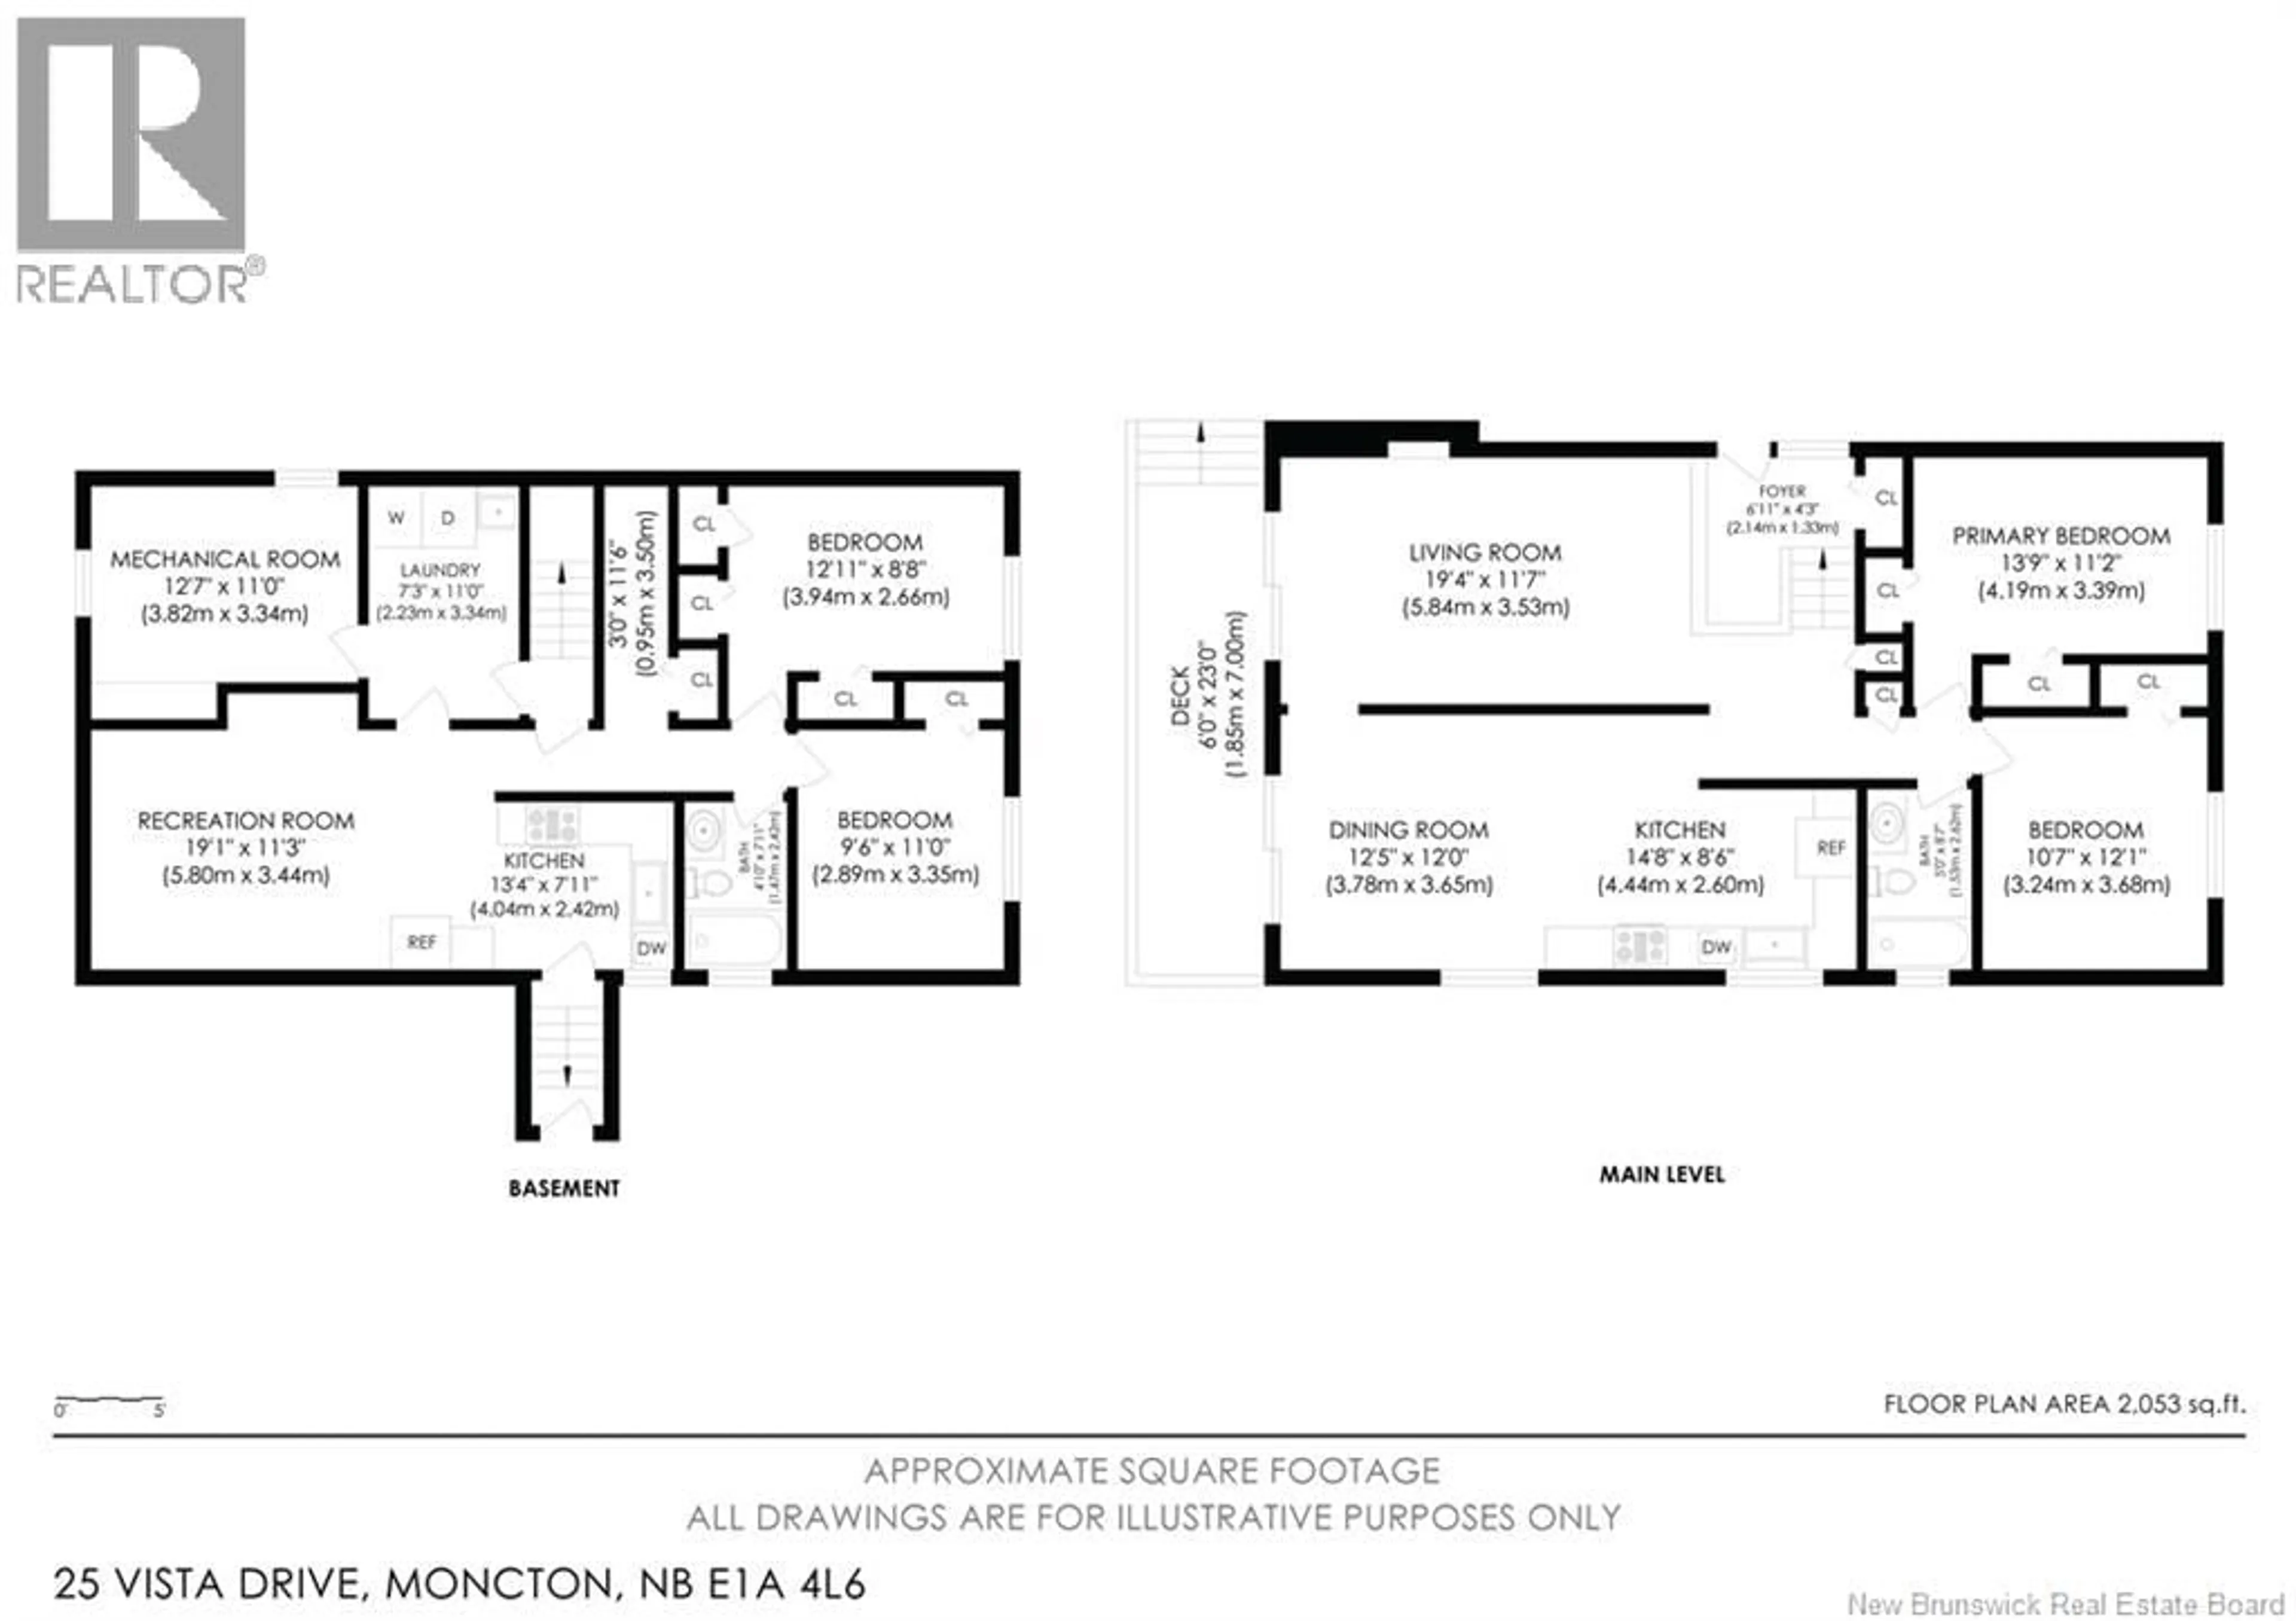
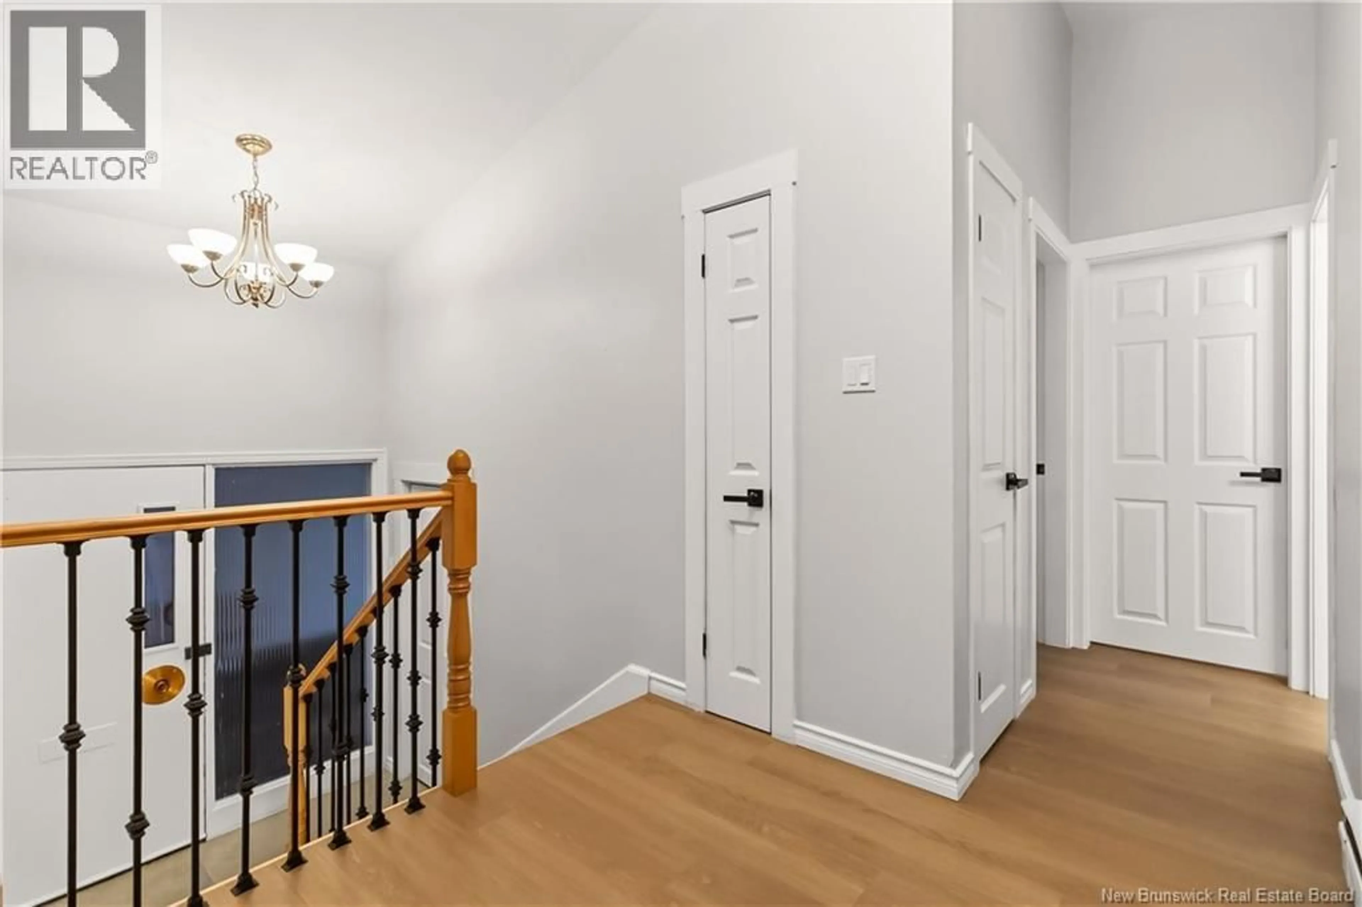
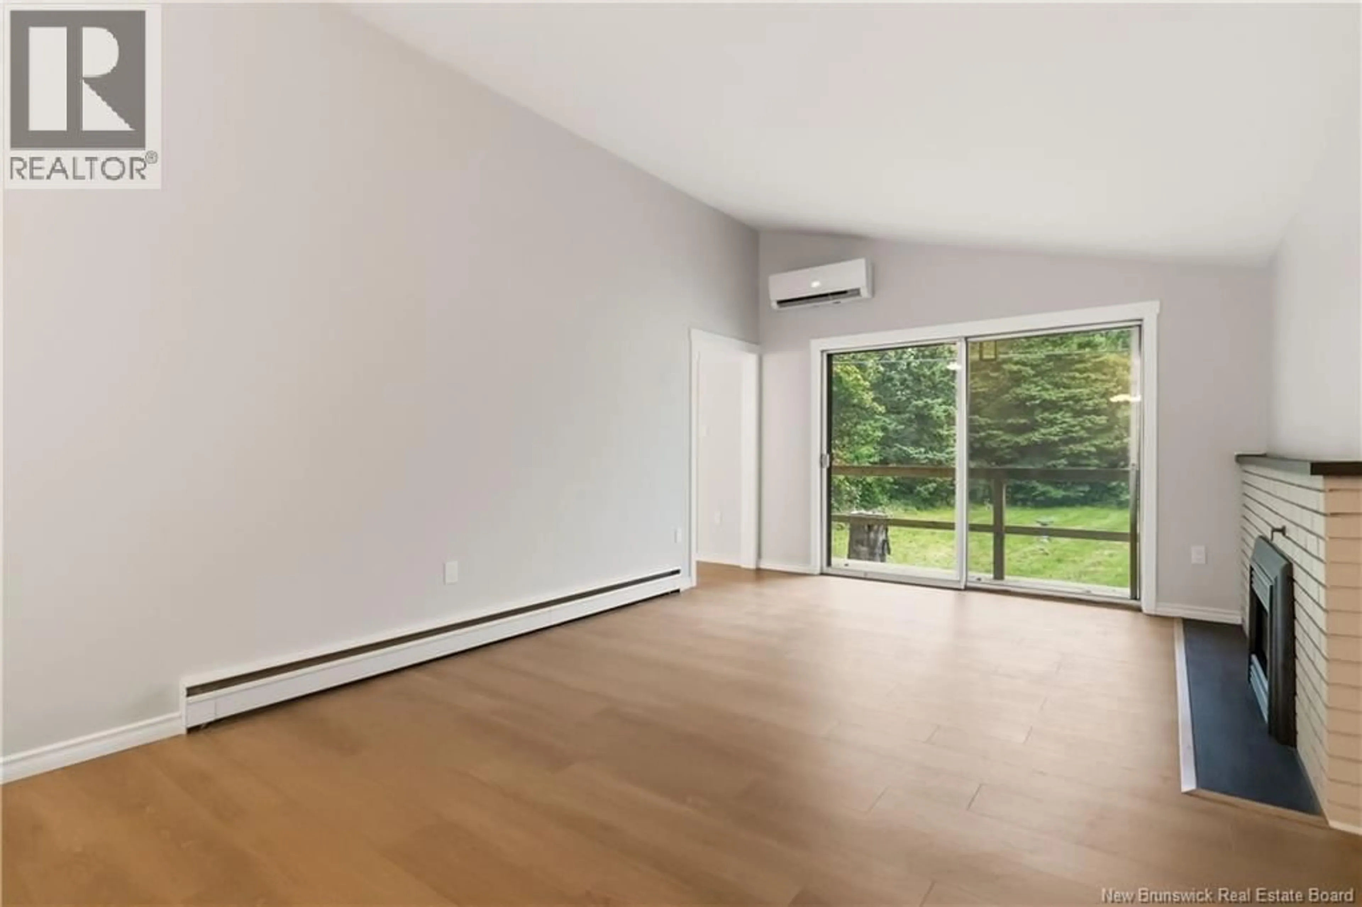
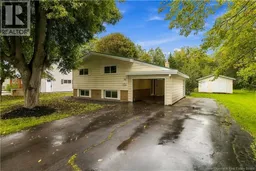
Welcome to 25 Vista Drive in Moncton! This fully remodeled, turn-key property offers the ultimate combination of modern comfort, smart utility, and incredible flexibility. Whether you are searching for an ideal multi-generational setup, a savvy mortgage-helper, or a high-performing investment, this home is designed to deliver. The main level welcomes you with a bright, beautifully updated layout featuring a complete two-bedroom living area with fresh finishes and an effortless flow. Downstairs, you will find an equally impressive, fully self-contained two-bedroom suite equipped with its own private entranceoffering complete privacy, independence, and convenience for extended family or tenants. Behind the scenes, the mechanicals and efficiency will make your practical side very happy. The home is heated with efficient natural gas, including the living room fireplace, to keep operating costs predictable and cozy through Atlantic Canadian winters. Stay cool in the summer with efficient mini splits on each level. Best of all, an installed whole-home Generac standby generator means you can say goodbye to winter storm blackout worriesyour heat, lights, and appliances will keep running without missing a beat. Your backyard is a quiet oasis on an extra-large 1/4-acre lot with hardwood trees and a brand-new covered deck. Situated in a quiet, established Moncton East neighbourhood close to schools, parks, shopping, and easy highway access, this home pairs peace of mind with outstanding long-term value. Simply move in, unpack, and let the property work for you. Call your favorite REALTOR® to schedule your private viewing today! (id:39198)
Property Details
Interior
Features
Basement Floor
Storage
11' x 12'7''Laundry room
7'3'' x 11'Bedroom
9'6'' x 11'Bedroom
8'8'' x 12'11''Property History
 50
50
