25 SATINWOOD DRIVE, Moncton, New Brunswick E1G1C3
Contact us about this property
Highlights
Estimated valueThis is the price Wahi expects this property to sell for.
The calculation is powered by our Instant Home Value Estimate, which uses current market and property price trends to estimate your home’s value with a 90% accuracy rate.Not available
Price/Sqft$201/sqft
Monthly cost
Open Calculator
Description
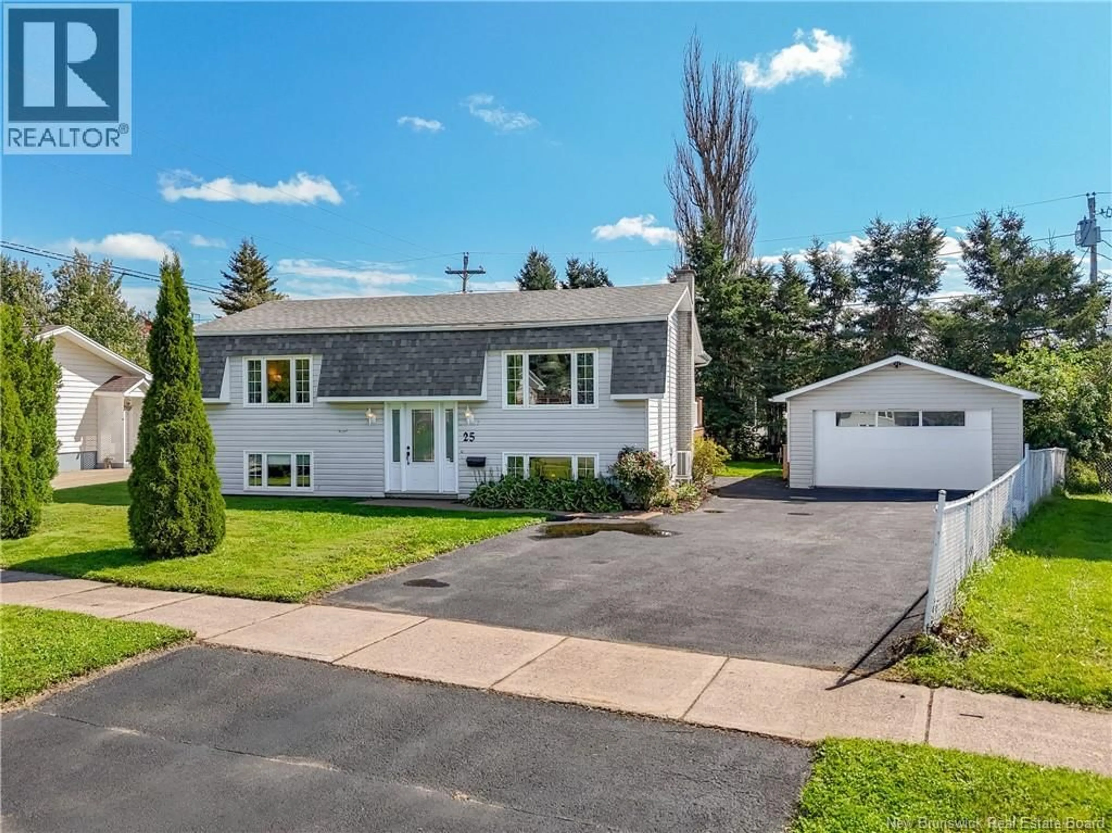
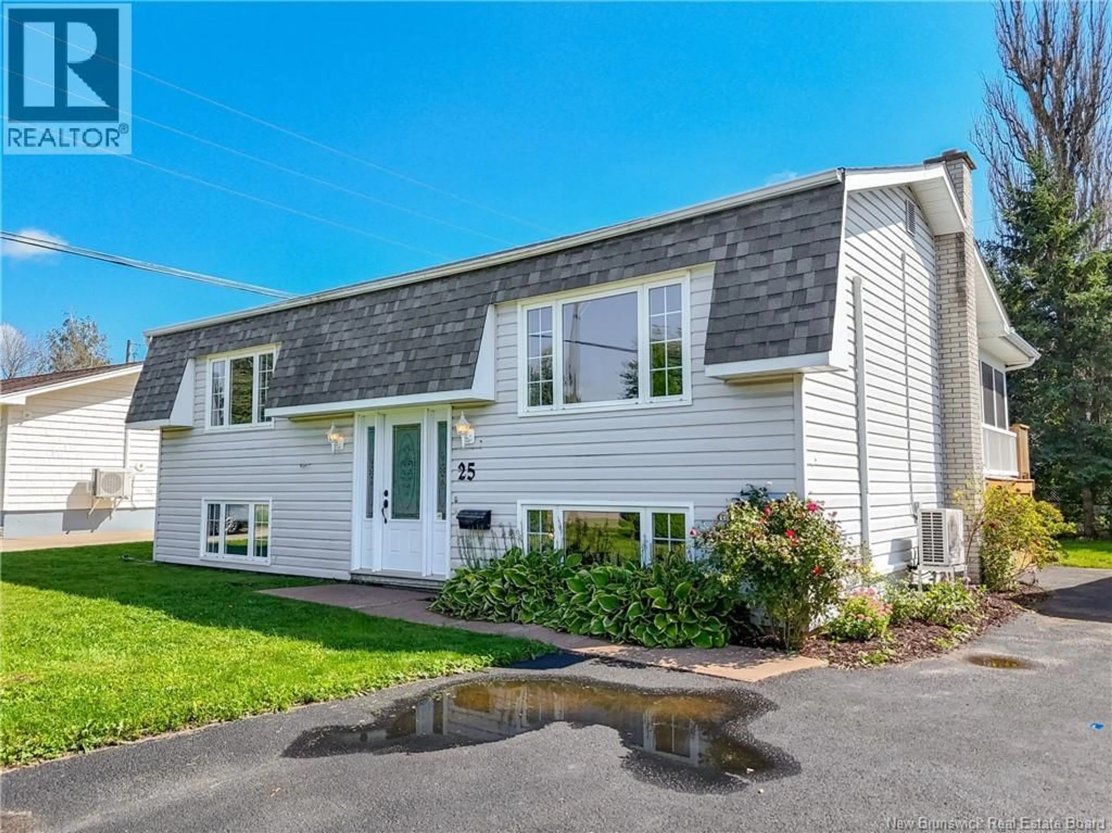
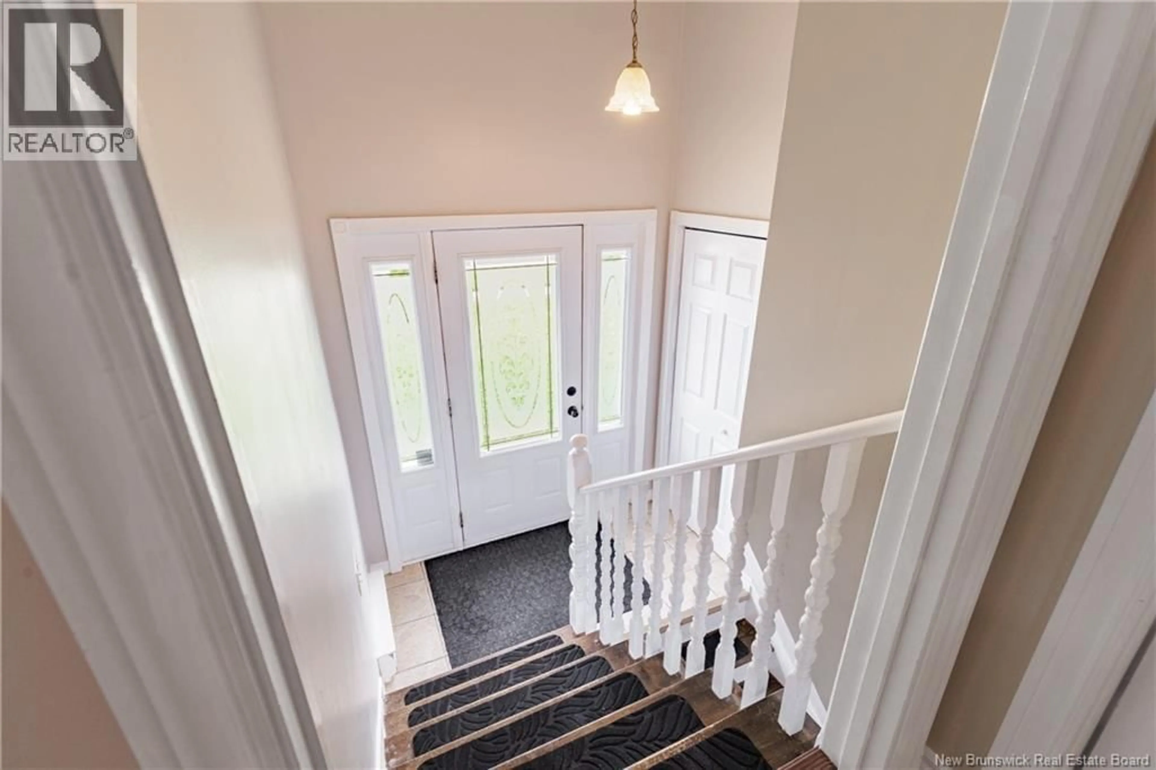
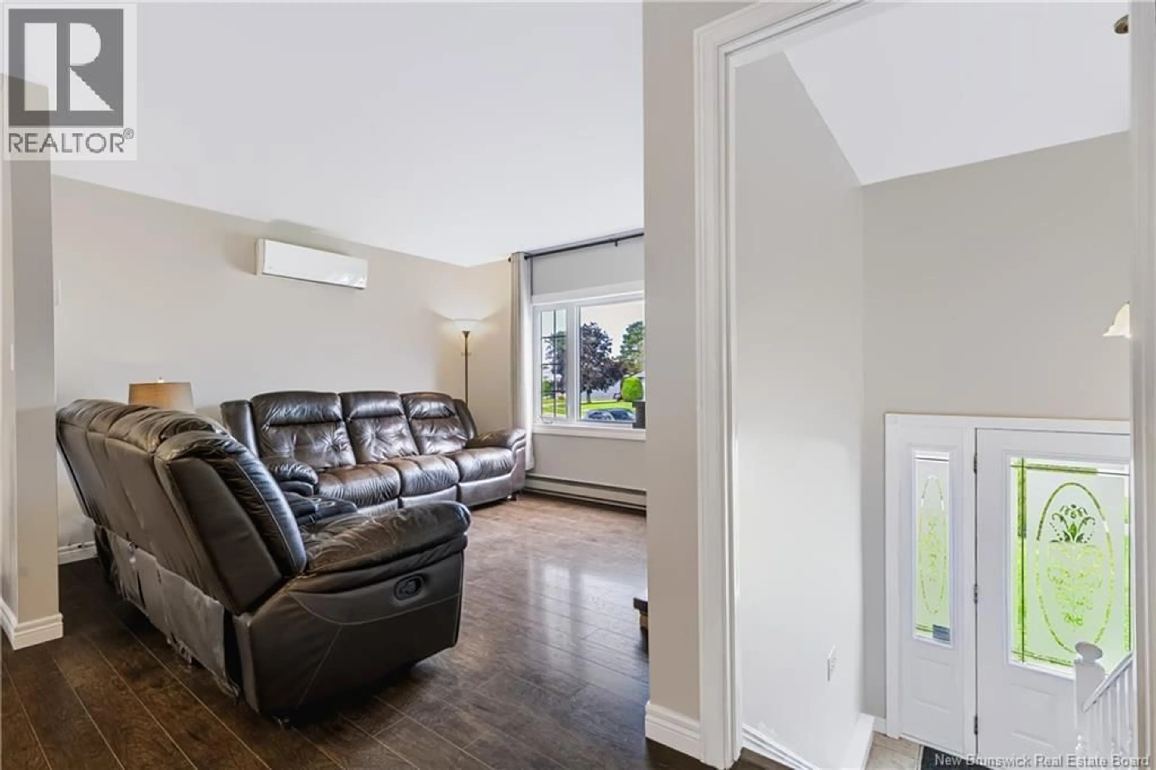
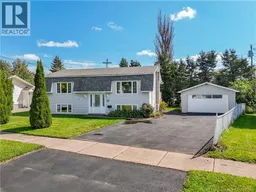
Welcome to this lovely home in desirable Moncton North, offering a versatile layout designed for comfortable everyday living. The main level features a bright, open-concept kitchen, dining, and living area, creating an inviting space for both family gatherings and entertaining. Two bedrooms and a full bathroom complete the main floor, providing convenient one-level living. The fully finished lower level expands the living space with a generous family room, laundry area, two additional non-conforming bedrooms, and a second full bathroom. This flexible space is ideal for growing families, teenagers, guests, or a home office. Outside, enjoy a wonderful extension of the living space with a 3-season sunroom and a deck overlooking the large, partially fenced backyard. With plenty of room for children and pets to run and play, this backyard is sure to become a favourite gathering spot. A large detached garage provides exceptional space for vehicles, storage, hobbies, or a workshop. Ideally located close to shopping, restaurants, entertainment, schools, parks, and all major amenities, this home offers the perfect blend of space, versatility, and convenience in one of Moncton's most sought-after neighbourhoods! REALTOR® has a relationship with the Vendor and a financial interest in the property, and is a Licensed REALTOR® with Province of New Brunswick. (id:39198)
Property Details
Interior
Features
Basement Floor
3pc Bathroom
7'7'' x 4'4''Bedroom
11'4'' x 10'4''Bedroom
11'4'' x 13'Laundry room
7'6'' x 5'4''Property History
 40
40
