25 HILLCREST DRIVE, Moncton, New Brunswick E1E1V9
Contact us about this property
Highlights
Estimated valueThis is the price Wahi expects this property to sell for.
The calculation is powered by our Instant Home Value Estimate, which uses current market and property price trends to estimate your home’s value with a 90% accuracy rate.Not available
Price/Sqft$235/sqft
Monthly cost
Open Calculator
Description
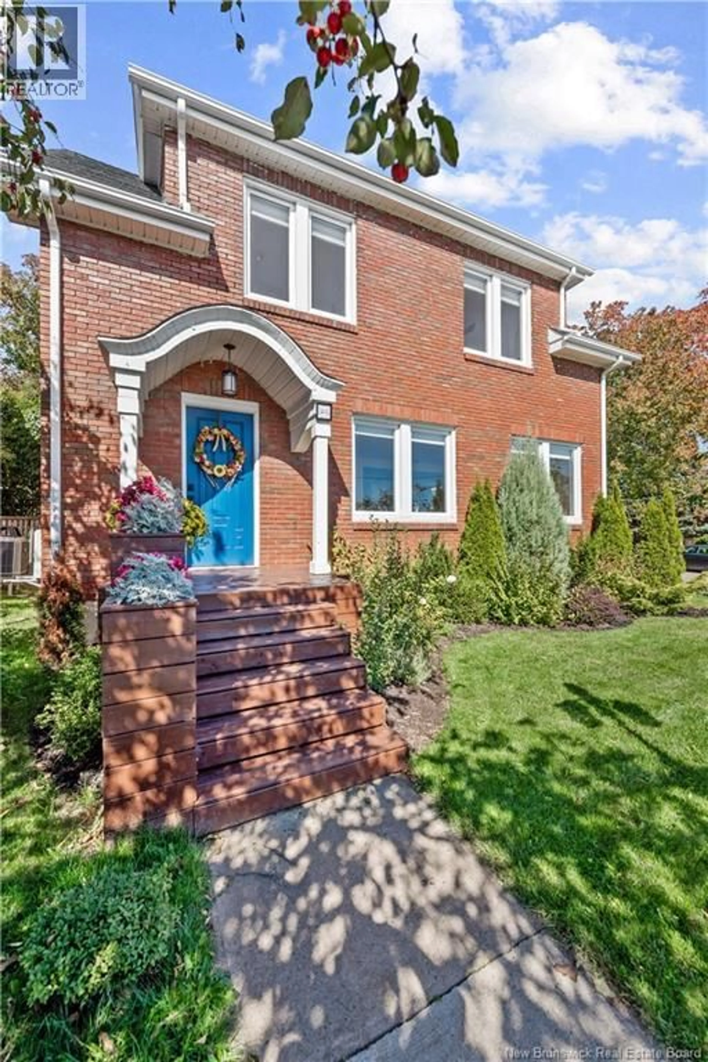
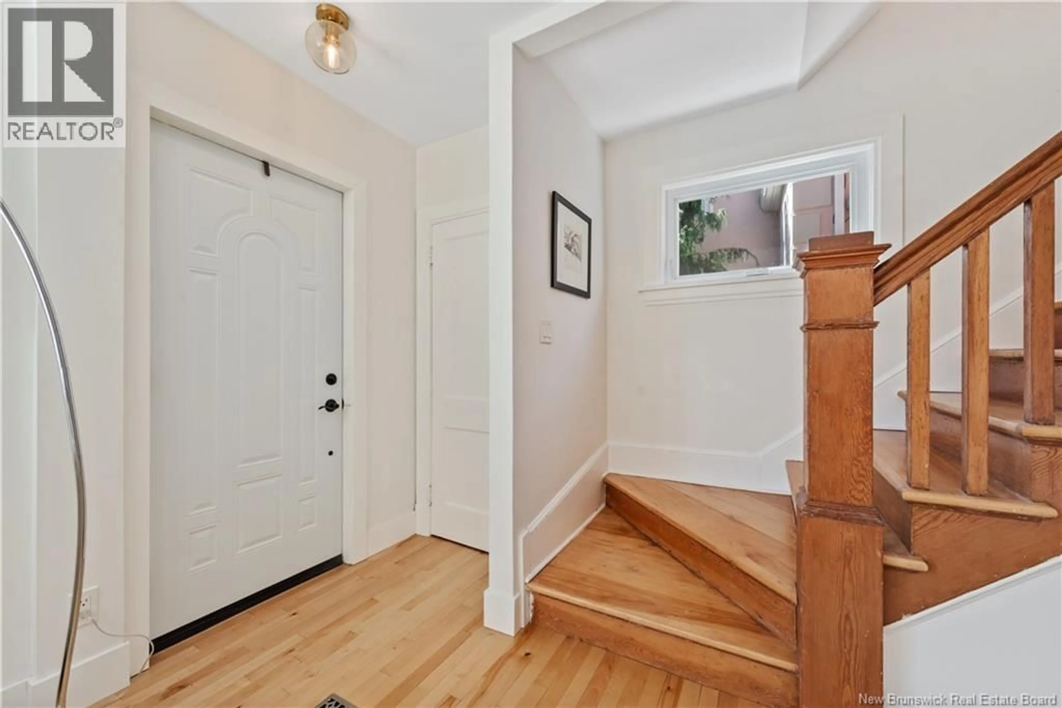
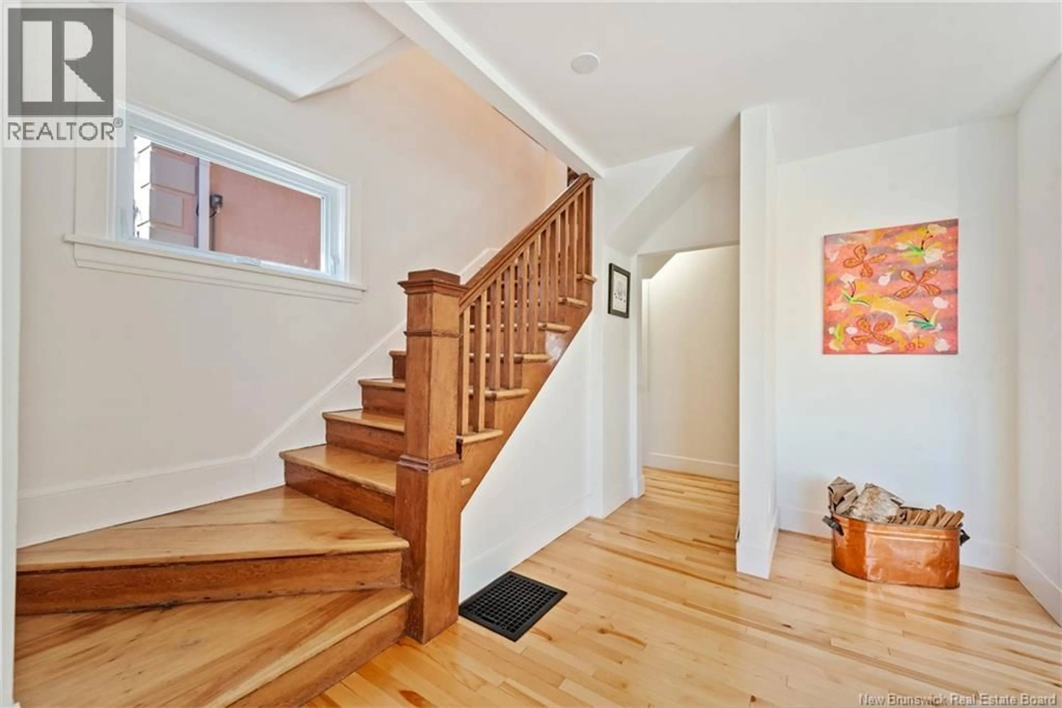
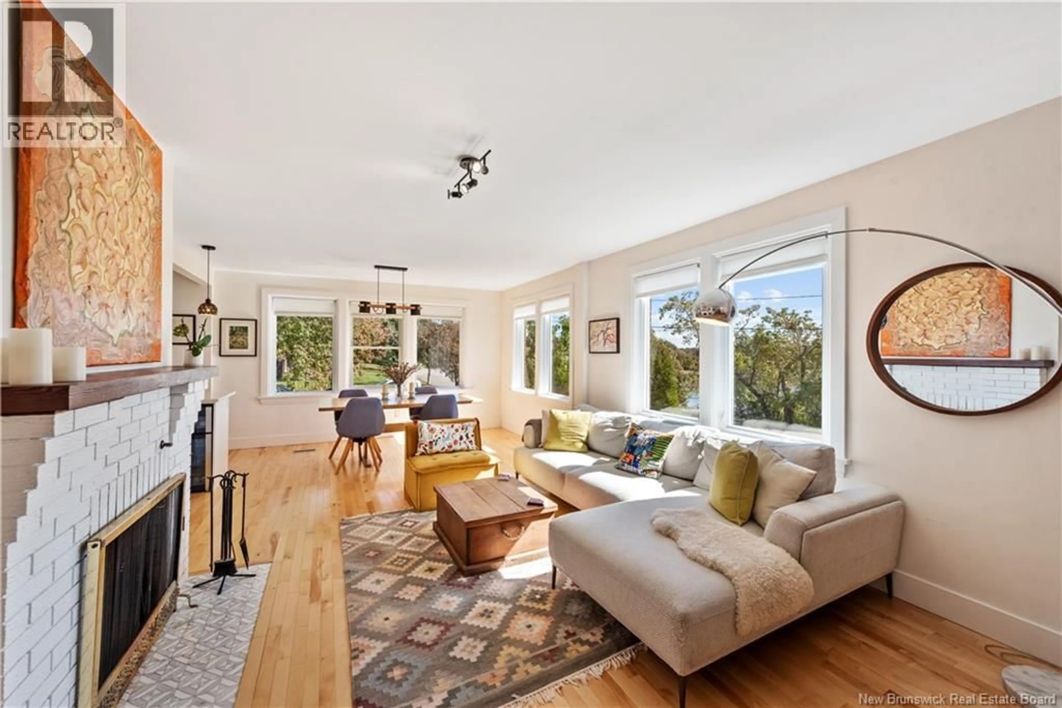
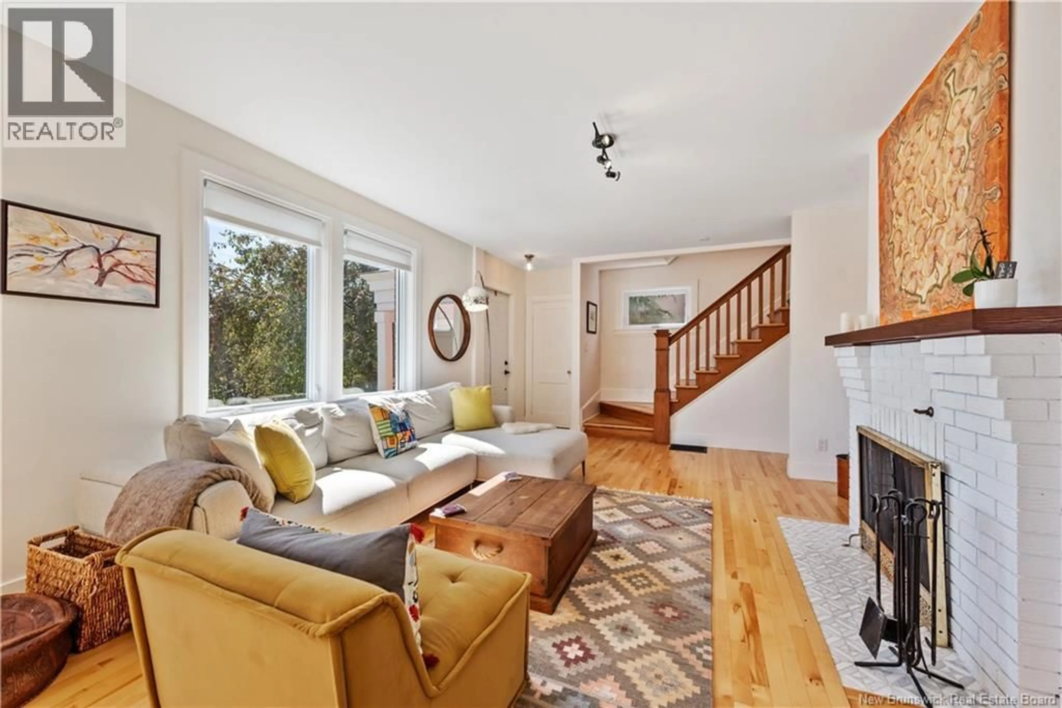
Welcome to 25 Hillcrest Drive, a stunning, renovated character home in Moncton's Old West End with views of Jones Lake. Here is the one you've been waiting for. This 1938 original has been renovated throughout and brought back better than new, and the water view is just the beginning. The sellers opened up the entire main floor in 2021, so the kitchen, dining and living space now flow together and fill with light, the way you always wished an older home could. On the main floor, you'll find the open kitchen, dining and living area, a mud room, a 2 piece bath, and that Jones Lake view waiting for you. Upstairs offers 3 bedrooms including the primary, plus a fully renovated 4 piece bath. Downstairs, you'll find a finished family room, a dedicated office and plenty of storage. The charm of this home is complemented by the freshness of the renovation. You get the charm of a get a 1938 build with the convenience of modern upgrades. Add the new attached screen room (2025), new front and back entrances, a fully fenced backyard, new windows throughout the main floor and primary bedroom, a detached 1.5 car garage, and forced air heating, and all you have to do is move in. Cozy up inside or step out to your new screen room and enjoy the view. This home is sure to go fast - just look at it! Call your favourite REALTOR® to book a showing today. (id:39198)
Property Details
Interior
Features
Basement Floor
Utility room
7'7'' x 9'8''Office
9'8'' x 11'3''Family room
12'10'' x 28'0''Property History
 39
39
