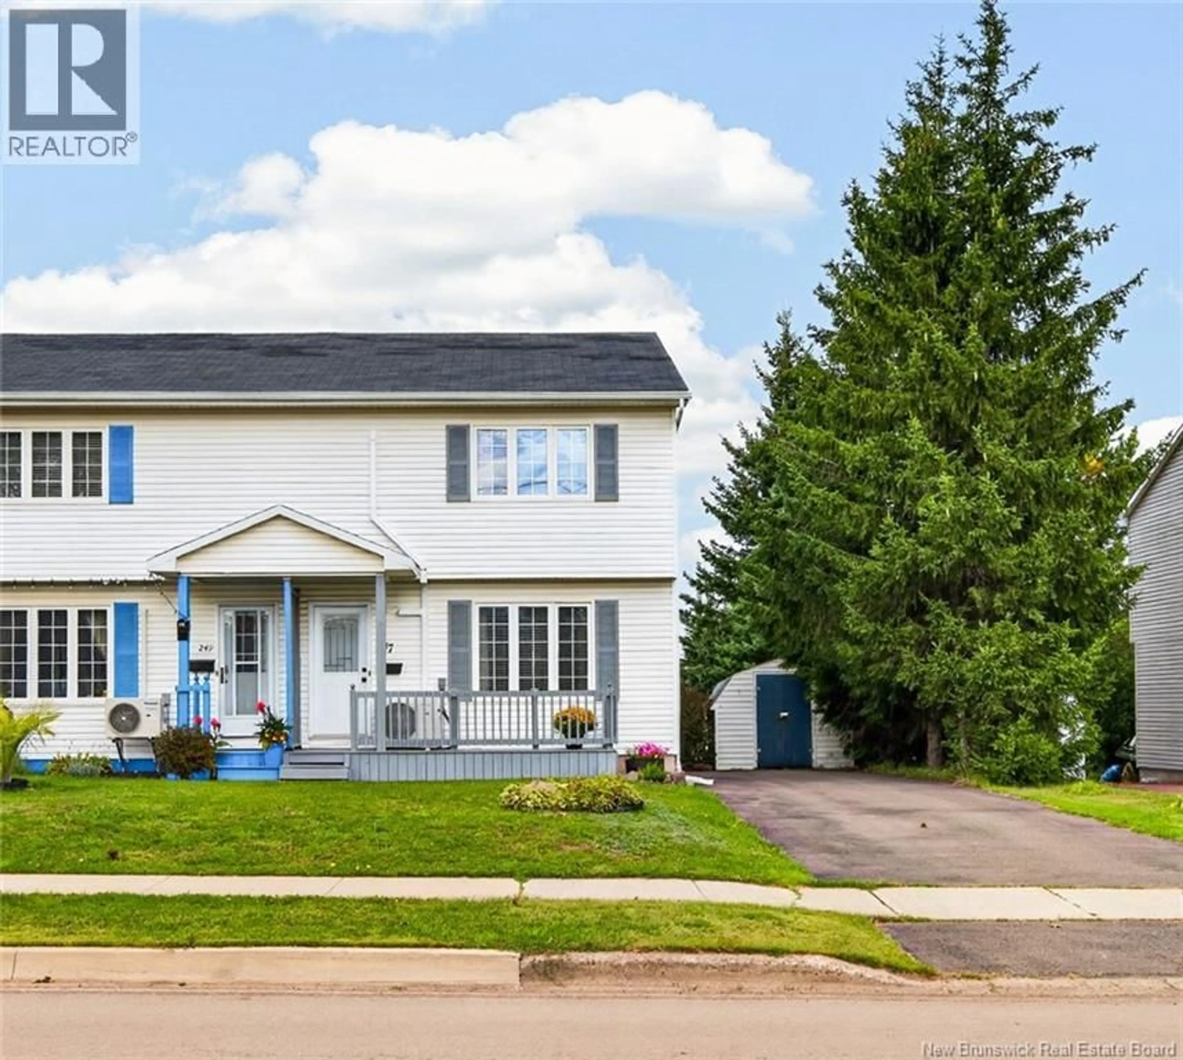
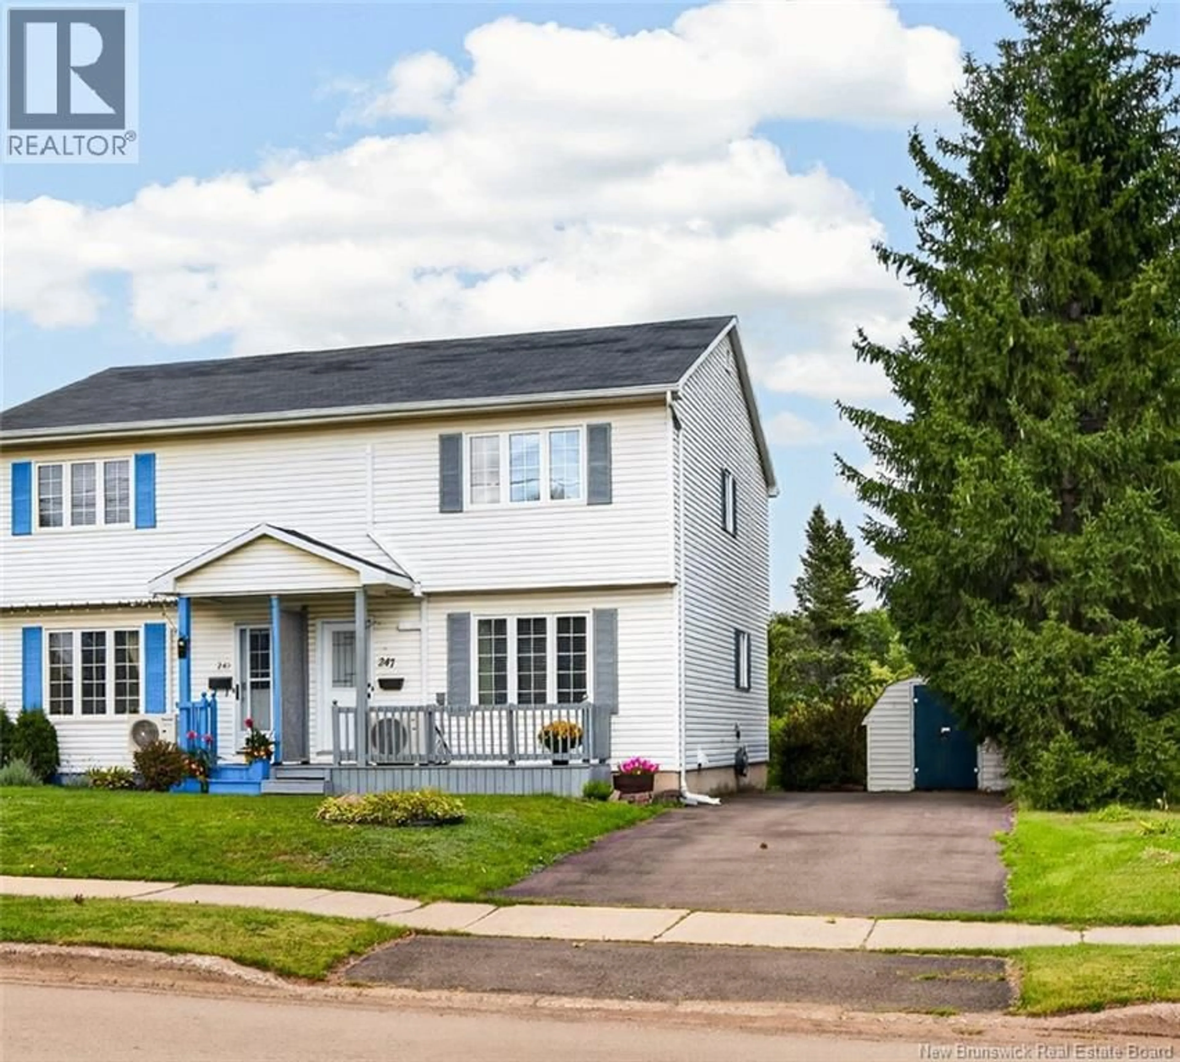
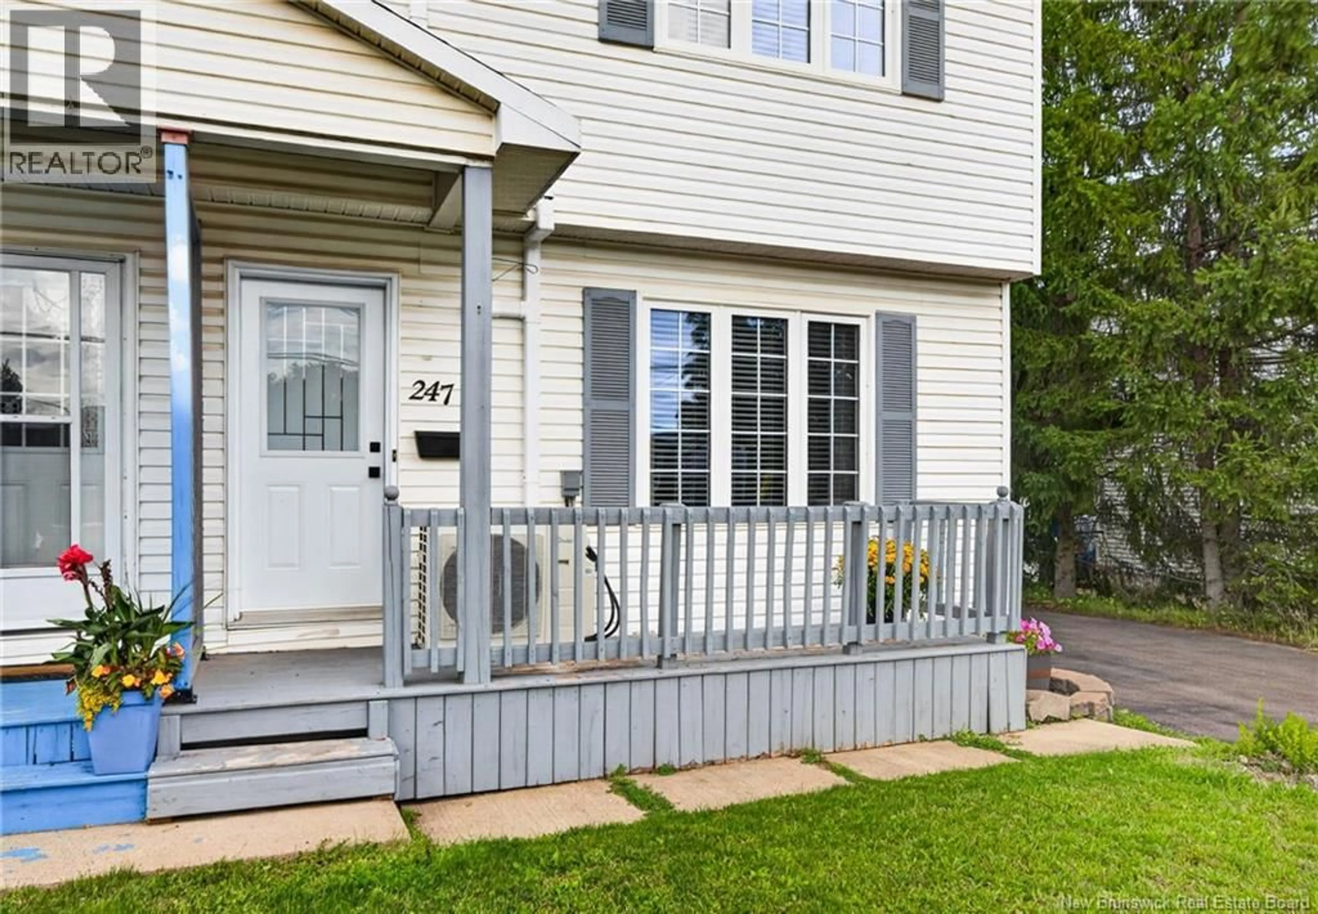
247 KENDRA STREET, Moncton, New Brunswick E1C8Y4
Contact us about this property
Highlights
Estimated valueThis is the price Wahi expects this property to sell for.
The calculation is powered by our Instant Home Value Estimate, which uses current market and property price trends to estimate your home’s value with a 90% accuracy rate.Not available
Price/Sqft$185/sqft
Monthly cost
Open Calculator
Description
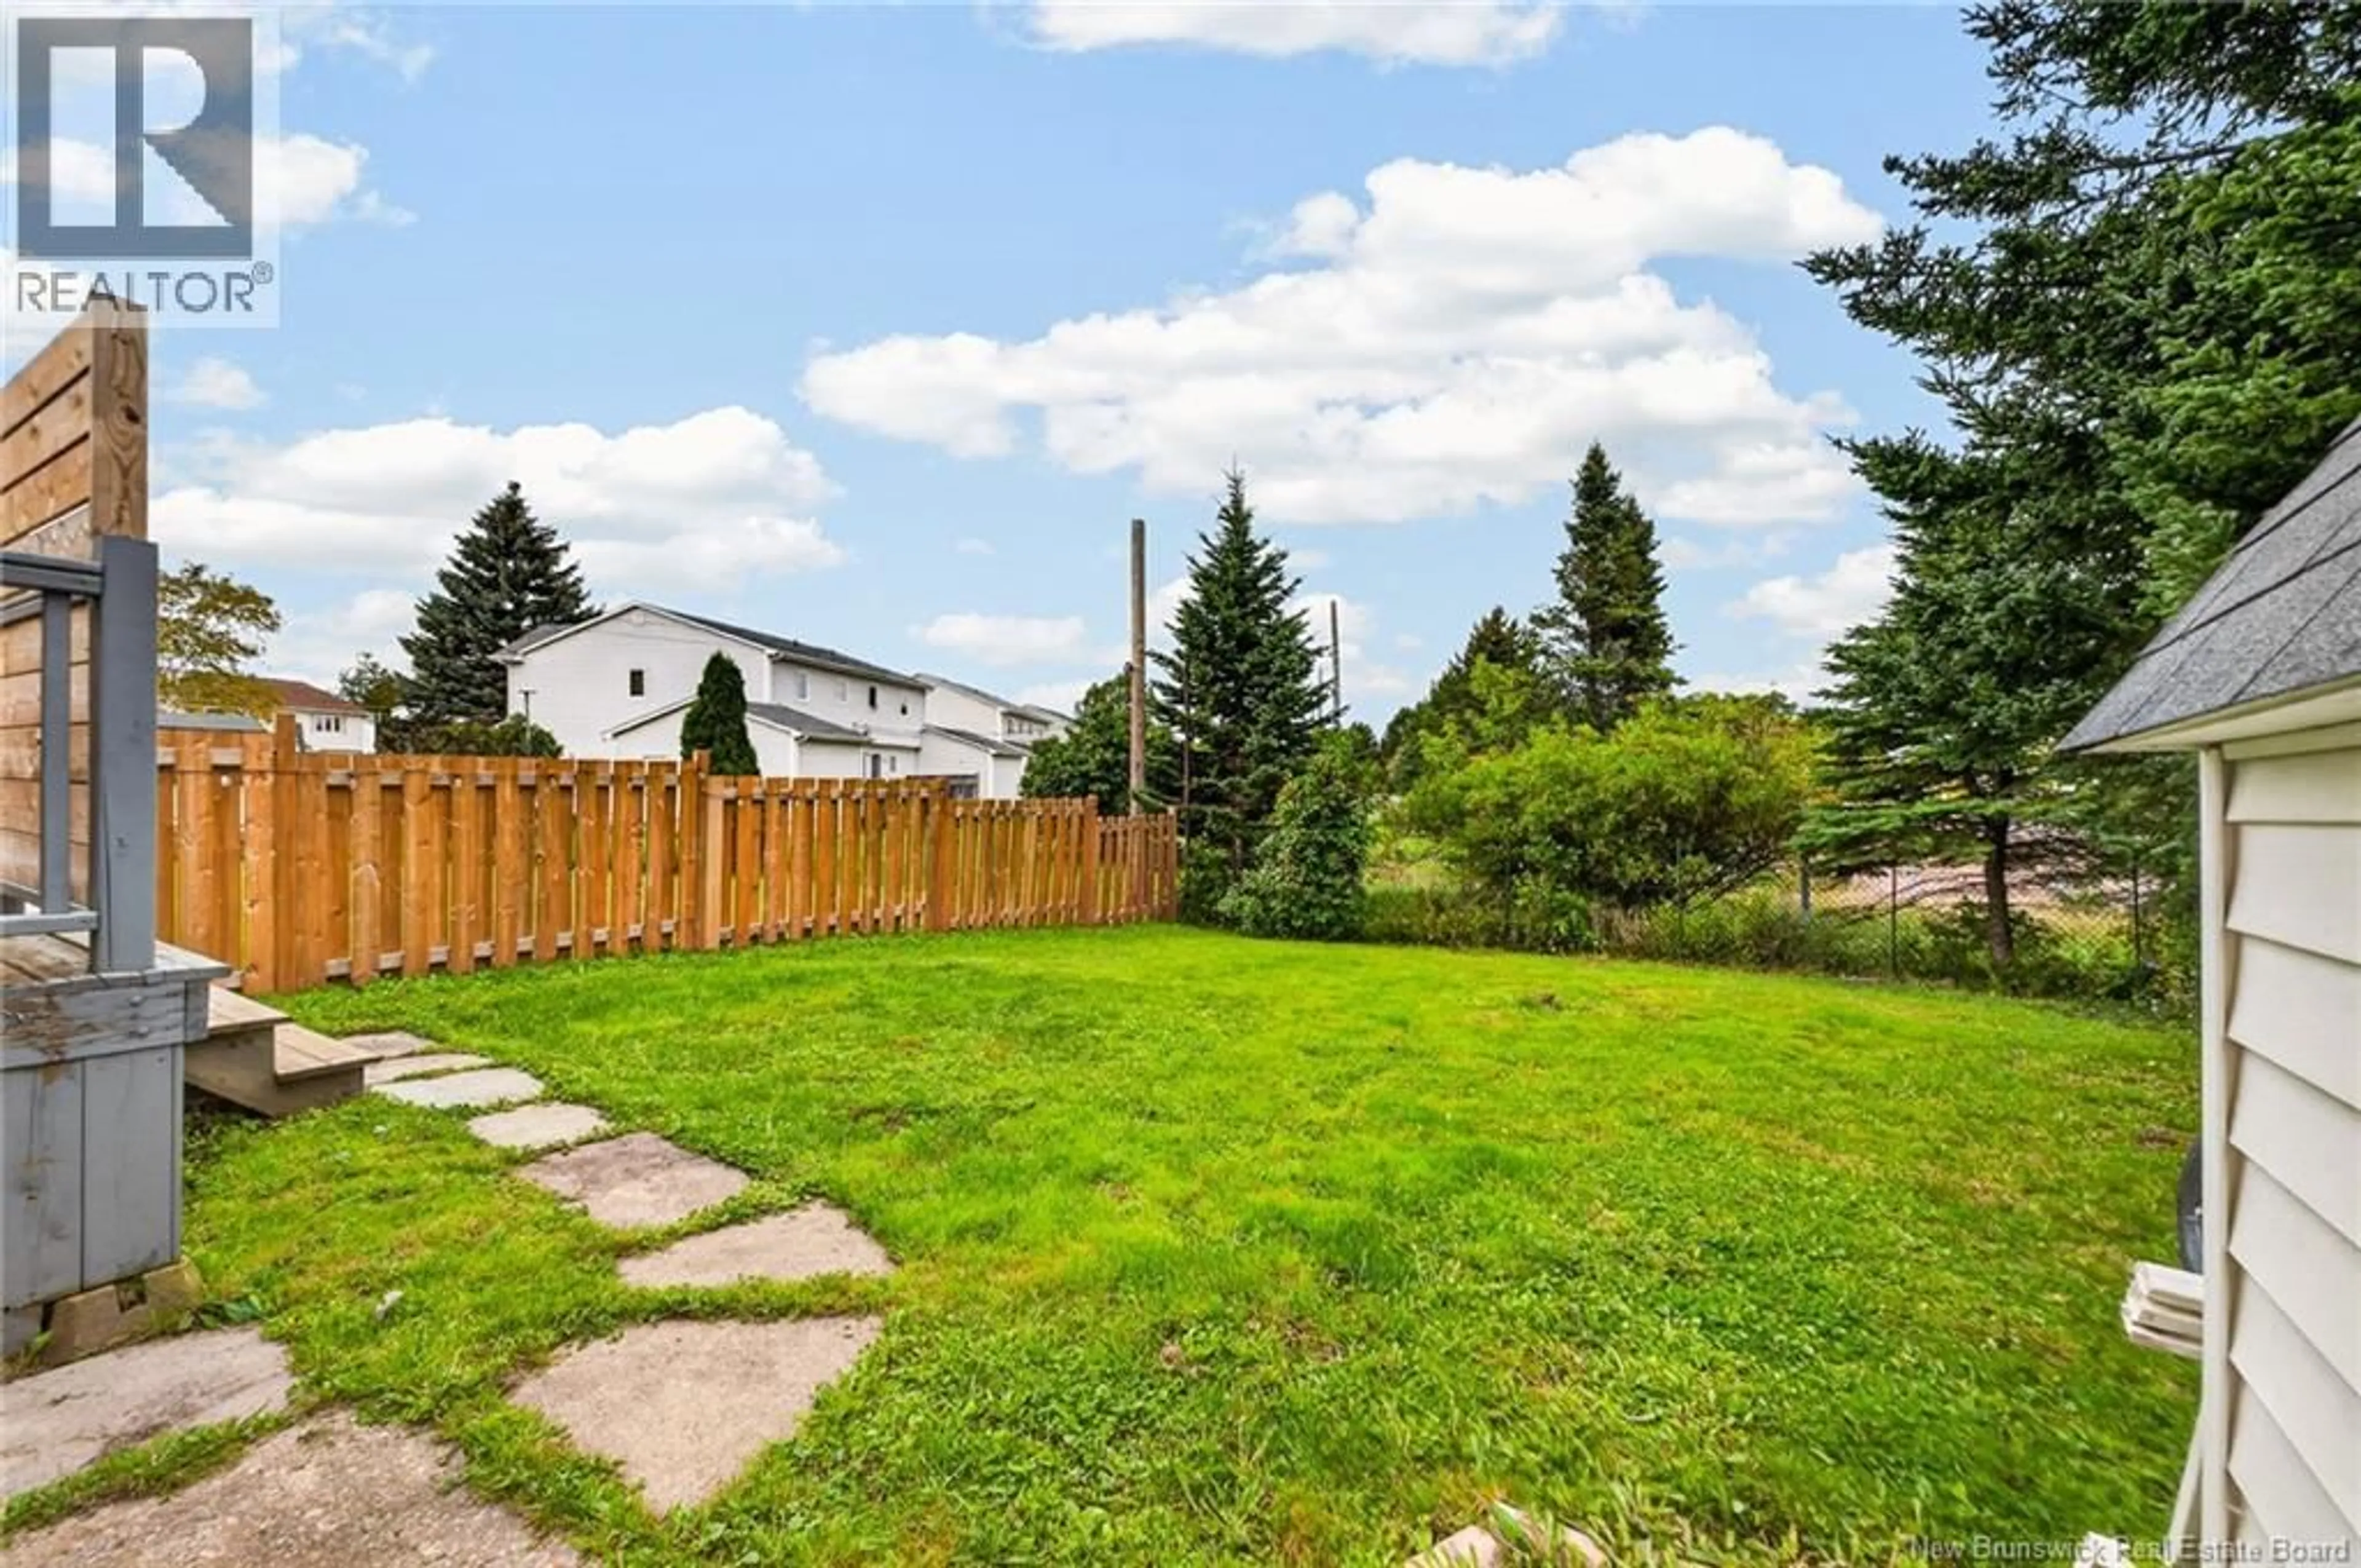
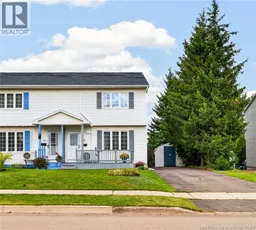
Welcome to 247 Kendra St, a charming semi-detached home in the heart of Moncton. Its ideal location puts you close to all amenities, including restaurants, shopping malls, bus routes, playgrounds and more, ensuring a convenient lifestyle. The main floor welcomes you with a foyer, a living room, a spacious eat-in kitchen with patio access to a large back deck and private yard, as well as a convenient 2-piece bathroom. Upstairs, the 2nd floor hosts 2 bedrooms, large primary bedroom and a well-appointed 4-piece bathroom. The primary bedroom also has 2 double closets. The basement is completed with a large family room to enjoy movies with friends and family, an office or non-conforming bedroom, a laundry area and storage areas. Recent updates made in 2023 include new luxury vinyl plank flooring throughout the home, 3 mini splits, new patio door, fenced in backyard, updated kitchen with new appliances, 2 updated bathrooms and a new completed family room and office space in the basement. This meticulously maintained home is ready for you to make it your own. Embrace the opportunity to be part of the vibrant community of Moncton with this delightful property (id:39198)
Property Details
Interior
Features
Second level Floor
Bedroom
9'5'' x 11'1''Bedroom
8'2'' x 11'1''Primary Bedroom
11'5'' x 15'10''4pc Bathroom
5'11'' x 7'10''Property History
 48
48
