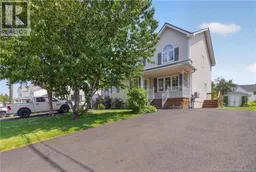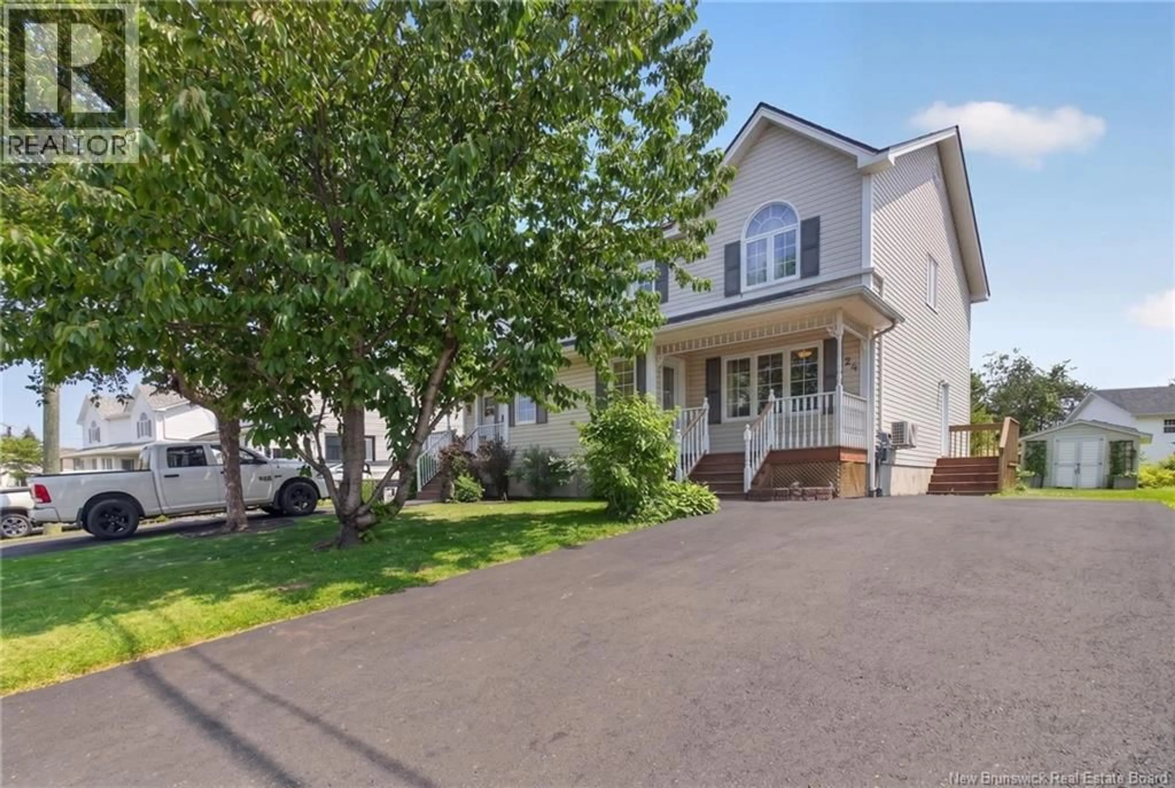
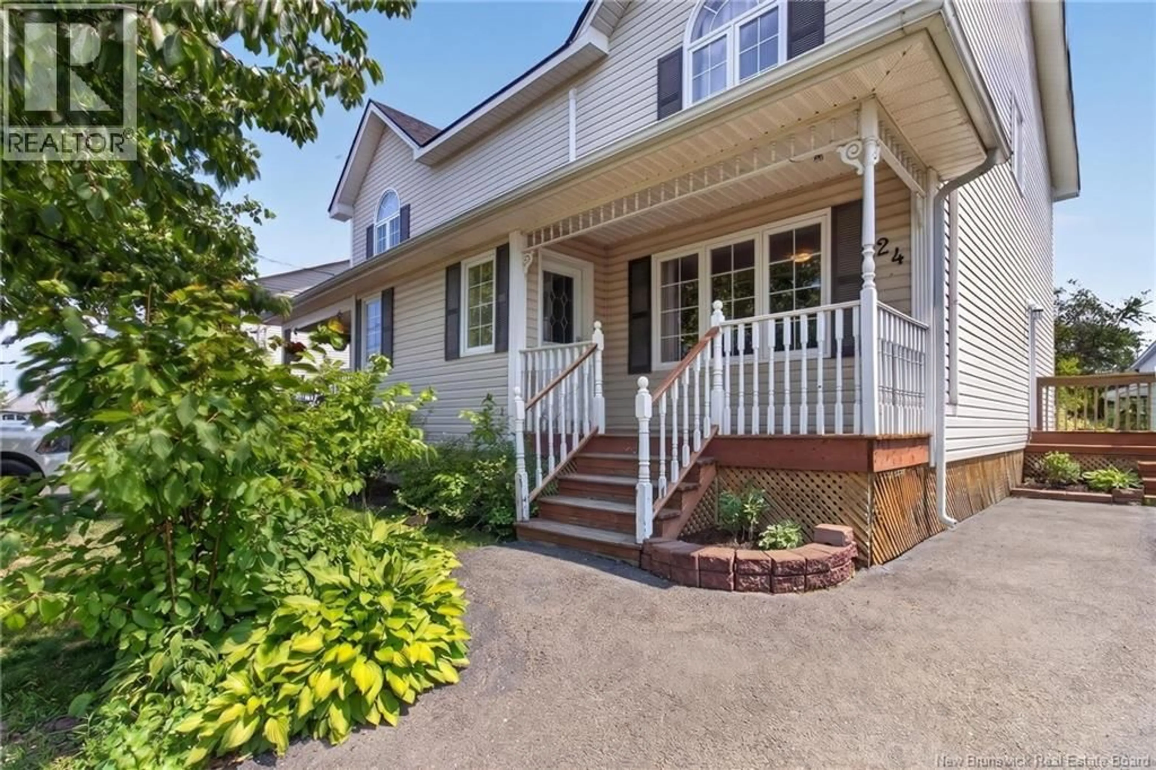
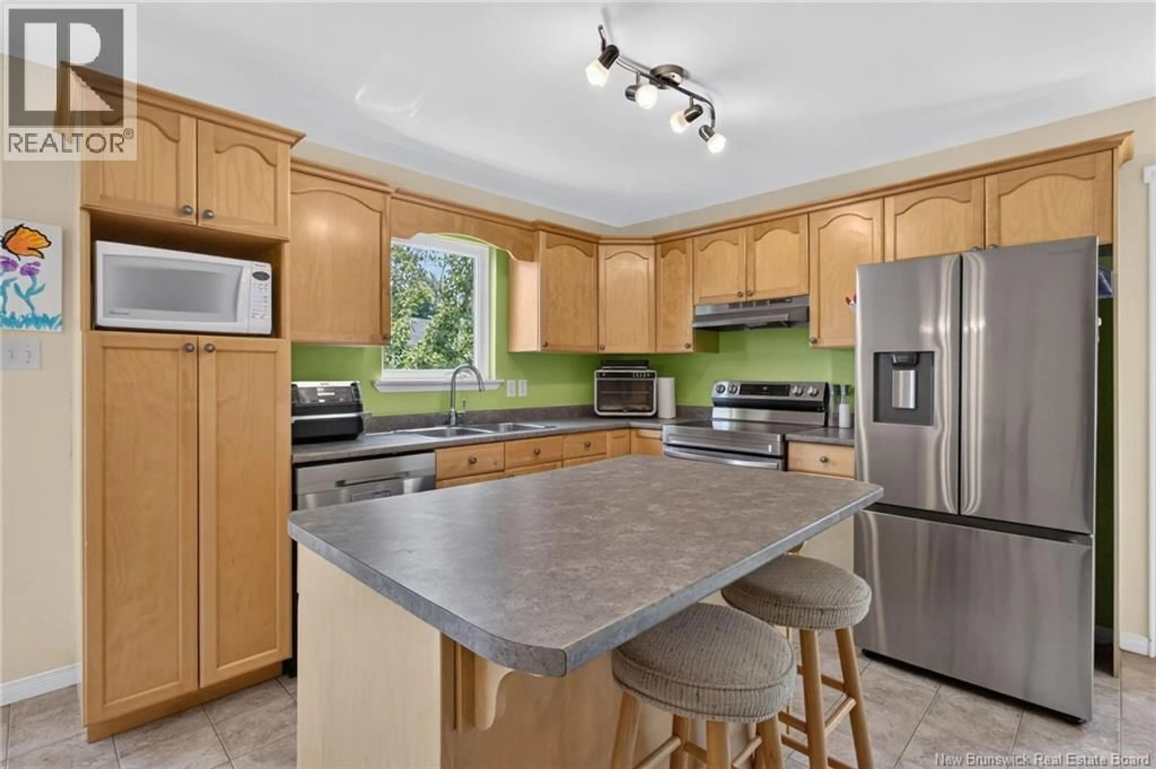
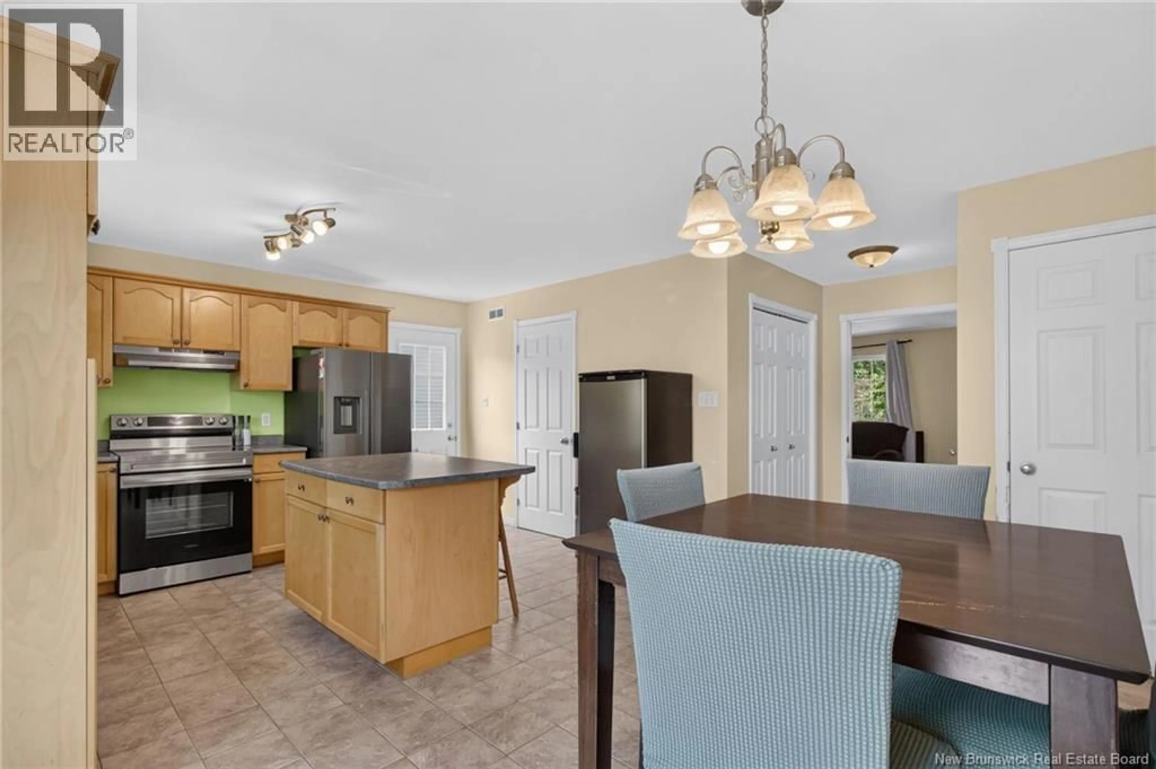
Home with vinyl exterior material, street for 24 STONEHAM, Moncton New Brunswick E1G4Z6
1 day on Market

24 STONEHAM, Moncton, New Brunswick E1G4Z6

Detached
3
2 + 1
~1604 sqft
$354,900
Get pre-qualifiedPowered by nesto
Detached
3
2 + 1
~1604 sqft

Contact us about this property

Call

Highlights

Property Estimate

Days on market1 day

Estimated valueNot available

Price/Sqft$221/sqft

Monthly cost

Open Calculator

Description

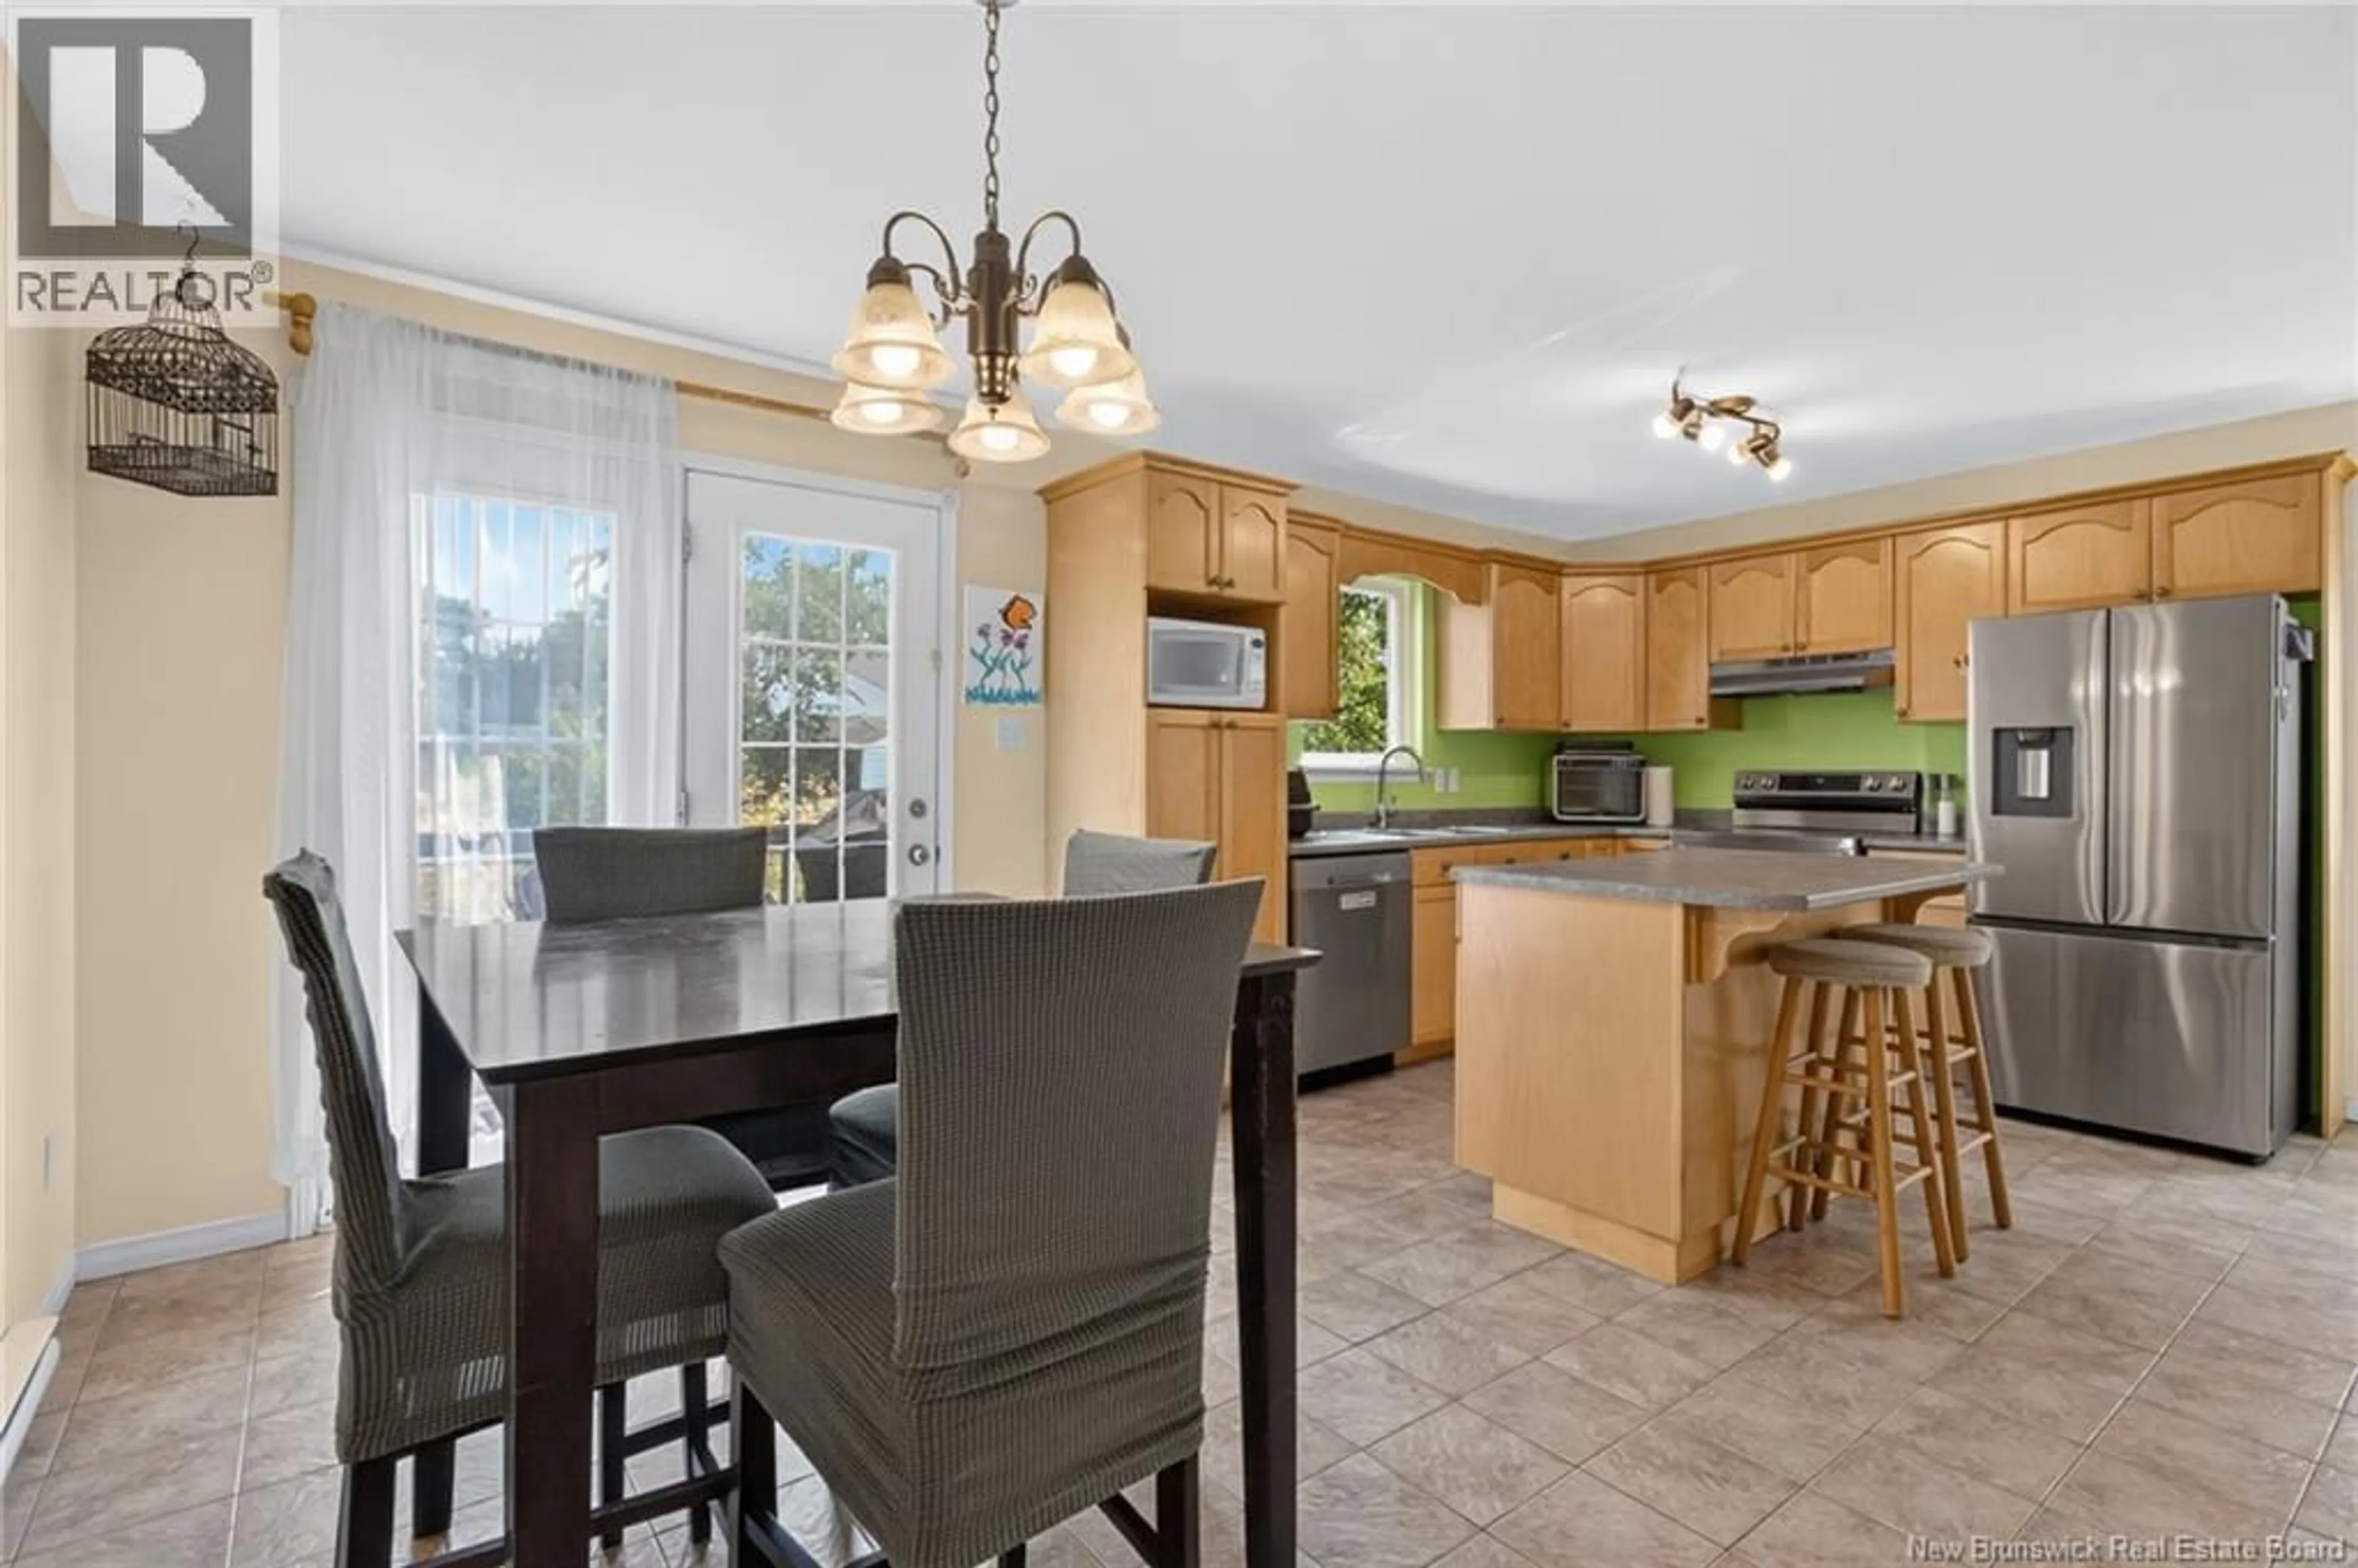
Welcome to 24 Stoneham, located in the desirable North End! As you step inside, you'll be greeted by a spacious and inviting living room. The main level also features a separate dining area and kitchen, with patio doors leading to your private deck and mature backyardperfect for relaxing or entertaining. Completing this level is a convenient 2-piece bathroom and a laundry room. Upstairs, you'll find three generously sized bedrooms and a well-appointed 4-piece bathroom. The finished basement offers a large family room, providing additional living space, along with plenty of storage. Outside, enjoy the privacy of the mature backyard, making it an ideal space for family gatherings or quiet evenings outdoors. (new roofing on home and baby barn 2026) (id:39198)


Property Details

StyleOther
View-
Age of property2003
SqFt~1604 SqFt
Lot Size-
Parking Spaces-
MLS ®NumberNB143617
Community NameMoncton
Data SourceCREA
Listing byEXIT Realty Associates

Features

Heating: Heat Pump, Baseboard heaters, Electric
Cooling: Heat Pump

Main level Floor

2pc Bathroom

5'7'' x 7'10''

Living room

19'0'' x 13'4''

Kitchen

19'0'' x 13'2''

Laundry room


Property History

Jul 9, 2026
ListedActive
$354,900
1 day on market
history photo preview23
Listing by crea®
Property listed by EXIT Realty Associates, Brokerage
Agent Banner Image
Interested in this property?Get in touch to get the inside scoop.

Population and Demographics

Overview

Total population 79664
Average household income $99,058

Age (%)

0 to 19
20%
20 to 34
21%
35 to 49
20%
50 to 64
19%
65 and plus
19%

Household composition (%)

Single family
57%
Single person
34%
Multi person
8%
Multi family
0%

Mother tongue (%)

English
61%
French
29%
Others
4%
English and French
3%
Arabic
1%

House tenancy (%)

Owners
56%
Renters
44%

What’s nearby?Essentials within 5 km

Local Logic

Transportation Scores

Estimated Budget

Powered by:
The trademarks REALTOR®, REALTORS®, and the REALTOR® logo are controlled by The Canadian Real Estate Association (CREA) and identify real estate professionals who are members of CREA. The trademarks MLS®, Multiple Listing Service® and the associated logos are owned by CREA and identify the quality of services provided by real estate professionals who are members of CREA. Used under license.