236 ERINVALE DRIVE, Moncton, New Brunswick E1A9S2
Contact us about this property
Highlights
Estimated valueThis is the price Wahi expects this property to sell for.
The calculation is powered by our Instant Home Value Estimate, which uses current market and property price trends to estimate your home’s value with a 90% accuracy rate.Not available
Price/Sqft$213/sqft
Monthly cost
Open Calculator
Description
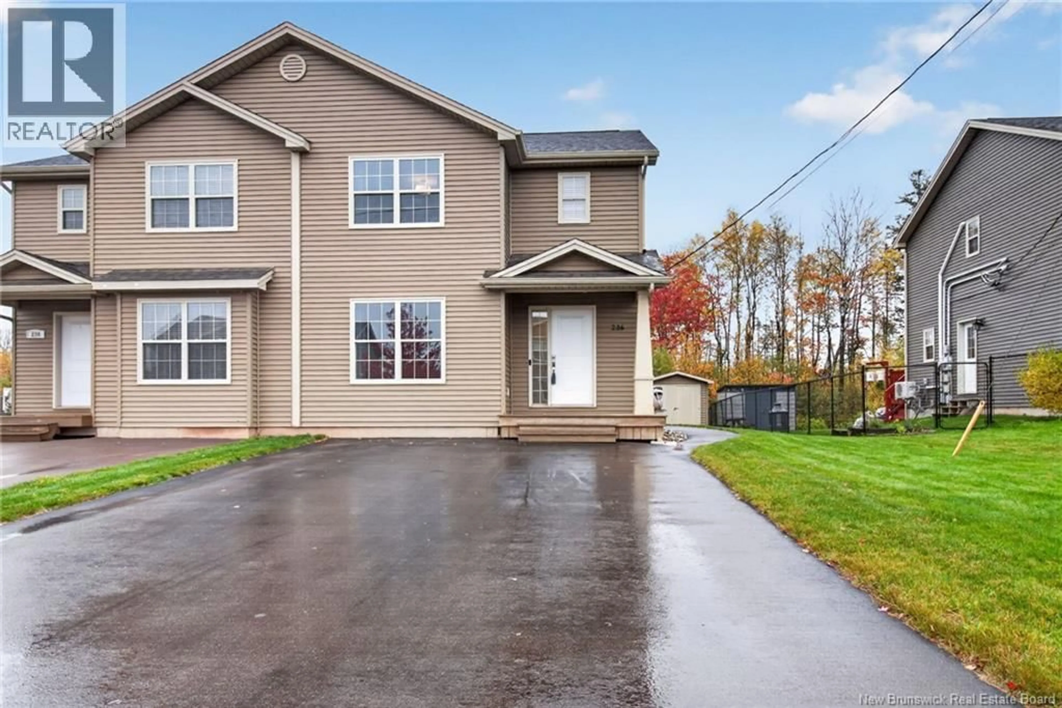
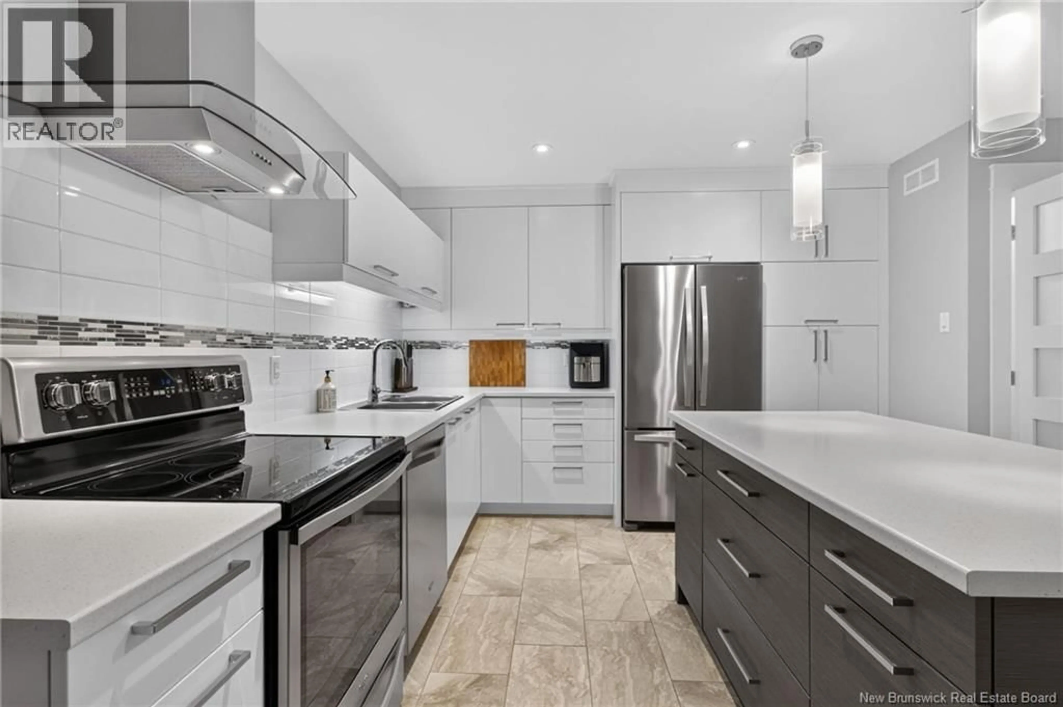
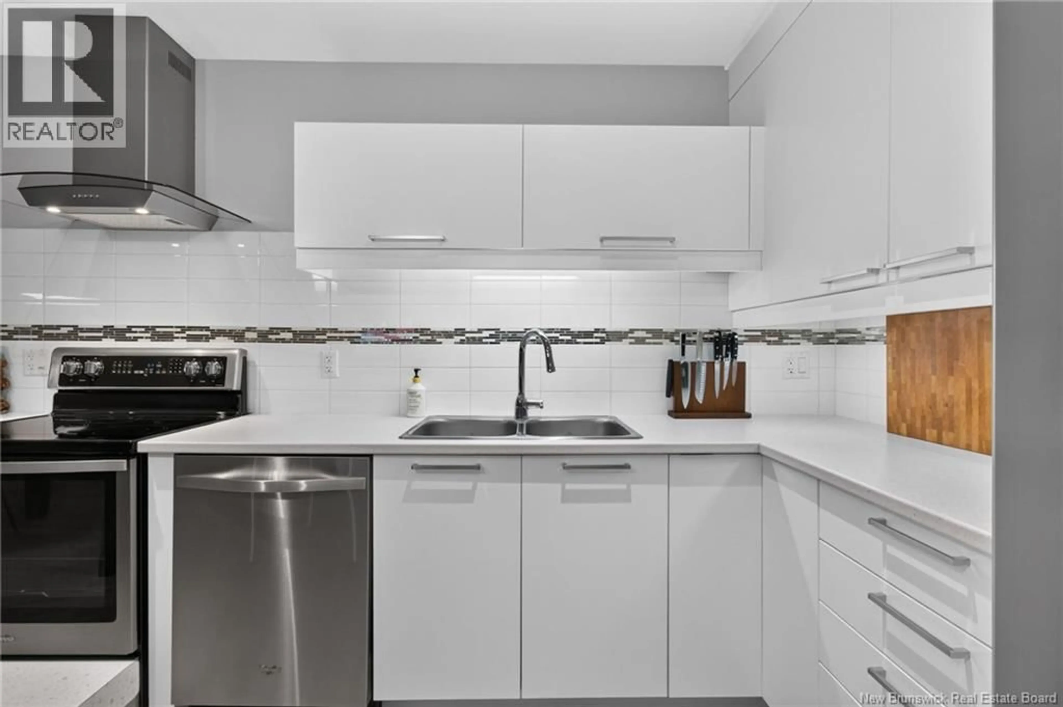
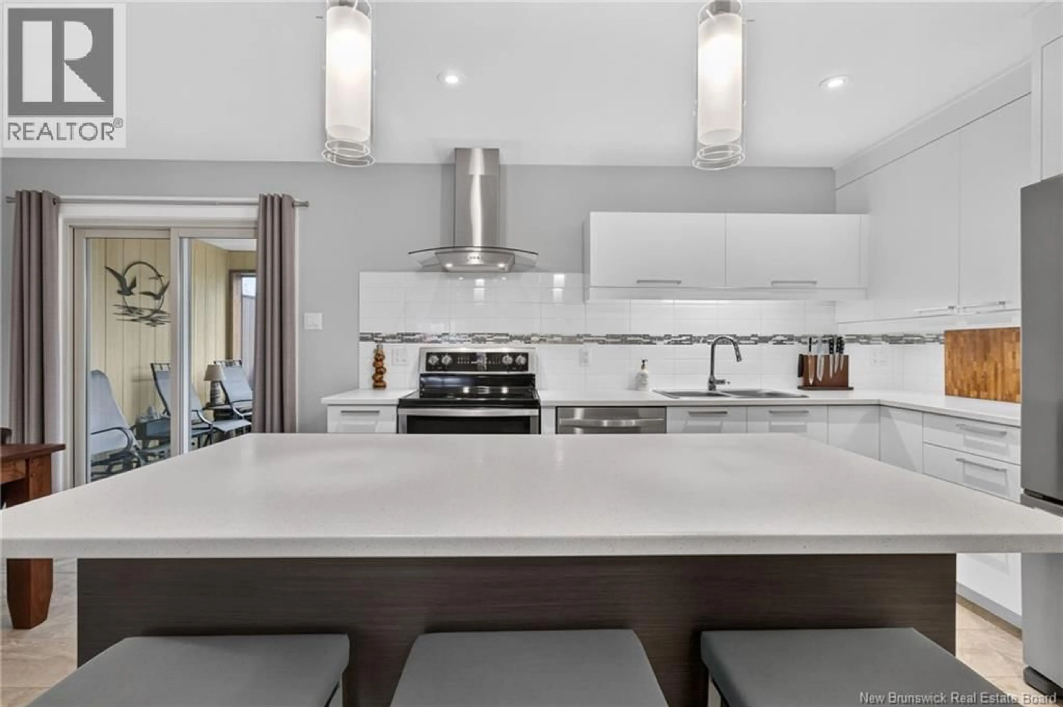
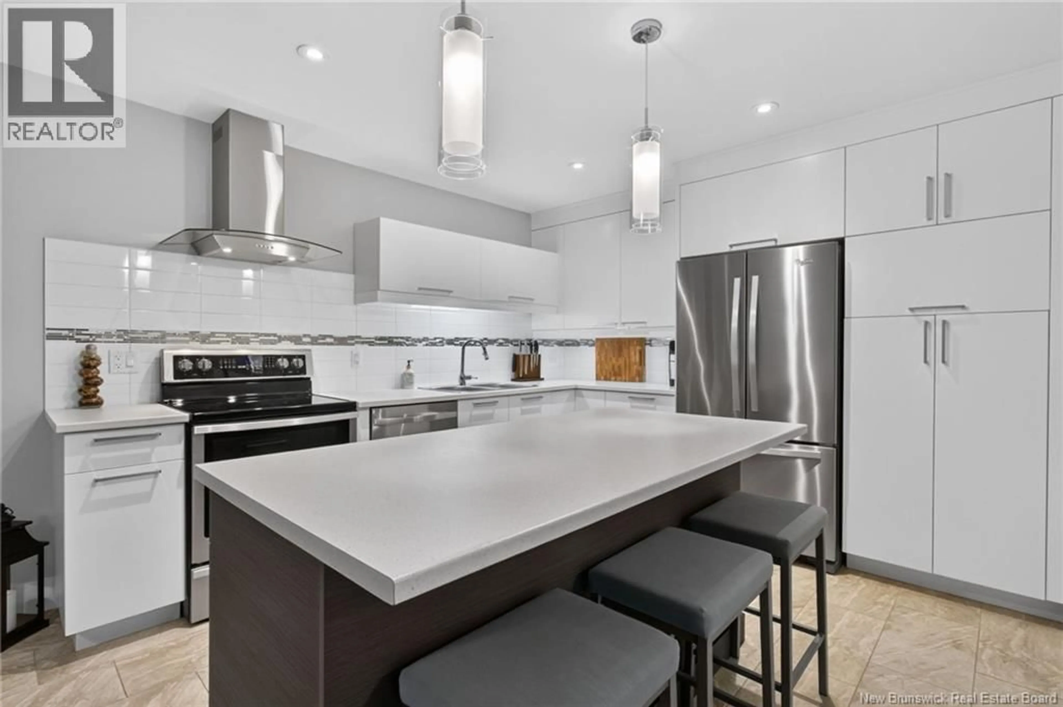
LIKE NEW - SCREENED-IN GAZEBO - SIDE ENTRANCE - GREENBELT!! Welcome to 236 Erinvale, a stunning semi-detached home in the desired Grove Hamlet neighborhood, steps away from Champlain school and offering easy access to both highways. The main level features a beautiful custom white kitchen equipped with stainless steel appliances, plenty of cupboard space, and a convenient kitchen island. The open and inviting living room boasts an accent wall with a built-in fireplace and concealed entertainment wiring. Upstairs, the second-floor hosts three bedrooms, including a primary suite with a walk-in closet and a full bathroom featuring a double vanity sink. Climate control is effortless with two 12,000 BTU LG heat pumps, complemented by a dedicated generator panel setup. The property also features an extra-wide 21-foot driveway paved up to your private side entrance to the basement, which has great potential for a future rental suite. The basement offers a very large fourth bedroom, a spacious family room currently used as a gym, insulated subfloor click flooring throughout, a hardwood staircase and roughed-in space for a third bathroom. Step outside to your private oasis featuring an extended 8'x12' deck, a professionally maintained lawn, and a 10'x12' insulated, fully screened-in gazebo with marine-grade plastic covers. Additional conveniences include an 8'x12' powered storage shed with built-in shelving and direct access to local walking trails and a green belt. This immaculate home is a must-see!! (id:39198)
Property Details
Interior
Features
Basement Floor
Bedroom
20'2'' x 10'2''Family room
15'4'' x 17'1''Property History
 44
44
