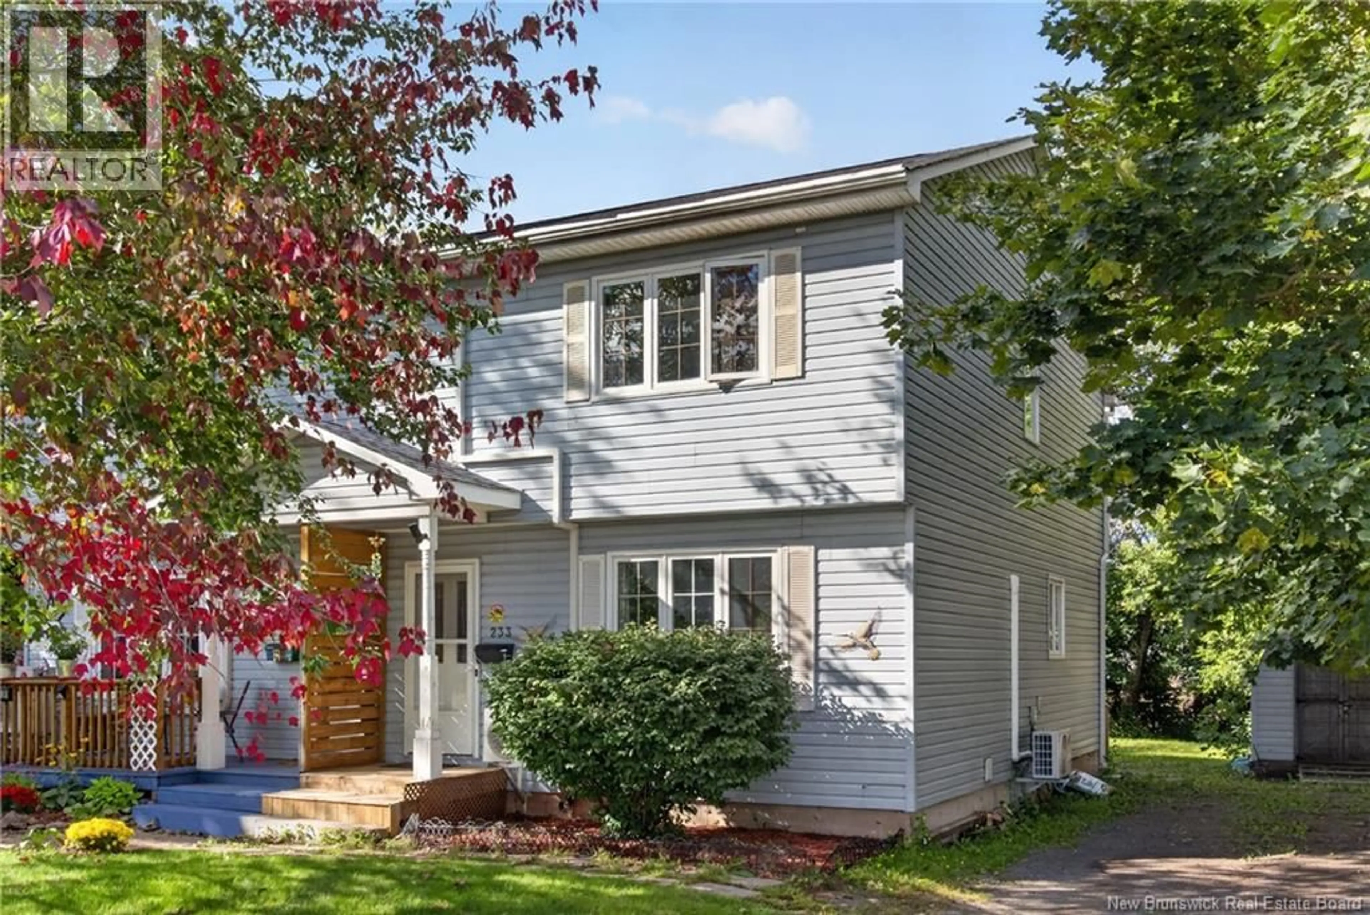
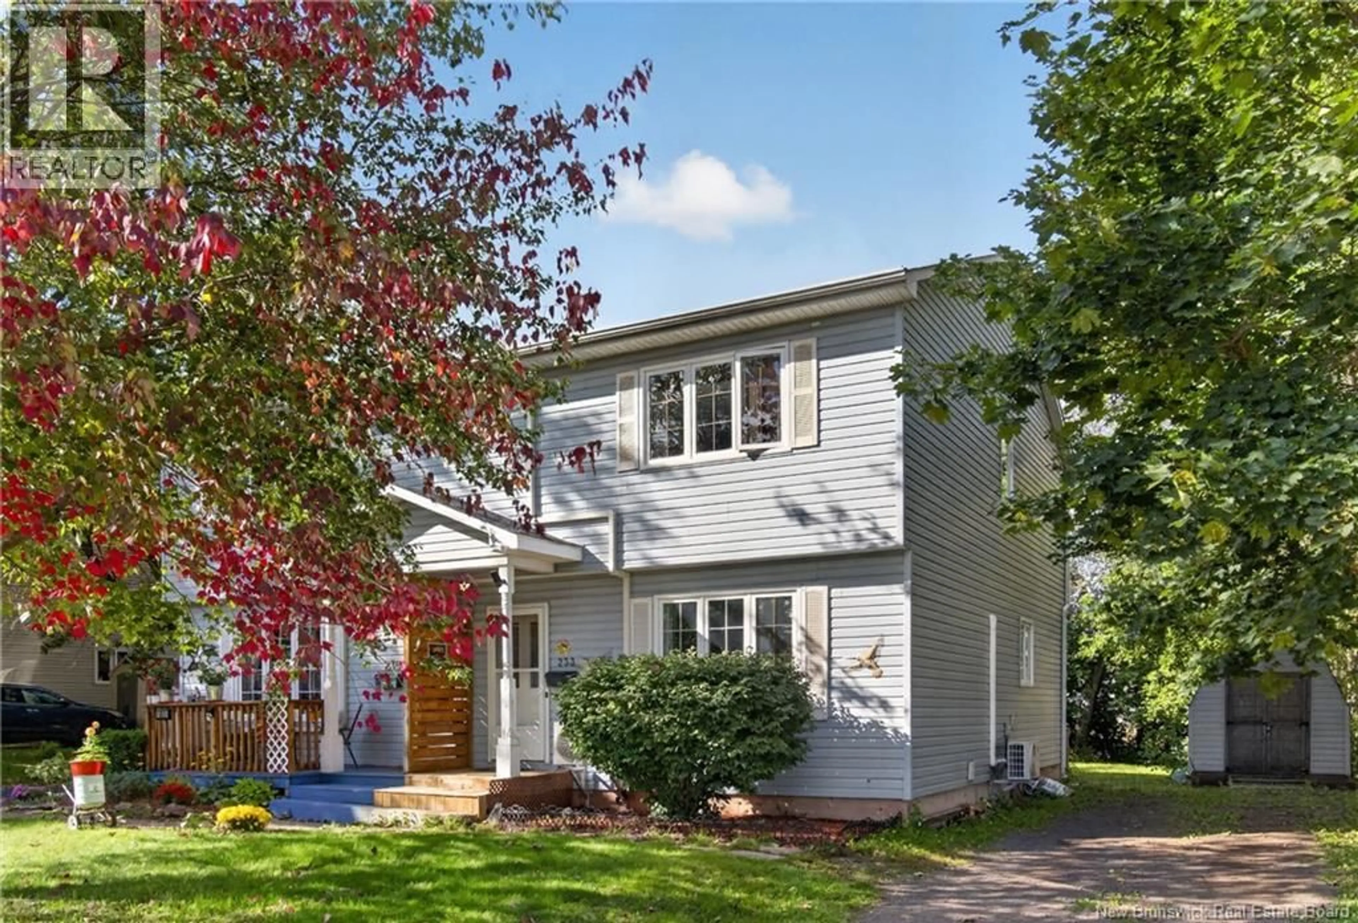
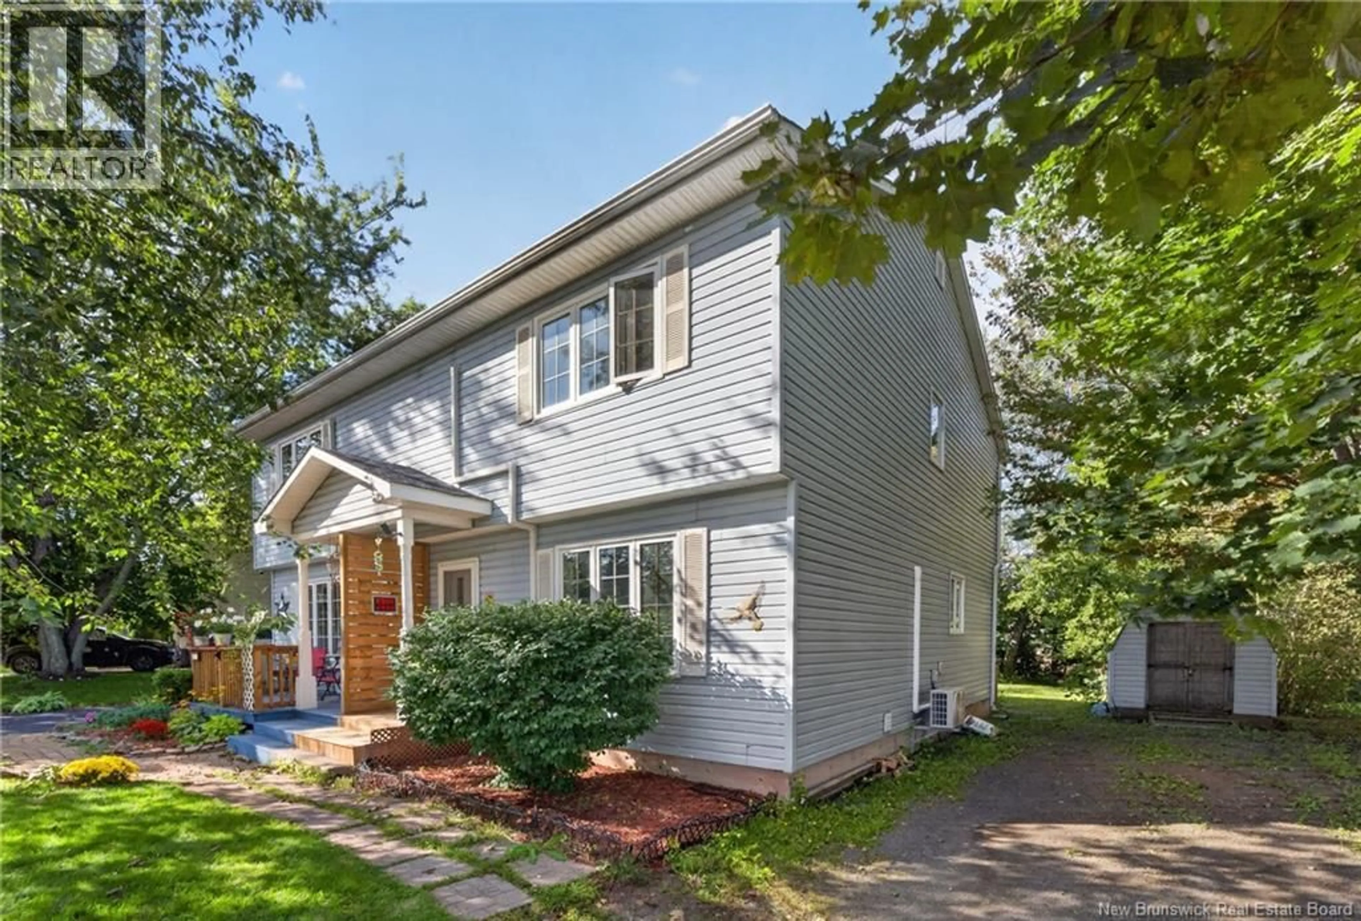
233 KENDRA STREET, Moncton, New Brunswick E1C8Y4
Contact us about this property
Highlights
Estimated valueThis is the price Wahi expects this property to sell for.
The calculation is powered by our Instant Home Value Estimate, which uses current market and property price trends to estimate your home’s value with a 90% accuracy rate.Not available
Price/Sqft$166/sqft
Monthly cost
Open Calculator
Description
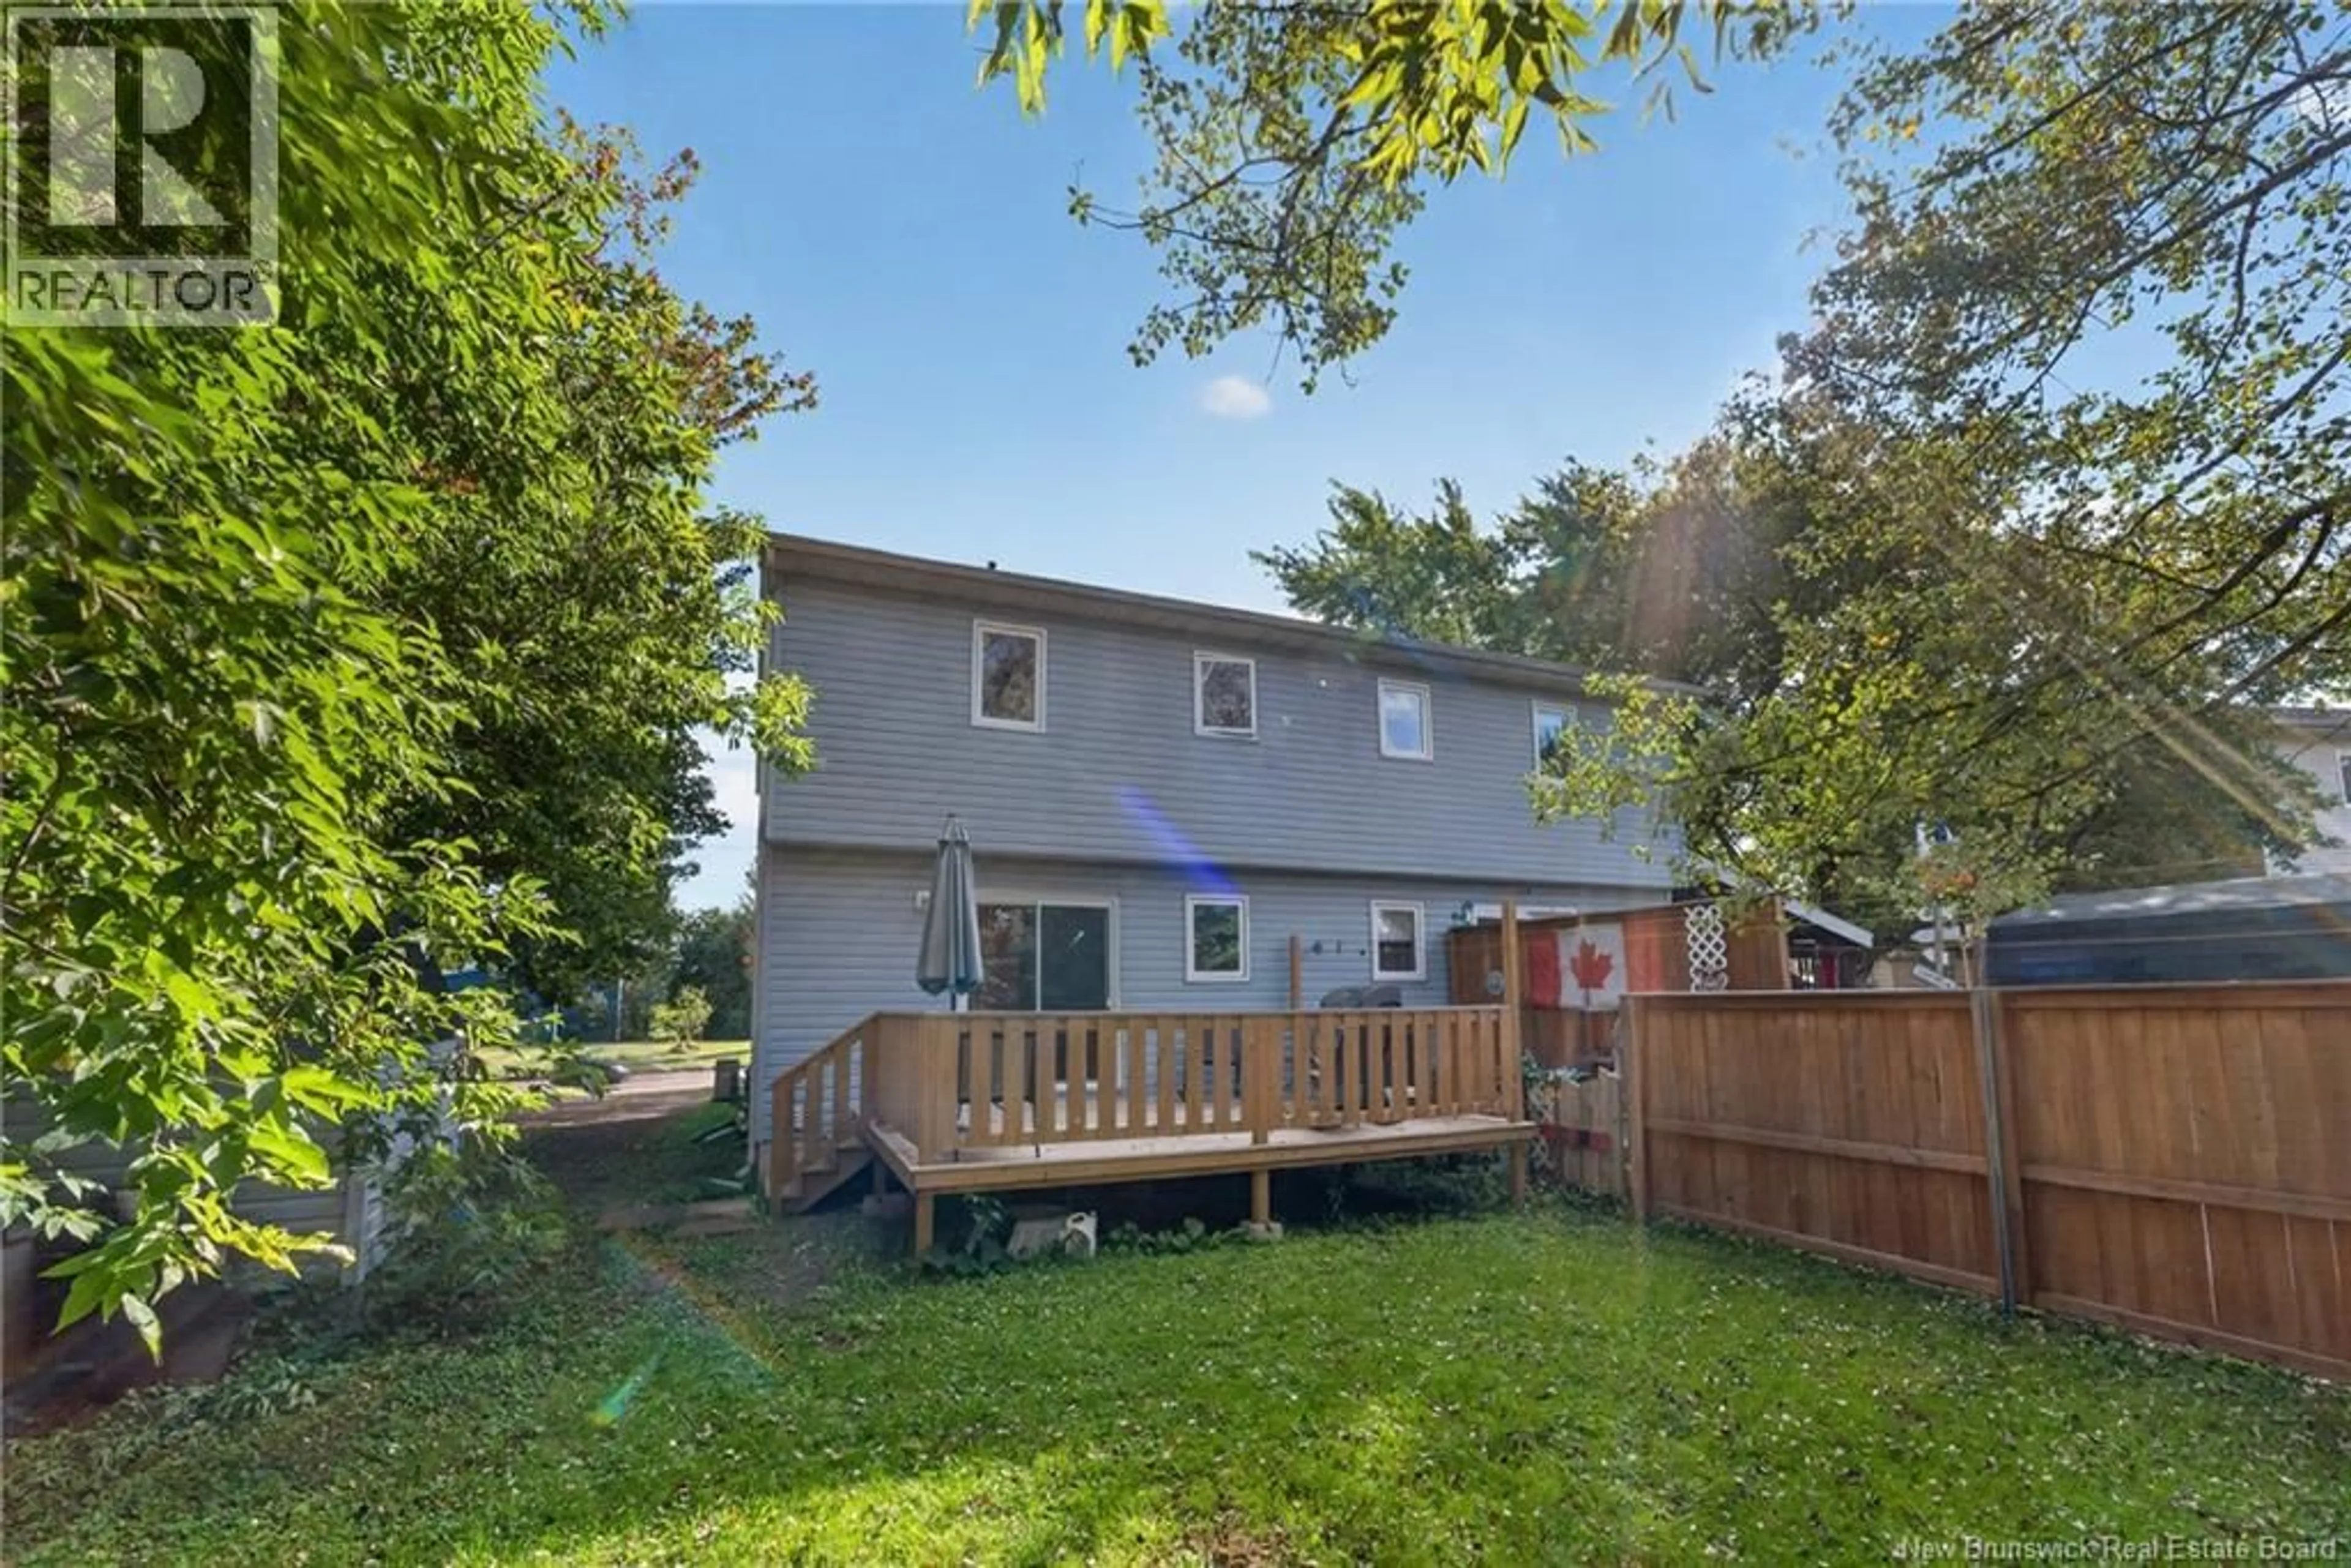
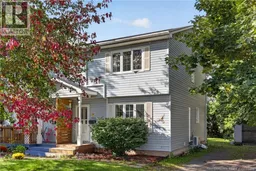
A HOME THAT CHECKS ALL THE BOXES! Welcome to 233 Kendra Street, a charming 3-bedroom semi-detached home tucked into a well-established Moncton neighbourhood, conveniently located near the Moncton Hospital and close to schools, shopping, and everyday amenities. Step inside and youll find a bright and functional main floor designed for everyday living. The inviting living room flows into the kitchen and dining area, creating a comfortable space for both relaxing and entertaining. A convenient 2-piece powder room completes the main level, while patio doors lead directly to your new 12 x 16 deck and private backyard, the perfect spot for morning coffee, summer BBQs, or enjoying your own outdoor space. Upstairs, youll find three comfortable bedrooms and a full 4-piece bathroom, offering a practical layout with plenty of room for a growing family, guests, or a home office. The Semi-finished basement insulated with R22 for extra warmth adds valuable flexibility with a dedicated laundry area and plenty of room for storage, hobbies, or future plans. And when it comes to comfort and efficiency, this home has seen some great updates, including two mini-split heat pumps, a new air exchanger, and R50 attic insulation. Whether youre looking for your first home, a place to settle into, or an investment with a practical layout and desirable location, 233 Kendra Street is one youll want to see for yourself. Come take a look and discover what makes this home such a great opportunity! (id:39198)
Property Details
Interior
Features
Second level Floor
Primary Bedroom
11'7'' x 16'Bedroom
8' x 11'Bedroom
9'5'' x 11'Property History
 43
43
