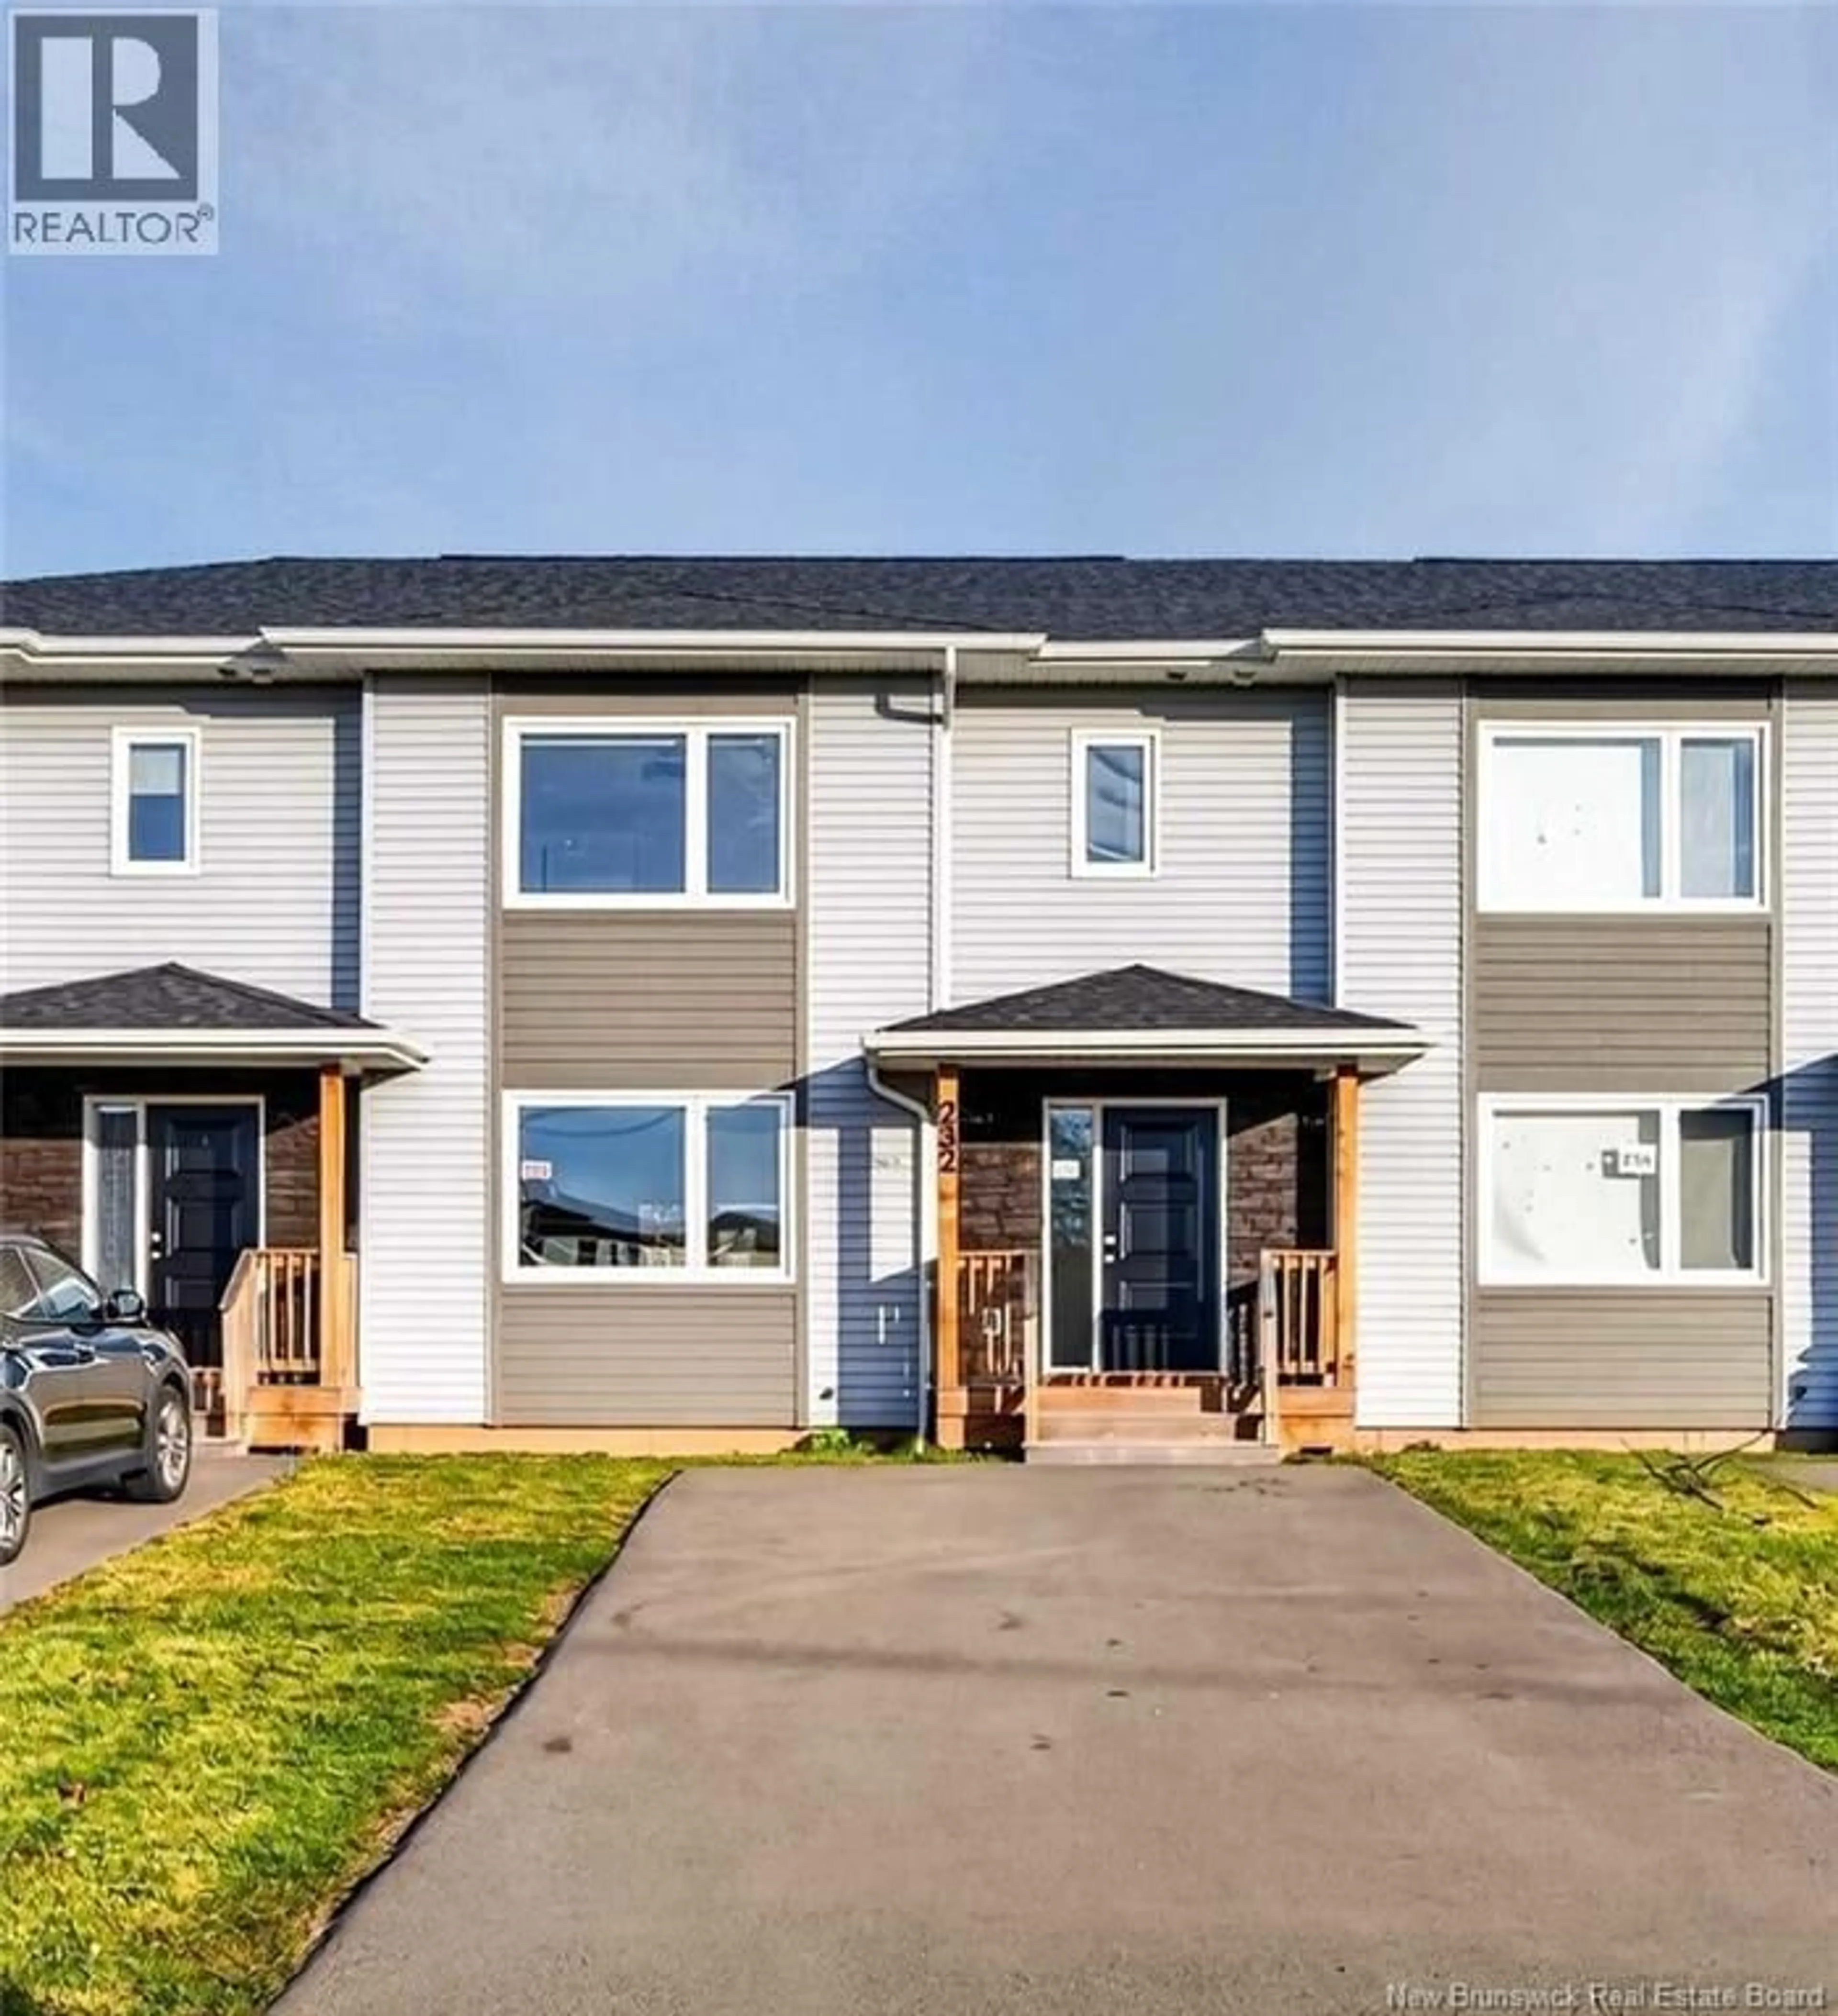
232 FALCON DRIVE, Moncton, New Brunswick E1G6H2
Contact us about this property
Highlights
Estimated valueThis is the price Wahi expects this property to sell for.
The calculation is powered by our Instant Home Value Estimate, which uses current market and property price trends to estimate your home’s value with a 90% accuracy rate.Not available
Price/Sqft$246/sqft
Monthly cost
Open Calculator
Description
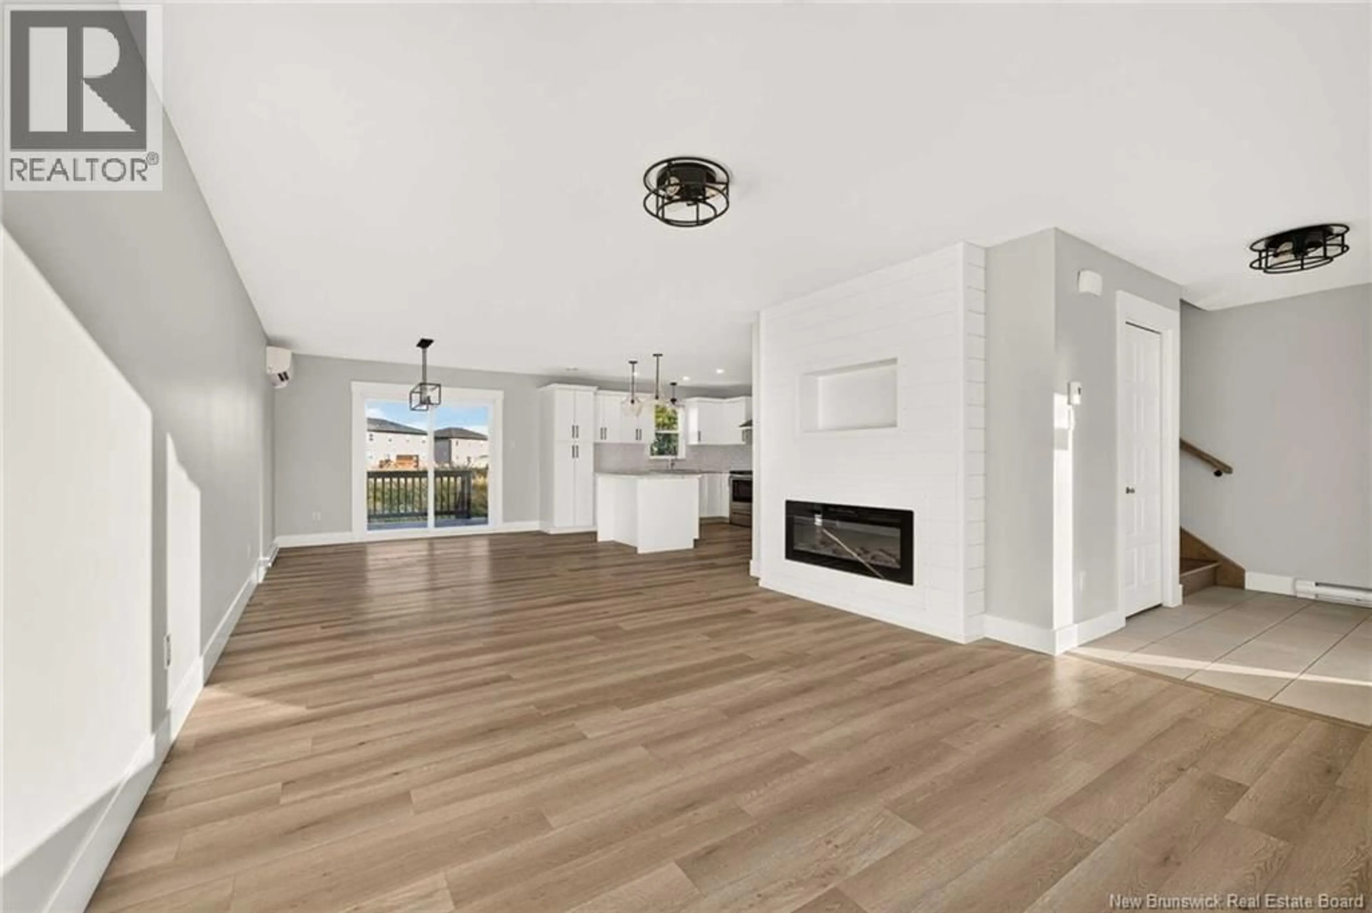
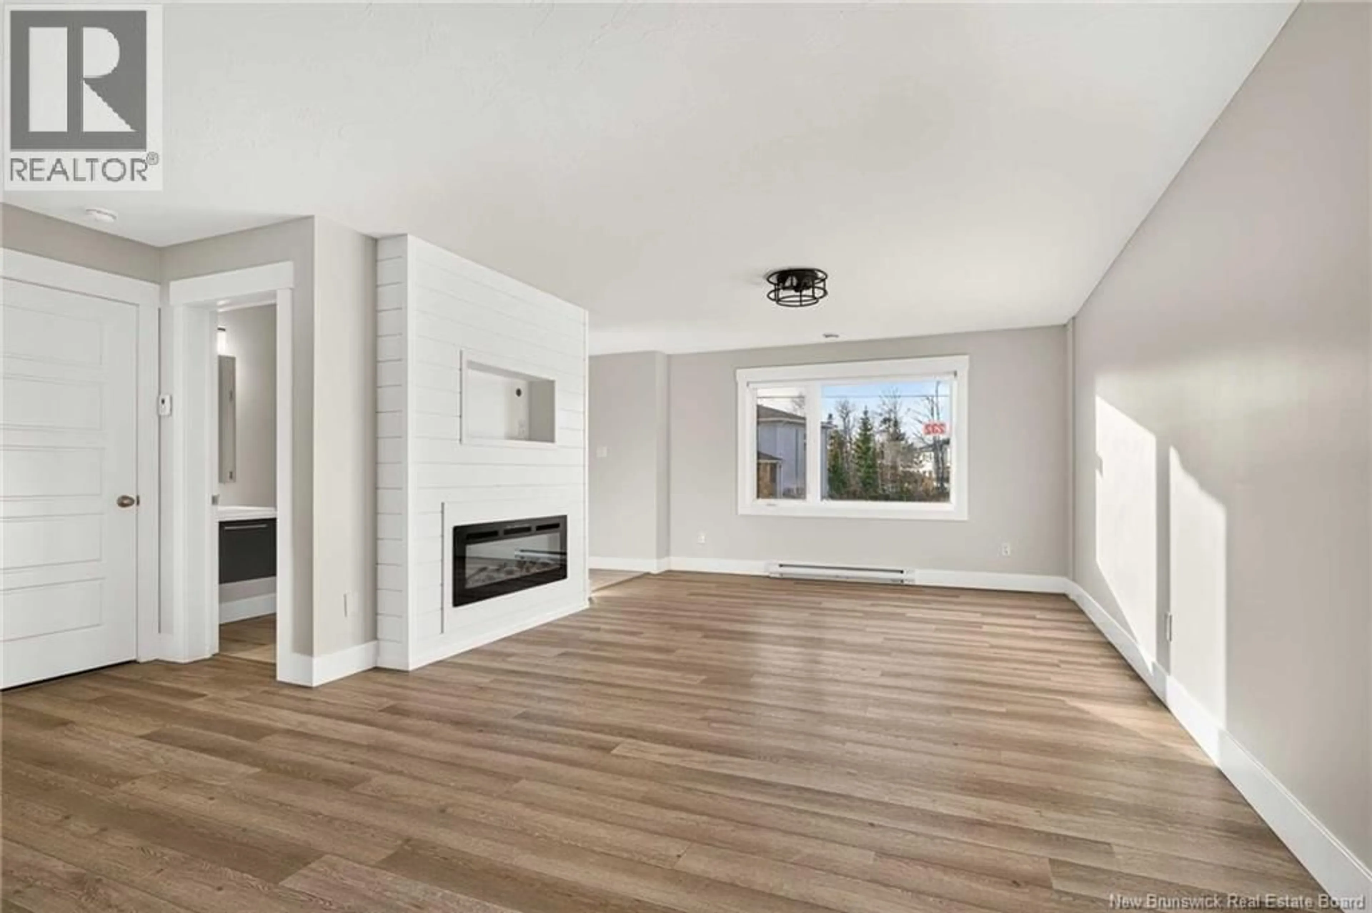
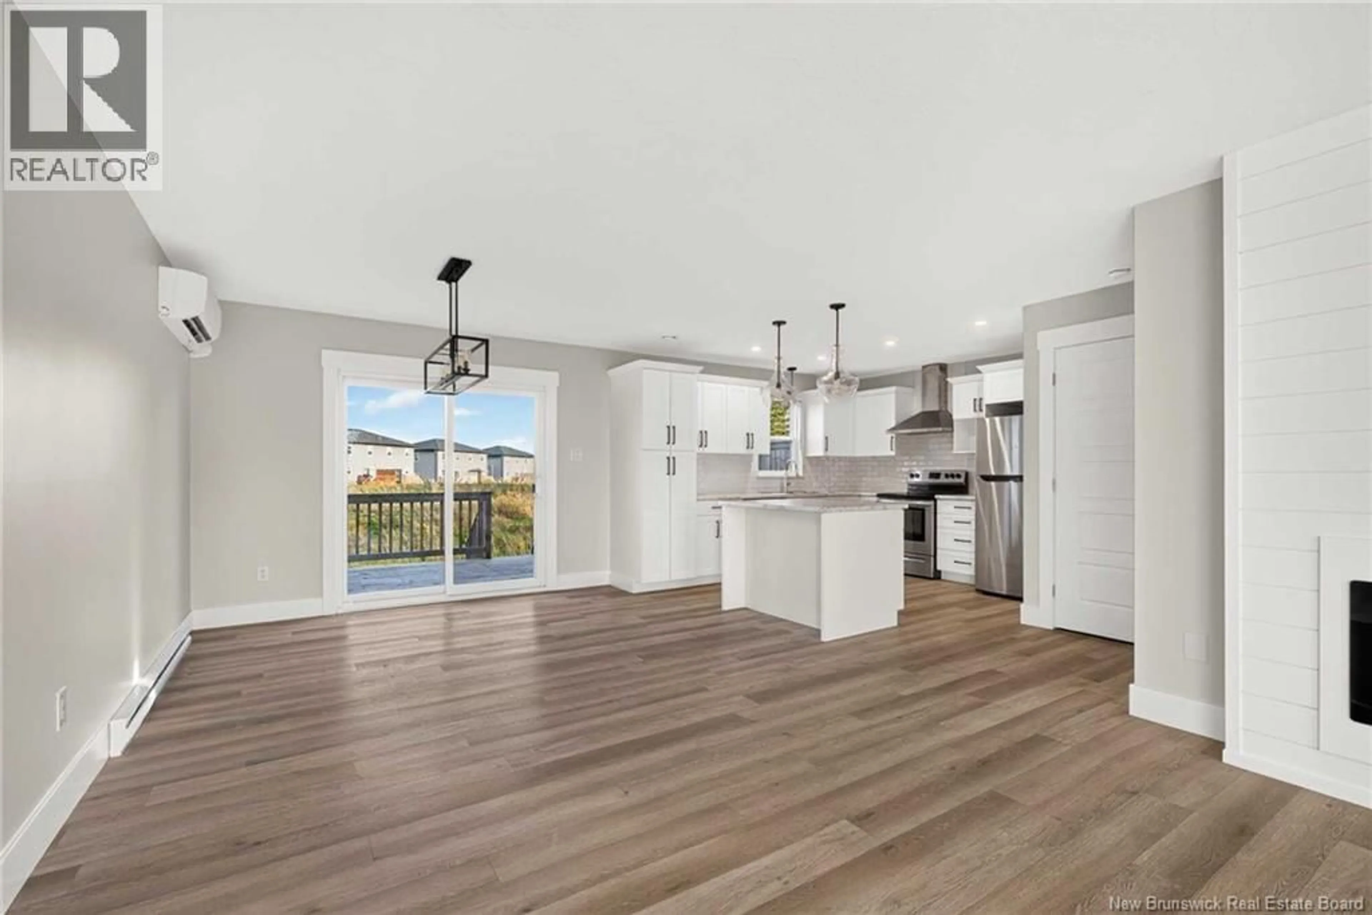
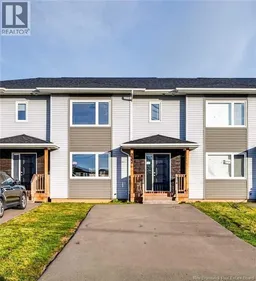
When Viewing This Property On Realtor.ca Please Click On The Multimedia or Virtual Tour Link For More Property Info. Built in 2022, this beautifully designed home has a large entrance foyer with a generous closet. Make your way into the stunning open concept living room with an abundance of natural light and a gorgeous built-in shiplap fireplace unit! Continue on and you will find a large dining room with patio doors leading to the back deck and a modern kitchen featuring stainless steel appliances, a stunning backsplash, beautiful white cabinets and a centre island providing tons of cupboard space! A 2-piece half-bath with a floating vanity and a sink completes the main floor. Make your way upstairs and you will be delighted with 3 very good-sized bedrooms including A walk-in closet in the master bedroom! A Beautiful bathroom with 2-in-1 shower and a laundry area with washer and dryer including plenty of storage space completes the second floor The basement is unfinished but ready is for plenty of possibilities! Also included in this home: *Mini Split Heat Pump *Paved Driveway *Landscaped yard (id:39198)
Property Details
Interior
Features
Second level Floor
Laundry room
4'0'' x 5'0''Bedroom
10'9'' x 11'3''Bedroom
10'11'' x 11'3''Primary Bedroom
13'0'' x 15'8''Property History
 20

