23 HILLARY CRESCENT, Moncton, New Brunswick E1C0A8
Contact us about this property
Highlights
Estimated valueThis is the price Wahi expects this property to sell for.
The calculation is powered by our Instant Home Value Estimate, which uses current market and property price trends to estimate your home’s value with a 90% accuracy rate.Not available
Price/Sqft$256/sqft
Monthly cost
Open Calculator
Description
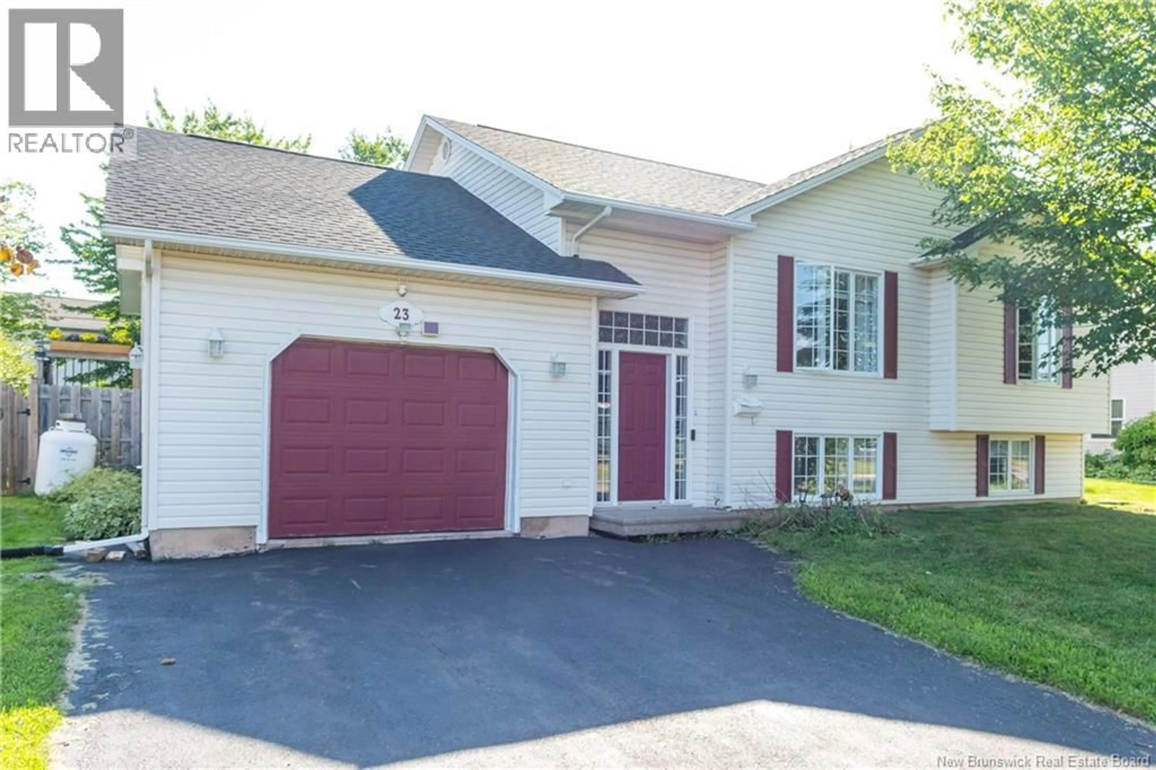
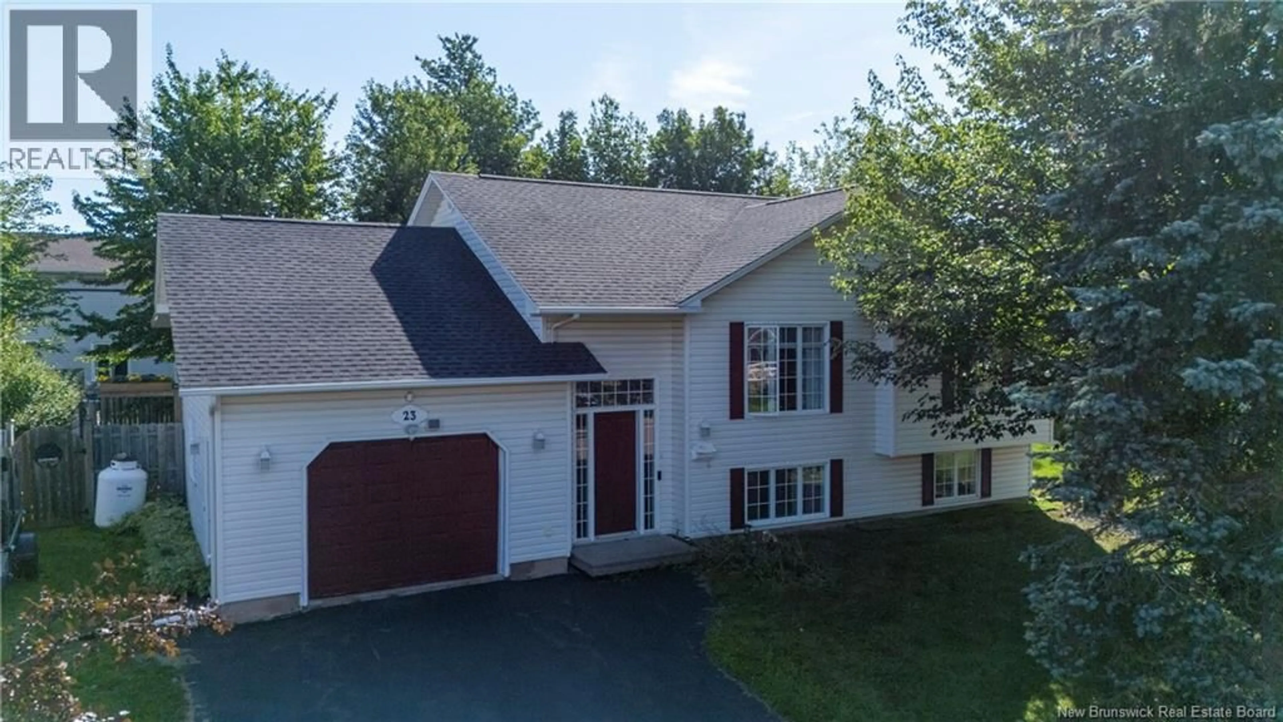
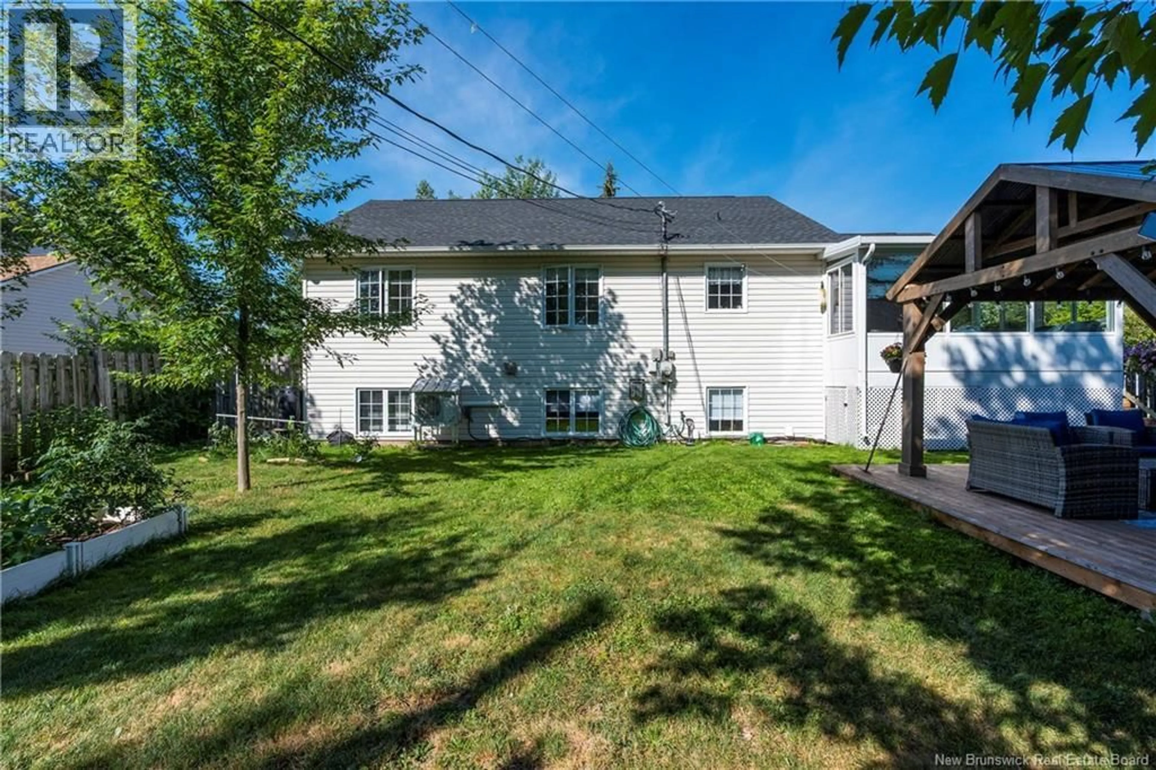
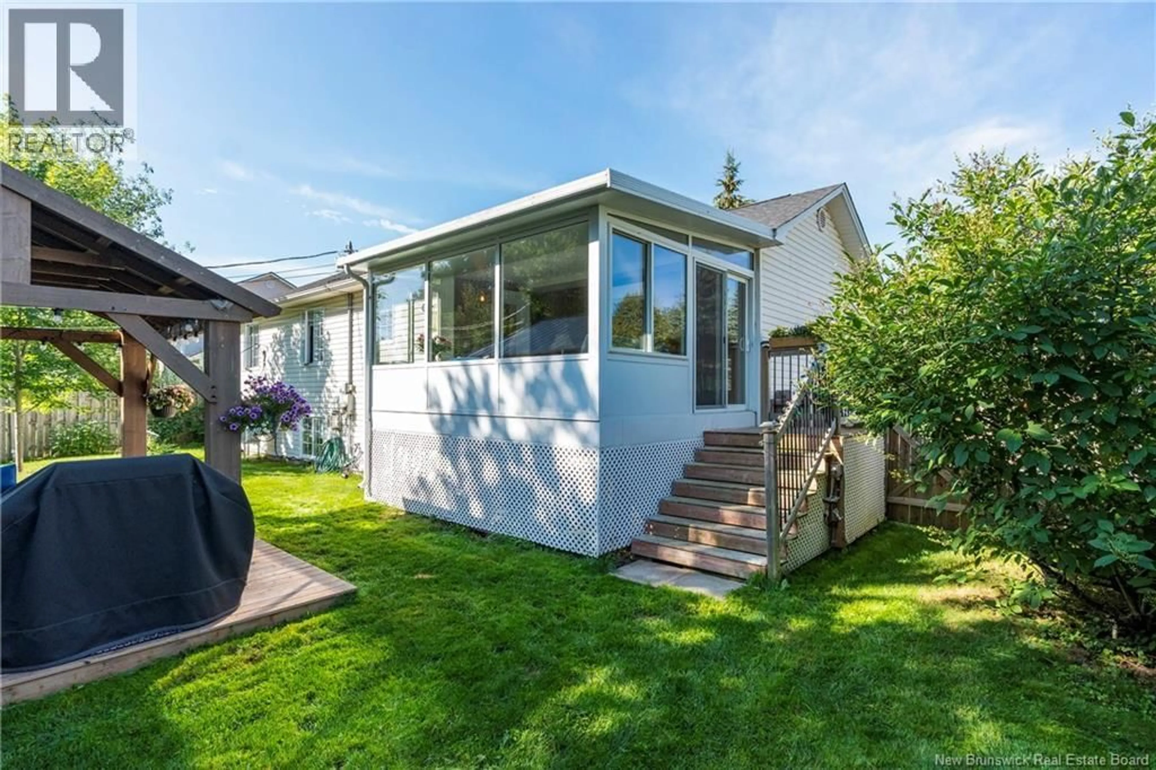
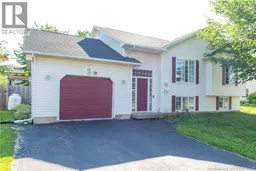
Beautifully Updated Pinehurst Raised Bungalow! Welcome to a home where comfort, style, and location come together! Tucked into the highly sought-after Pinehurst subdivision, this beautifully updated raised bungalow offers 4 bedrooms, 1.5 bathrooms, and plenty of space for the whole family. The kitchen has been thoughtfully renovated with granite countertops, while the refinished hardwood floors, new lighting, and three mini-splits add both character and modern comfort. A beautiful 4 season sunroom, added in 2020, gives you the perfect spot to enjoy your morning coffee or unwind at the end of the day. Outside, the beautifully landscaped and fully fenced yard is made for enjoying summer days, with a gazebo for relaxing and an extra-large new shed providing fantastic storage. The attached garage adds even more convenience. Major updates include a new roof in 2020, propane fireplace, and an energy audit completed in June 2026 giving you peace of mind for years to come. And the location? You couldn't ask for much better! Close to schools, the Coliseum, shopping, restaurants, and everyday amenities, this is a prime area that makes getting where you need to go easy. Beautifully cared for, wonderfully updated, and ideally located this Pinehurst beauty is ready to welcome you home! Contact your REALTOR® to book your private viewing! (id:39198)
Property Details
Interior
Features
Basement Floor
2pc Bathroom
8'0'' x 10'9''Utility room
9'0'' x 6'3''Other
8'2'' x 10'1''Bedroom
11'6'' x 16'2''Property History
 50
50
