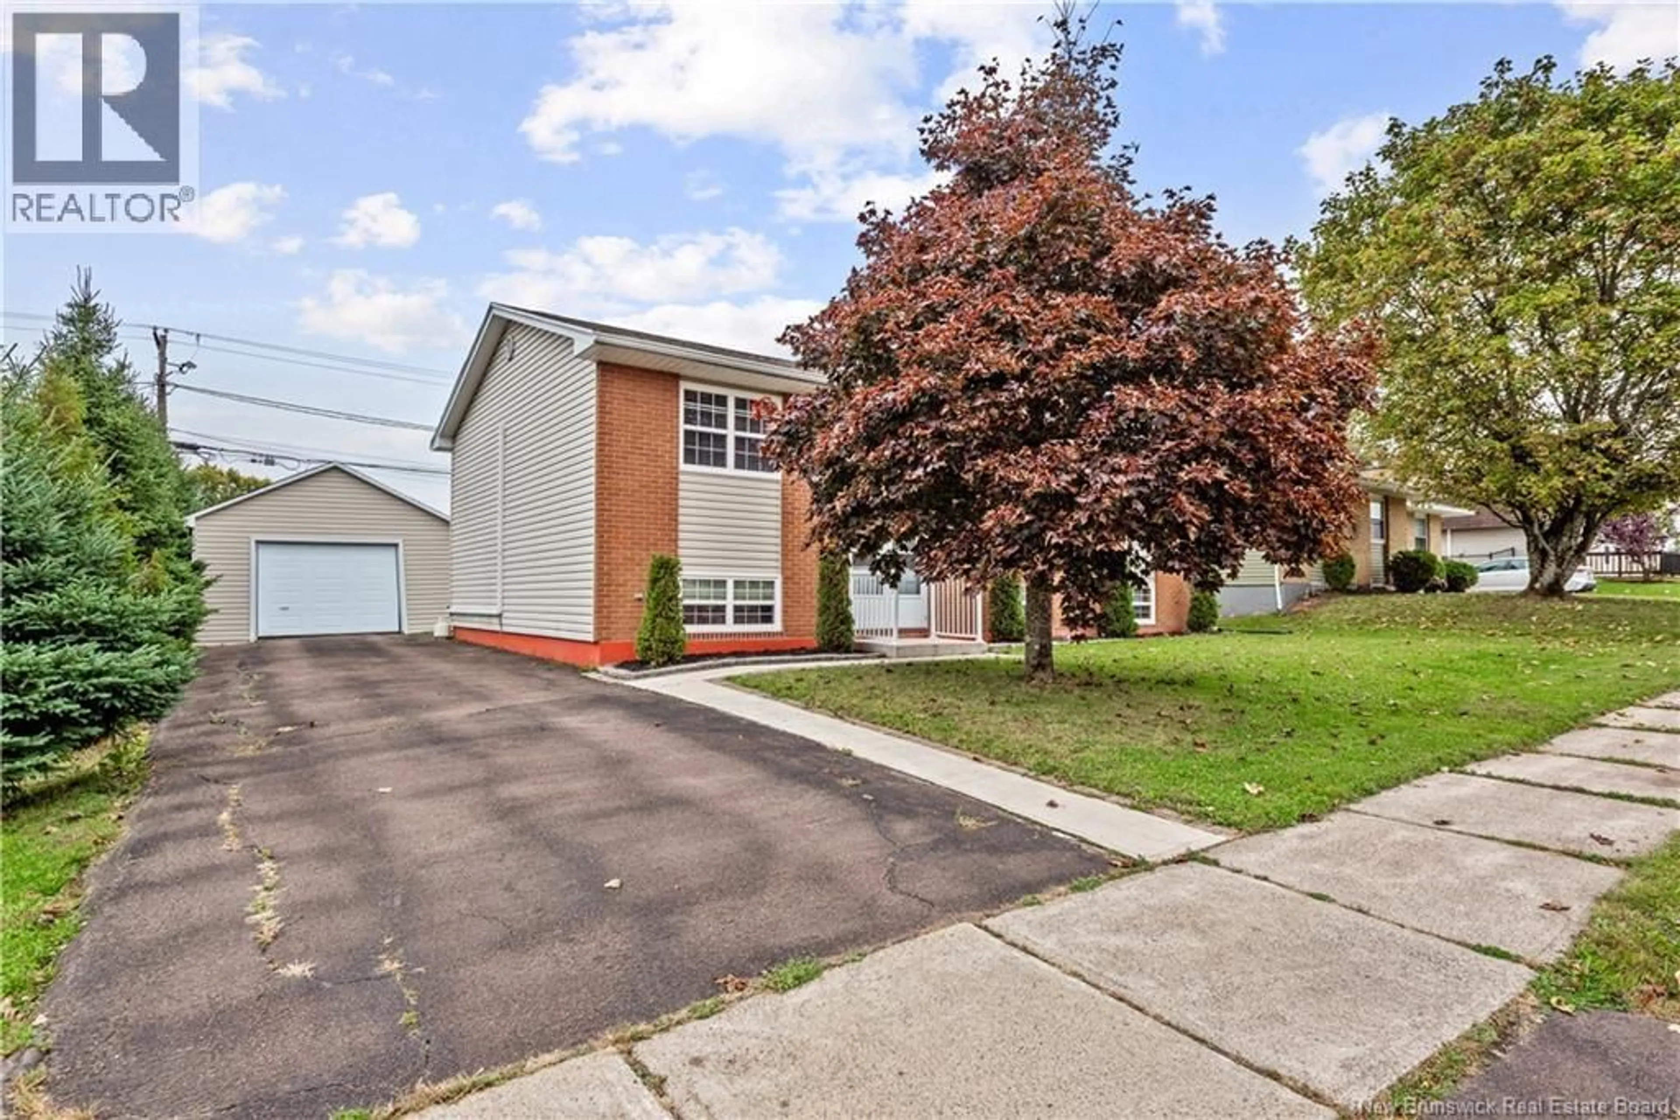
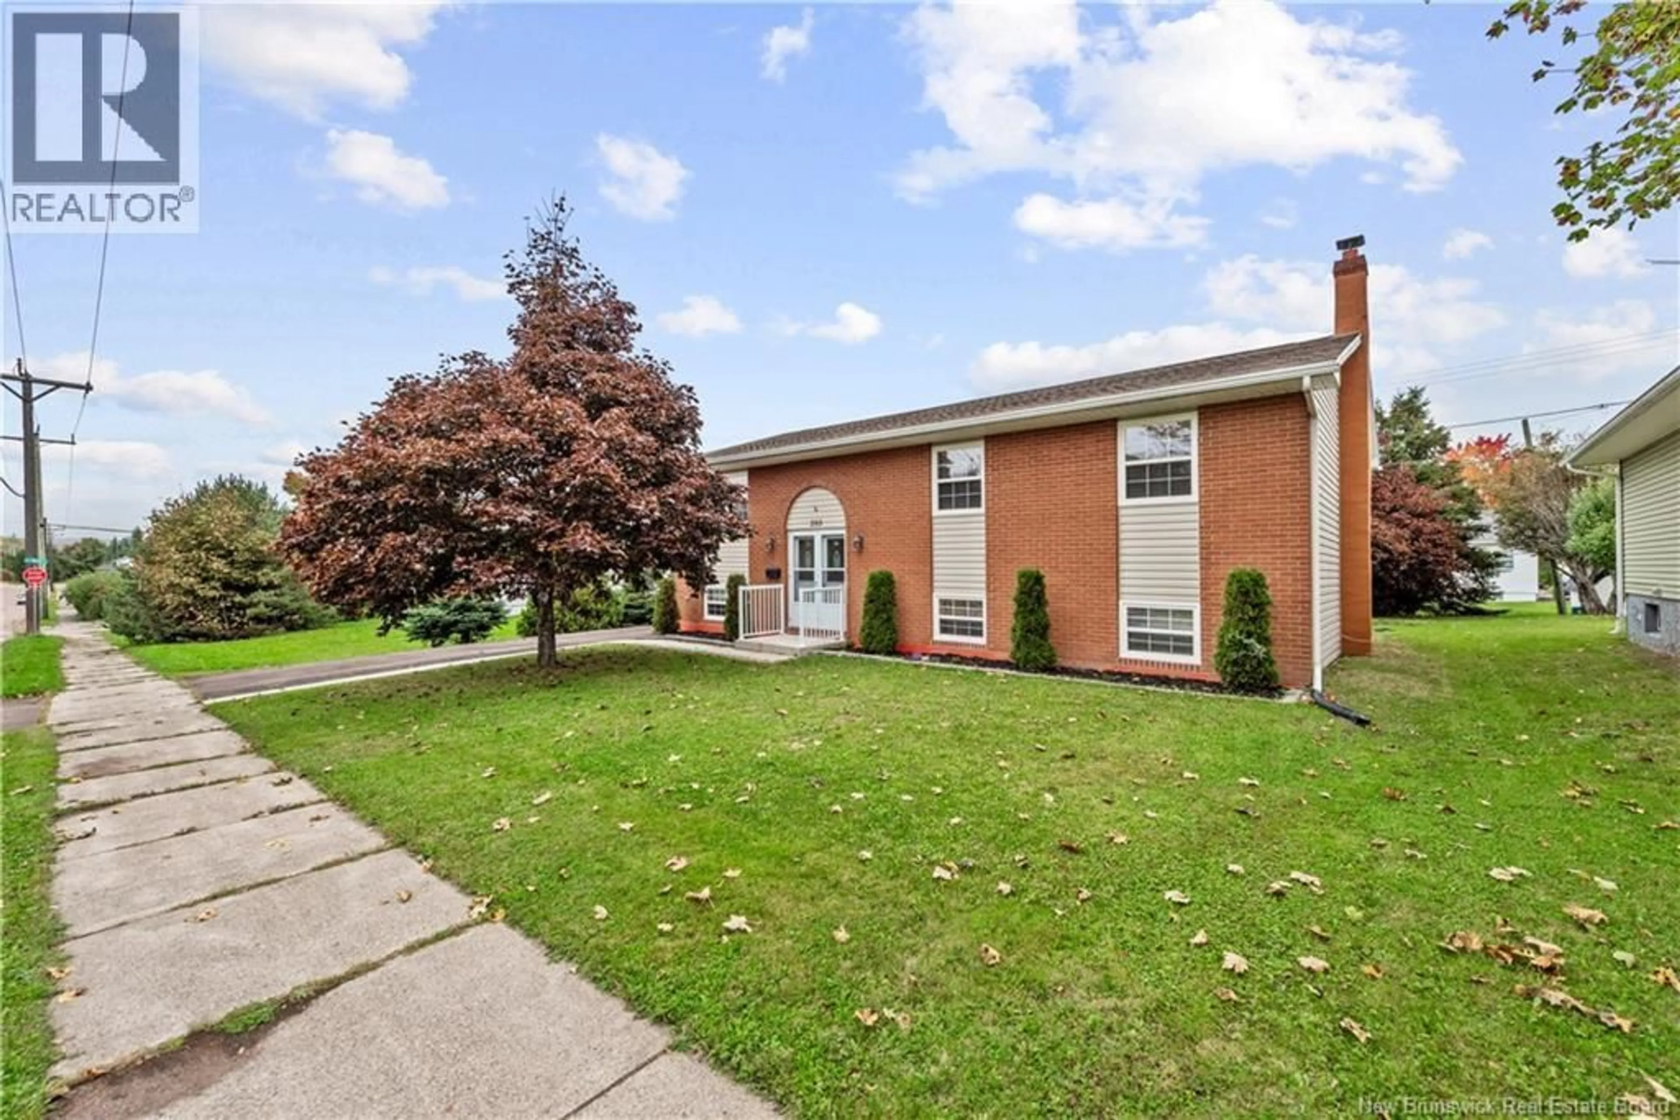
203 MCSWEENEY, Moncton, New Brunswick E1C7E3
Contact us about this property
Highlights
Estimated valueThis is the price Wahi expects this property to sell for.
The calculation is powered by our Instant Home Value Estimate, which uses current market and property price trends to estimate your home’s value with a 90% accuracy rate.Not available
Price/Sqft$129/sqft
Monthly cost
Open Calculator
Description
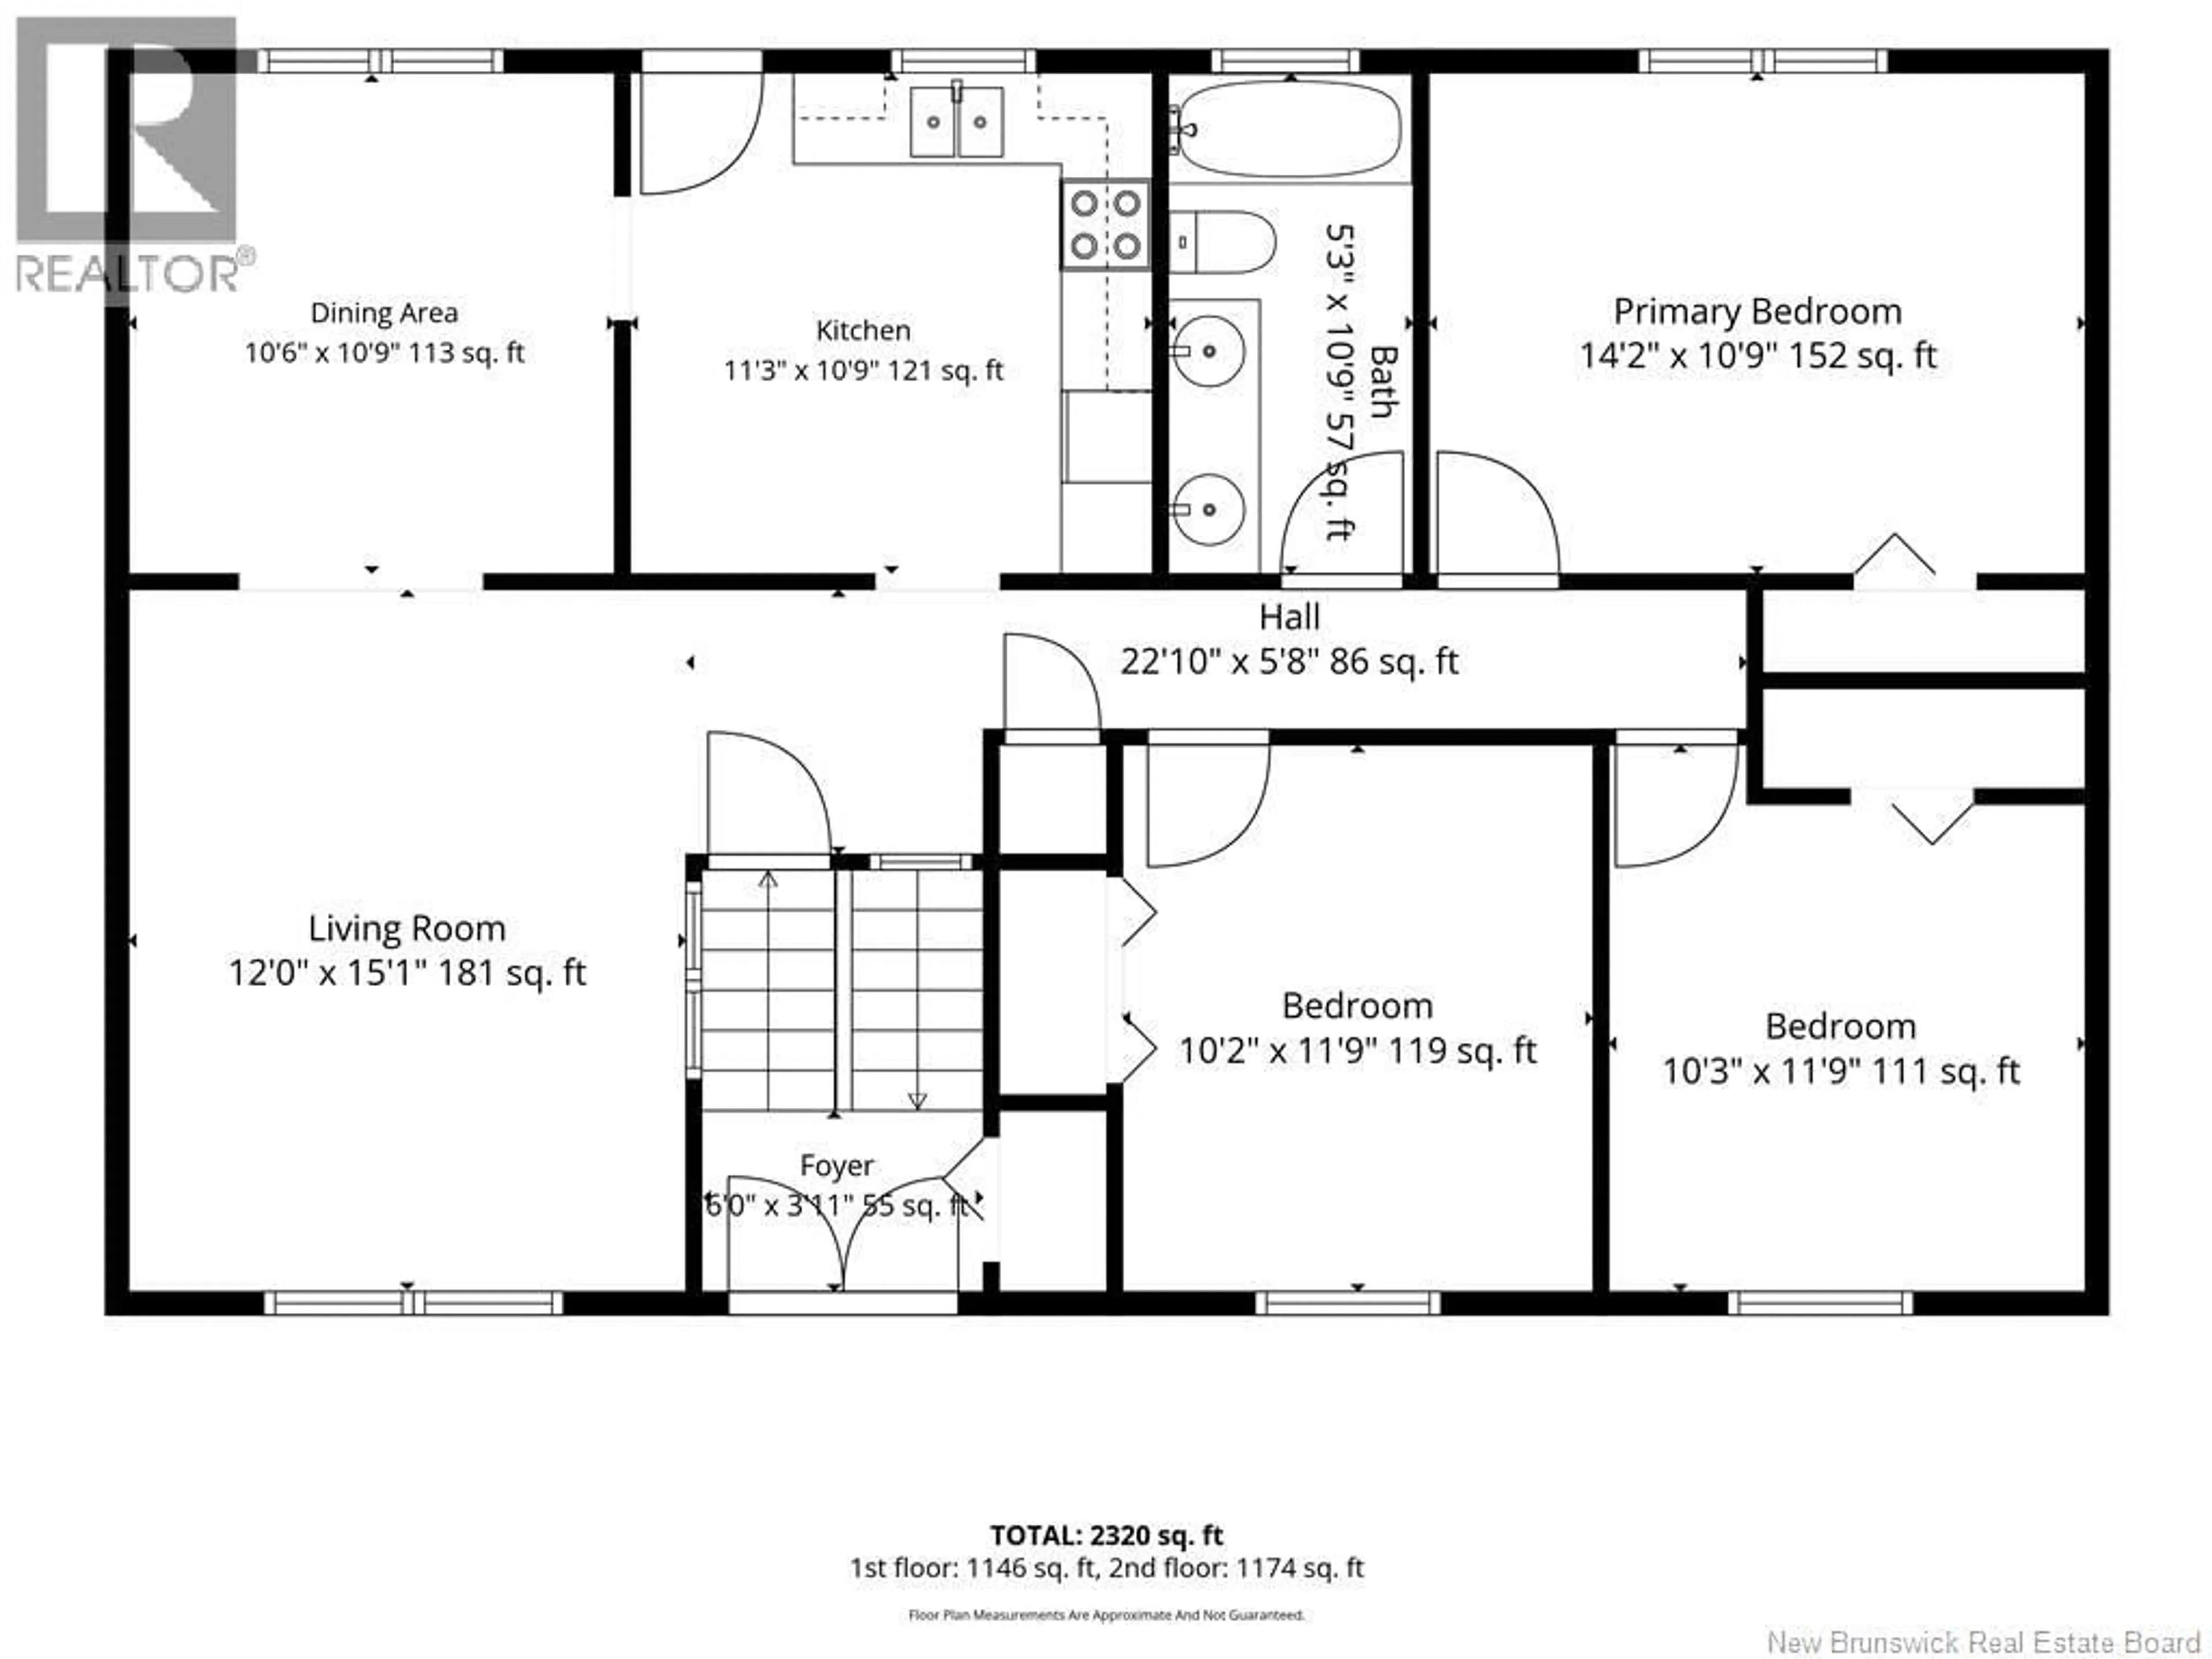
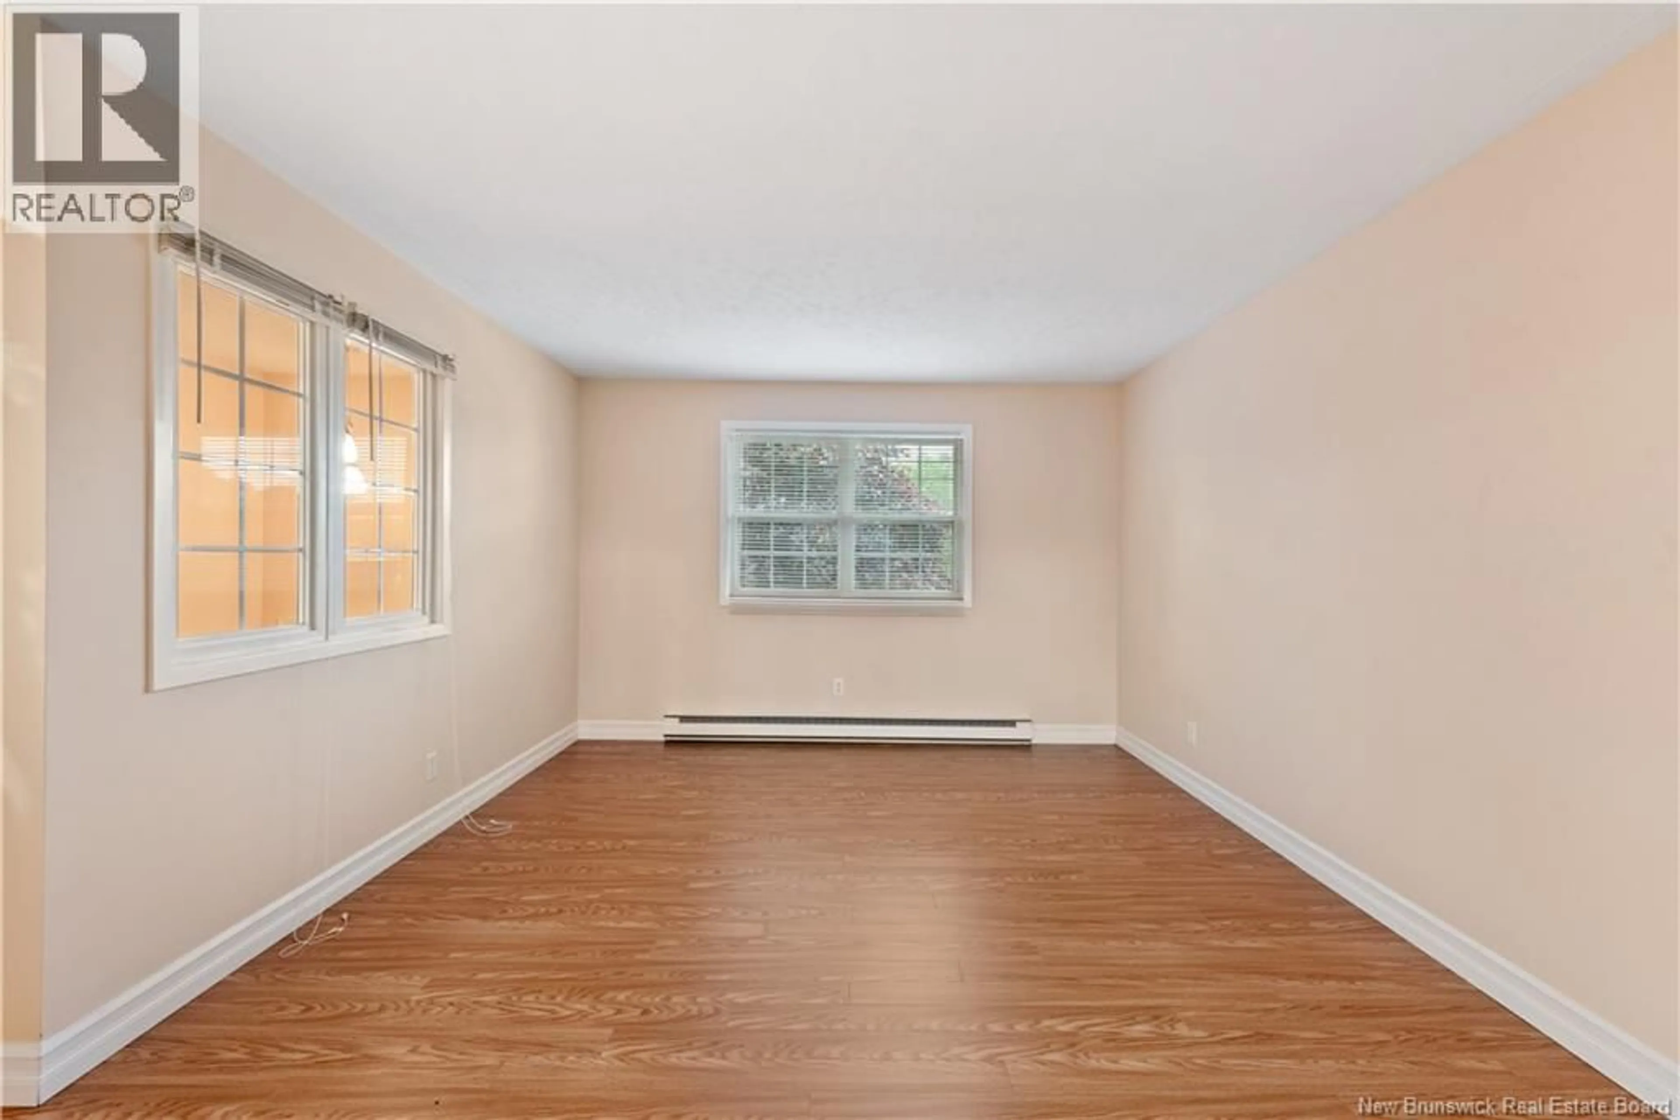
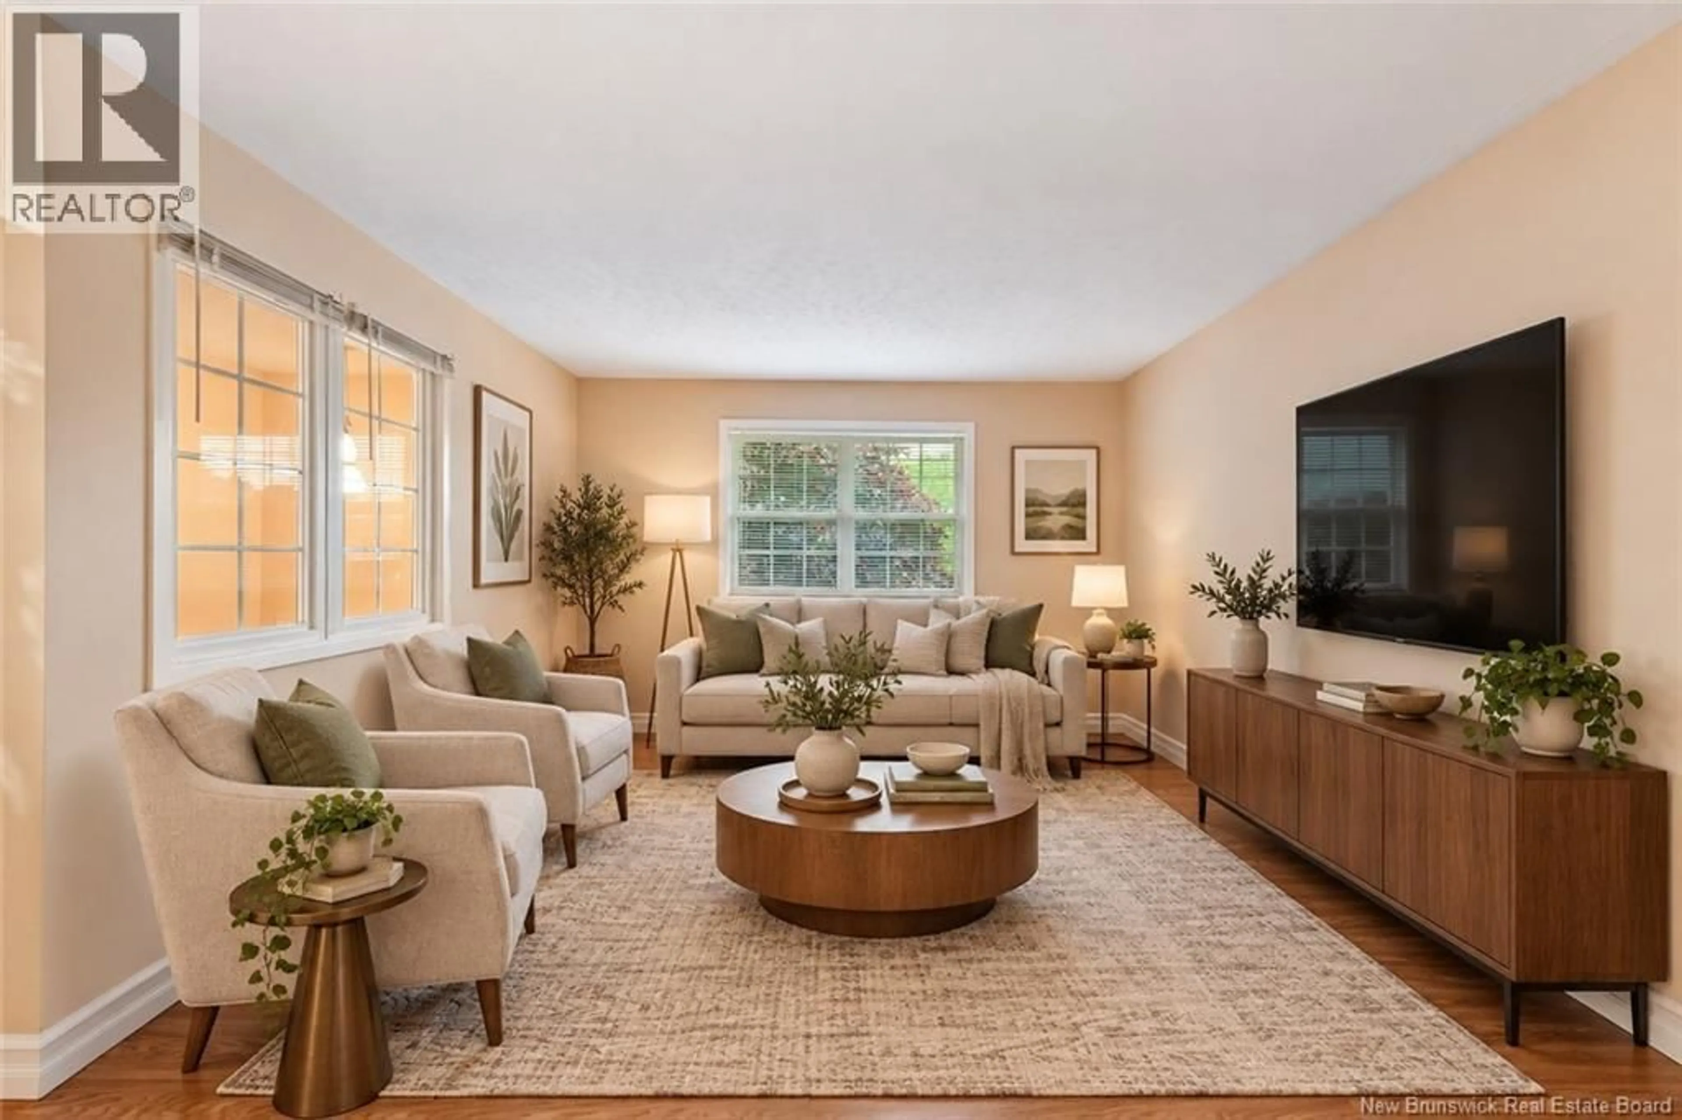
Welcome to a well-maintained home offering space, flexibility, and an excellent location CLOSE TO MONCTON CITY HOSPITAL, SHOPPING, SERVICES, PUBLIC TRANSIT AND MAJOR AMENITIES. Whether youre looking for a comfortable family home, space for extended family, or a property with versatile living arrangements, this home has plenty to offer. The main level features three bedrooms, a bright and comfortable living room, kitchen, dining area with access to back deck and full bathroom. The lower level provides even more living space with a large family room and laundry area, offering plenty of room for family gatherings, hobbies, a home office, or a cozy retreat. A standout feature is the LOWER-LEVEL IN-LAW SUITE, complete with its own living room, kitchen, full bathroom, and non-conforming bedroom. This flexible space is ideal for extended family, guests, or anyone looking for additional independent living space. Adding even more value is the DETACHED GARAGE, providing secure parking and valuable additional storage space for your vehicle, tools, seasonal items, or hobbies. The home has been well cared for over the years and offers an excellent opportunity for buyers who appreciate a solid, functional property with the potential to add their own personal style and updates over time. BOOK YOUR SHOWING TODAY! (id:39198)
Property Details
Interior
Features
Basement Floor
Laundry room
4pc Bathroom
Bedroom
11'4'' x 11'6''Kitchen/Dining room
9'8'' x 9'8''Property History
 34

