20 THORNHILL CRESCENT, Moncton, New Brunswick E1A6B4
Contact us about this property
Highlights
Estimated valueThis is the price Wahi expects this property to sell for.
The calculation is powered by our Instant Home Value Estimate, which uses current market and property price trends to estimate your home’s value with a 90% accuracy rate.Not available
Price/Sqft$282/sqft
Monthly cost
Open Calculator
Description
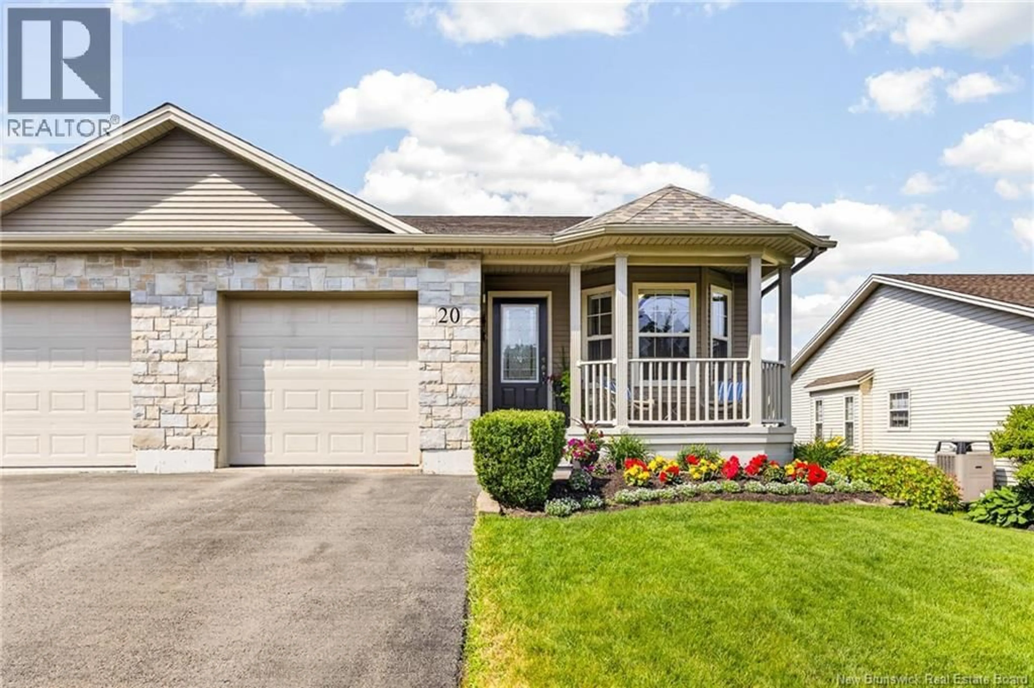
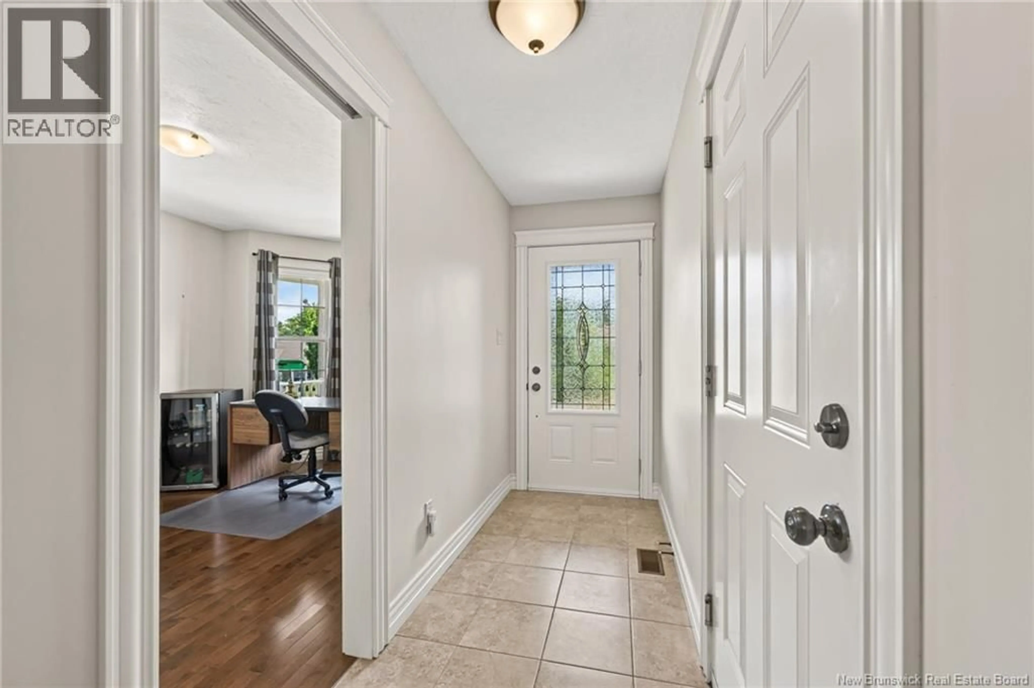
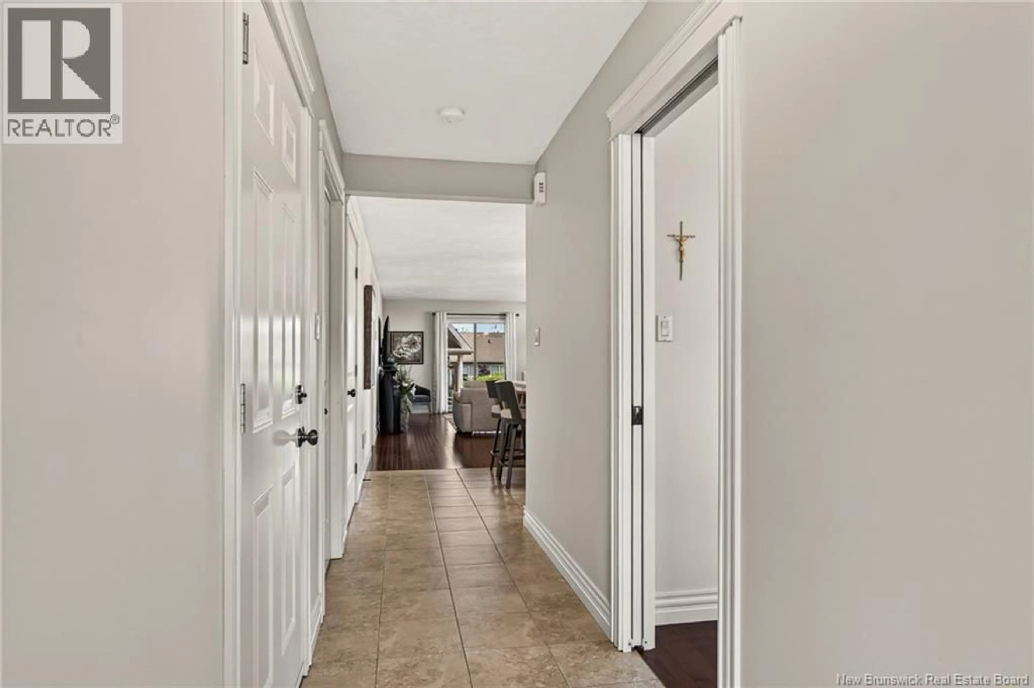
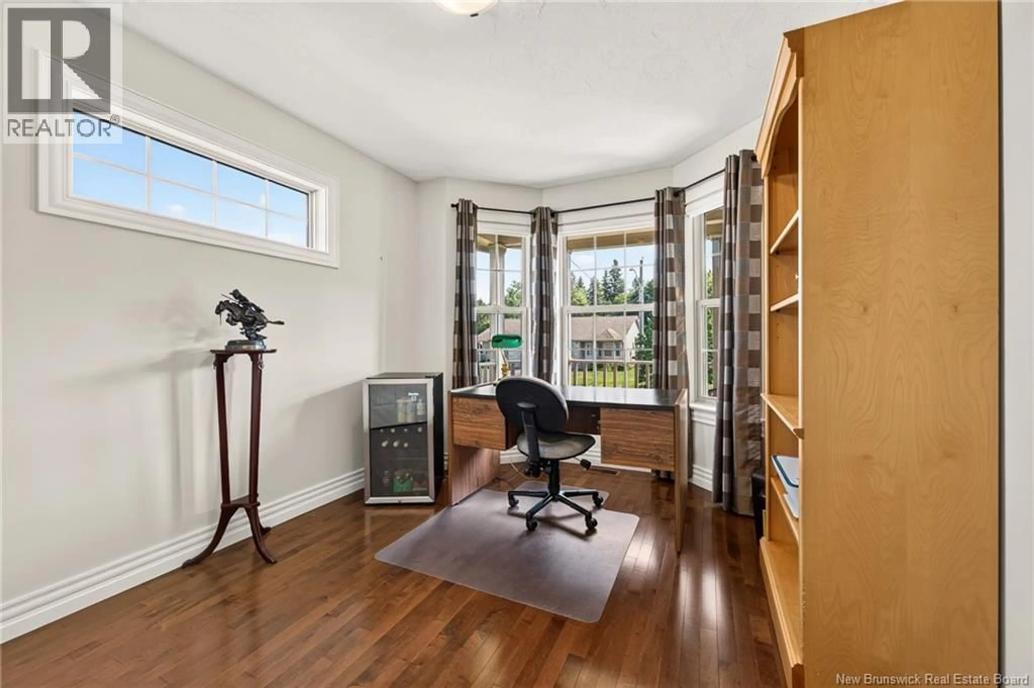
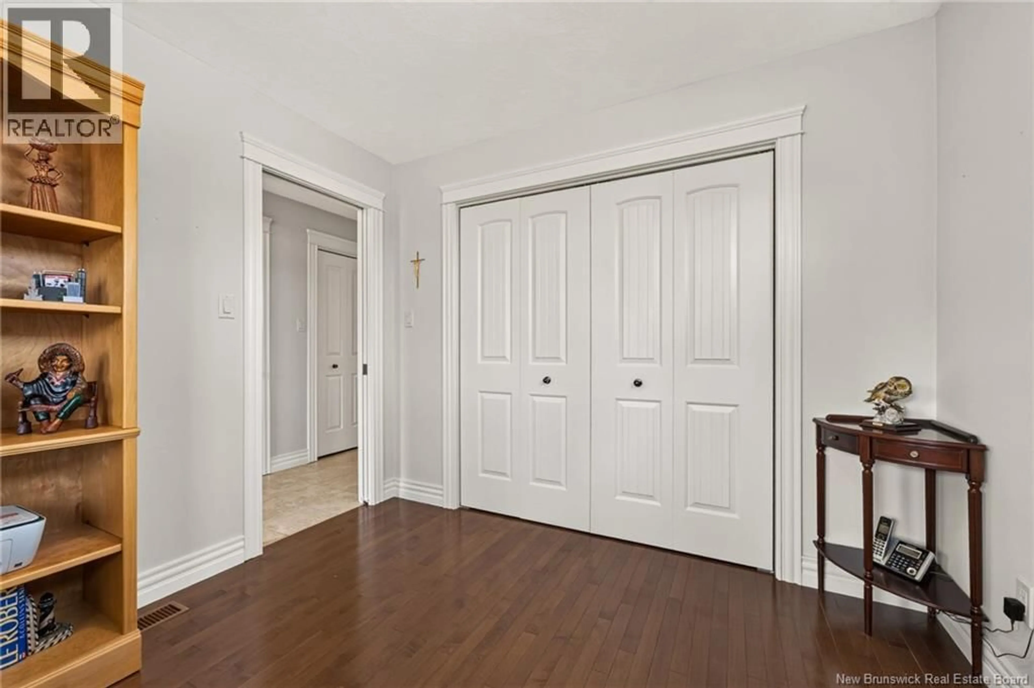
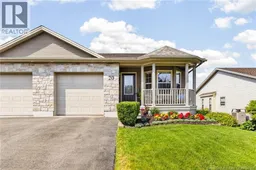
IMMACULATE SEMI-DETACHED WITH ATTACHED GARADE IN MONCTON EAST! This beautifully finished semi-detached bungalow offers the perfect blend of style, comfort, and functionality with the convenience of one-level living. Step onto the inviting covered front porch and into a bright, open-concept layout featuring a spacious living room, dining area, and well-appointed kitchen complete with rich dark cabinetry, new countertops, backsplash and stainless steel appliances. The main level offers two generous bedrooms, including a spacious primary bedroom with a large closet, a full bathroom with abundant cabinetry and linen storage, and a separate located laundry room. Patio doors lead to a private back deck with a privacy wall overlooking the manicured backyard with an amazing gazebo to relax. The fully finished lower level provides additional living space with a bright family room, a large third bedroom, a second full bathroom with a walk-in shower, and plenty of storage, including a utility room. EXTRAS include a new roof (2024), DUCTED HEAT PUMP, central vac and more. If you're looking for low-maintenance living without compromising on space or style, this is the home you've been waiting for! Call your REALTOR to view! (id:39198)
Property Details
Interior
Features
Basement Floor
Utility room
12'11'' x 11'0''Storage
11'10'' x 9'0''4pc Bathroom
7'0'' x 9'0''Bedroom
11'0'' x 11'10''Property History
 50
50
