20 DOLPHIN DRIVE, Moncton, New Brunswick E1A4W4
Contact us about this property
Highlights
Estimated valueThis is the price Wahi expects this property to sell for.
The calculation is powered by our Instant Home Value Estimate, which uses current market and property price trends to estimate your home’s value with a 90% accuracy rate.Not available
Price/Sqft$280/sqft
Monthly cost
Open Calculator
Description
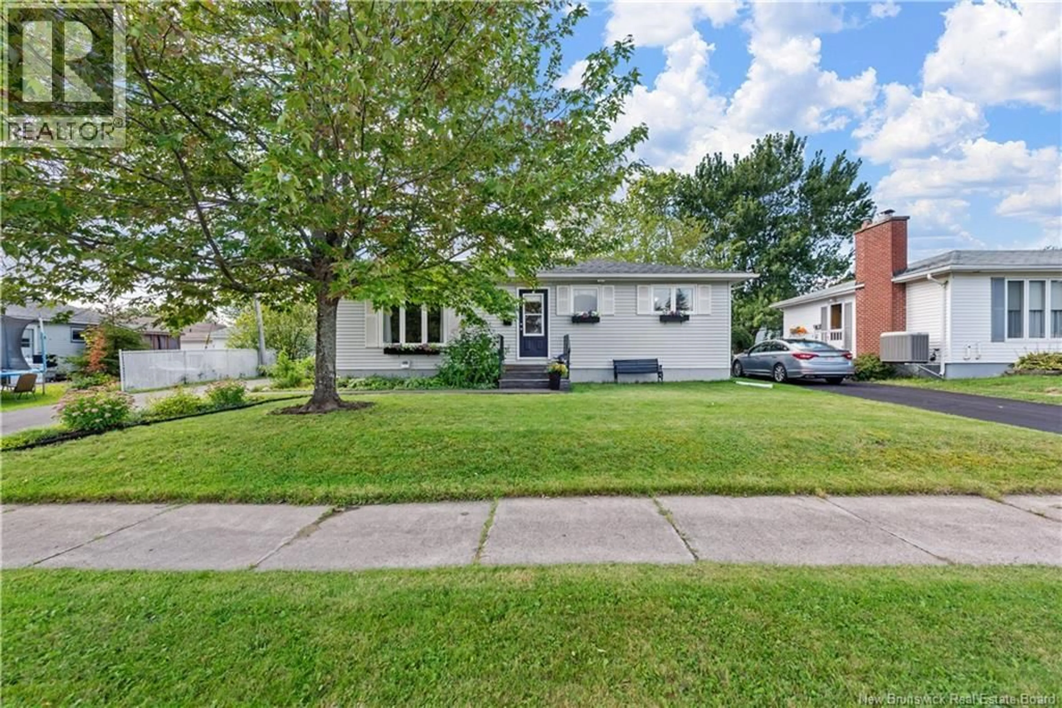
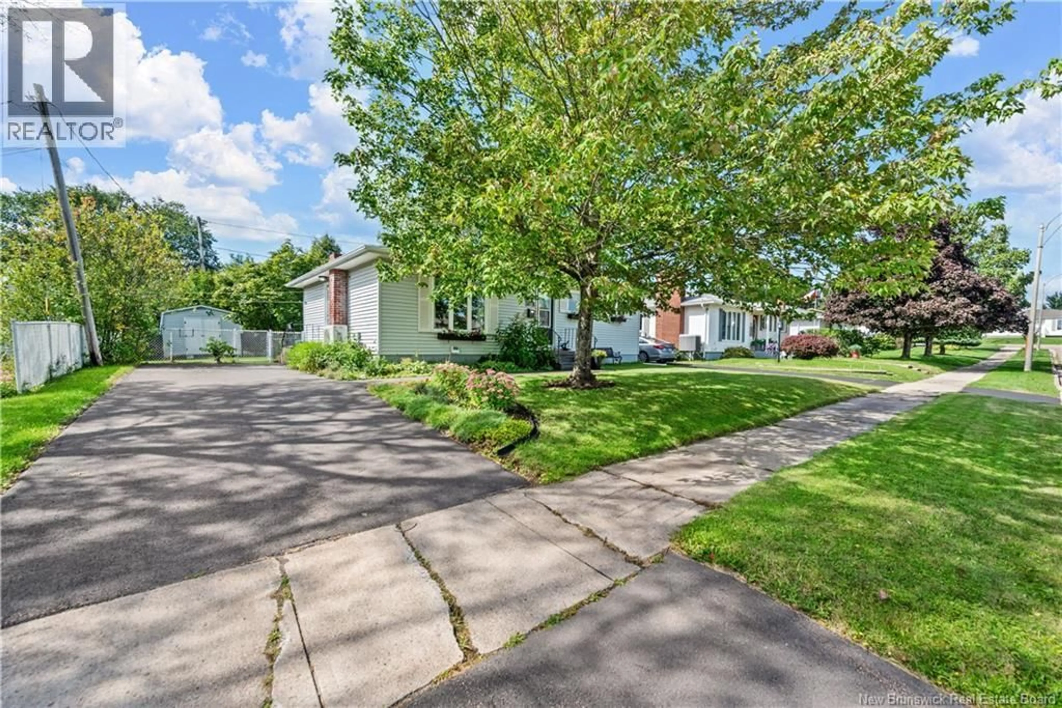
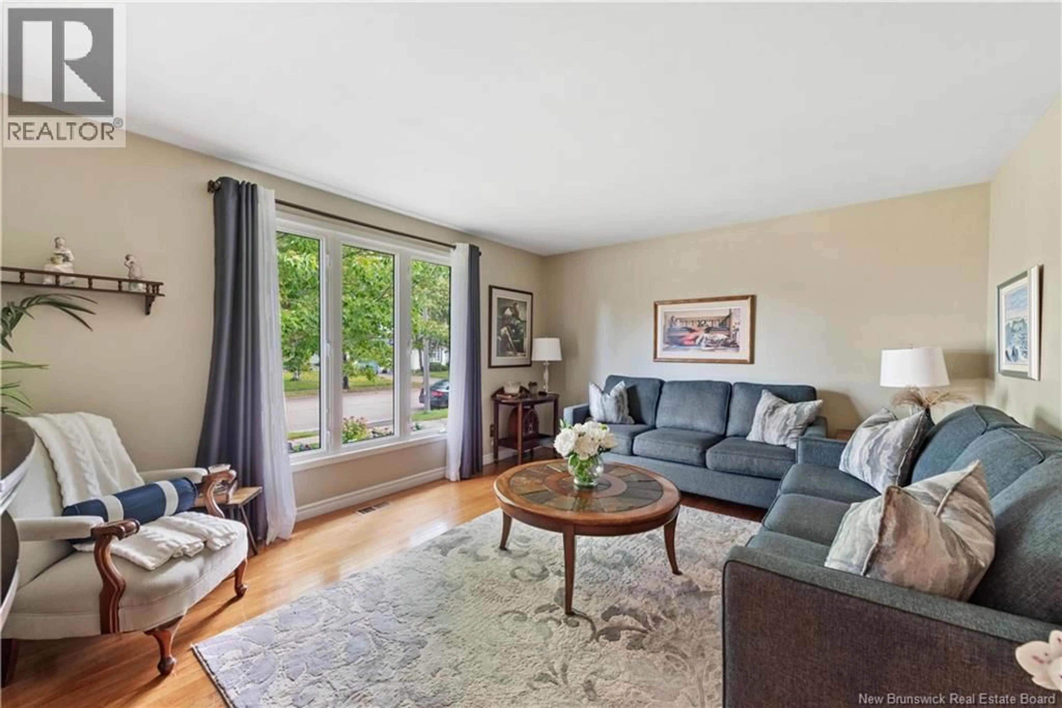
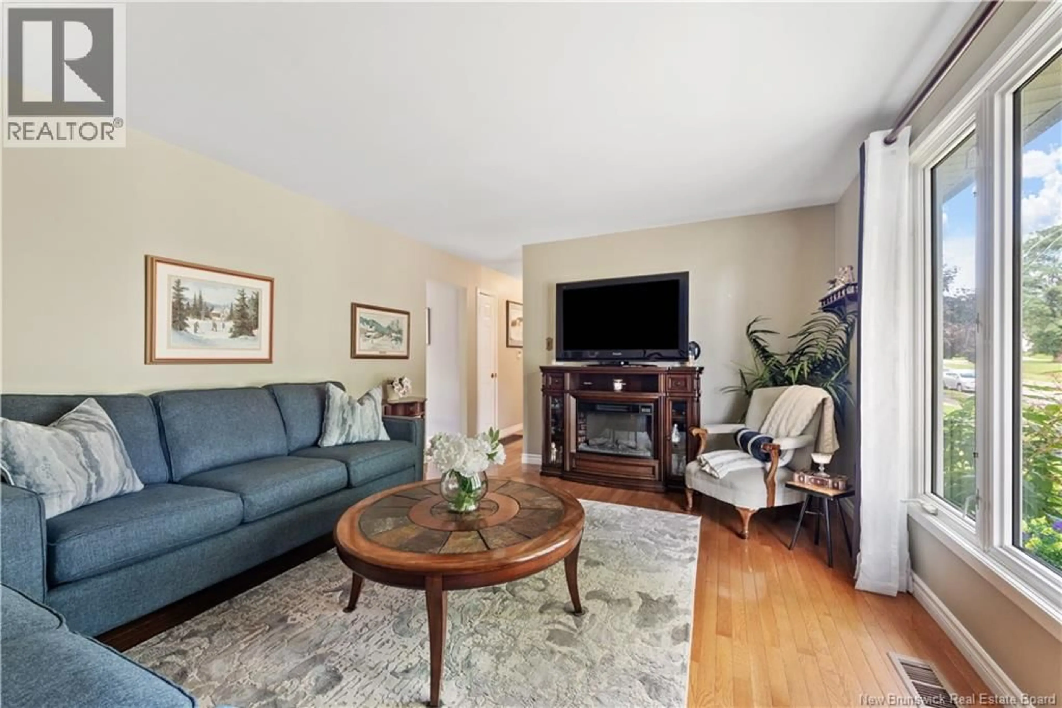
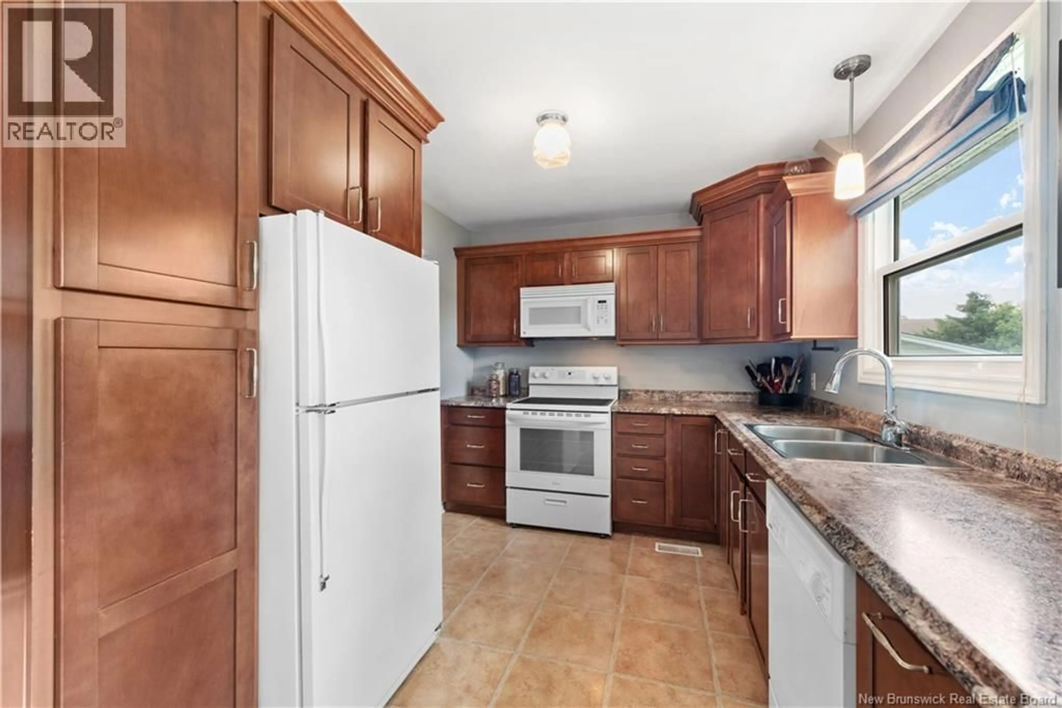
Welcome to this very well cared for, one owner home that has been lovingly maintained and thoughtfully updated over the years. Move in with confidence and enjoy the comfort of a home that has been cared for from day one, with several important updates already completed for you. A brand new forced air heat pump system provides efficient heating and cooling throughout the home, while the newer roof offers added peace of mind for years to come. With plenty of updates completed over the years, this home is ready for its next chapter. Located in a great neighbourhood, this property is well suited for growing families, downsizers, or anyone looking for a comfortable home in a welcoming community. The layout also offers potential for an in law suite, providing flexibility for extended family, guests, or additional living space. Outside, you will love the spacious backyard, completely fenced in for privacy, pets, children, and outdoor enjoyment. Mature trees surround the property, creating a peaceful and private setting with plenty of room to relax, garden, entertain, or simply enjoy the outdoors. Whether you are looking for your first home, a place to grow with your family, or a comfortable property to enjoy into the next stage of life, this lovingly maintained home offers the space, updates, and flexibility to make it your own. A true one owner gem that is ready for you to move in and enjoy! (id:39198)
Property Details
Interior
Features
Basement Floor
Laundry room
6' x 11'3pc Bathroom
4' x 5'11''Bedroom
11' x 11'Family room
11' x 22'11''Property History
 29
29
