20 BLUE JAY, Moncton, New Brunswick E1H2S2
Contact us about this property
Highlights
Estimated valueThis is the price Wahi expects this property to sell for.
The calculation is powered by our Instant Home Value Estimate, which uses current market and property price trends to estimate your home’s value with a 90% accuracy rate.Not available
Price/Sqft$268/sqft
Monthly cost
Open Calculator
Description
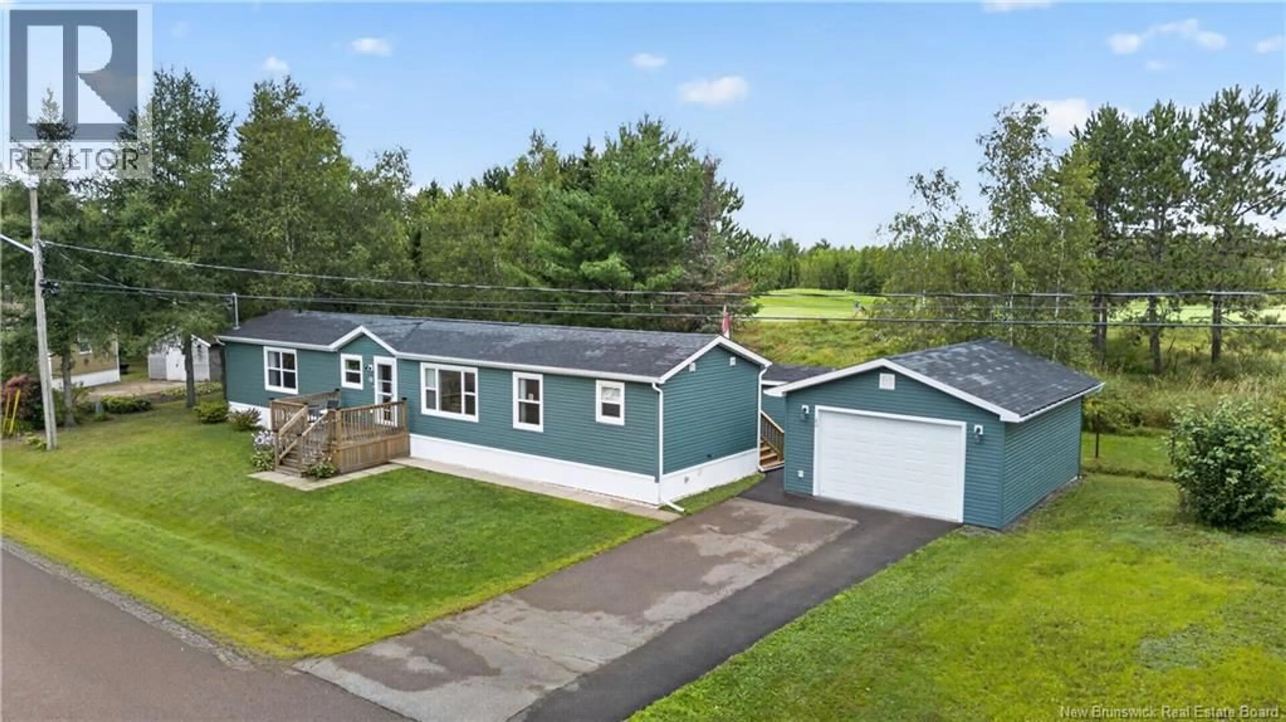
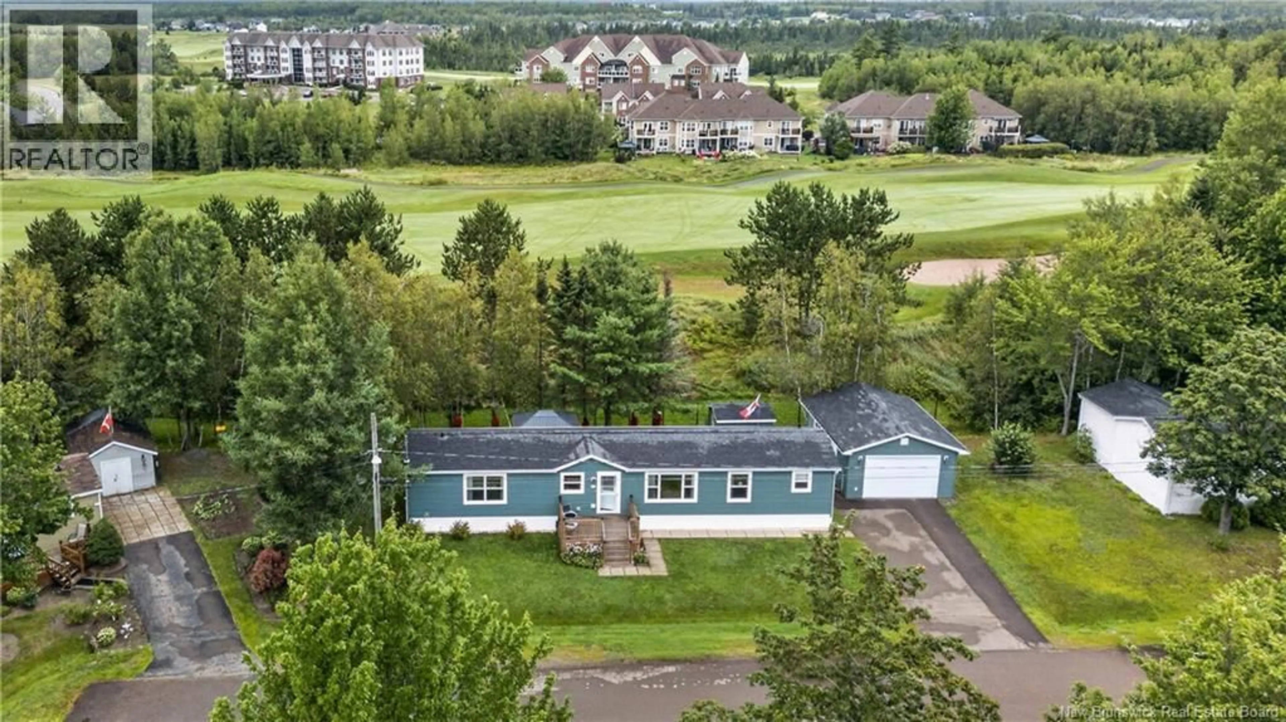
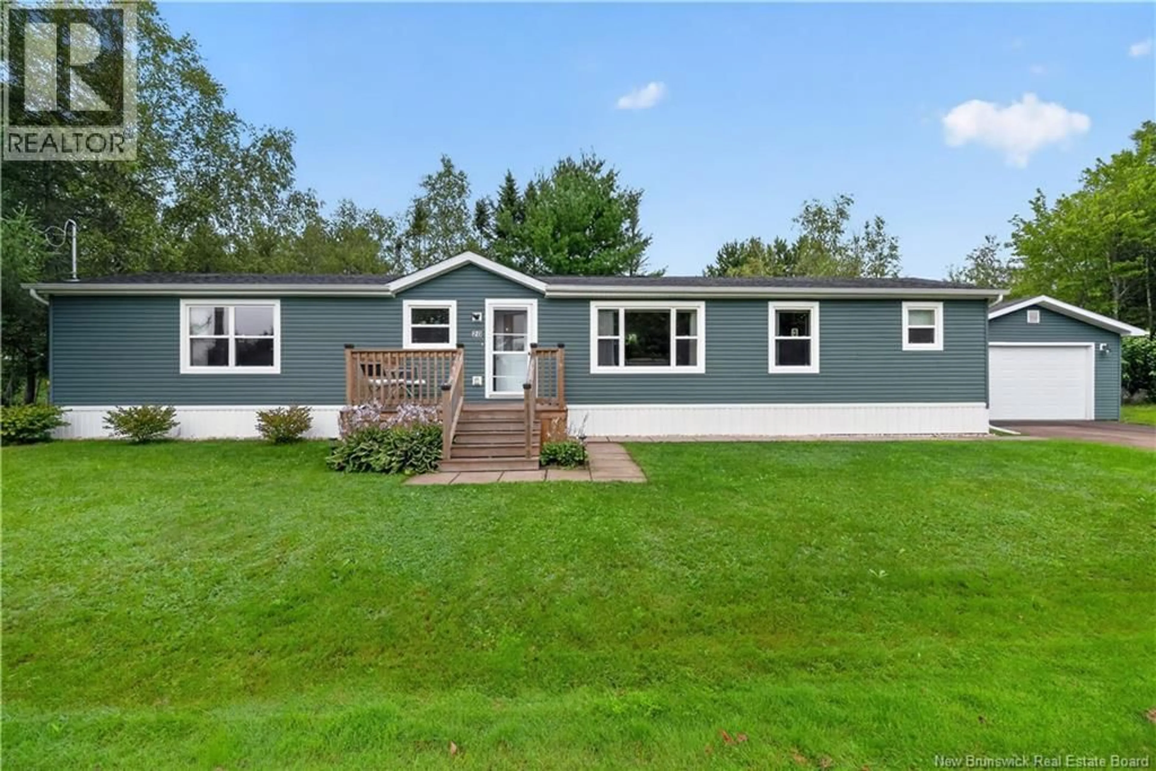
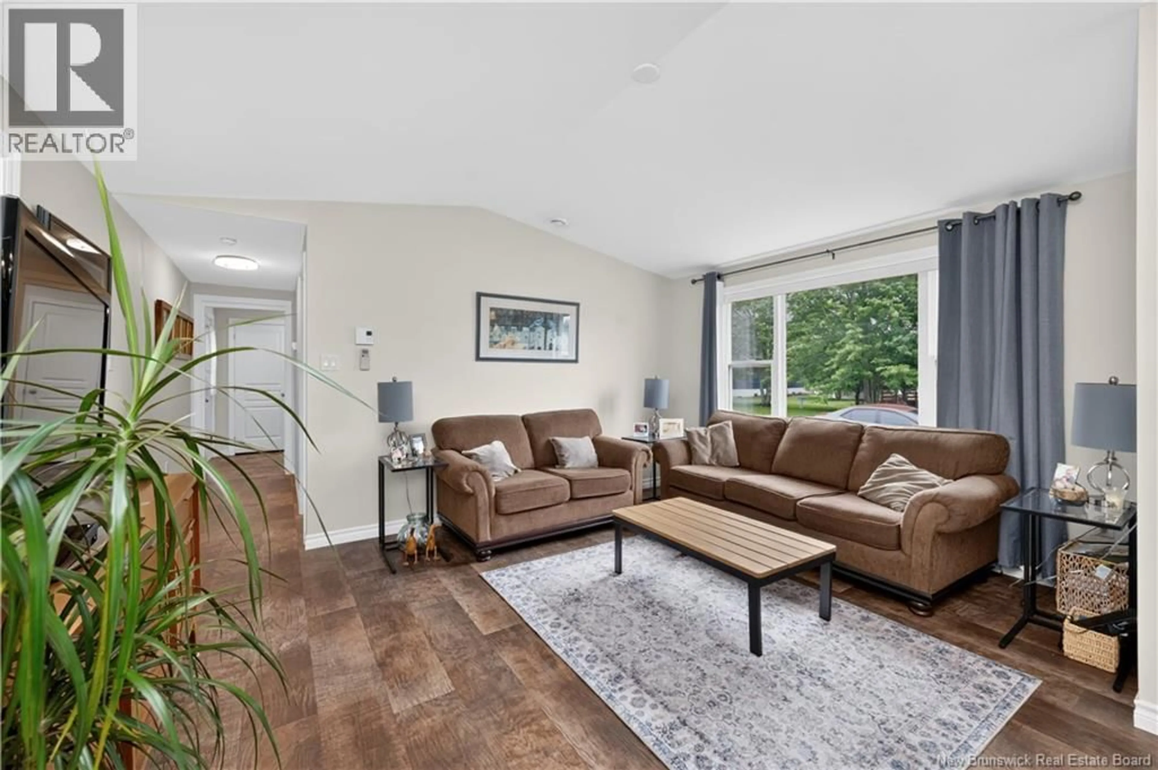
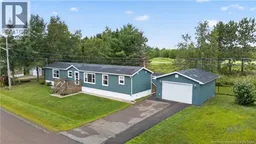
Welcome to 20 Blue Jay, a beautifully maintained 10-year-old Prestige Home where pride of ownership is evident in every detail. Offering comfortable one-level living, this immaculate home features a spacious open-concept layout, perfect for everyday living and entertaining. The home offers 2 bedrooms and 2 full bathrooms, including a primary bedroom with its own ensuite. The second full bathroom features a walk-in shower with a convenient built-in seat. A mini-split heat pump provides efficient heating and cooling for year-round comfort. Outside, you'll find an oversized, insulated and heated garage with electricity, offering plenty of room for vehicles, additional storage and a workshop area. A separate storage shed provides even more space for outdoor equipment and belongings. The home is also wired for a generator with a convenient hookup, providing extra peace of mind if the power goes out. The beautifully landscaped yard is just as impressive, with a private backyard bordering the golf course and separated by mature trees, creating a peaceful setting to relax and enjoy. Whether you're looking to downsize and enjoy the convenience of one-level living or purchase your first home, this exceptionally well-cared-for property offers a wonderful combination of space, comfort, efficiency and privacy that's ready to be enjoyed. (id:39198)
Property Details
Interior
Features
Main level Floor
Living room
11'6'' x 15'0''Primary Bedroom
12'0'' x 15'1''Dining room
17'9'' x 6'6''Kitchen
17'10'' x 8'7''Property History
 50
50
