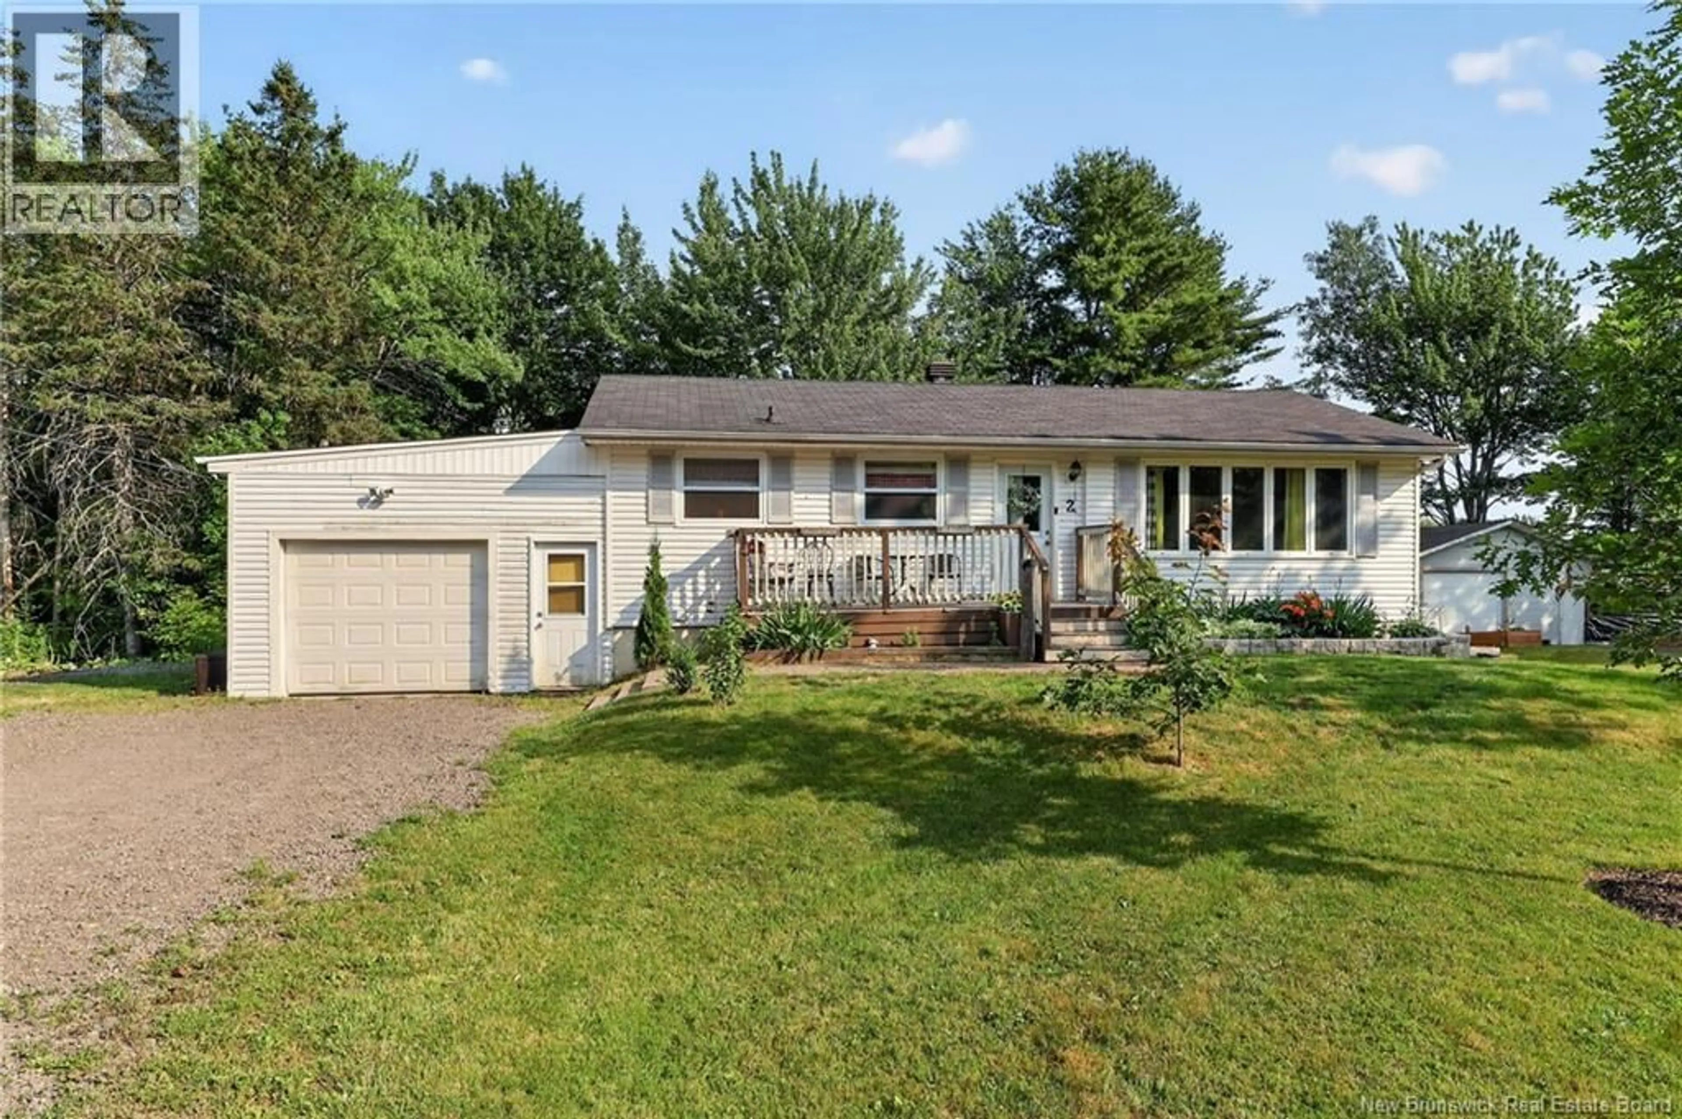
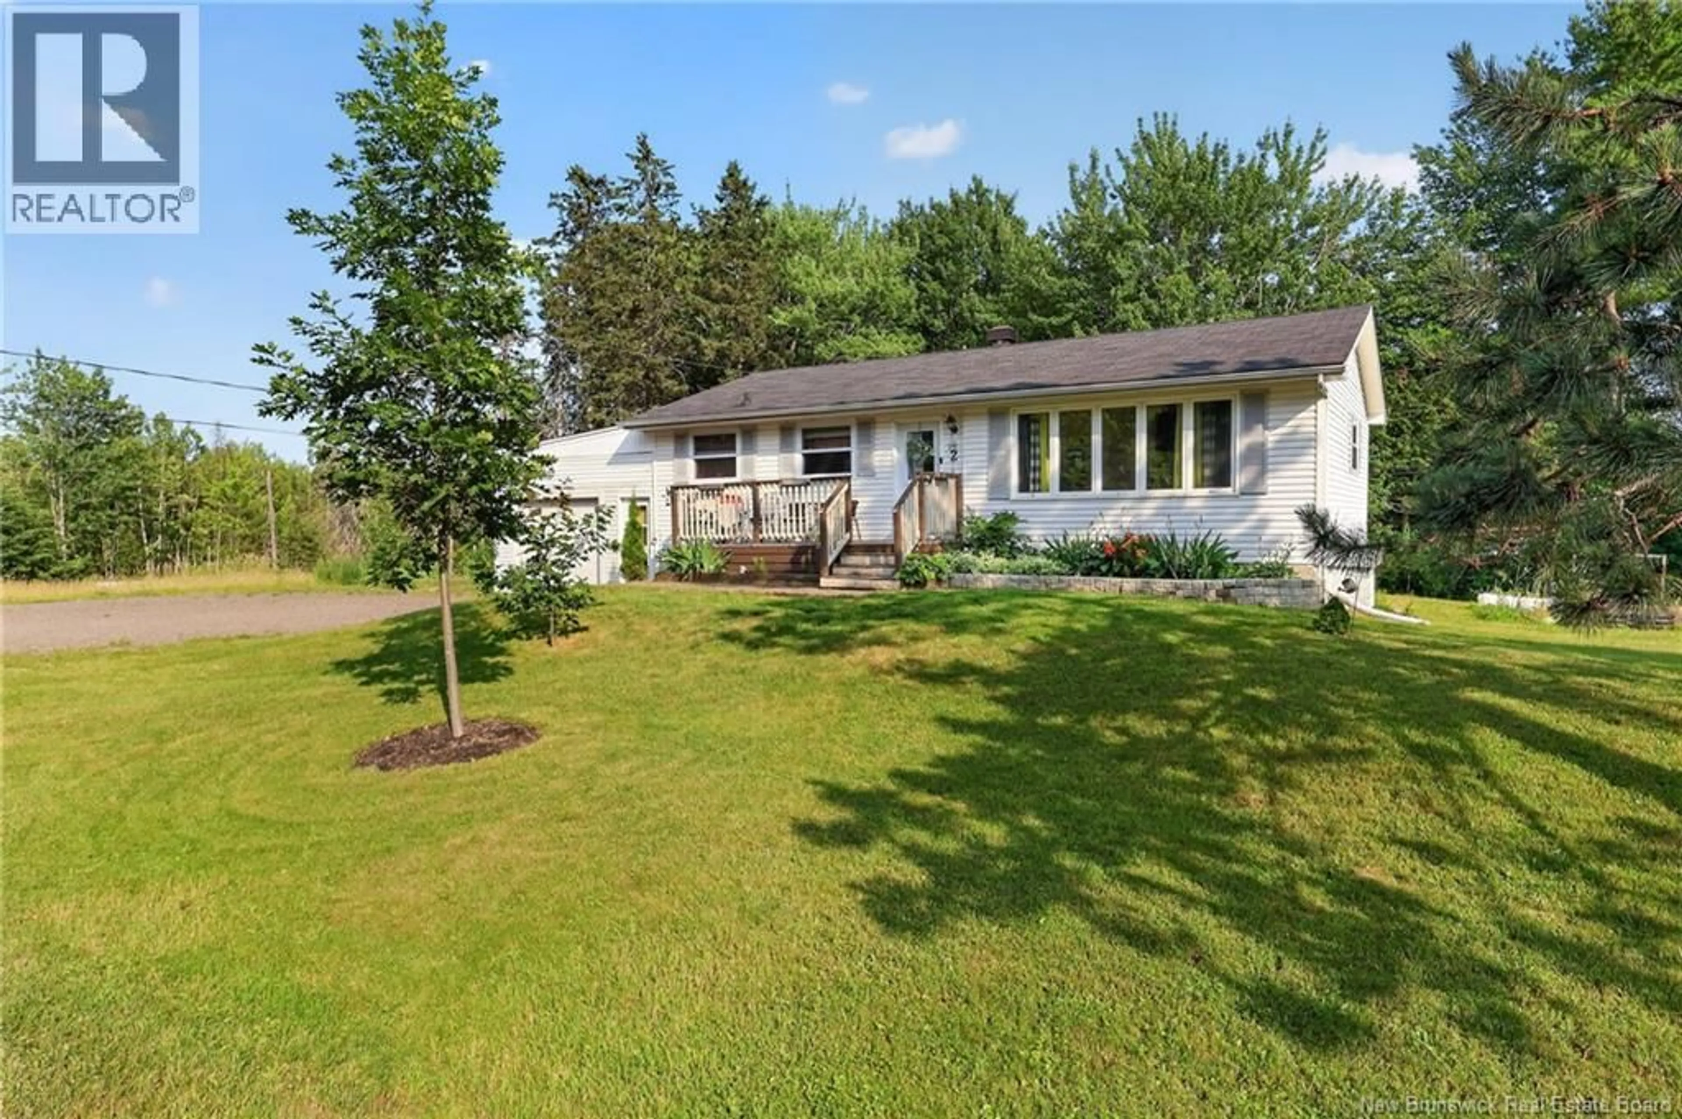
2 PLEASANTVIEW STREET, Lutes Mountain, New Brunswick E1G2S6
Contact us about this property
Highlights
Estimated valueThis is the price Wahi expects this property to sell for.
The calculation is powered by our Instant Home Value Estimate, which uses current market and property price trends to estimate your home’s value with a 90% accuracy rate.Not available
Price/Sqft$203/sqft
Monthly cost
Open Calculator
Description
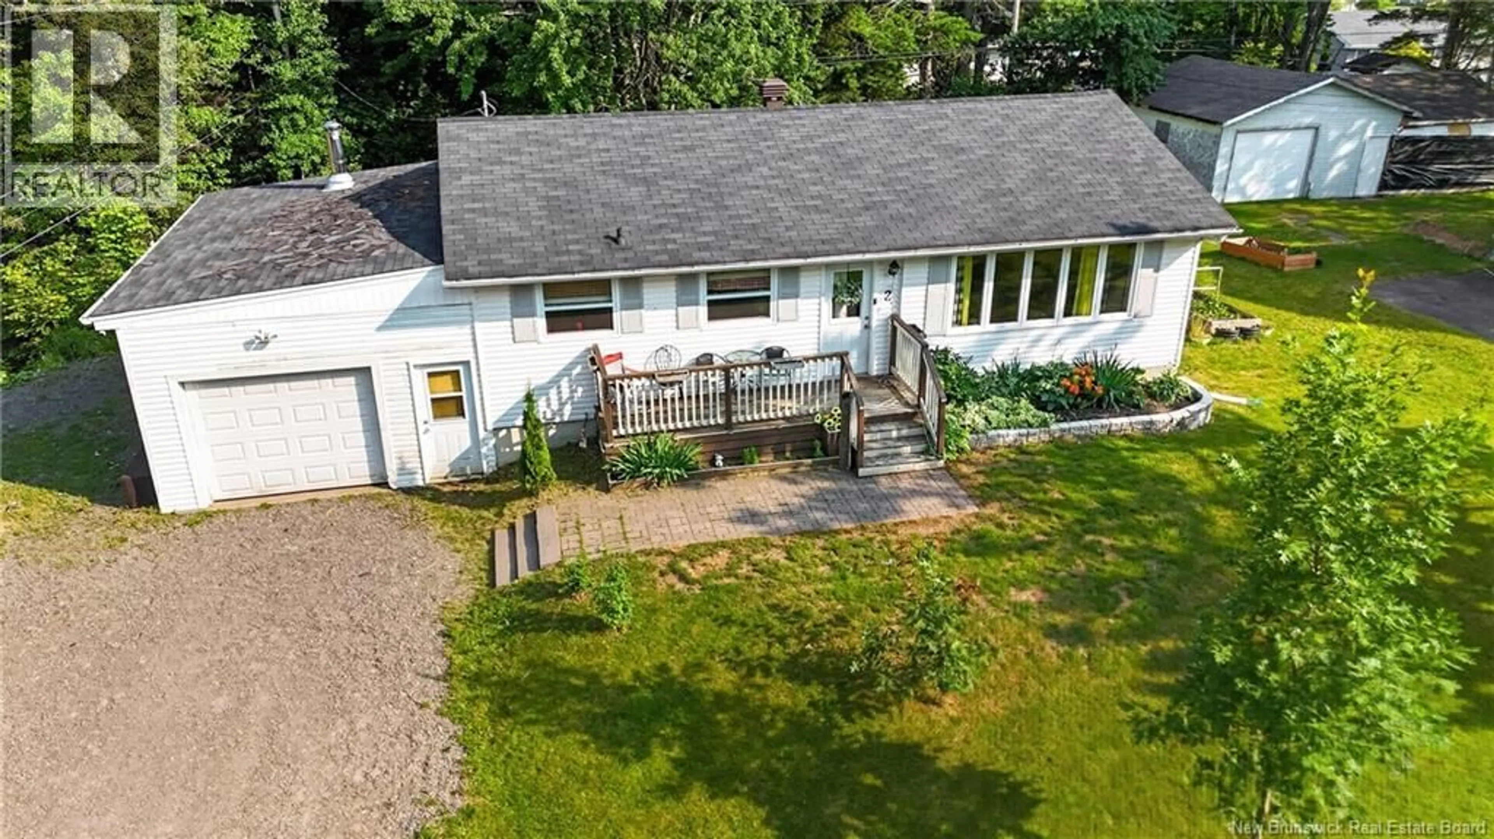
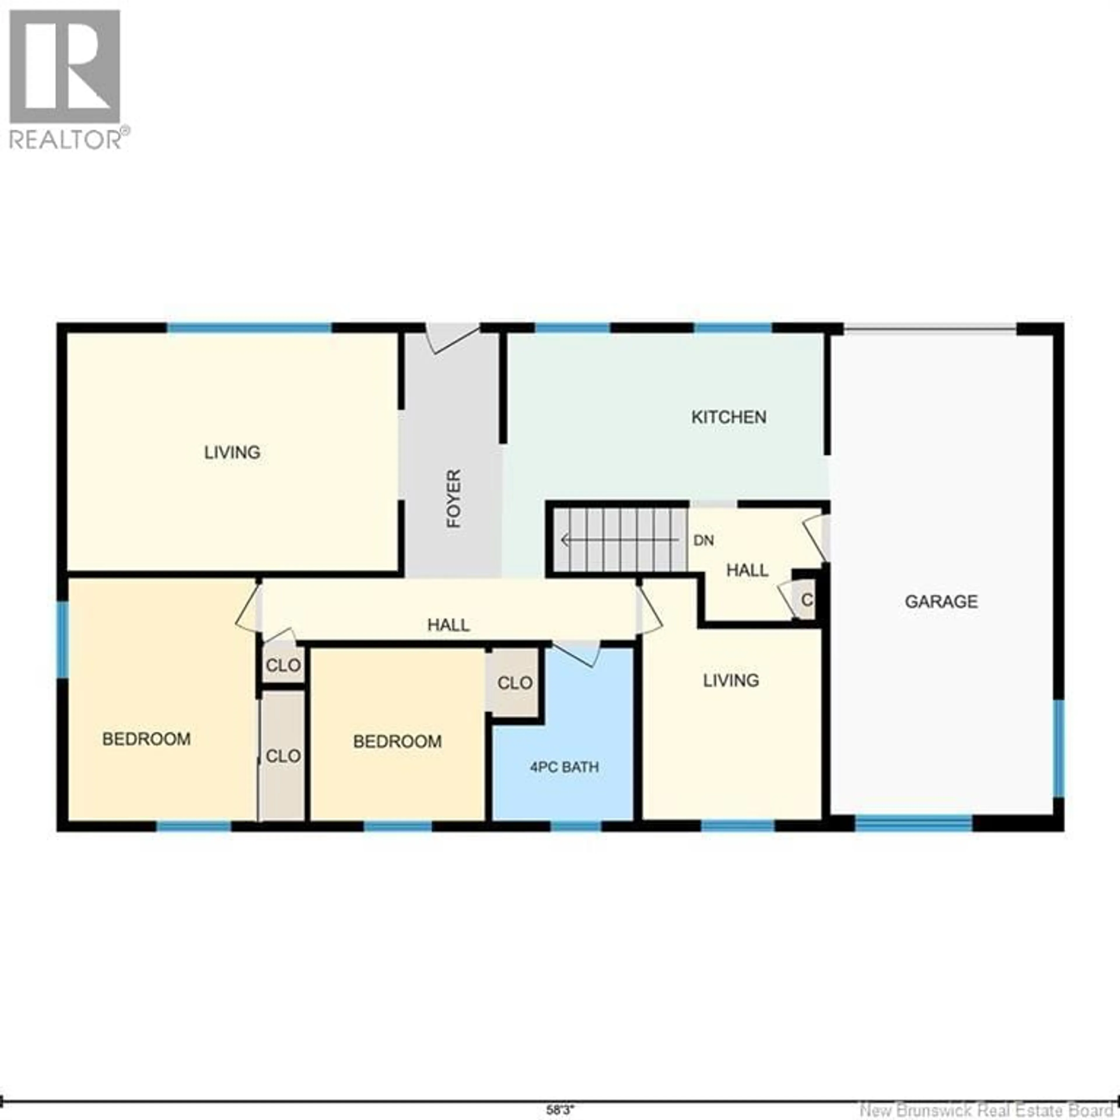
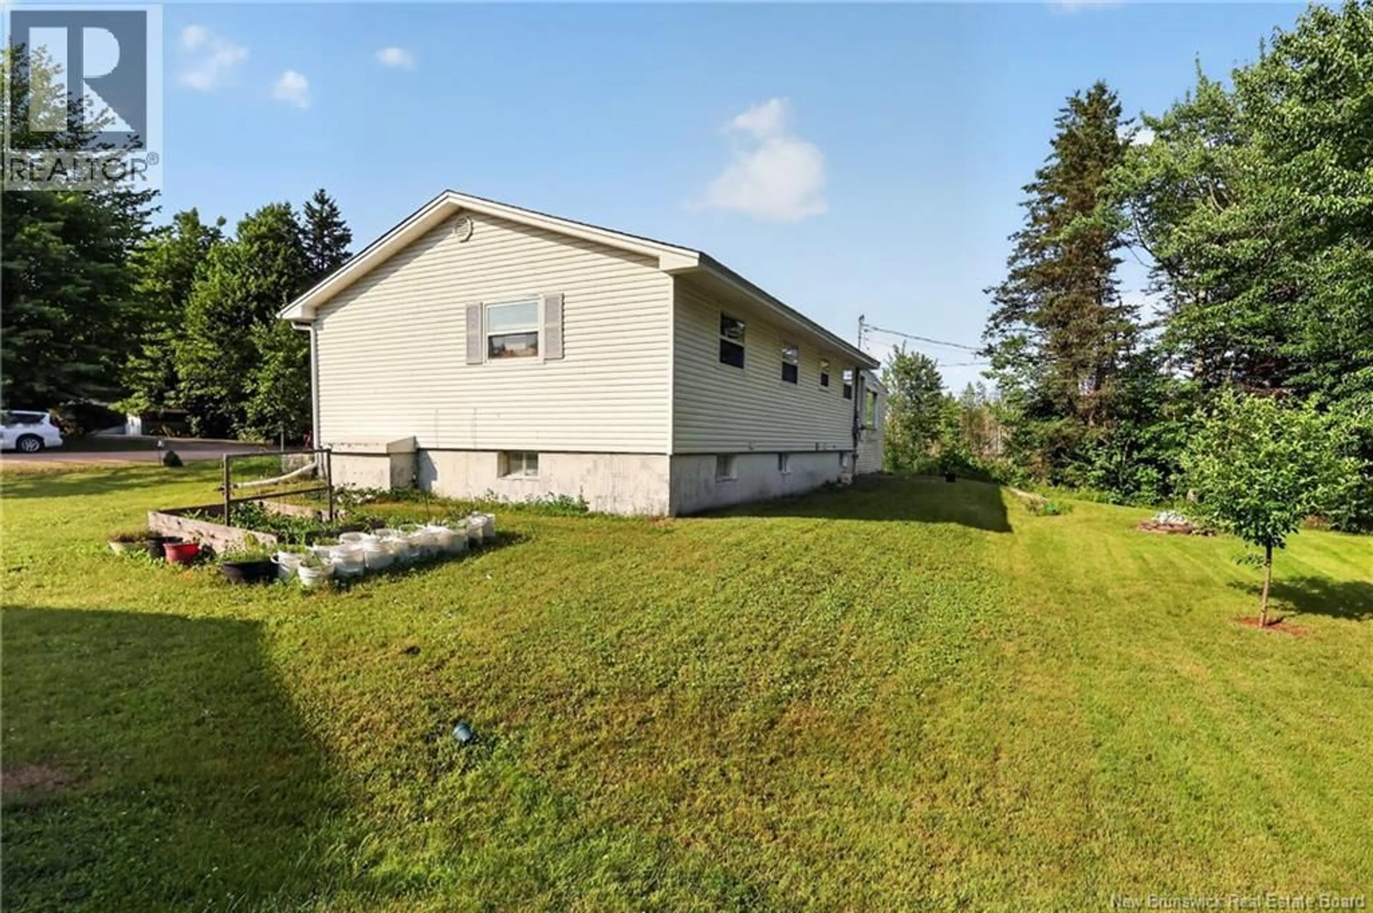
1,863 sq ft. Two full kitchens. Two full bathrooms. A heated attached garage. This Lutes Mountain bungalow was built to hold two households comfortably, not one household awkwardly. The main level is a clean single-floor layout: 3 bedrooms, a full bathroom, and no stairs between you and bed at the end of the day. It works as well for a young family as it does for someone downsizing out of a two-storey. The lower level is what separates this property from anything else at the price. A second full kitchen, living room and bathroom, along with two additional finished rooms non-conforming bedrooms due to window size with independent access through the attached garage. Someone can come and go without walking through your living room. Aging parents. An adult child home from away. A private guest wing. A home office with a door that actually closes. The attached 16' x 26' garage is heated. The home's roof was replaced in 2025. Ten minutes to Moncton's North End schools, shopping, Magnetic Hill, and quick highway access in either direction. 1,863 finished square feet with a genuinely independent lower level does not come up often in Greater Moncton at this price. (id:39198)
Property Details
Interior
Features
Basement Floor
3pc Bathroom
8'1'' x 4'0''Kitchen
11'11'' x 12'1''Bedroom
11'4'' x 11'9''Bedroom
11'8'' x 12'7''Property History
 30
30
