198 RIPPLEWOOD, Moncton, New Brunswick E1A2A7
Contact us about this property
Highlights
Estimated valueThis is the price Wahi expects this property to sell for.
The calculation is powered by our Instant Home Value Estimate, which uses current market and property price trends to estimate your home’s value with a 90% accuracy rate.Not available
Price/Sqft$227/sqft
Monthly cost
Open Calculator
Description
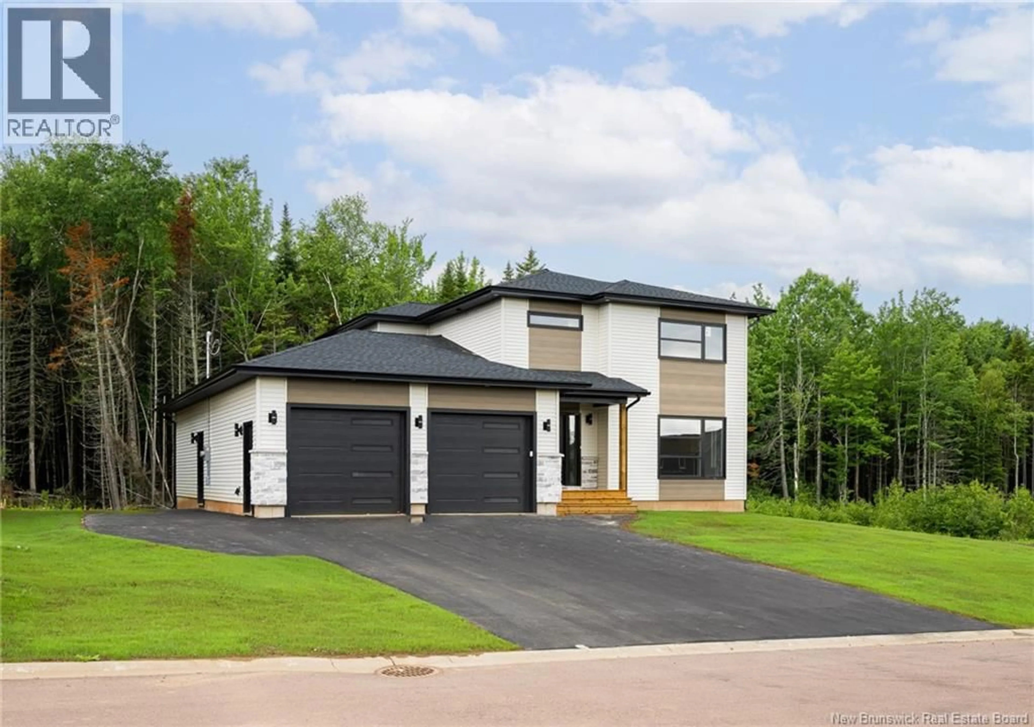
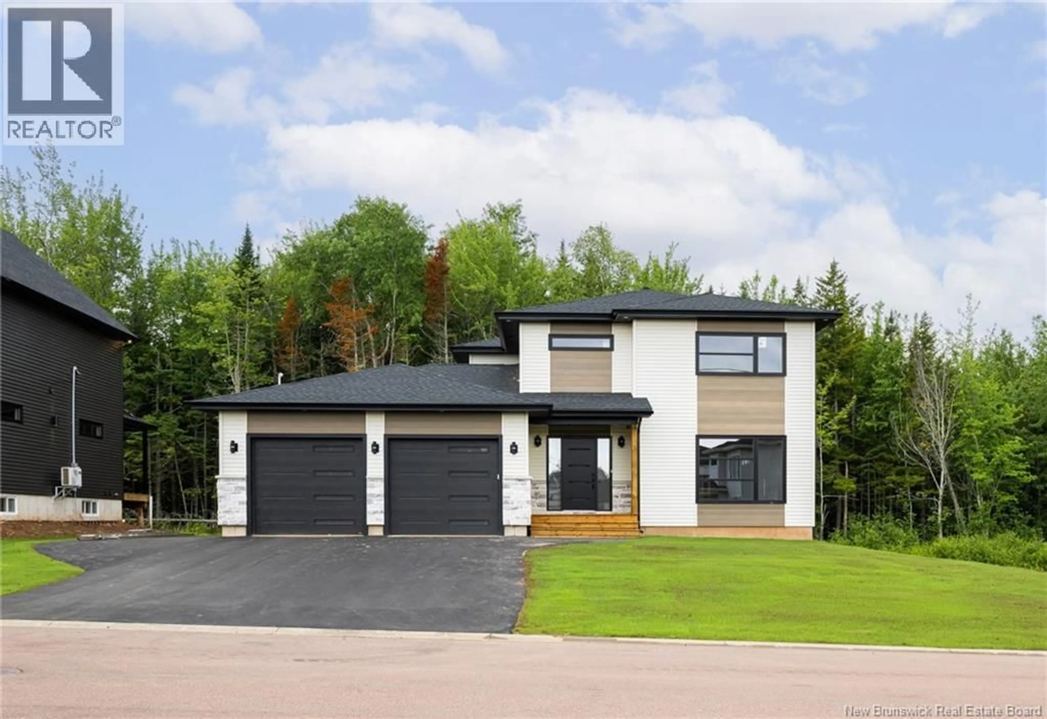
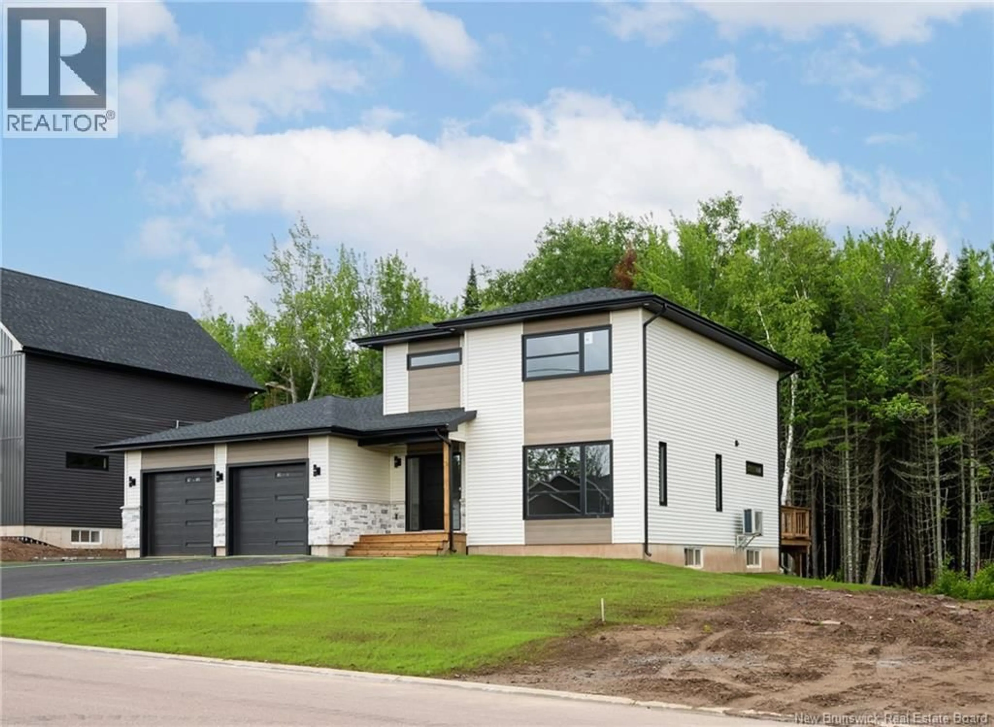
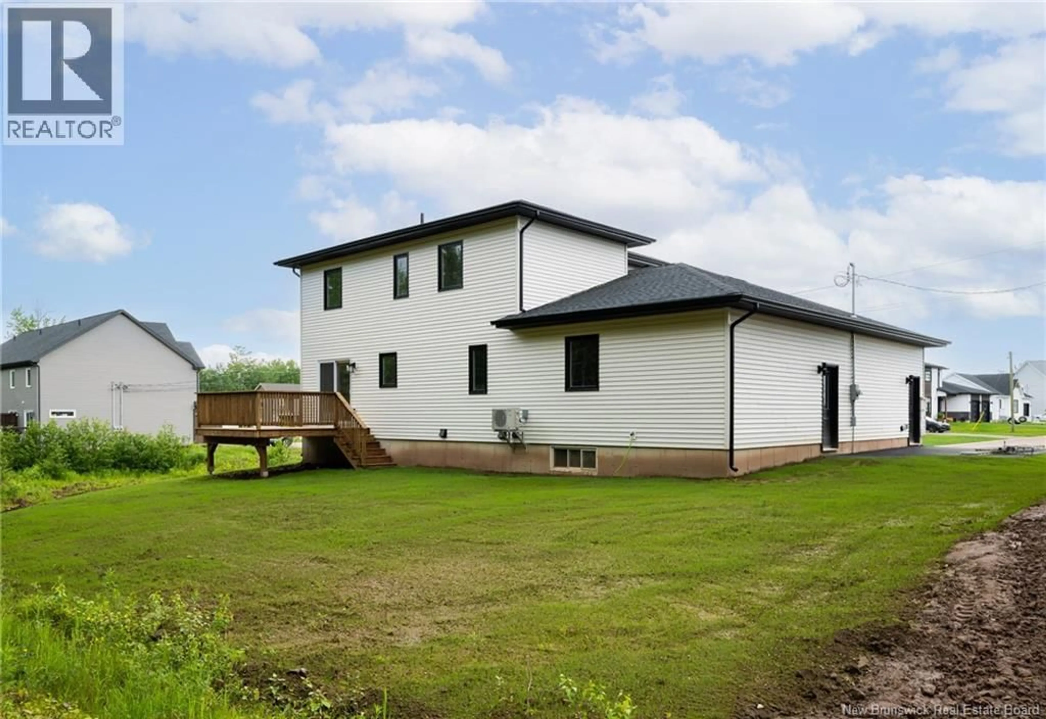
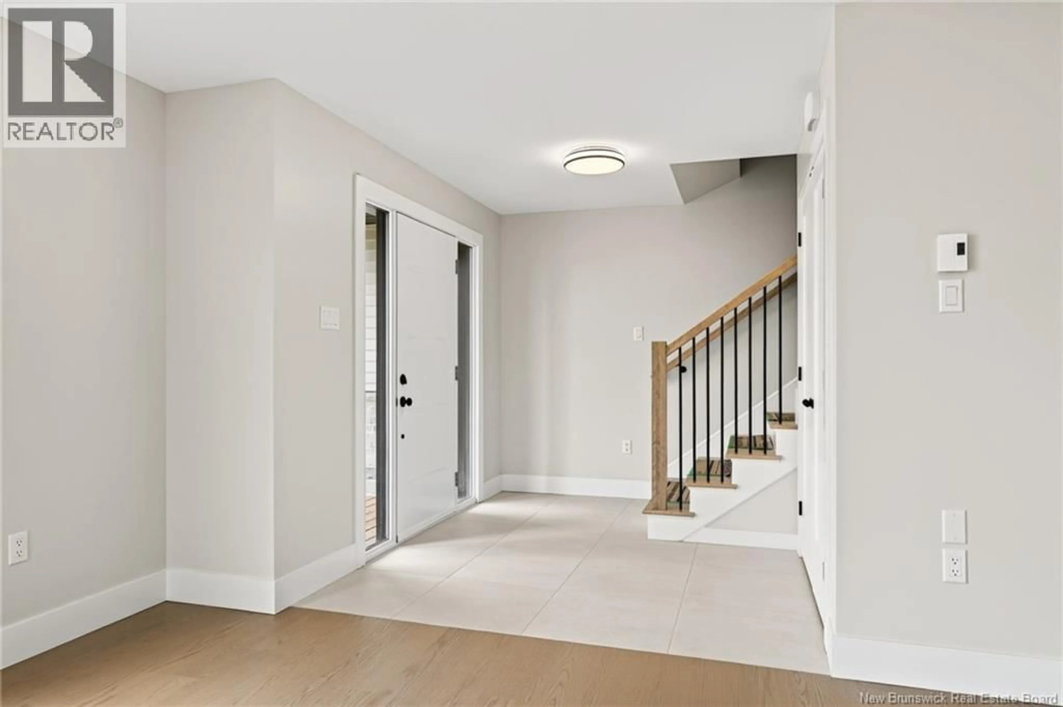
Welcome to this stunning, brand-new construction offering 3,500 sq. ft. of expertly designed living space. Situated on a prime lot with a freshly paved driveway and professional hydroseeding currently establishing lush greenery, this home is move-in ready and built to impress. The main floor features an inviting open-concept layout highlighted by elegant engineered hardwood flooring and a custom hardwood fireplace mantle. The gourmet kitchen is a chefs dream, boasting quartz countertops and a spacious walk-in pantry. A dedicated bedroom on the main floor offers flexible living options, complemented by a full bathroom. Ascend to the second level, where you will find the convenience of a dedicated laundry room located near the bedrooms. This floor also hosts three spacious bedrooms, including a primary bedroom with its own private ensuite, plus an additional full bathroom. The fully finished basement adds incredible value and versatility to the home. With its own private side entrance, this level features a bedroom, a full bathroom, and durable laminate flooring, an ideal setup for a private home gym, a dedicated hobby space, or a comfortable guest retreat. Throughout the home, enjoy the ambiance of two electric fireplaces, high-end tiled bathrooms, and comfortable carpeting on the staircases leading to the basement. (id:39198)
Property Details
Interior
Features
Main level Floor
Living room
19'10'' x 15'1''Kitchen/Dining room
20'10'' x 14'Bedroom
14'4'' x 13'5''3pc Bathroom
Property History
 49
49
