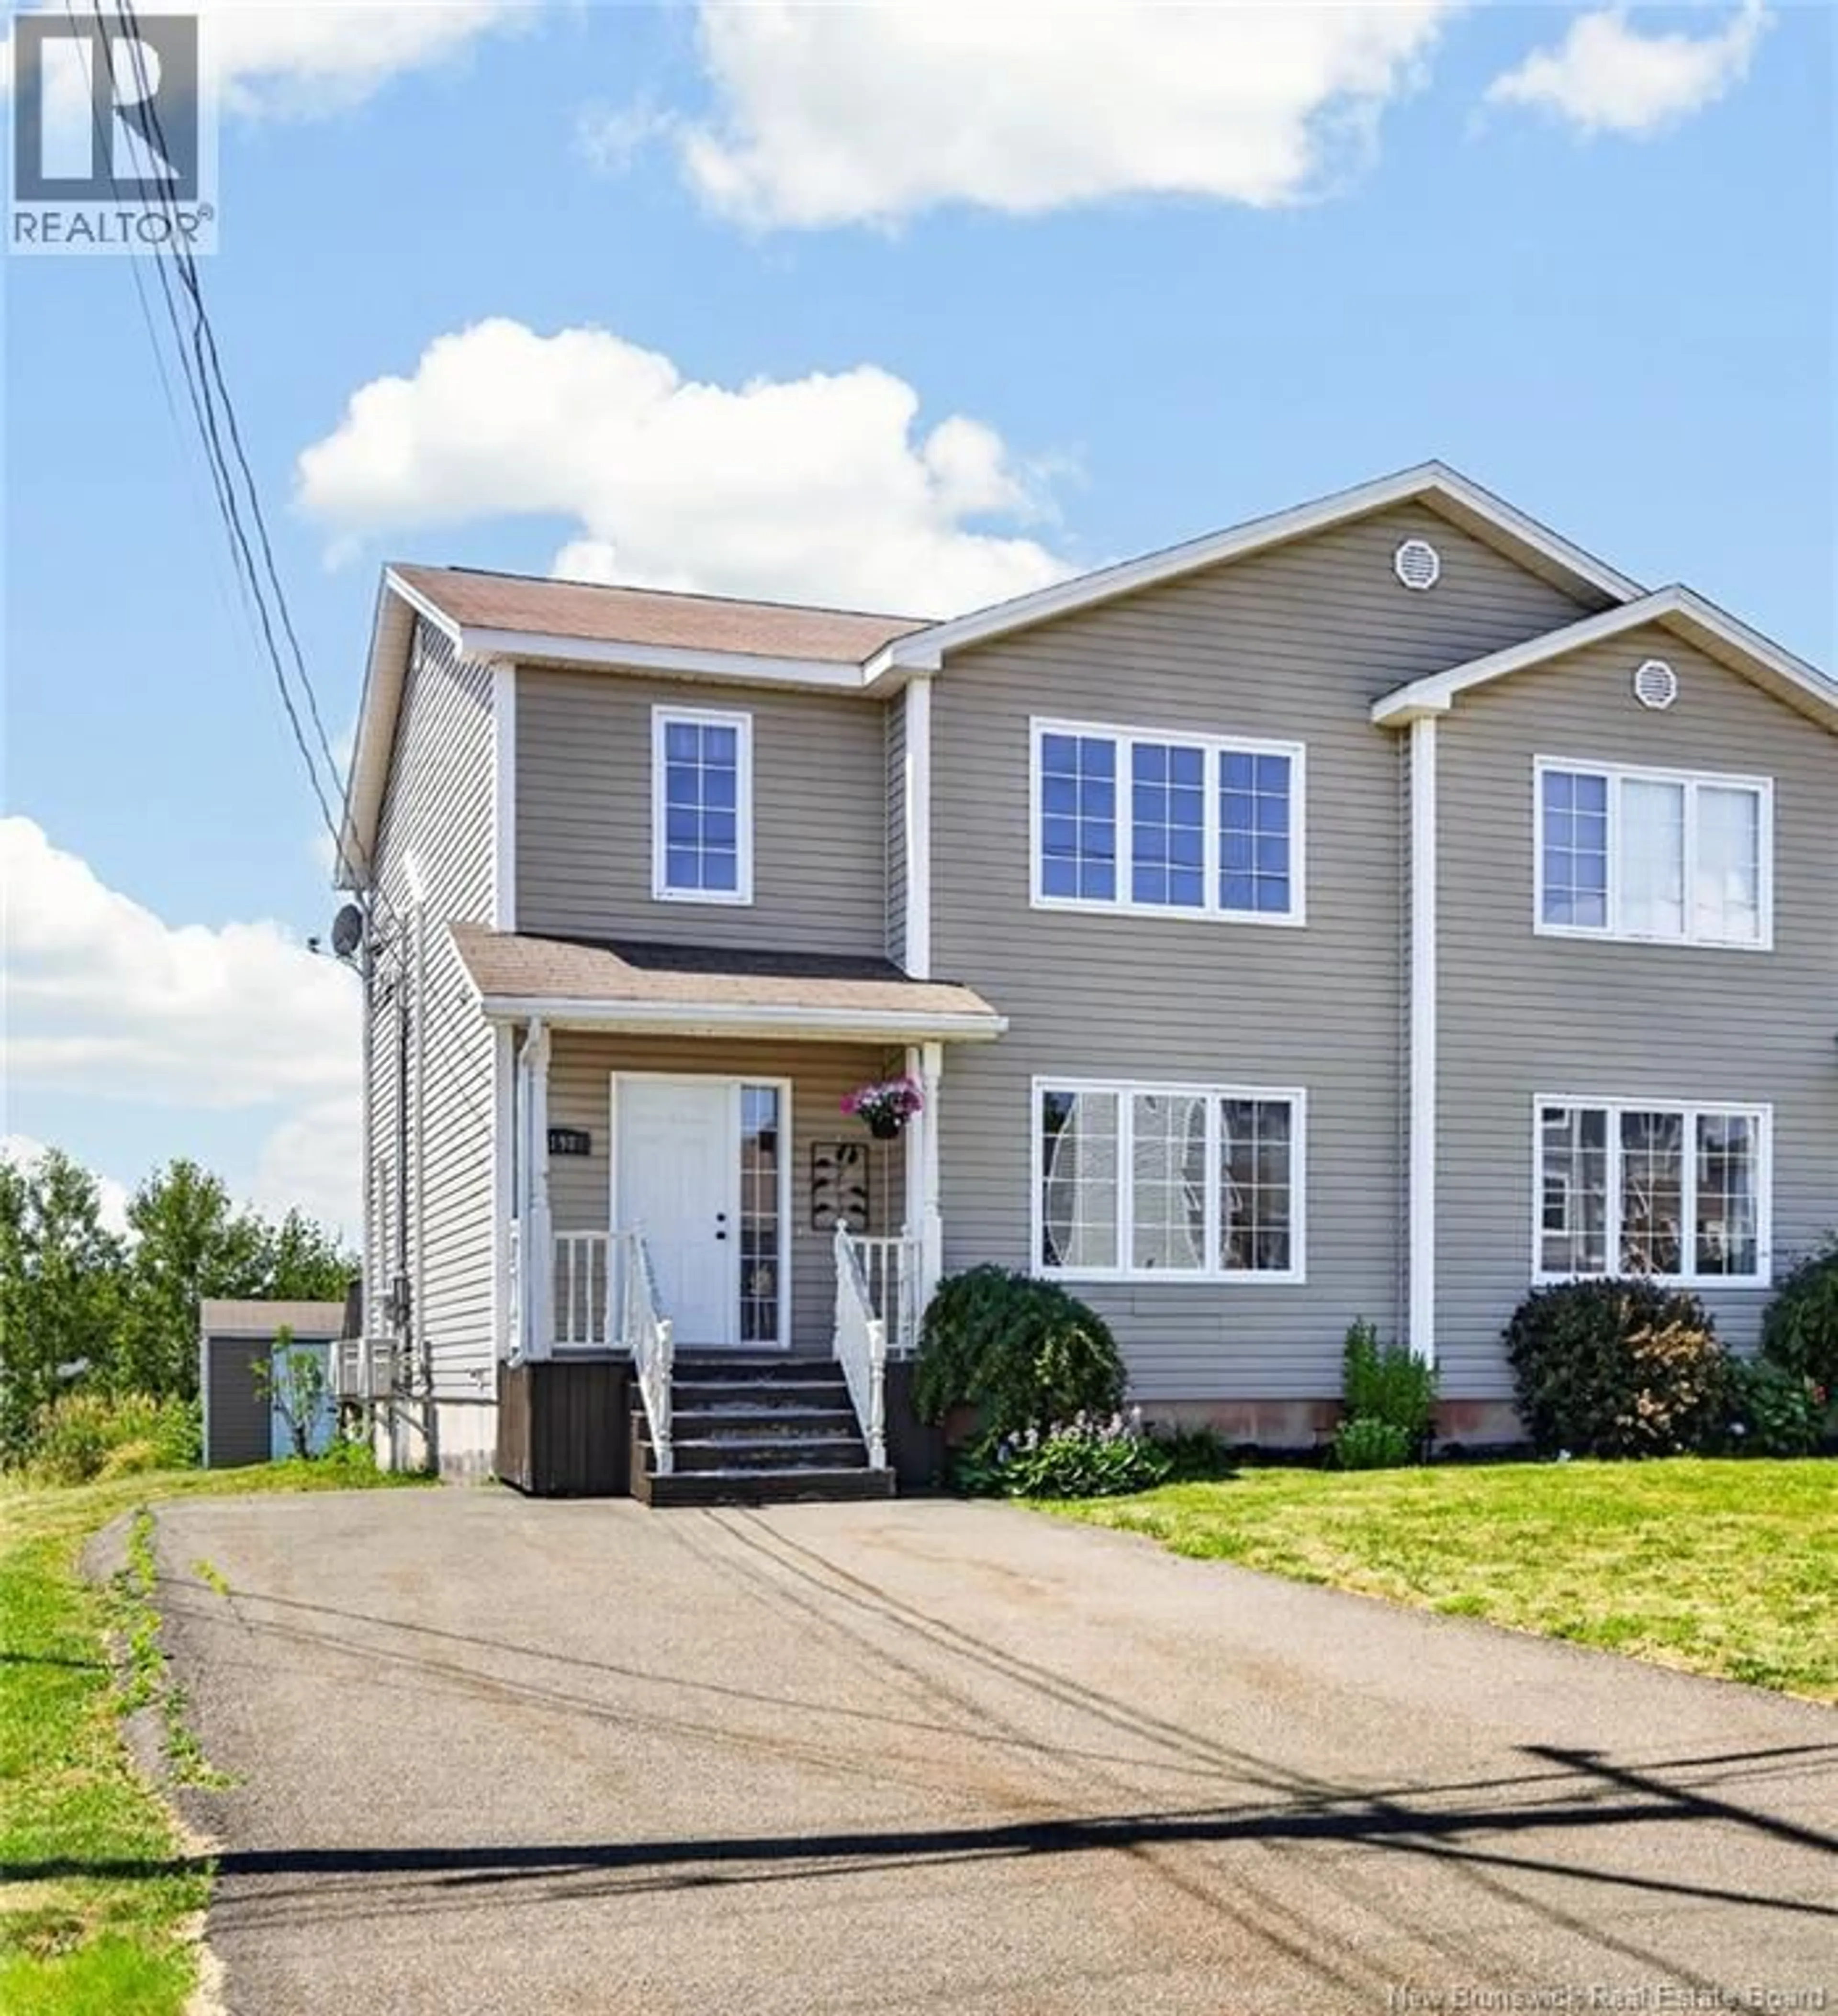
198 PENROSE STREET, Moncton, New Brunswick E1E4W6
Contact us about this property
Highlights
Estimated valueThis is the price Wahi expects this property to sell for.
The calculation is powered by our Instant Home Value Estimate, which uses current market and property price trends to estimate your home’s value with a 90% accuracy rate.Not available
Price/Sqft$161/sqft
Monthly cost
Open Calculator
Description
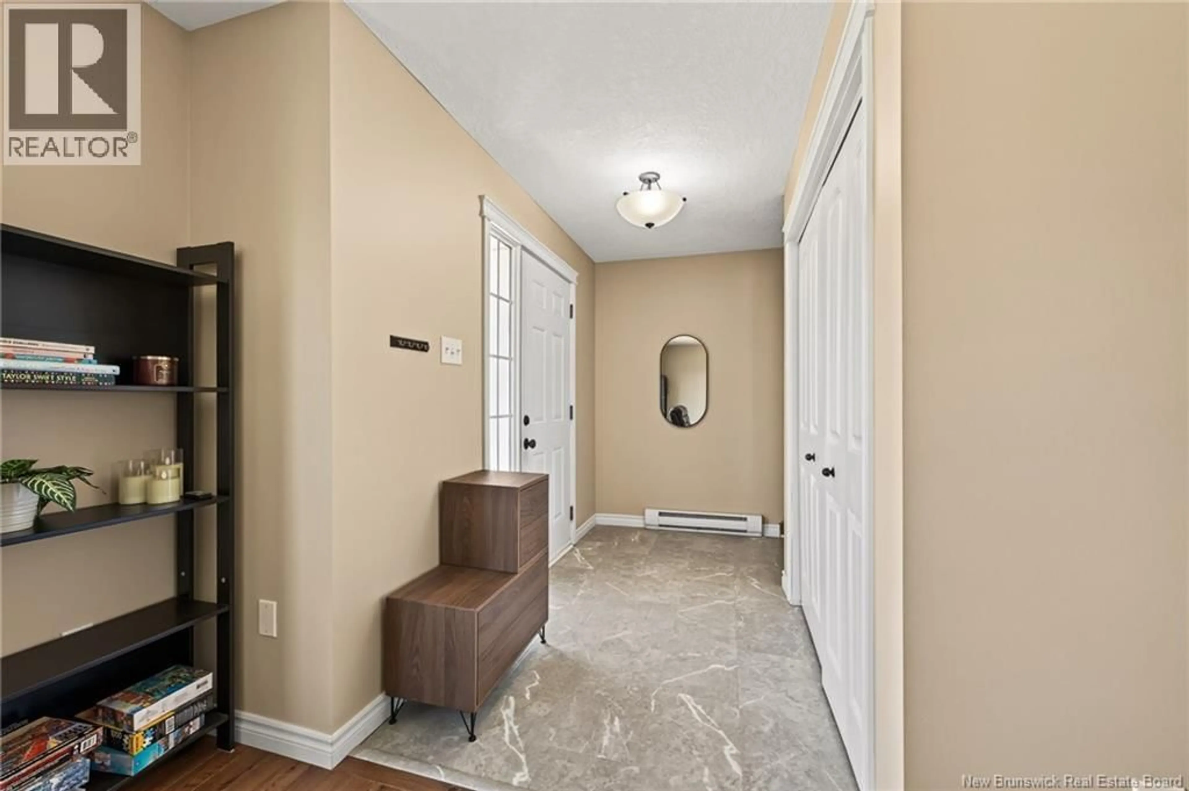
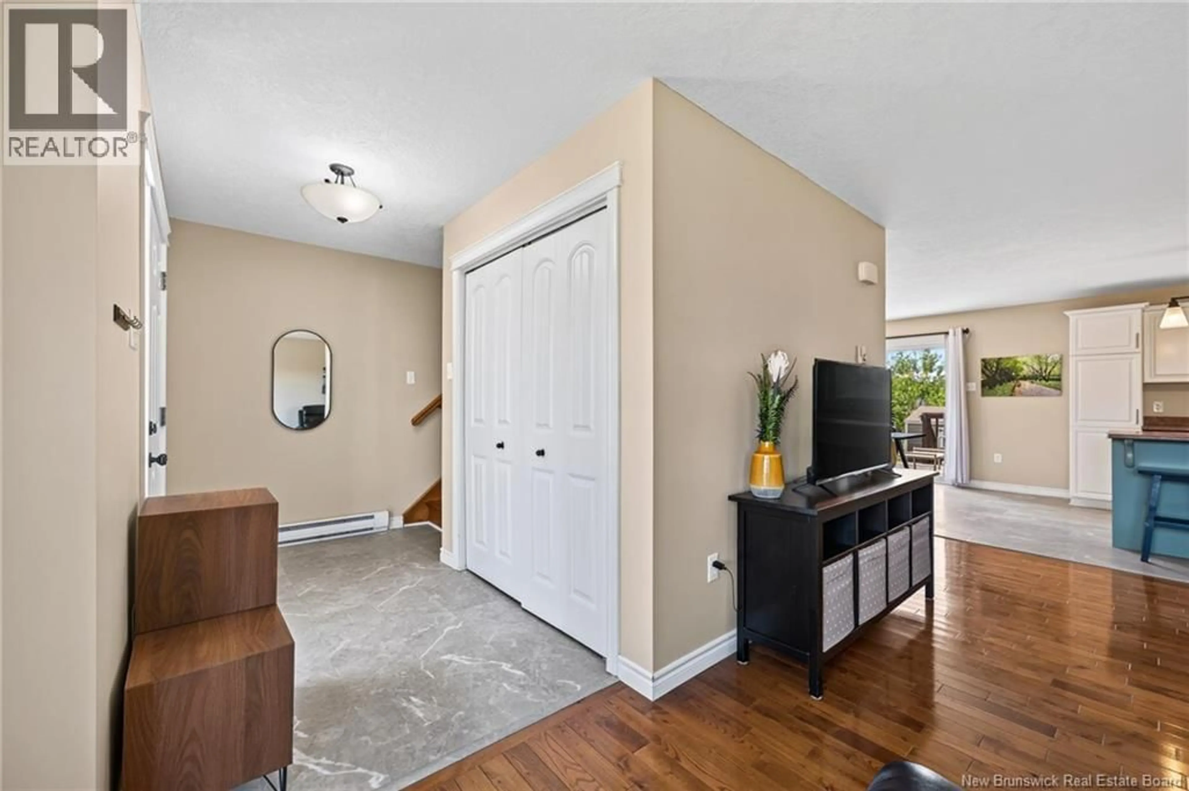
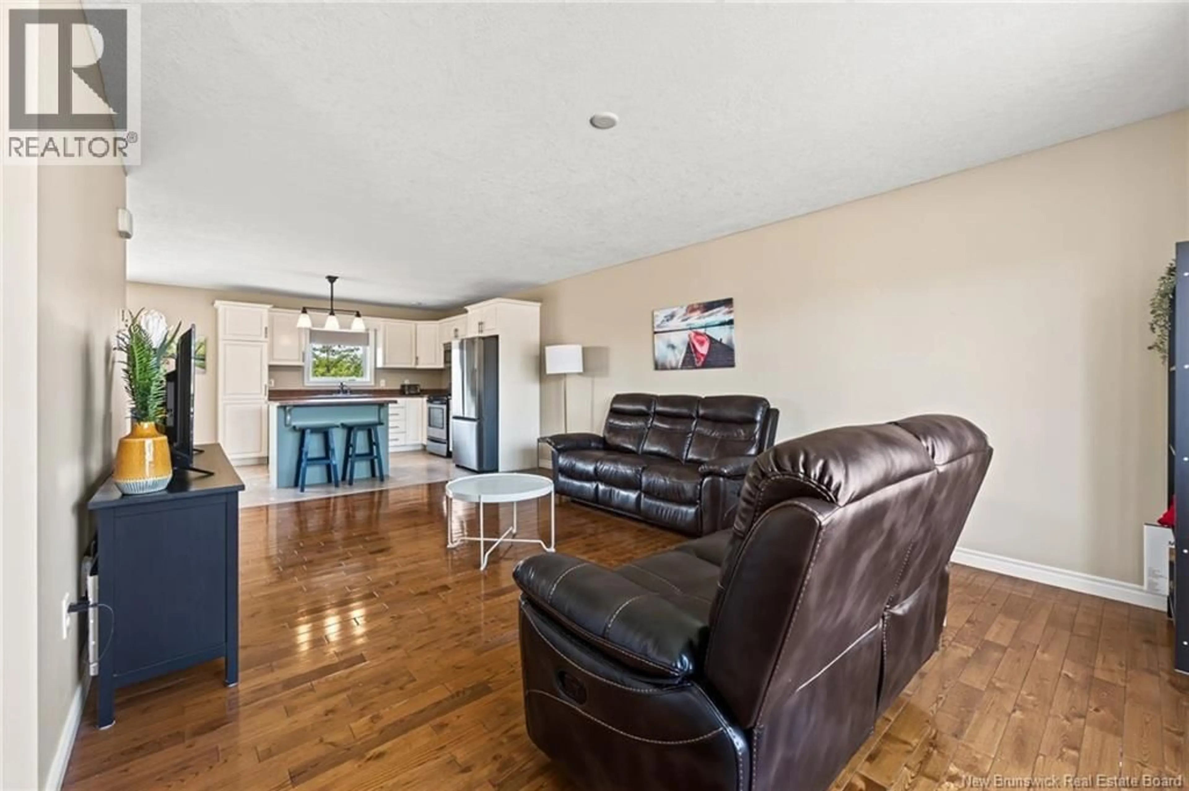
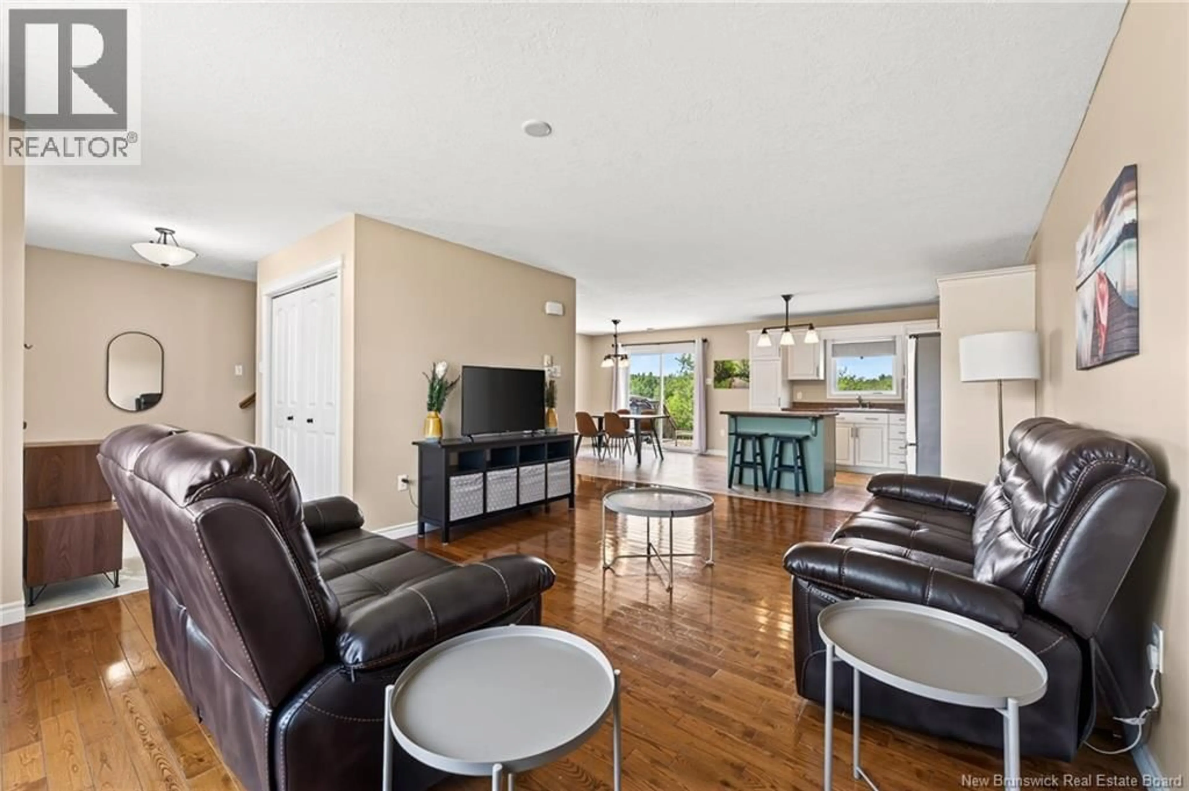
Welcome to 198 Penrose Street, a beautifully maintained, move-in-ready two-storey semi-detached home located in the highly desirable Moncton North. Offering 4 bedrooms, 2 bathrooms, and a fully finished basement with only the bathroom left to complete, this home is the perfect combination of comfort, style, and functionality. The bright open-concept main floor features a spacious kitchen overlooking the dining and living areas, creating an ideal space for both everyday living and entertaining, while a convenient half bath completes the level. Upstairs, you'll find three generously sized bedrooms, including an oversized primary bedroom with a walk-in closet, along with a full family bathroom. The finished basement offers a large family room, a fourth bedroom, and a framed and drywalled bathroom with plumbing rough-in already in place, making it easy to add a third bathroom and instantly increase the home's value. Recent updates include new flooring in the kitchen, dining area, front entrance, and half bath, a professionally painted kitchen in 2026, and professionally painted main and second floors, giving the home a fresh, modern feel throughout. Outside, enjoy a beautifully landscaped yard, a spacious storage shed, and a quiet, family-friendly neighbourhood close to schools, parks, shopping, and all the amenities Moncton North has to offer. This exceptionally well-cared-for property is truly move-in ready and is one you won't want to miss!! (id:39198)
Property Details
Interior
Features
Main level Floor
Living room
12'9'' x 18'8''Dining room
9'10'' x 12'4''Kitchen
10'3'' x 10'8''2pc Bathroom
4'10'' x 5'11''Property History
 43
43
