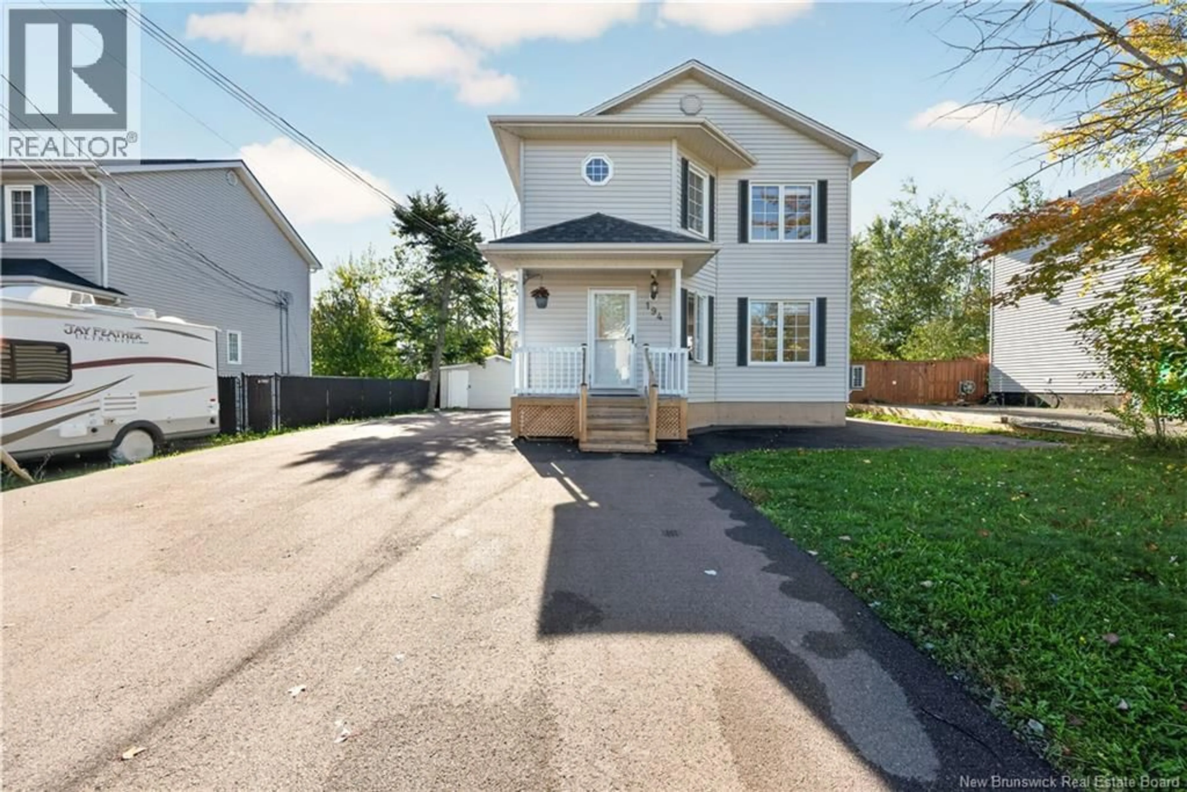
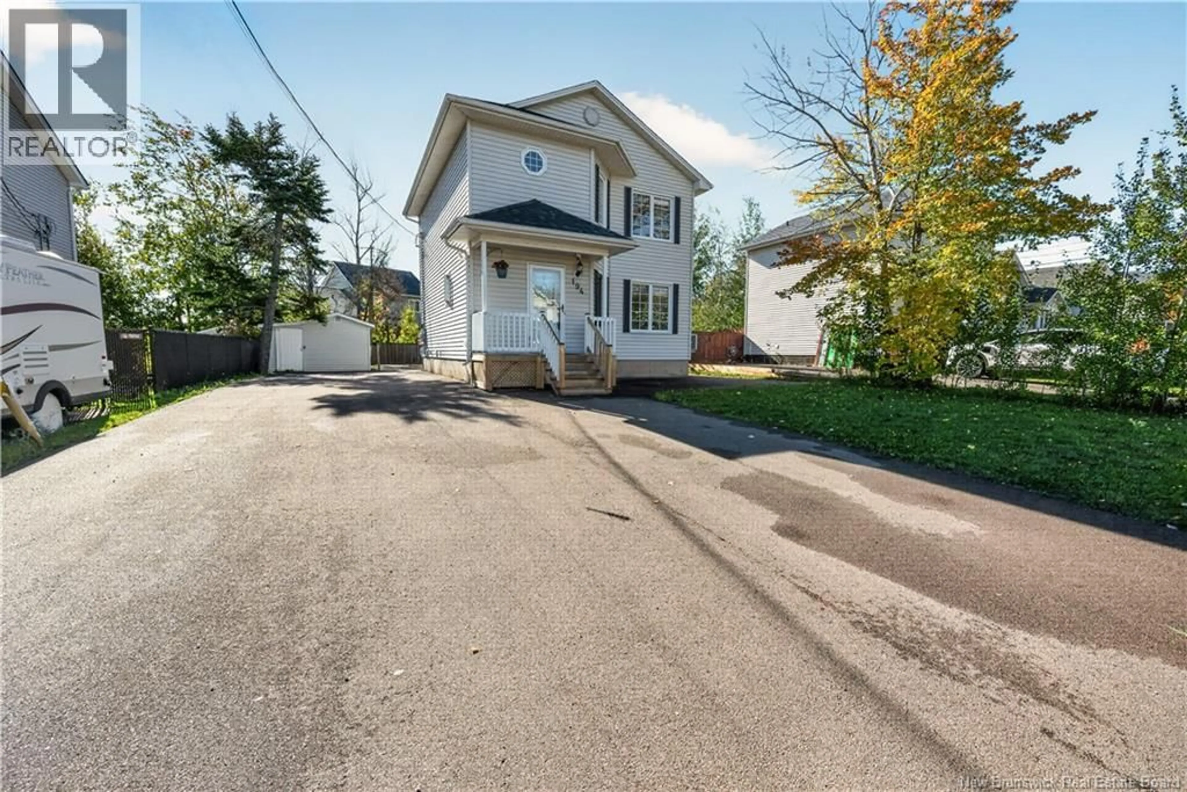
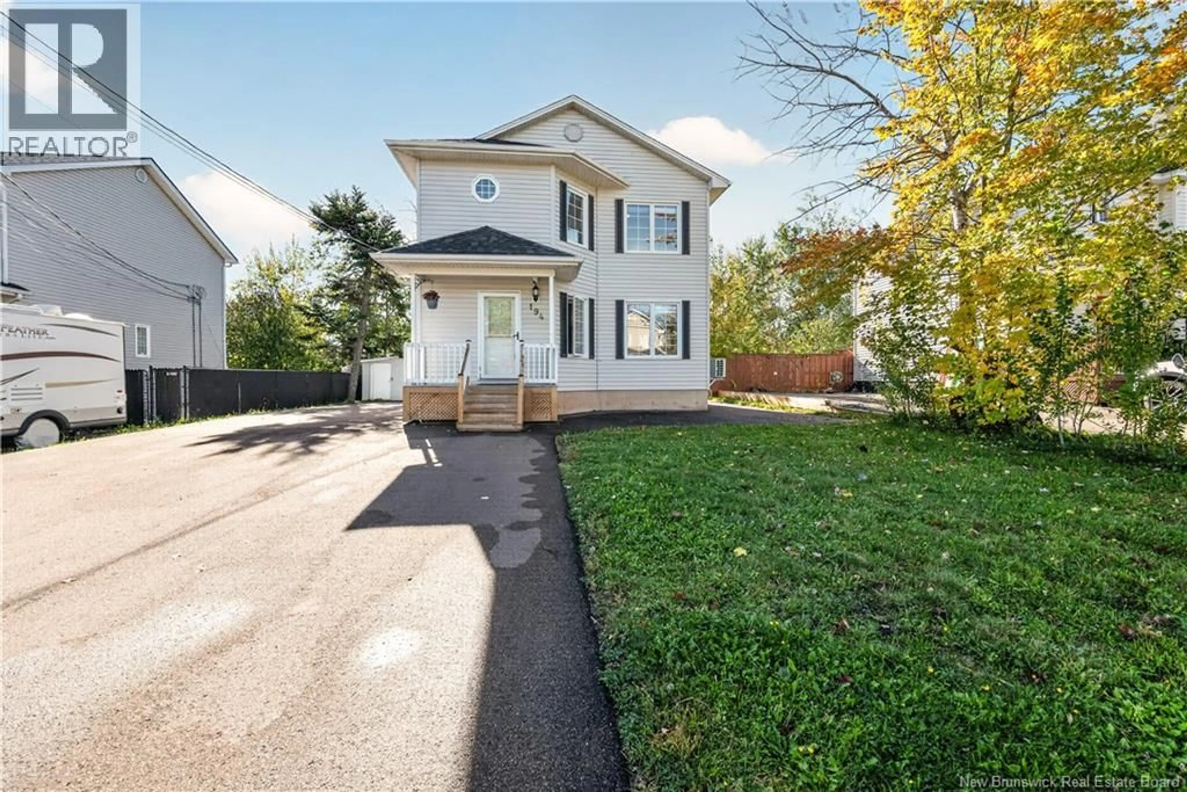
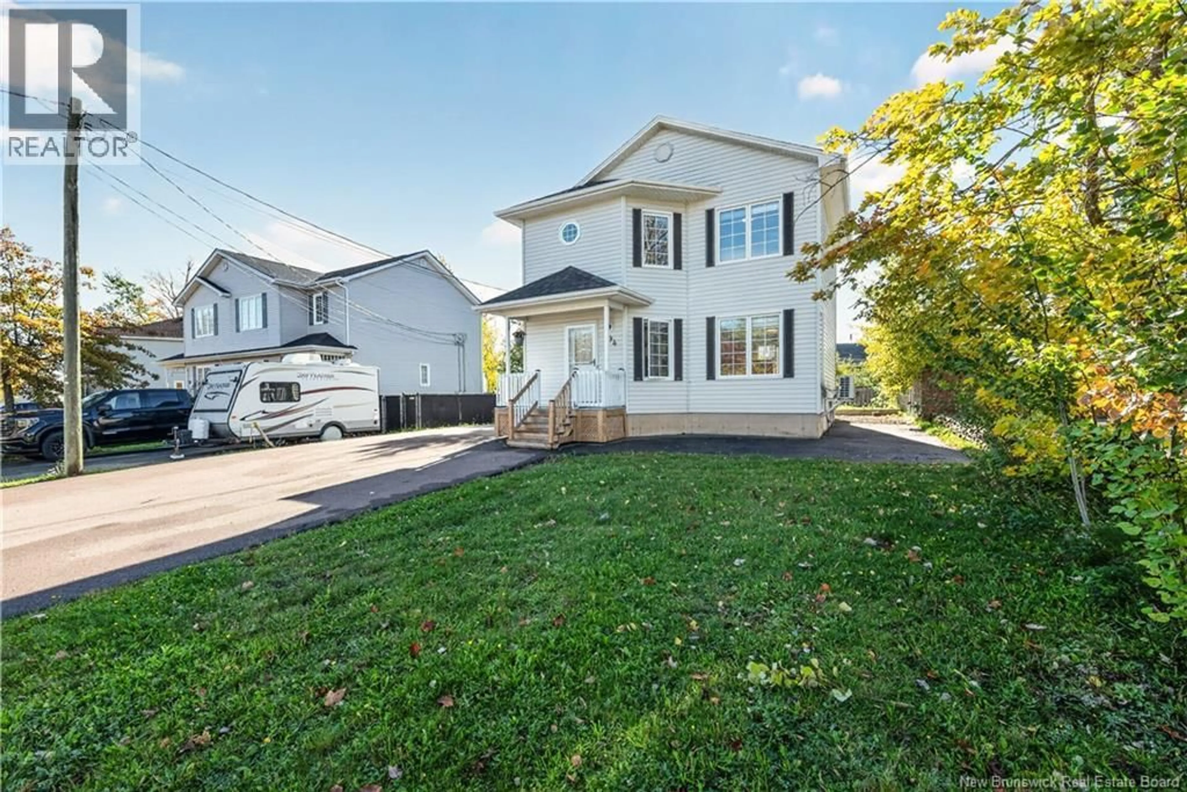
194 RENNICK ROAD, Moncton, New Brunswick E1G7Y6
Contact us about this property
Highlights
Estimated valueThis is the price Wahi expects this property to sell for.
The calculation is powered by our Instant Home Value Estimate, which uses current market and property price trends to estimate your home’s value with a 90% accuracy rate.Not available
Price/Sqft$178/sqft
Monthly cost
Open Calculator
Description
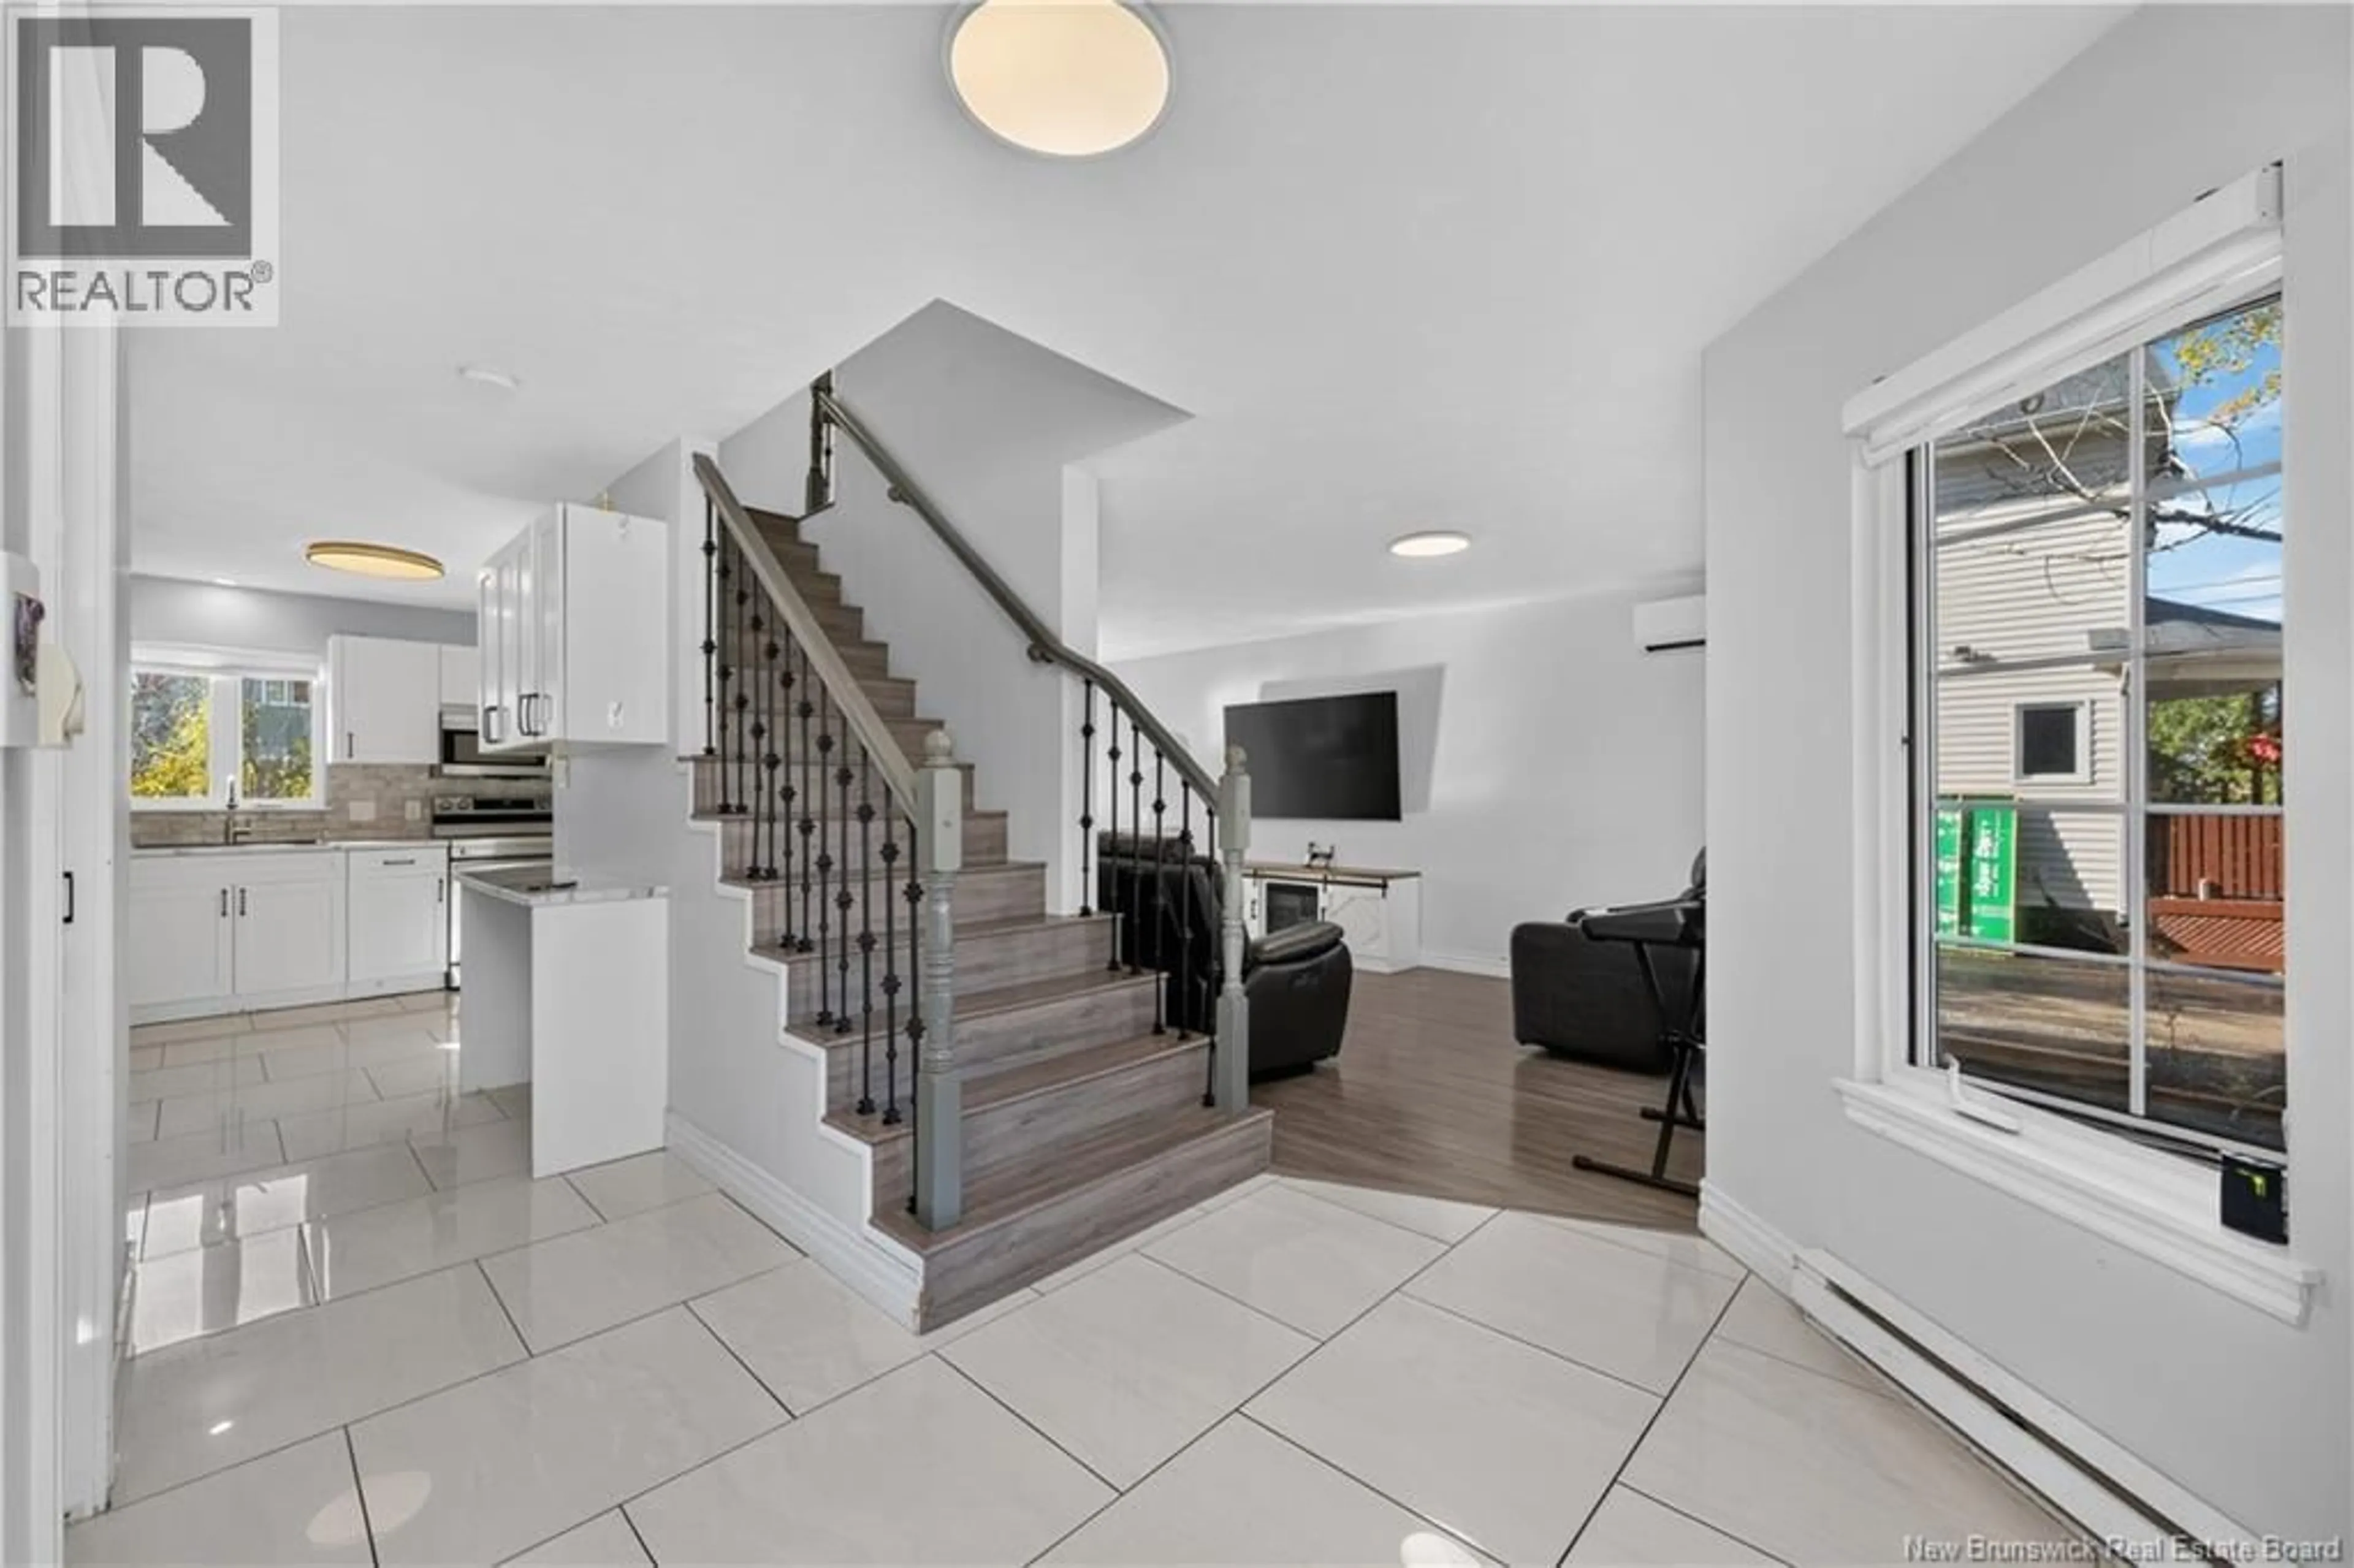
MONCTON NORTH/ FENCED IN BACKYARD/ 3 MINI-SPLITS!?Step inside to a bright and spacious foyer with direct access to the half bath. Youll love the large beautifully updated kitchen and the open concept living room and dining area that flow seamlessly together to create the perfect space for entertaining or everyday family living. Upstairs, youll find three generously sized bedrooms and a beautifully updated family bathroom with glass shower doors. In the basement, theres plenty of space for movie nights in the bright and open family room. A full bathroom with an additional shower and a good sized storage room complete this level. A mini basketball court has been added to the fenced in backyard, creating an ideal spot for friends and family to gather. Flooring throughout the home has been tastefully updated. Three mini splits have been added to provide heat and air conditioning on every level, making this home cozy and comfortable all year round. This home has been exceptionally well cared for and offers the perfect combination of style, location, and comfort. With its move-in-ready condition, this is the perfect opportunity for anyone looking to find the right family home in Monctons popular North end. Don't miss your chance to make it your own, call today to see it for yourself. (id:39198)
Property Details
Interior
Features
Basement Floor
Storage
10'1'' x 11'1''3pc Bathroom
Family room
10'7'' x 21'7''Property History
 47
47
