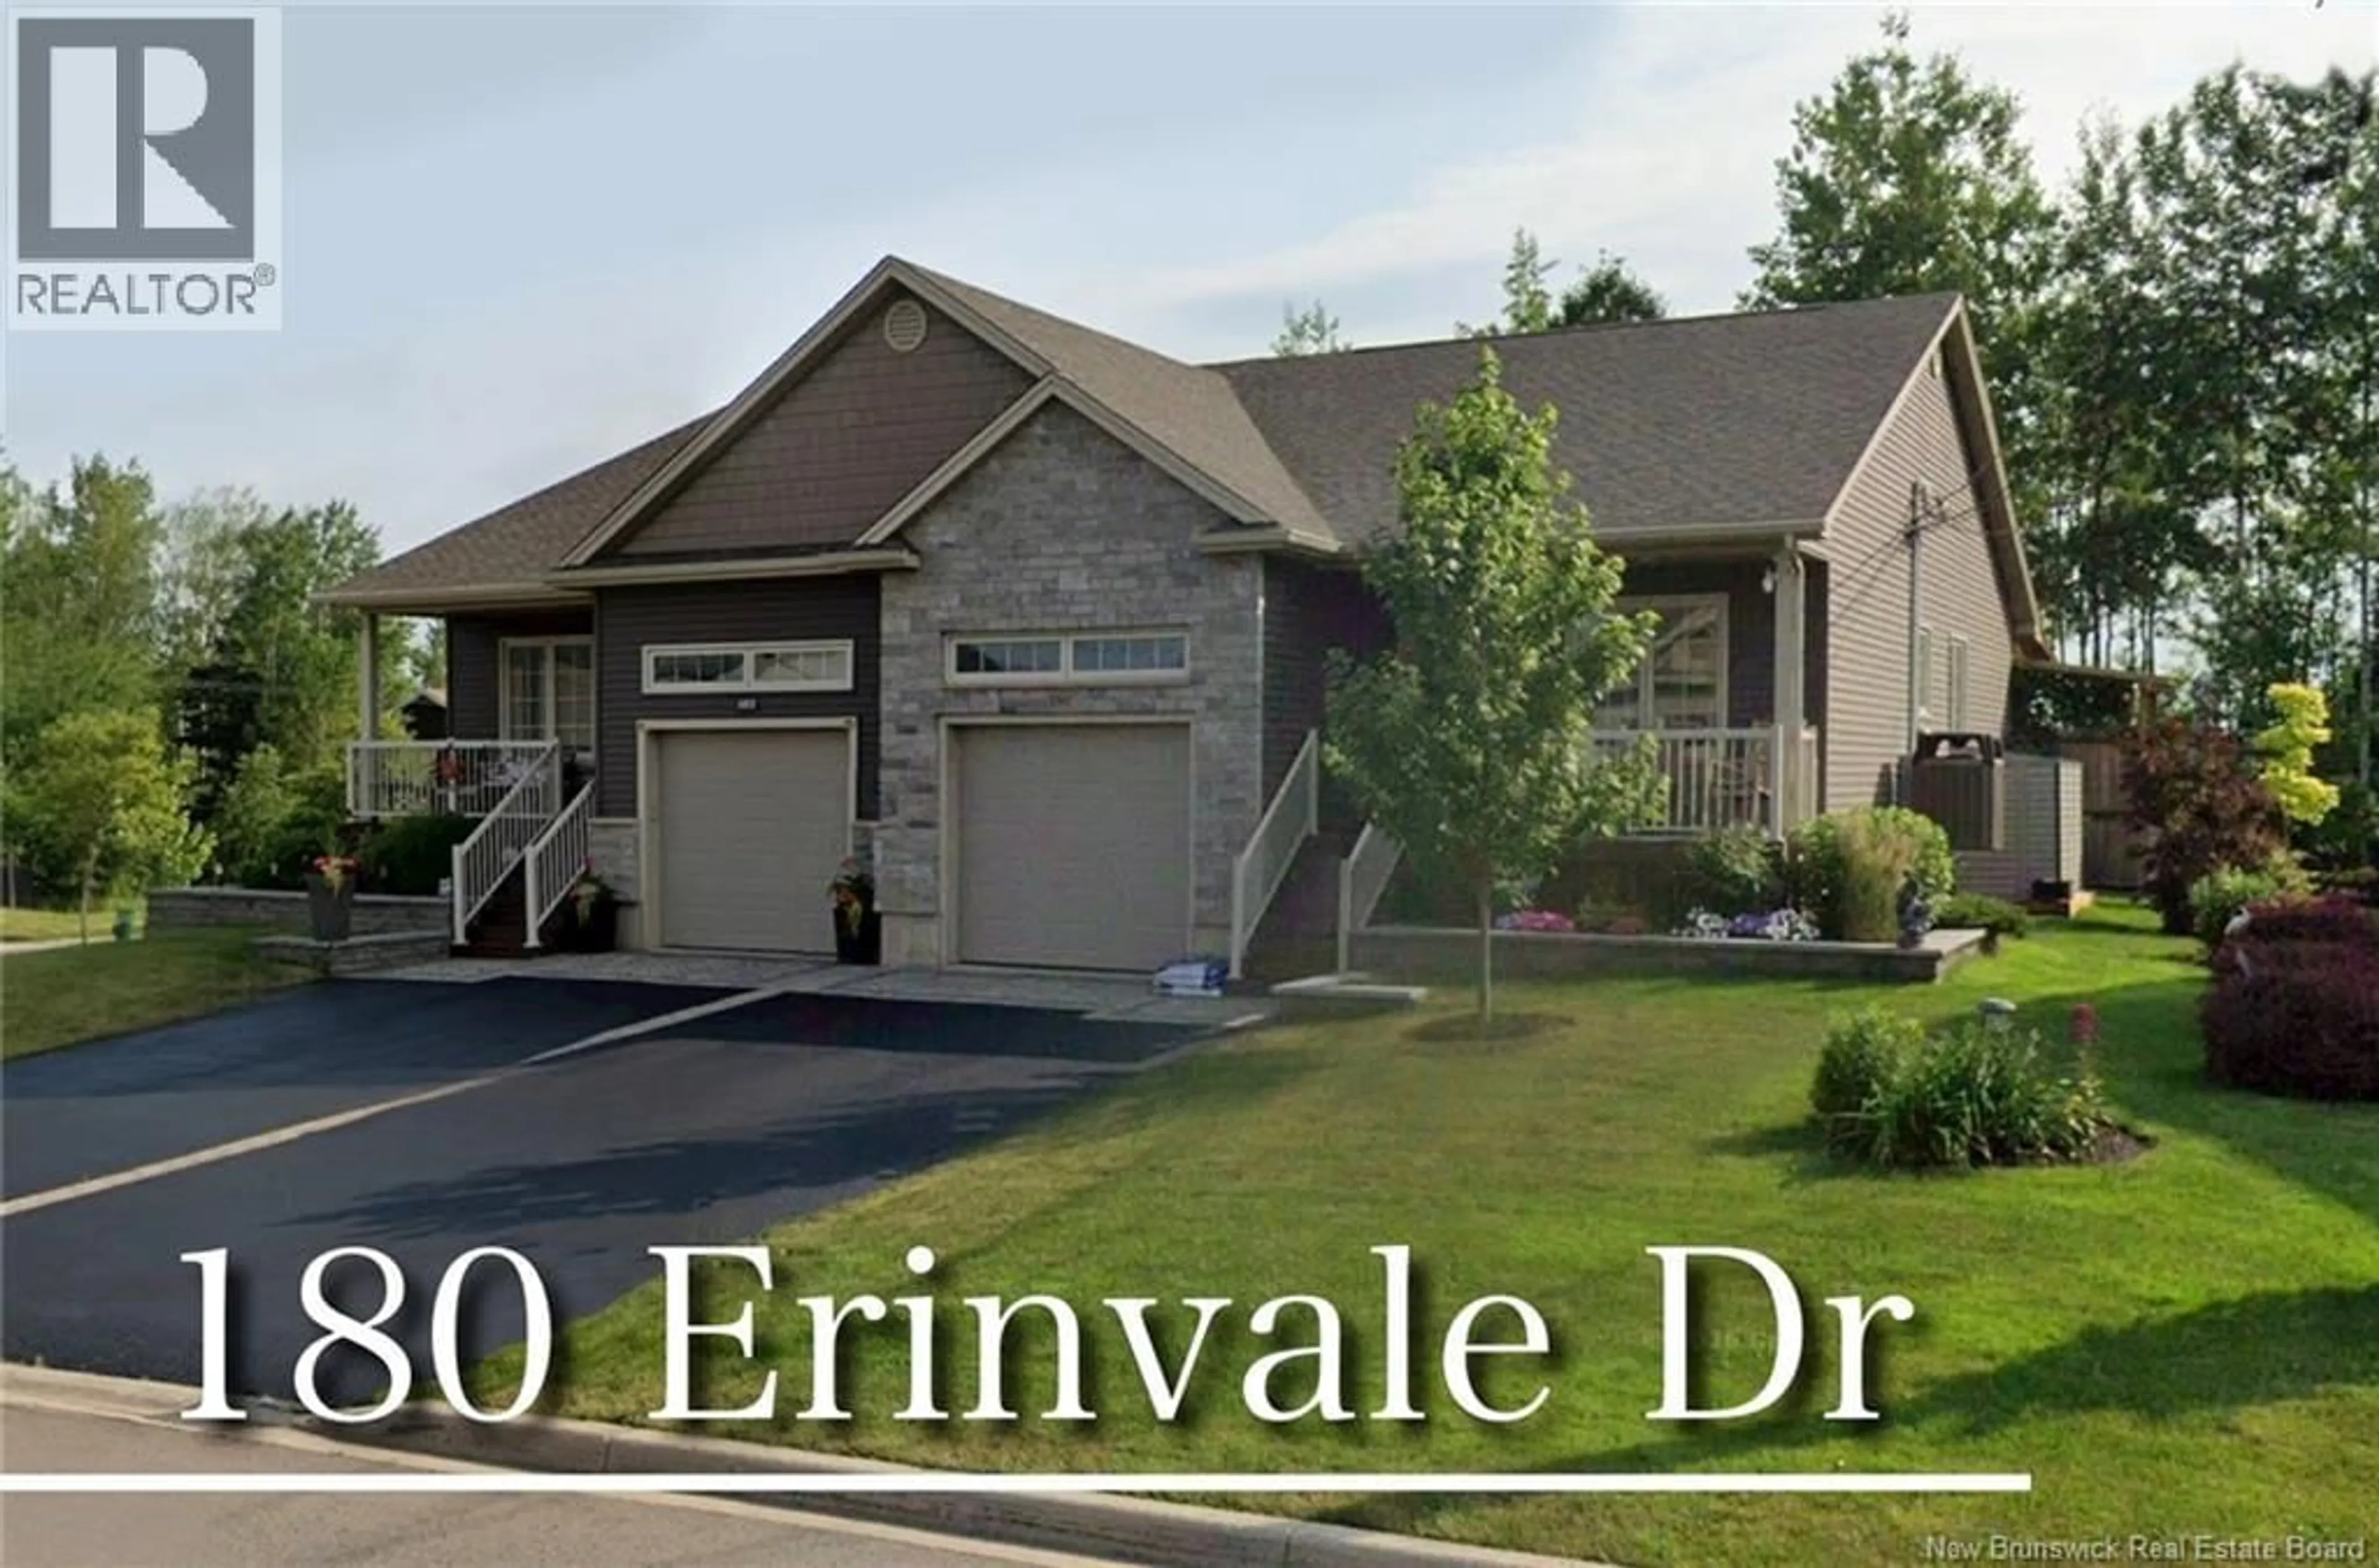
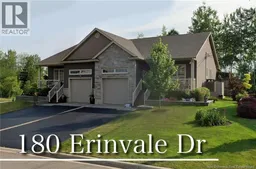
180 ERINVALE DRIVE, Moncton, New Brunswick E1A5S7
Contact us about this property
Highlights
Estimated valueThis is the price Wahi expects this property to sell for.
The calculation is powered by our Instant Home Value Estimate, which uses current market and property price trends to estimate your home’s value with a 90% accuracy rate.Not available
Price/Sqft$287/sqft
Monthly cost
Open Calculator
Description
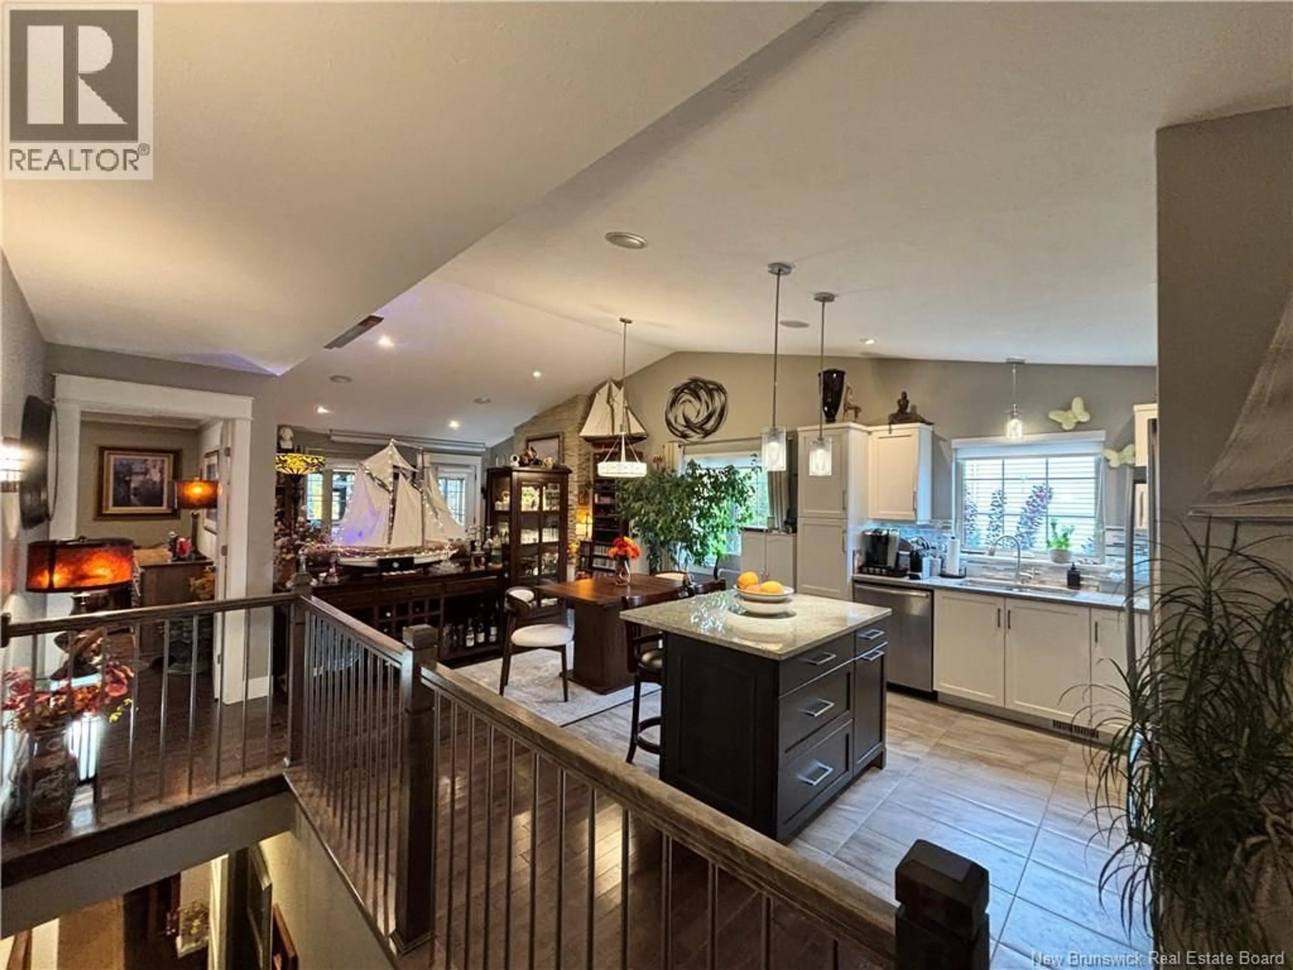
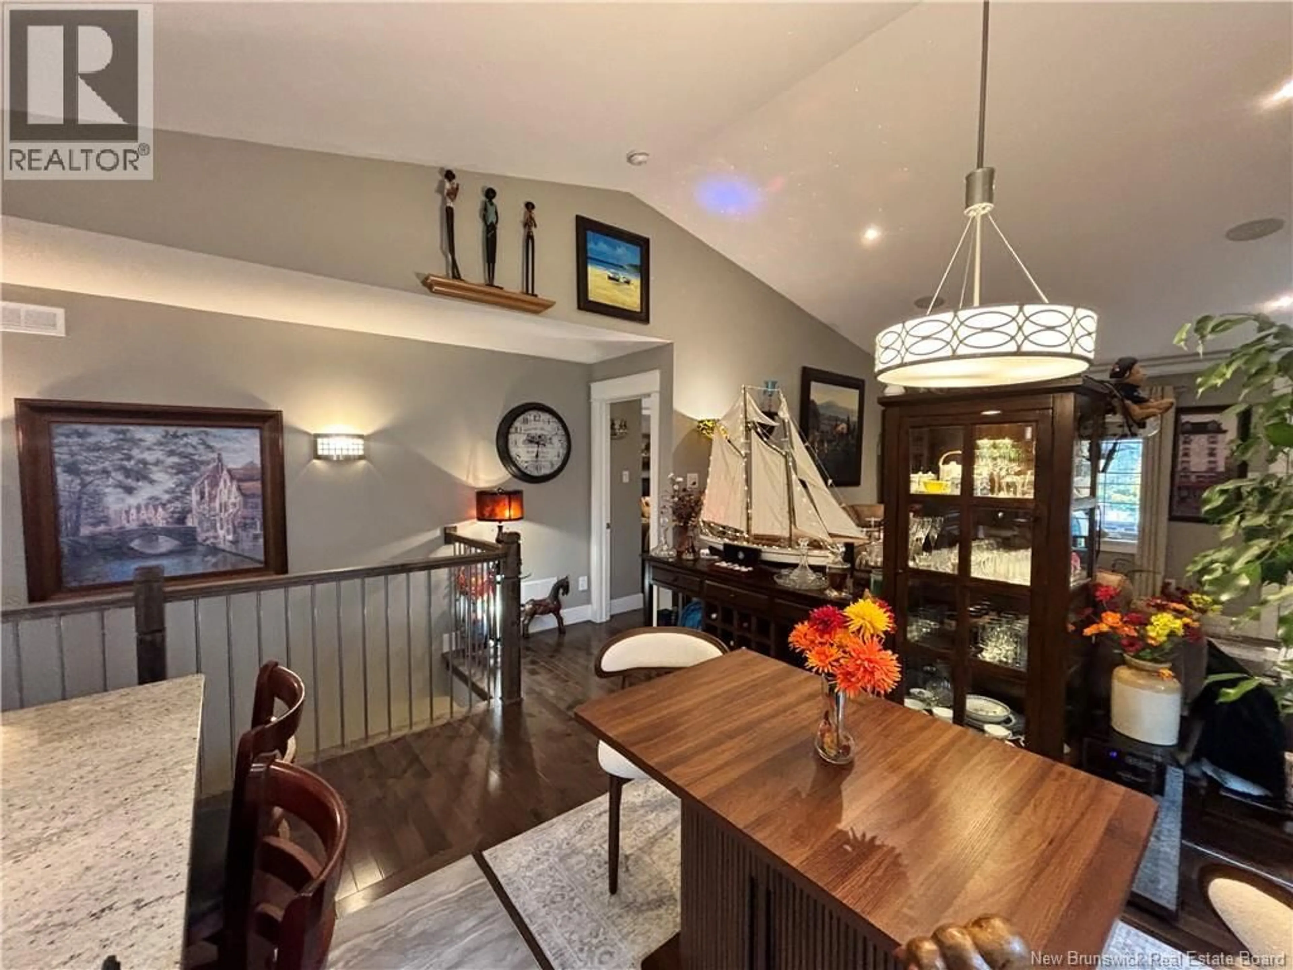
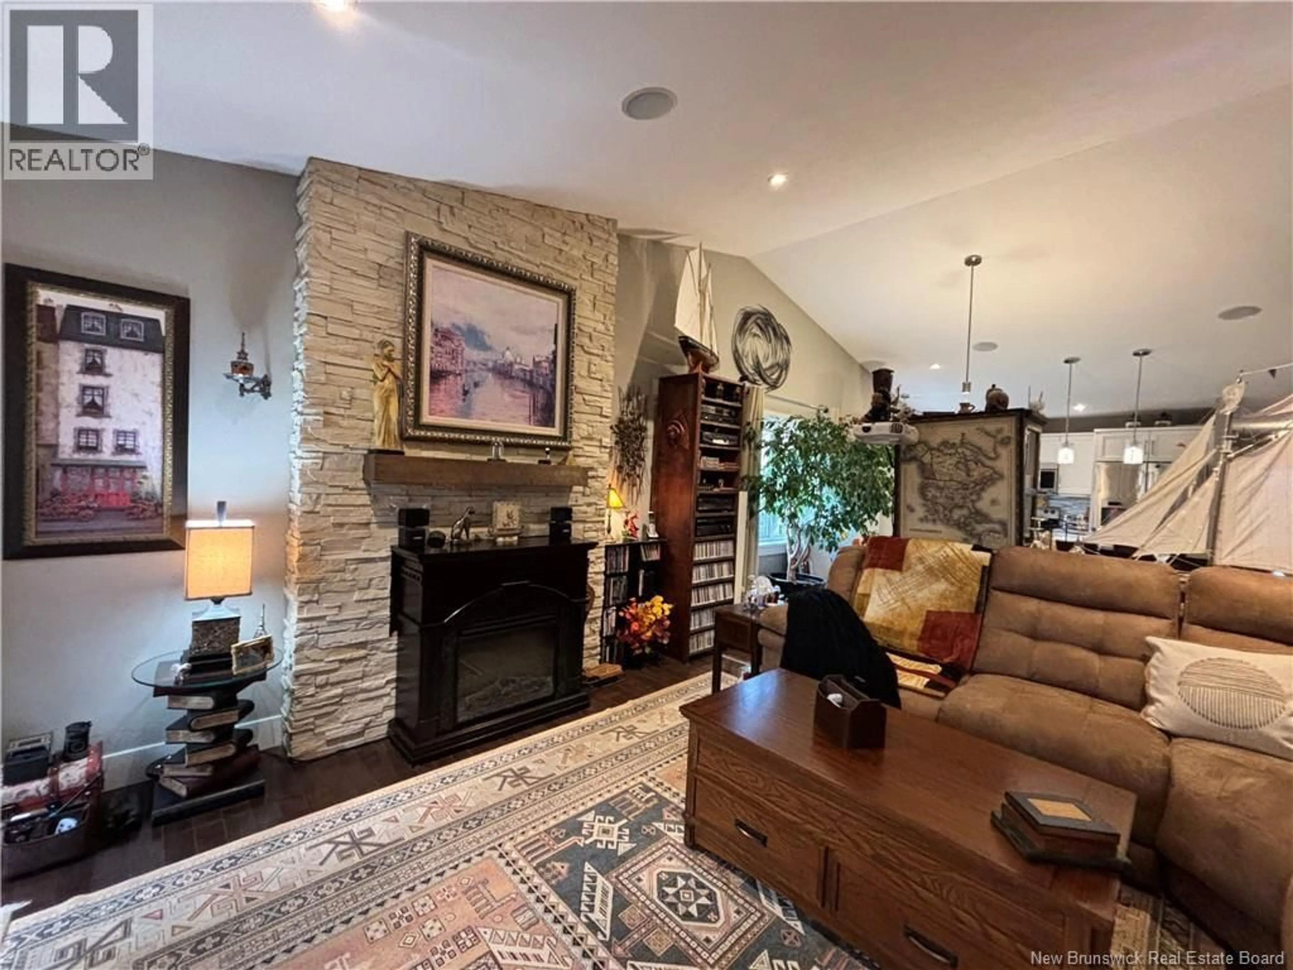
Welcome to this immaculate, turn-key semi-detached bungalow with heated single garage which has ceramic tile flooring in Monctons highly desirable Grove Hamlet neighborhood. Features A DUCTED CENTRAL HEAT PUMP for heating and cooling. From the moment you arrive, youll love the beautiful curb appeal, highlighted by professional landscaping and stone accents. The main floor boasts a bright, open-concept design accented by beautiful Tray Ceilings. Cathedral ceiling in kitchen and living room. As you enter, an office/bedroom on the right, washroom and main level laundry to the left. Kitchen and livingroom are open concept. Kitchen features granite countertops and island and Stainless steel appliances. Main level primary bedroom with gorgeous ensuite and double closets. Lower level features large rec room and full bath and 2 bedrooms. Main level is wired with audio speakers for your entertainement. Back deck OASIS was built by Dave Maillet at DownHome Contruction. Extra features. Garage door can be controlled via your smart phone App. Home was built by Pierre Collette. Property is Generator Prepped. House has a security System wired and ready to hook up. Walking trails close by. (id:39198)
Property Details
Interior
Features
Main level Floor
Dining room
9'6'' x 13'10''4pc Ensuite bath
8'6'' x 10'Bedroom
13'8'' x 14'Kitchen
9'5'' x 13'8''Property History
 32
32
