18 LYNWOOD DRIVE, Moncton, New Brunswick E1A3Z5
Contact us about this property
Highlights
Estimated valueThis is the price Wahi expects this property to sell for.
The calculation is powered by our Instant Home Value Estimate, which uses current market and property price trends to estimate your home’s value with a 90% accuracy rate.Not available
Price/Sqft$185/sqft
Monthly cost
Open Calculator
Description
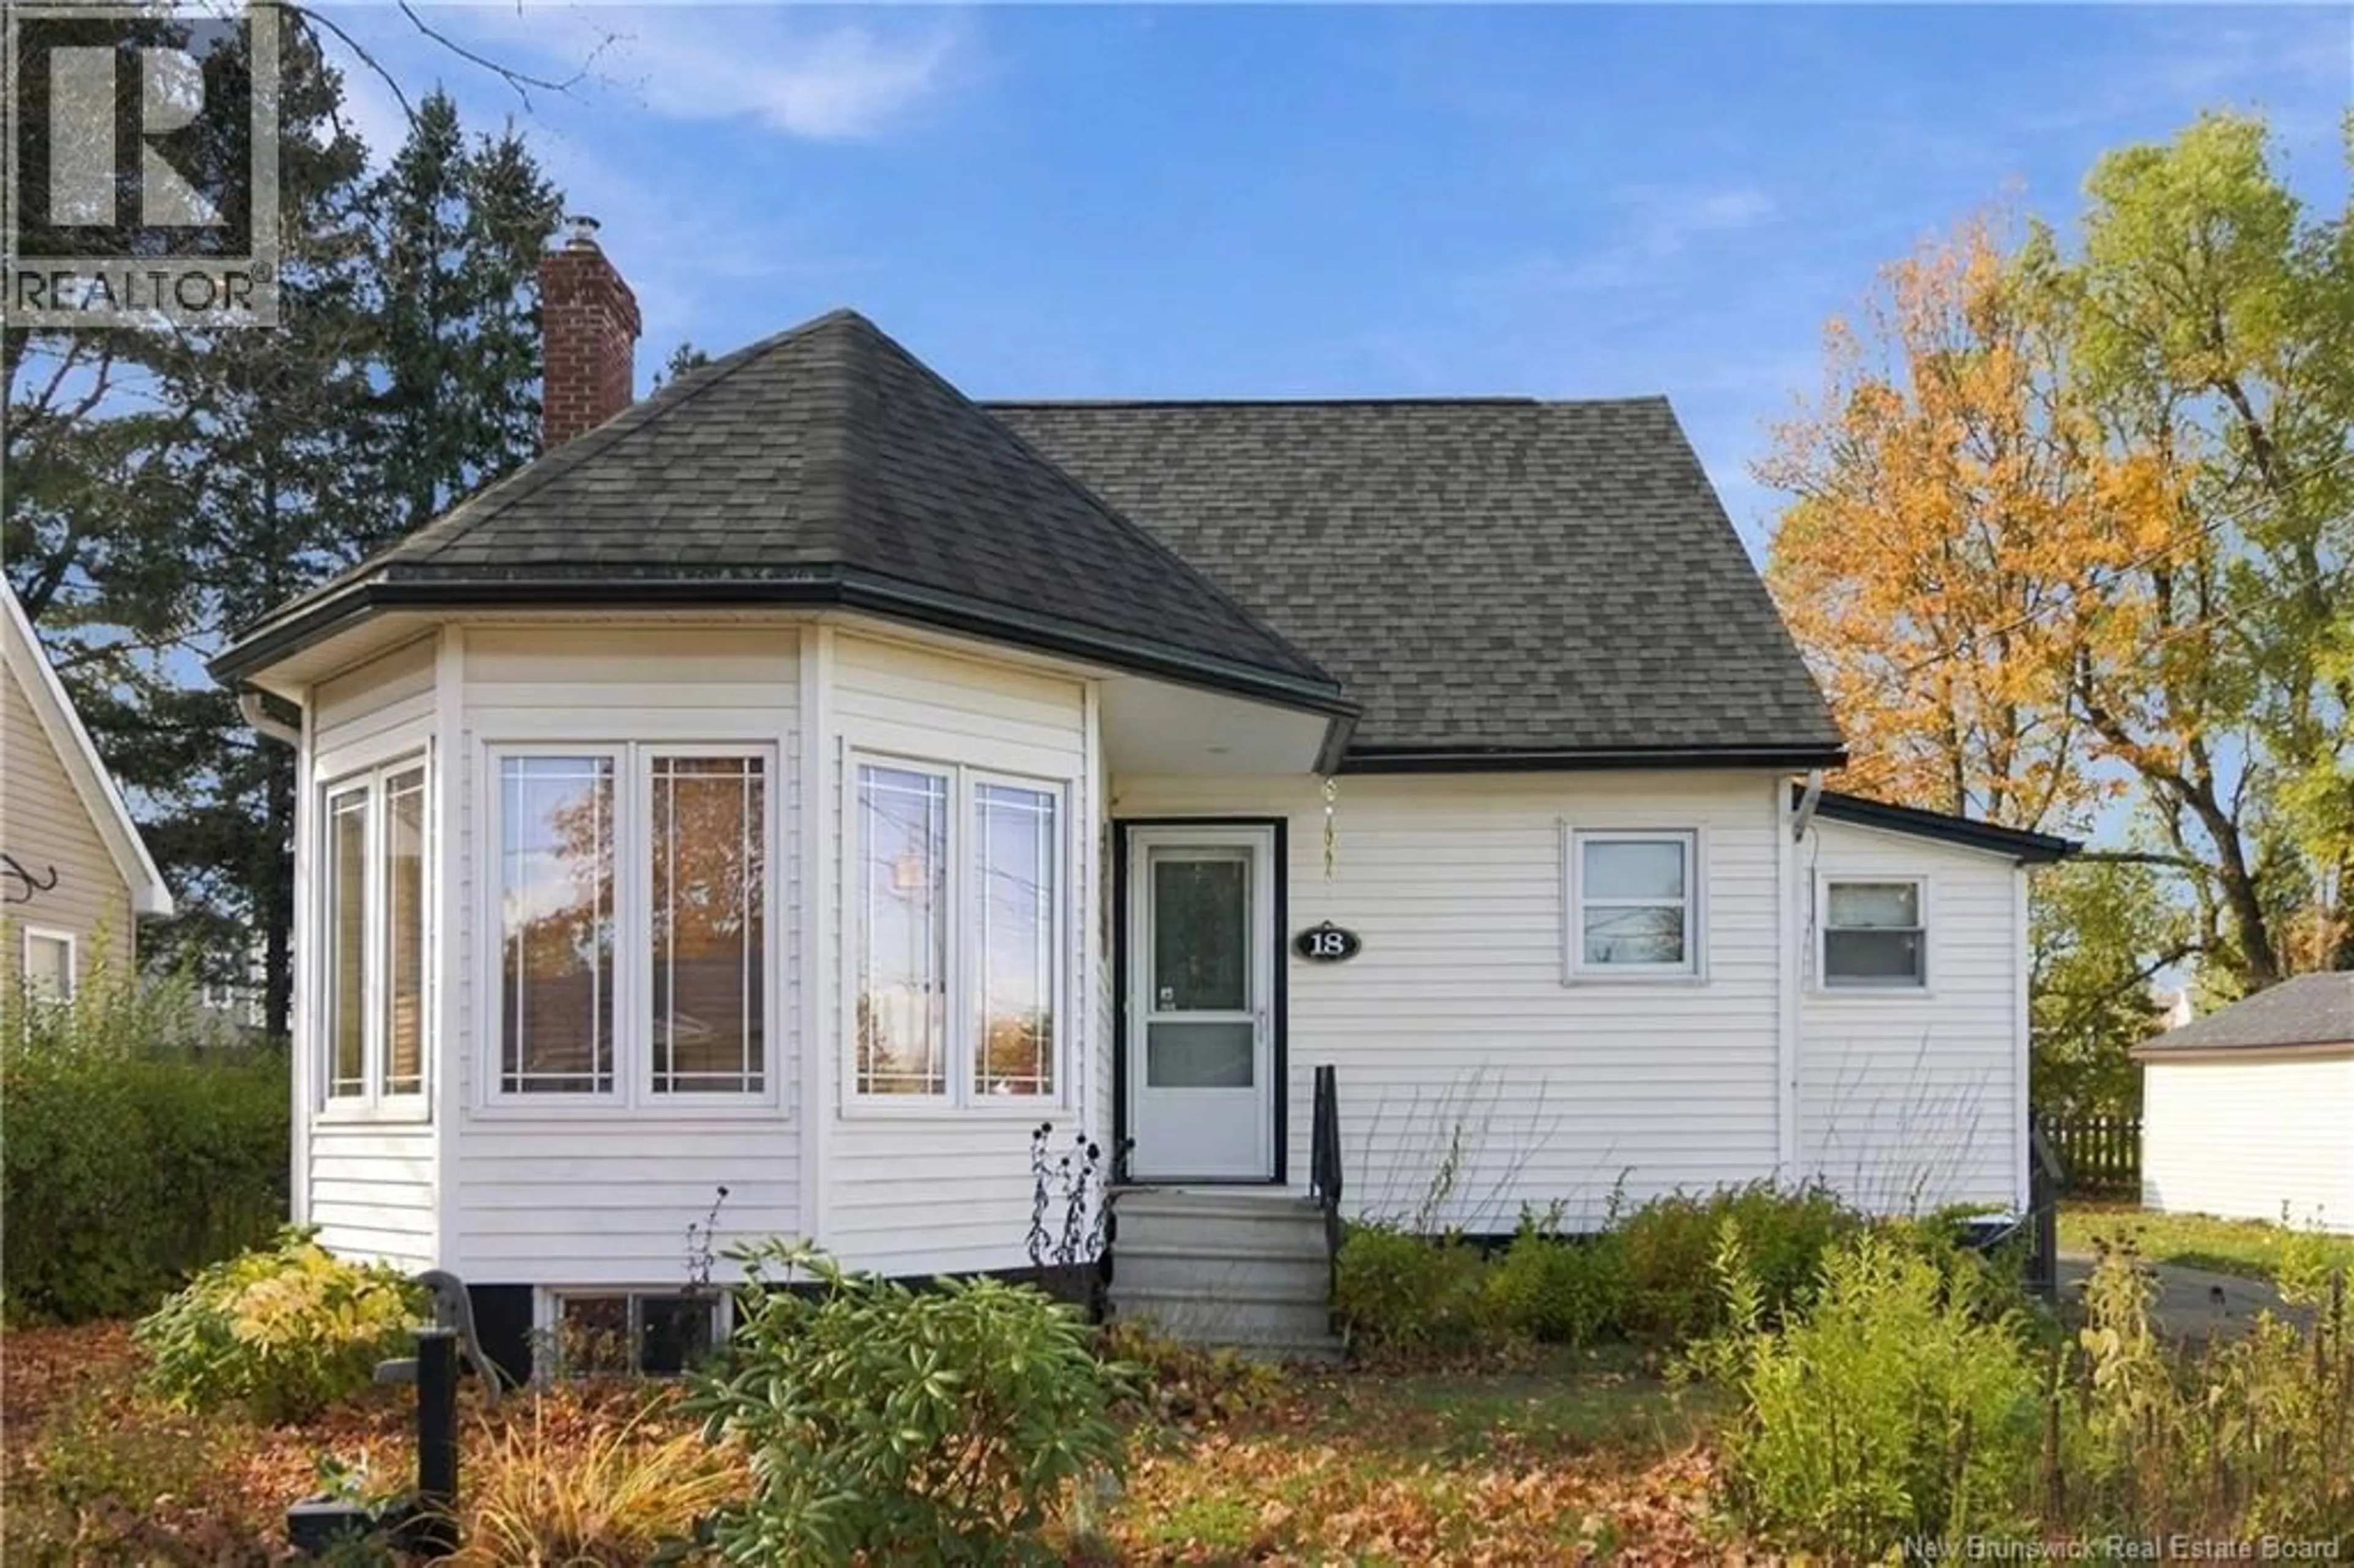
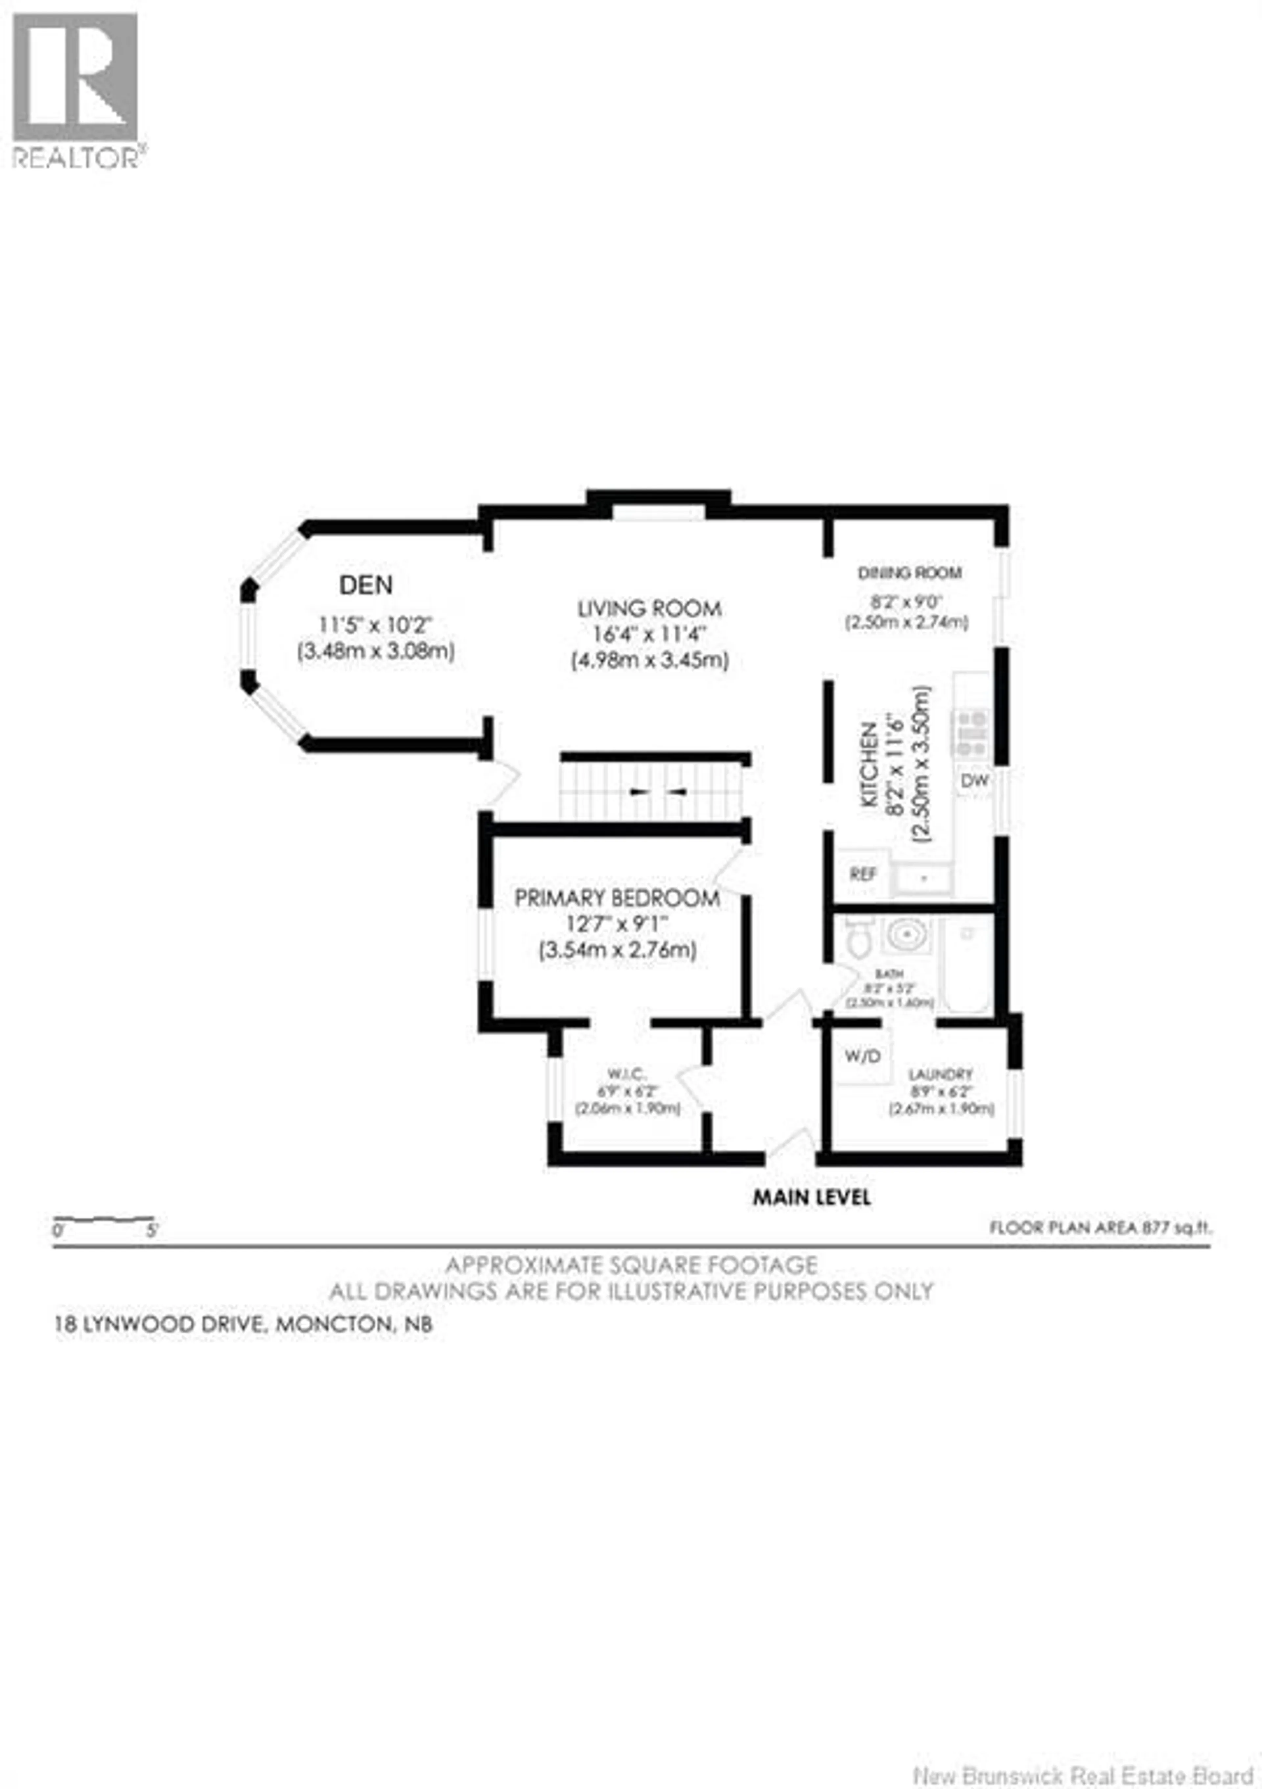
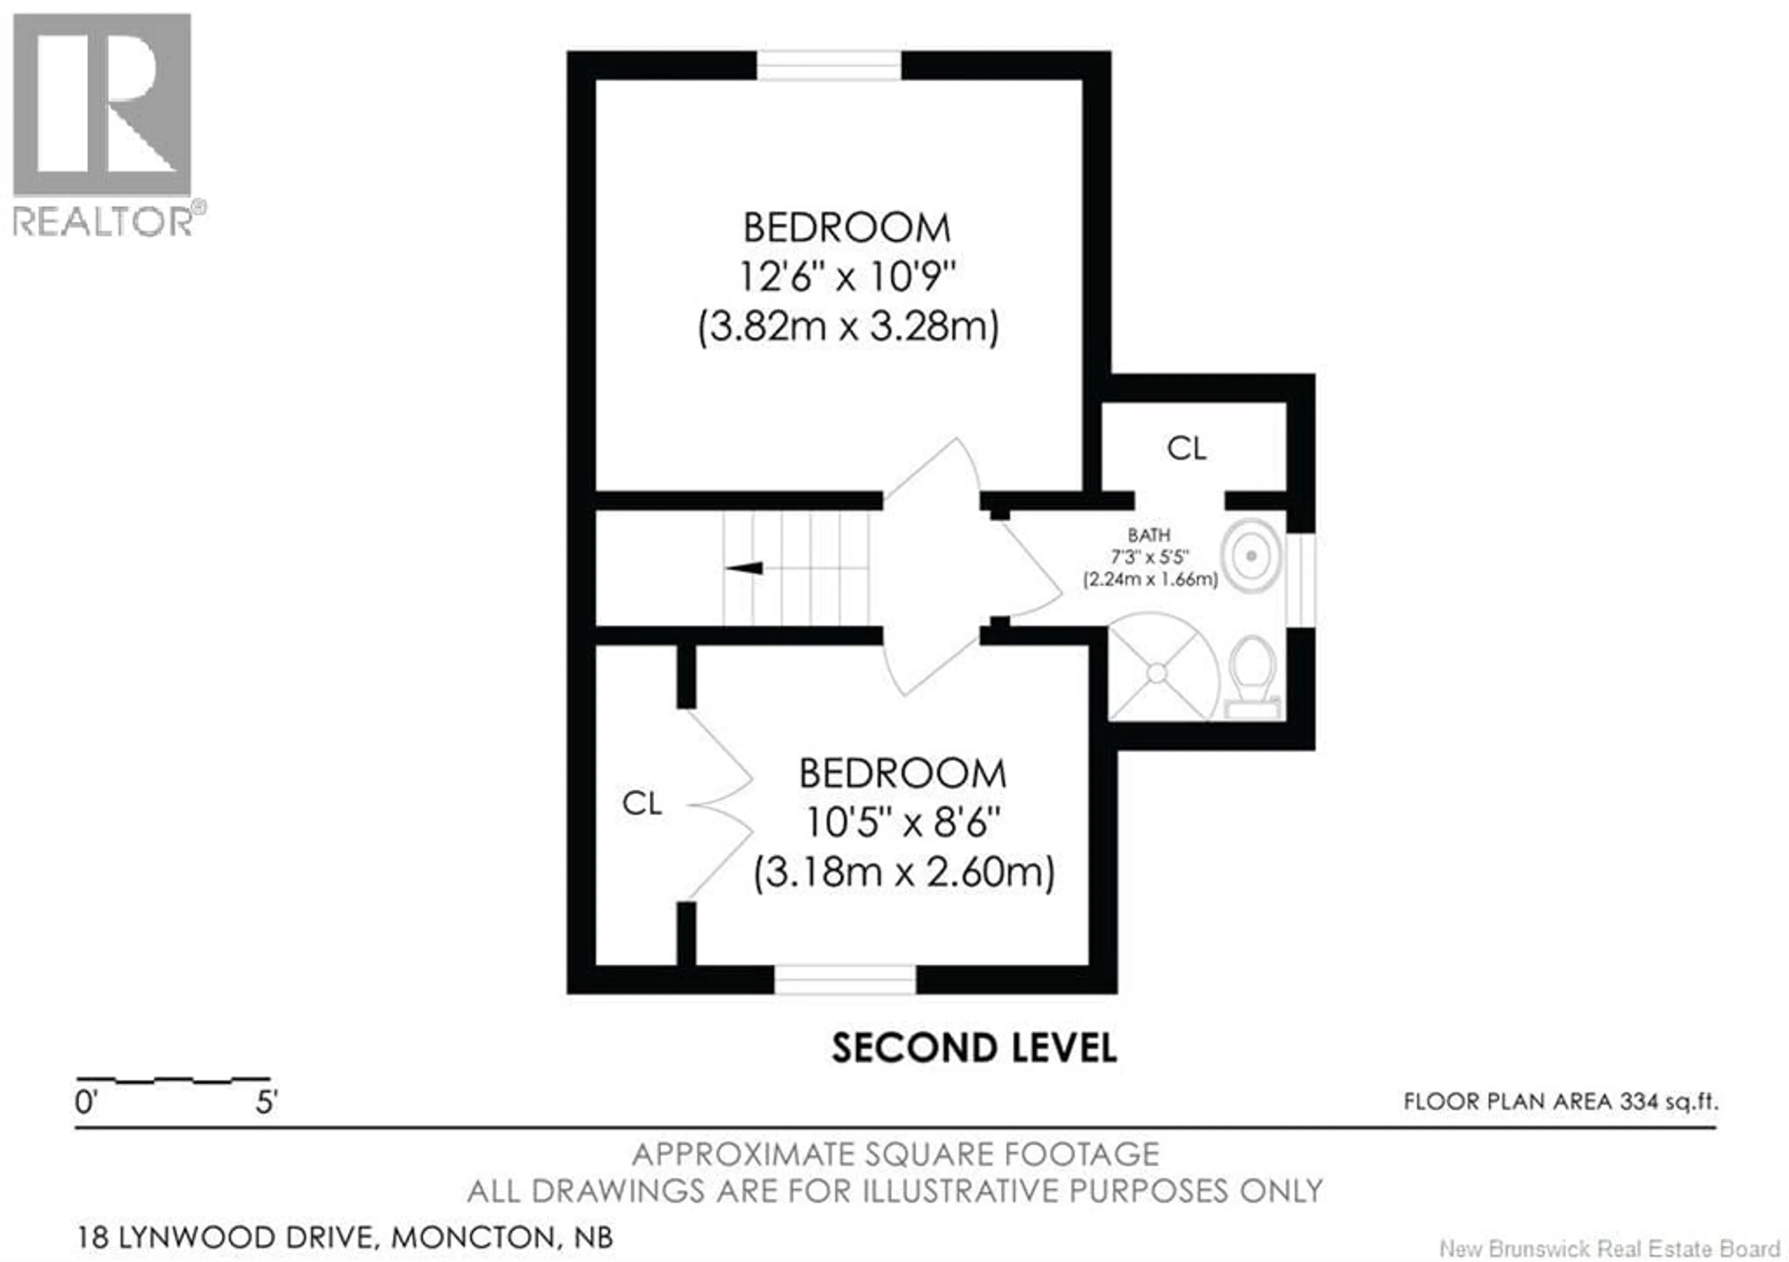
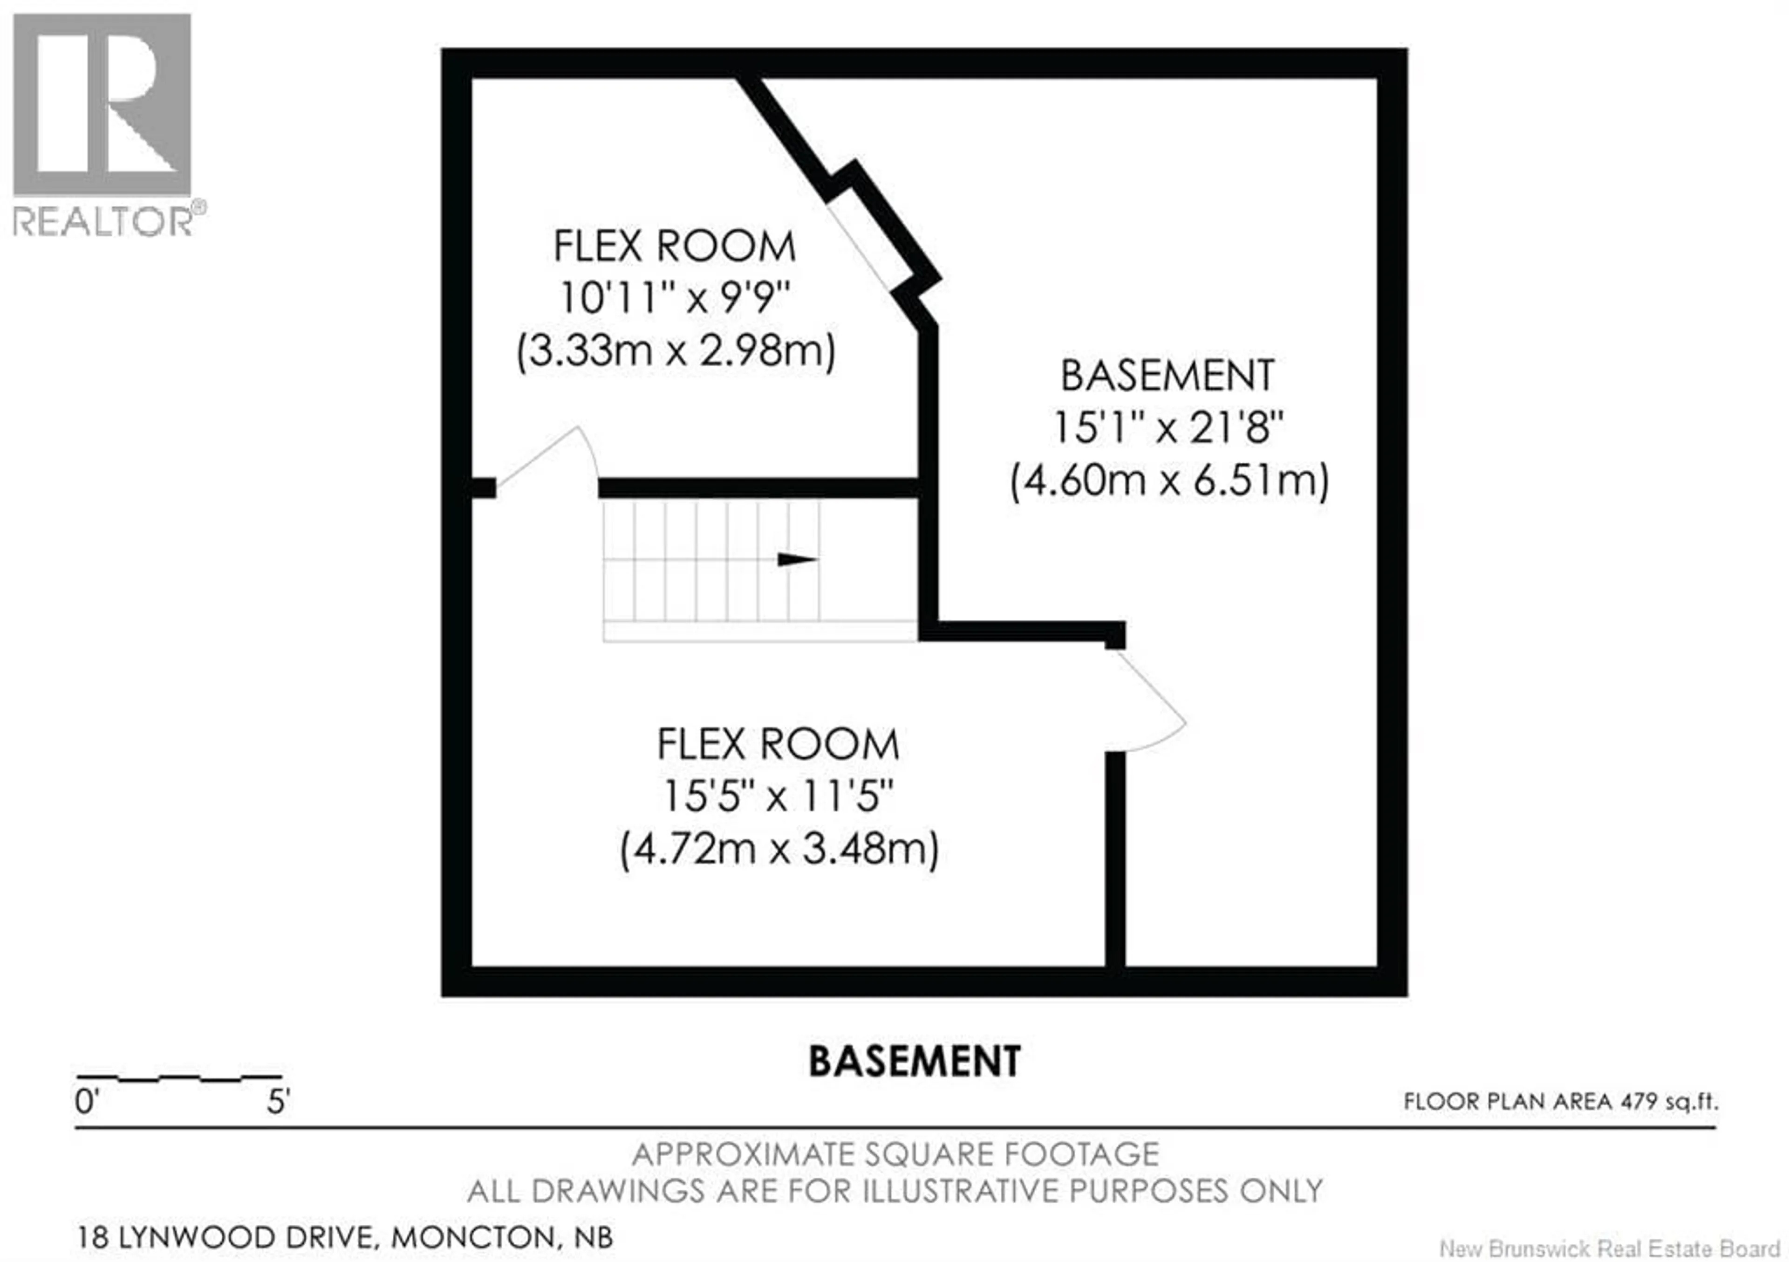
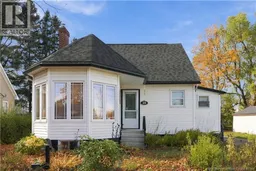
Welcome to charming 18 Lynwood Dr., an inviting 1.5-storey home, offering plenty of space and comfort for the whole family! Ideally located close to schools, parks, and amenities, this property is a wonderful opportunity for first-time buyers or anyone looking for a home with character and room to grow. Step inside to discover a bright and welcoming interior featuring a large living with wood stove insert fireplace, creating a cozy atmosphere perfect for relaxing or entertaining and an additional sunken living area, filled with natural light with large windows offering even more comfortable living space. Dining area with access to back deck, kitchen, spacious main-level bedroom with a walk-in closet, a 4-piece bathroom and dressing room with laundry complete this level. Upstairs, youll find two generously sized bedrooms, a 3-piece bathroom and an additional walk-in closet. The eat-in kitchen area provides access to a large deck, overlooking the fenced backyardan ideal spot for enjoying your morning coffee, summer barbecues or time outdoors. A single detached garage adds extra convenience. The lower level offers additional living space and storage/utility area. Contact your REALTOR® today to arrange your private viewing! (id:39198)
Property Details
Interior
Features
Basement Floor
Other
11'5'' x 15'5''Other
9'9'' x 10'11''Family room
21'8'' x 15'1''Property History
 43
43
