18 - 84 SEAMAN STREET, Moncton, New Brunswick E1A4B6
Contact us about this property
Highlights
Estimated valueThis is the price Wahi expects this property to sell for.
The calculation is powered by our Instant Home Value Estimate, which uses current market and property price trends to estimate your home’s value with a 90% accuracy rate.Not available
Price/Sqft$223/sqft
Monthly cost
Open Calculator
Description
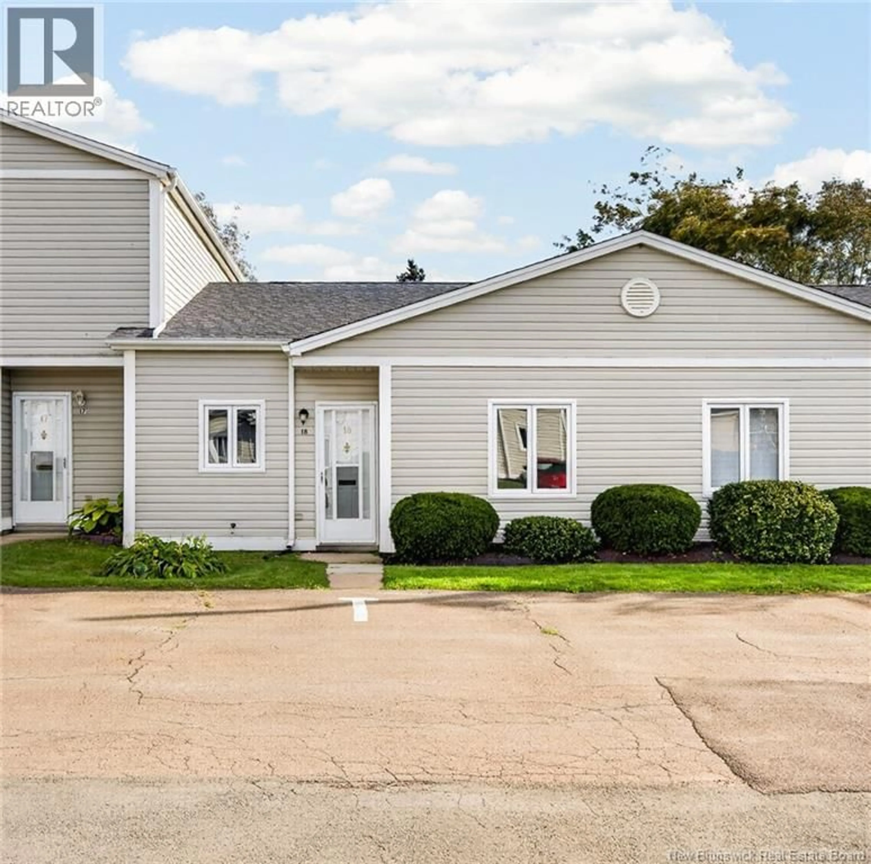
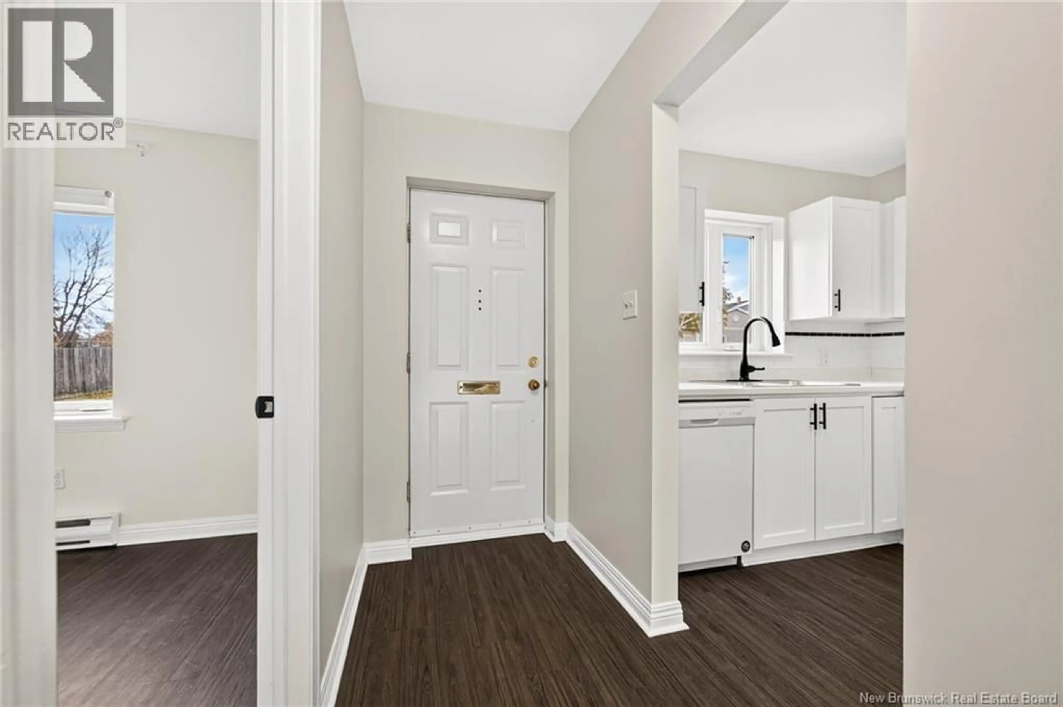
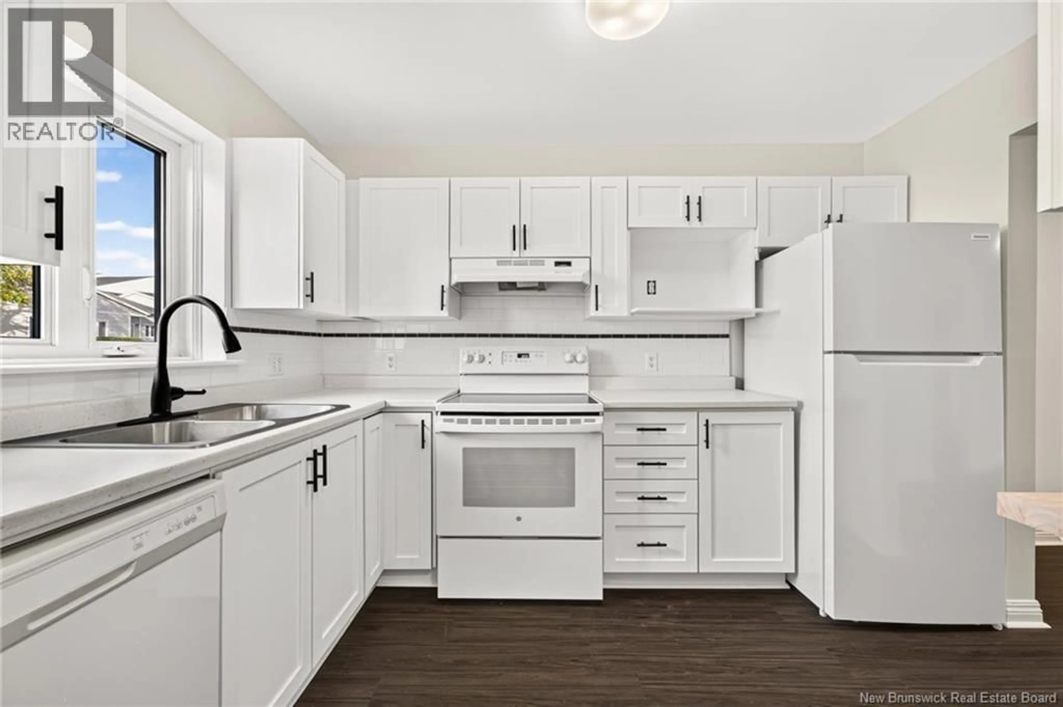
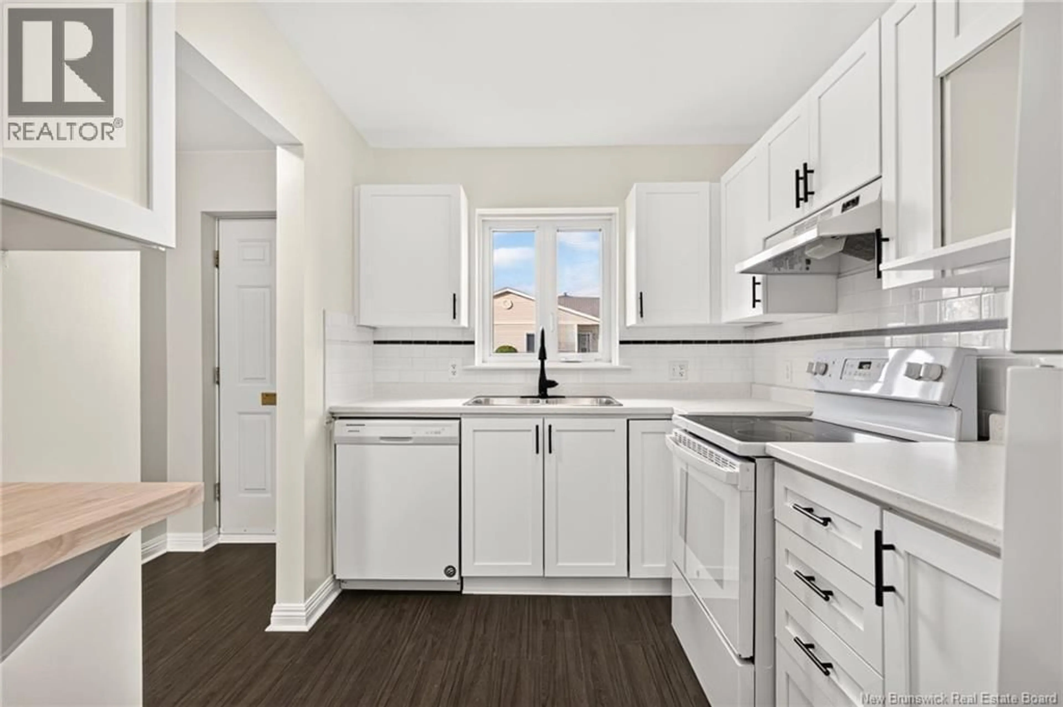
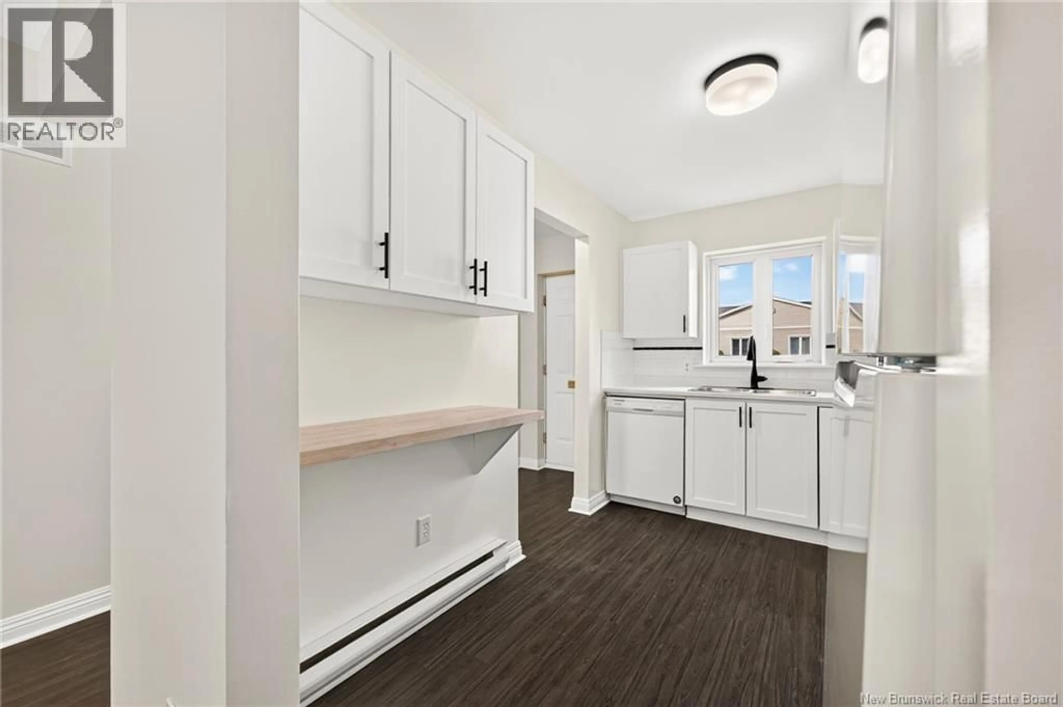
Welcome to this lovely, move-in-ready condo offering comfortable one-level living in a convenient central location! The practical, open layout is filled with natural daylight and designed for easy everyday living. The cozy, newly updated kitchen features new countertops & backsplash, new appliances, and a convenient breakfast bar. The spacious dining and living area provides plenty of flexibility for furniture placement and is enhanced by pot lights, a mini-split heat pump for efficient heating and cooling, and patio doors leading to the private back terrace. Step outside to enjoy the deep backyard, complete with privacy walls and a storage shedan excellent space for relaxing or entertaining. The fully renovated bathroom conveniently houses the washer and dryer and is located just steps from the primary bedroom. A second bedroom provides additional flexibility and could also make an ideal home office. A small storage room completes the interior. This unit includes two parking spaces and allows small pets. Condo fees at $440/month include landscaping, snow removal, water and sewer, and garbage collection. The roof was replaced in 2019. Located close to shops, schools, restaurants, and public transportation, this affordable condo offers the opportunity to enjoy homeownership with low-maintenance livingpotentially for less than the cost of renting! Taxes are non-owner-occupied. Dont miss this opportunitycall your favorite REALTOR® today to schedule your private viewing! (id:39198)
Property Details
Interior
Features
Main level Floor
Storage
4'9'' x 5'4''Bedroom
8'11'' x 10'9''Bedroom
10'10'' x 14'8''4pc Bathroom
10'6'' x 8'10''Condo Details
Inclusions
Property History
 20
20
