169 HEDGEWOOD DRIVE, Moncton, New Brunswick E1E2W8
Contact us about this property
Highlights
Estimated valueThis is the price Wahi expects this property to sell for.
The calculation is powered by our Instant Home Value Estimate, which uses current market and property price trends to estimate your home’s value with a 90% accuracy rate.Not available
Price/Sqft$210/sqft
Monthly cost
Open Calculator
Description
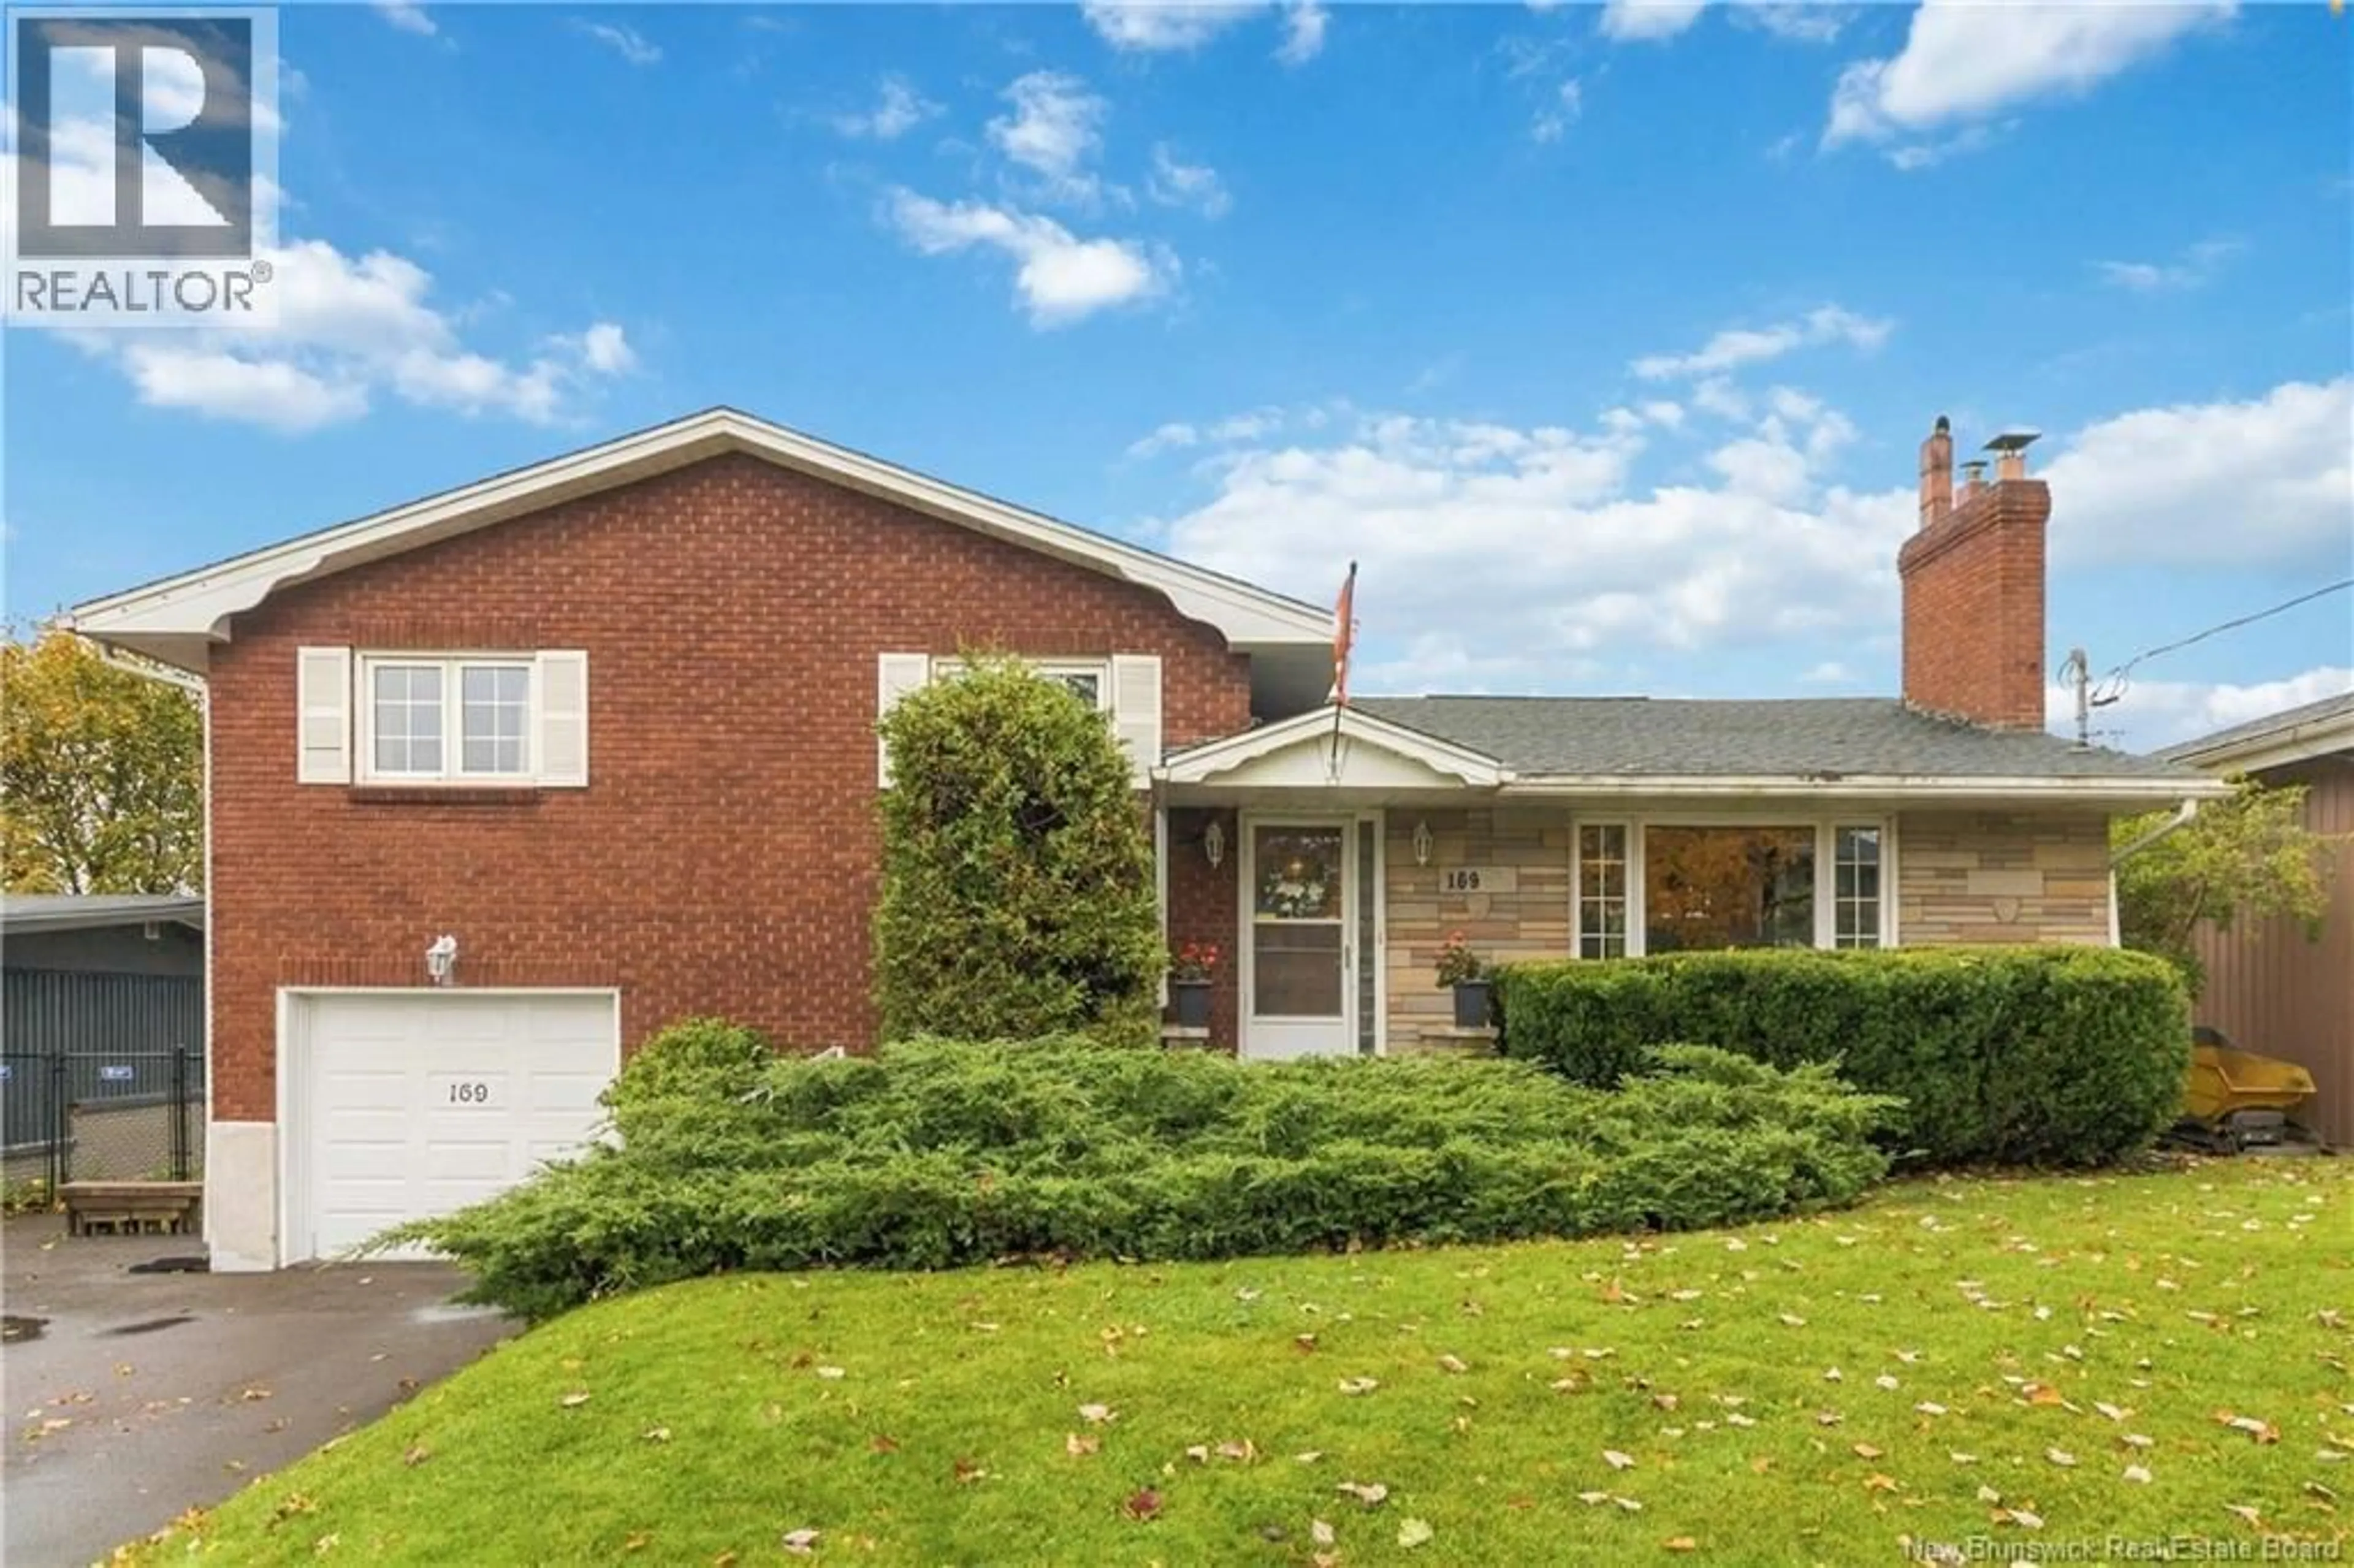
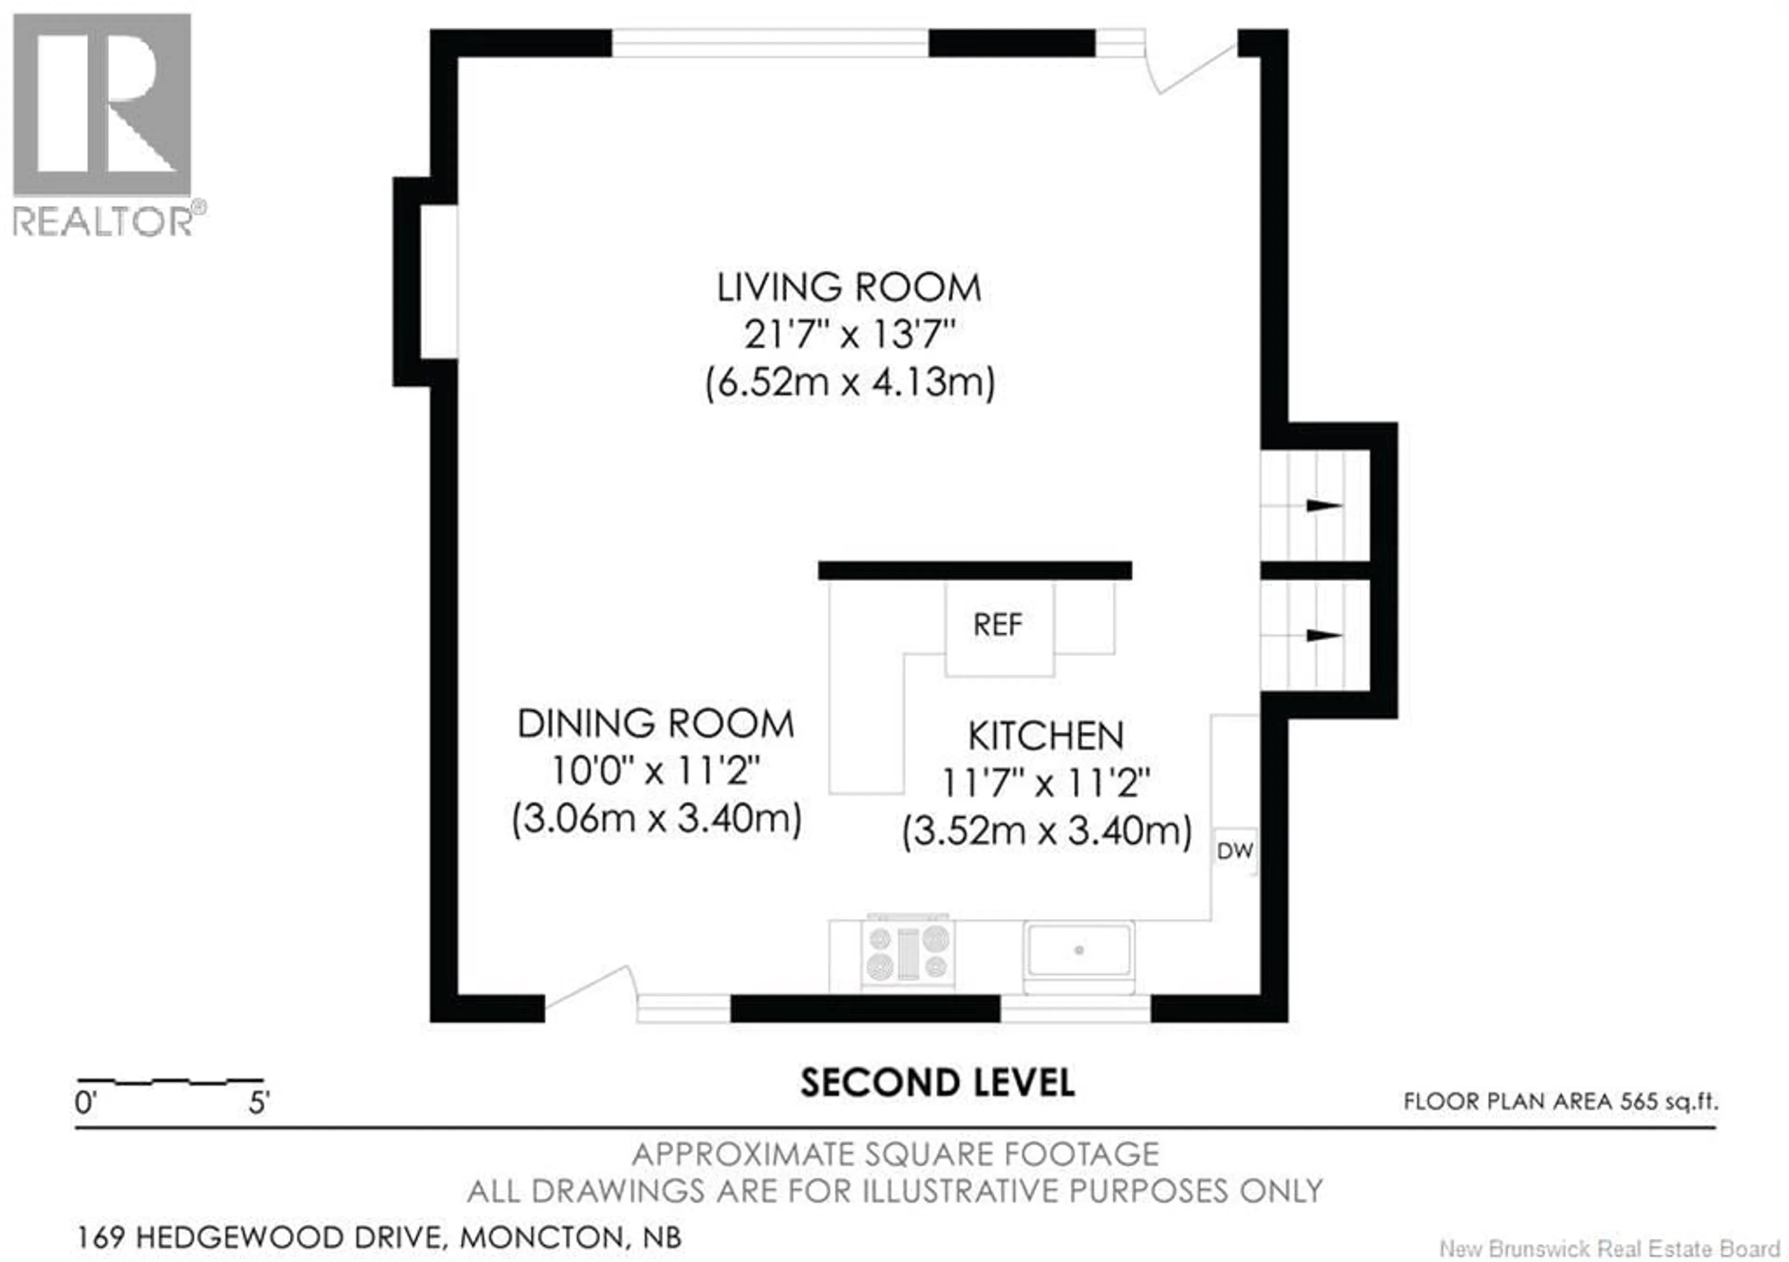
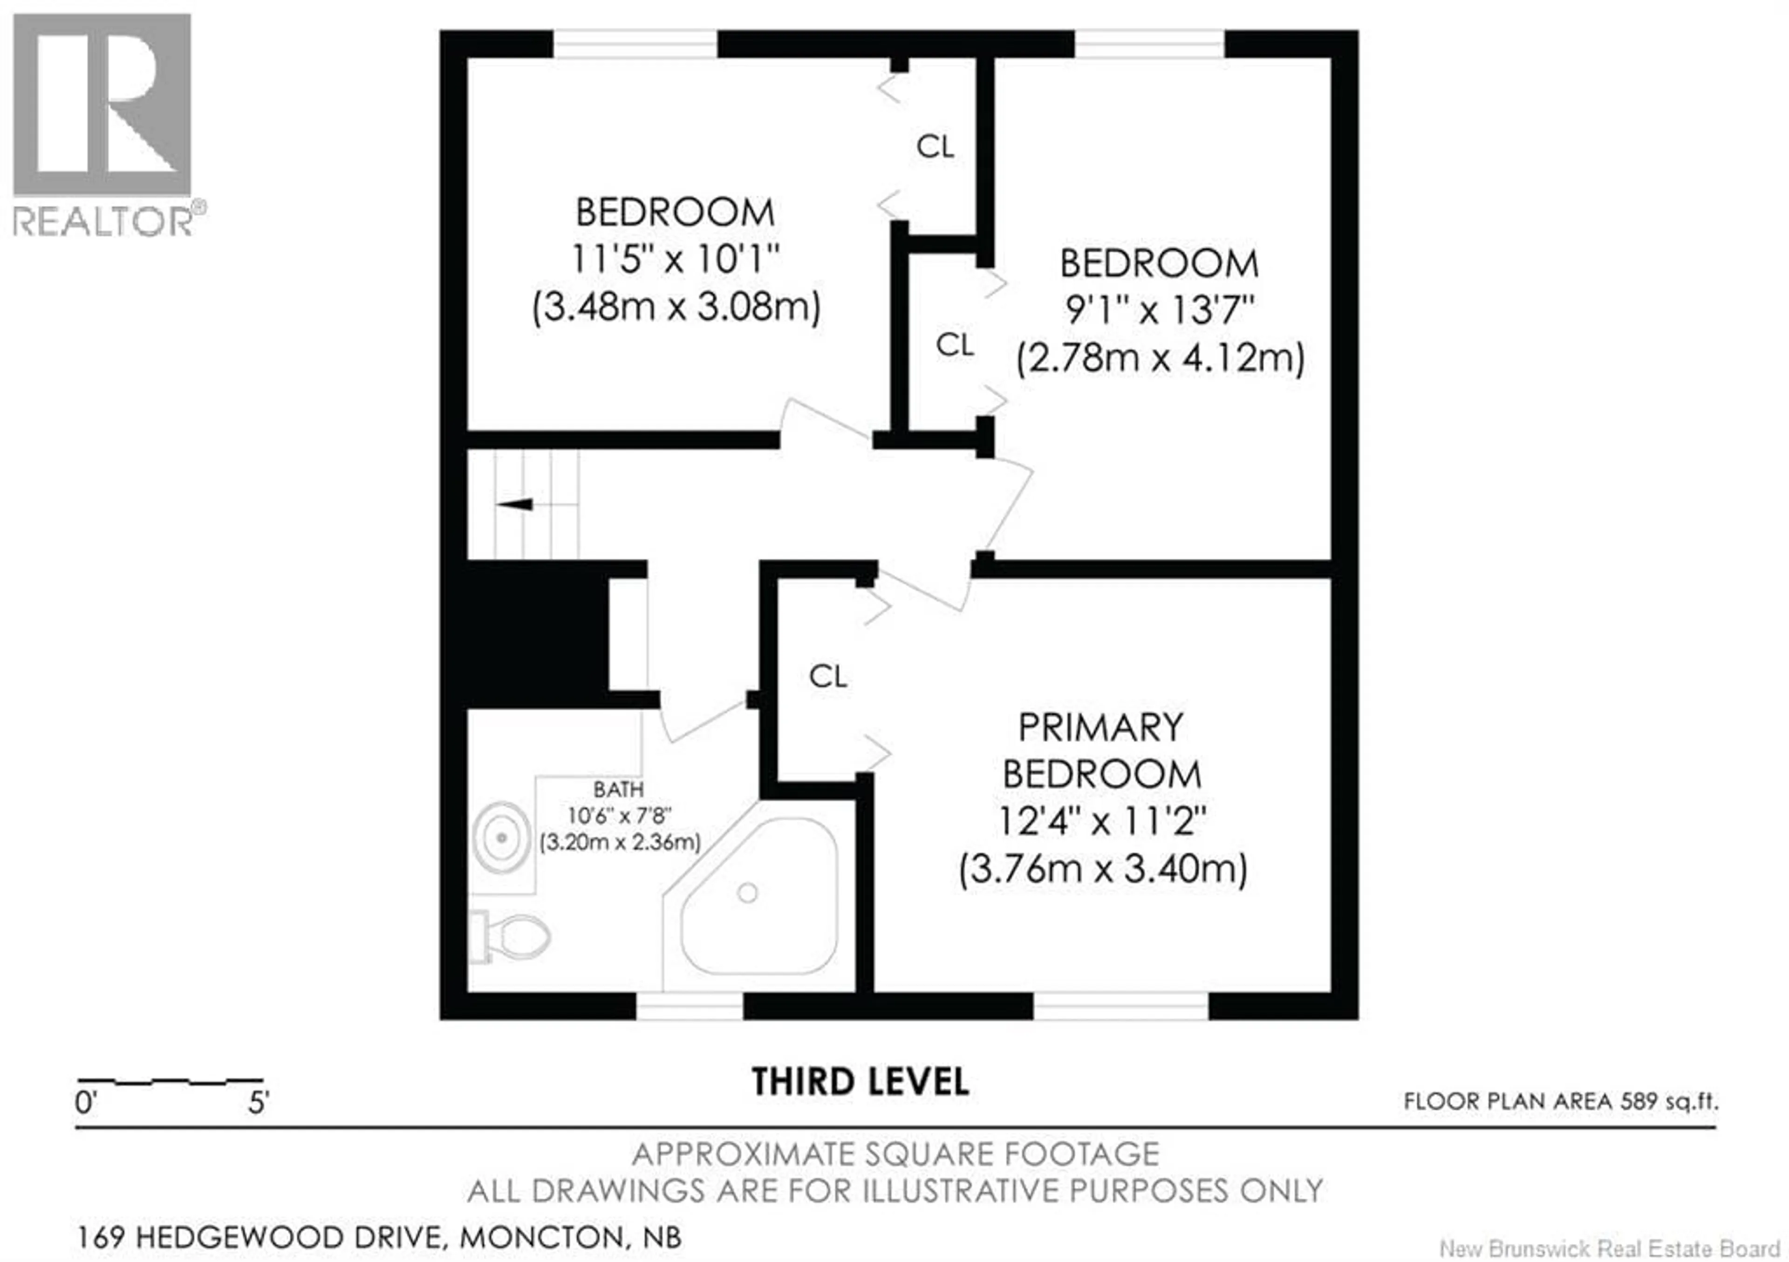
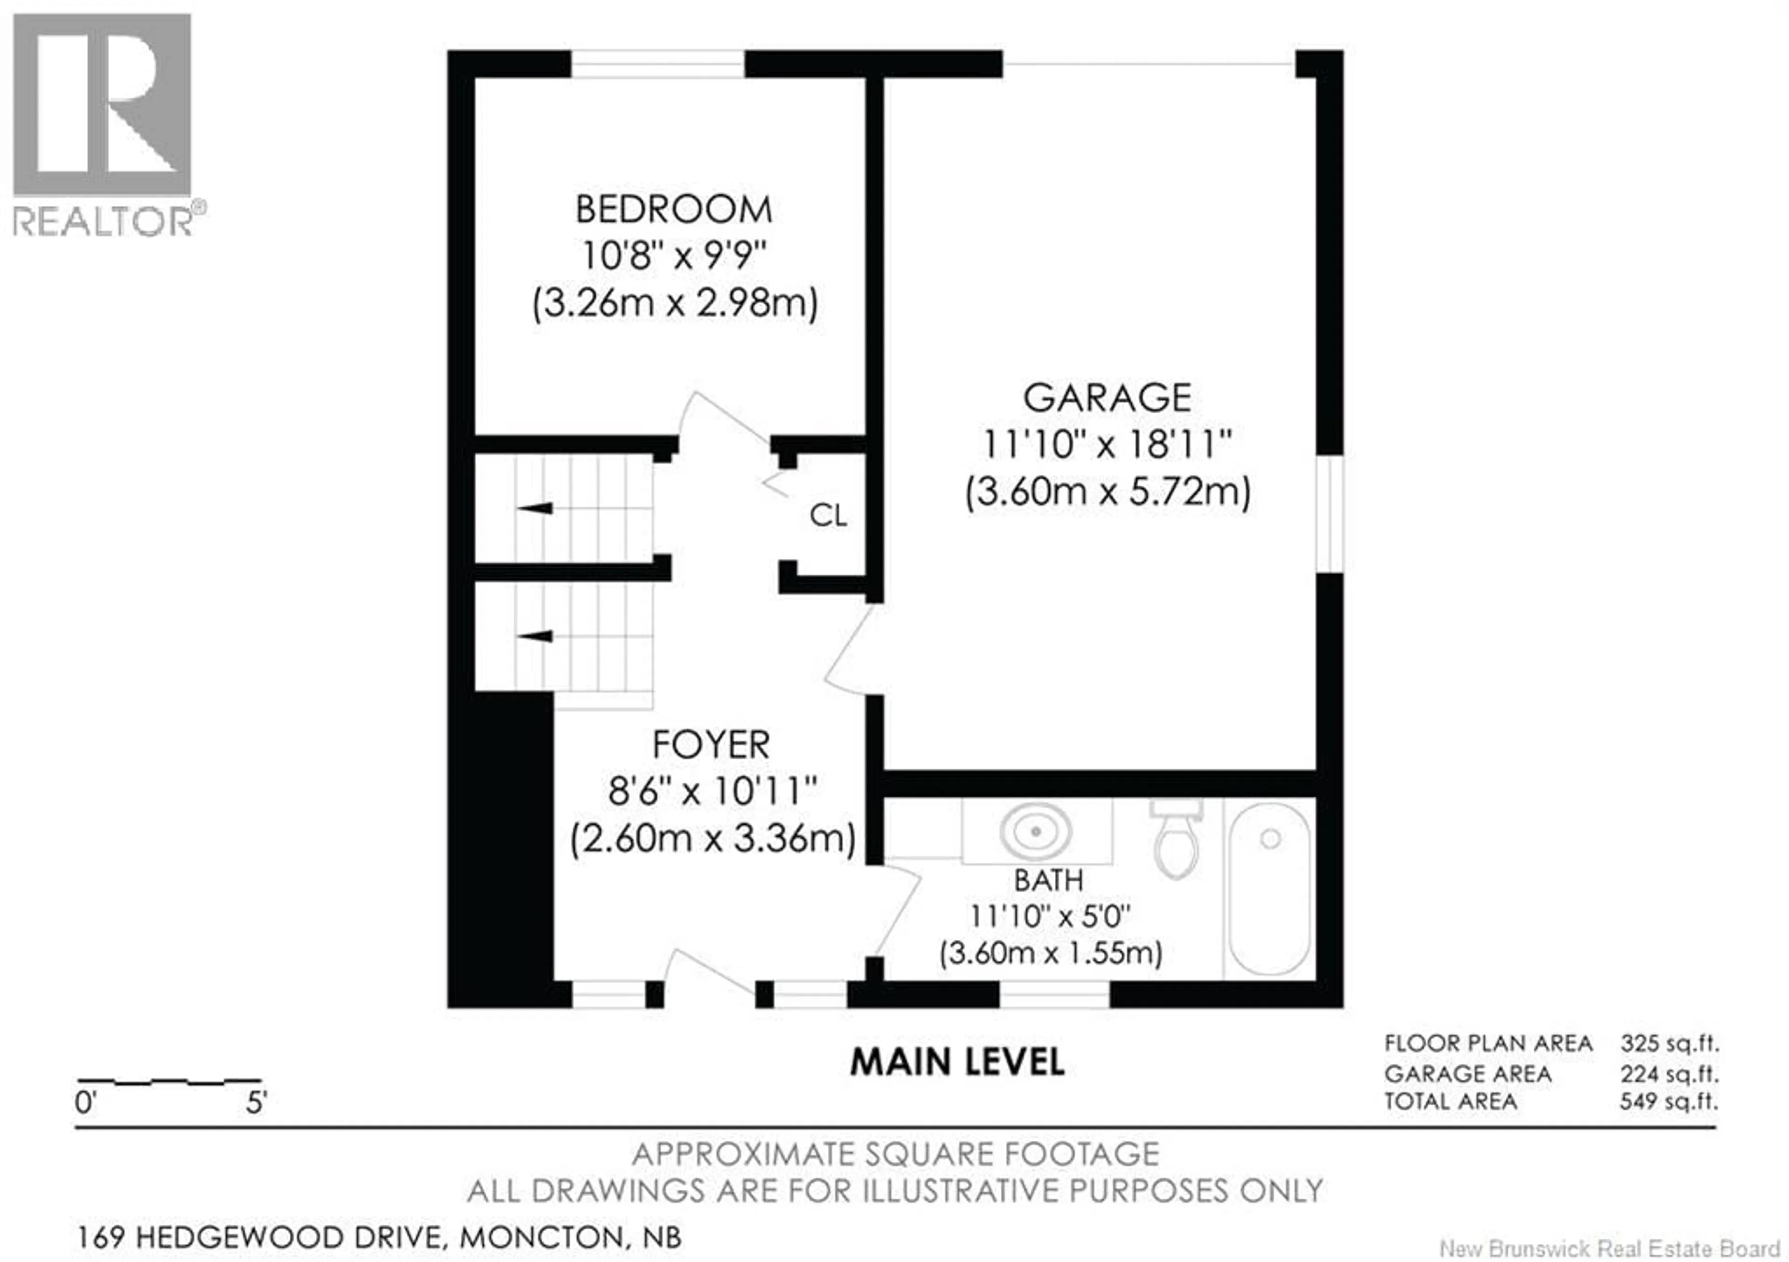
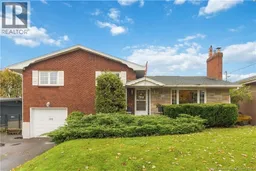
SOUGHT AFTER NEW WEST END! VIEW OF JONES LAKE! ATTACHED GARAGE! 2 FULL BATHS! 3 BEDROOMS PLUS OFFICE! Welcome to 169 Hedgewood Drive, Moncton tucked between Bessborough School, Bessborough Park and Jones Lake. Located in a desirable, established neighbourhood, this beautiful brick home offers over 2,000 sq. ft. of living space and a versatile four-level layout, making it an excellent choice for a growing family. The main floor offers spacious and bright living room with propane fireplace, updated kitchen with peninsula and dining with access to backyard. Upper level offers 3 spacious bedrooms and large family bathroom with corner tub. Ground level offers garage access, mudroom area, convenient office and full bath. Lower level offers cozy family room with wood stove, storage/utility area with laundry and cold room. Outside, enjoy the large deck overlooking the backyard, complete with an above-ground pool for summer fun and outdoor gatherings. Conveniently situated near Jones Lake and close to everyday amenities, this property offers space, comfort and a fantastic opportunity to make yourself at home in a sought-after Moncton neighbourhood! Contact your favourite REALTOR® to book a private showing! (id:39198)
Property Details
Interior
Features
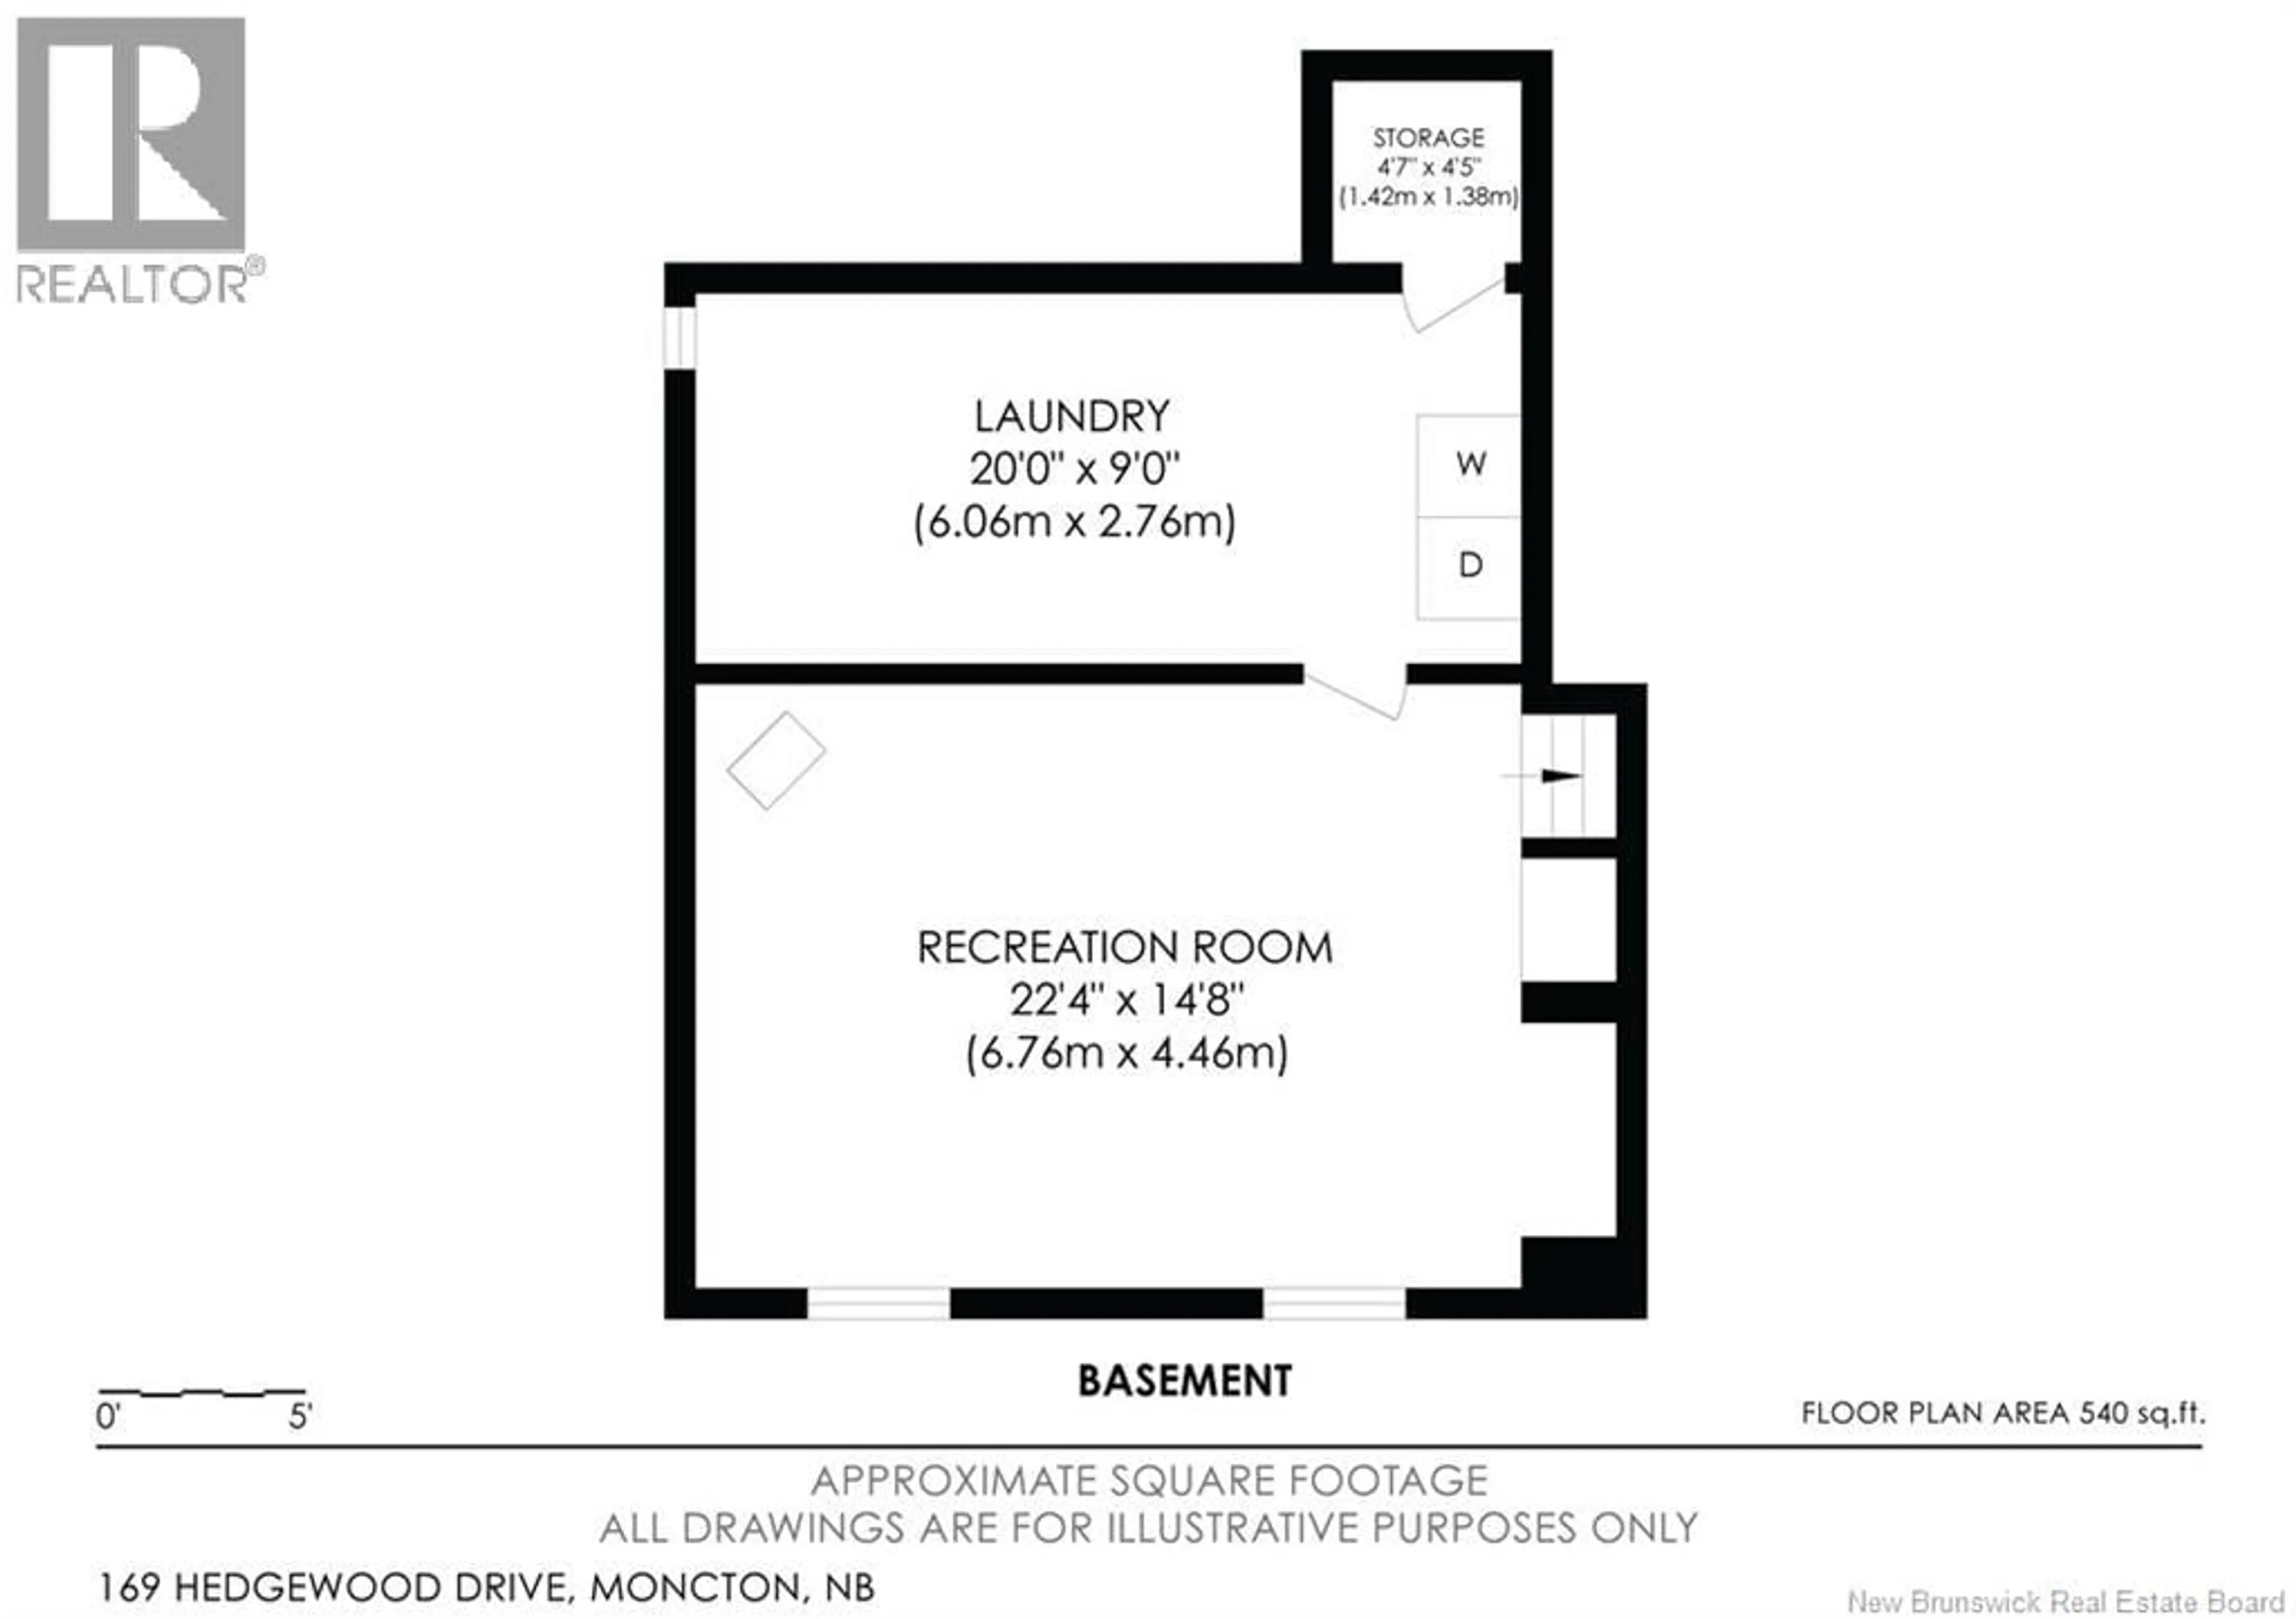
Basement Floor
Laundry room
9'0'' x 20'0''Recreation room
14'8'' x 22'4''Exterior
Features
Property History
 48
48
