16 BRIARLEA DRIVE, Moncton, New Brunswick E1G2E9
Contact us about this property
Highlights
Estimated valueThis is the price Wahi expects this property to sell for.
The calculation is powered by our Instant Home Value Estimate, which uses current market and property price trends to estimate your home’s value with a 90% accuracy rate.Not available
Price/Sqft$216/sqft
Monthly cost
Open Calculator
Description
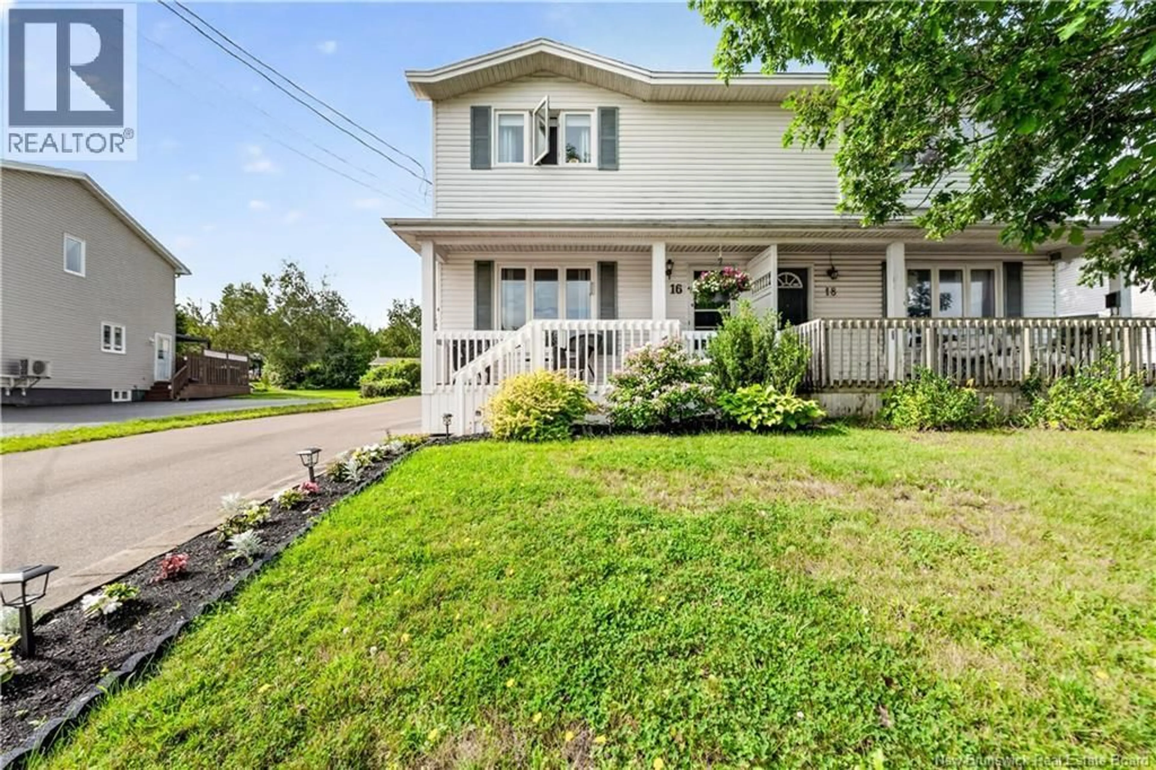
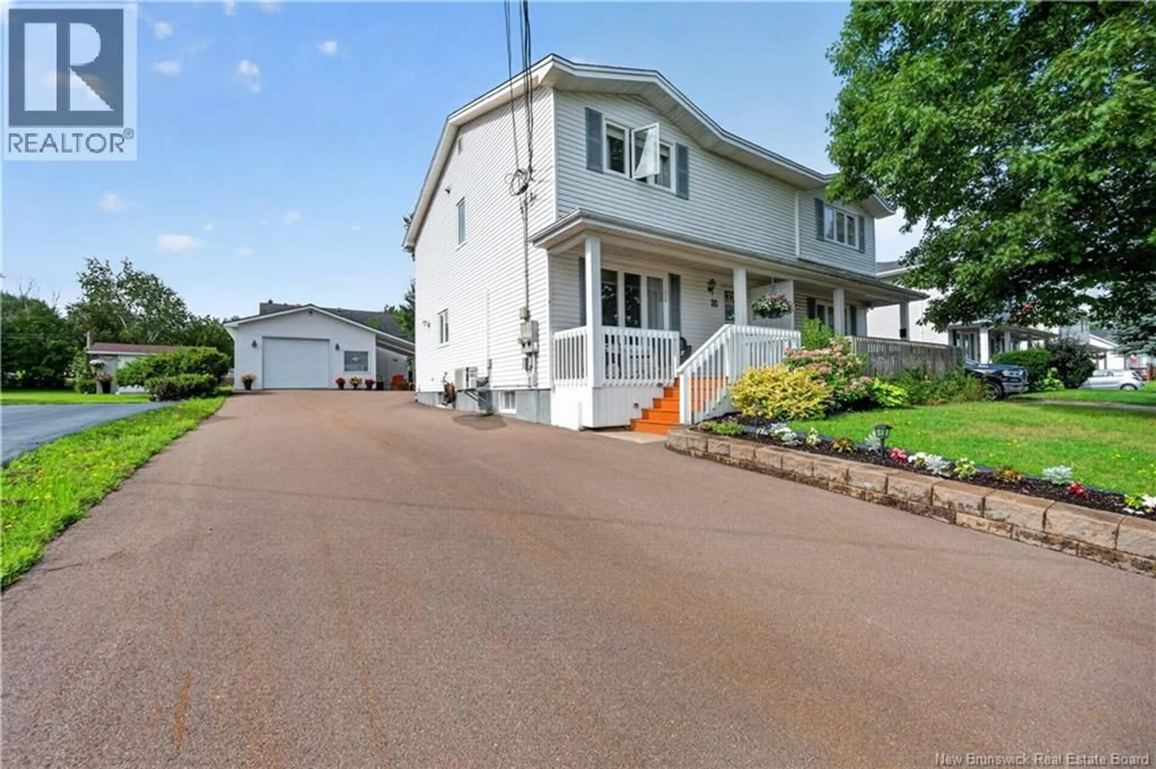
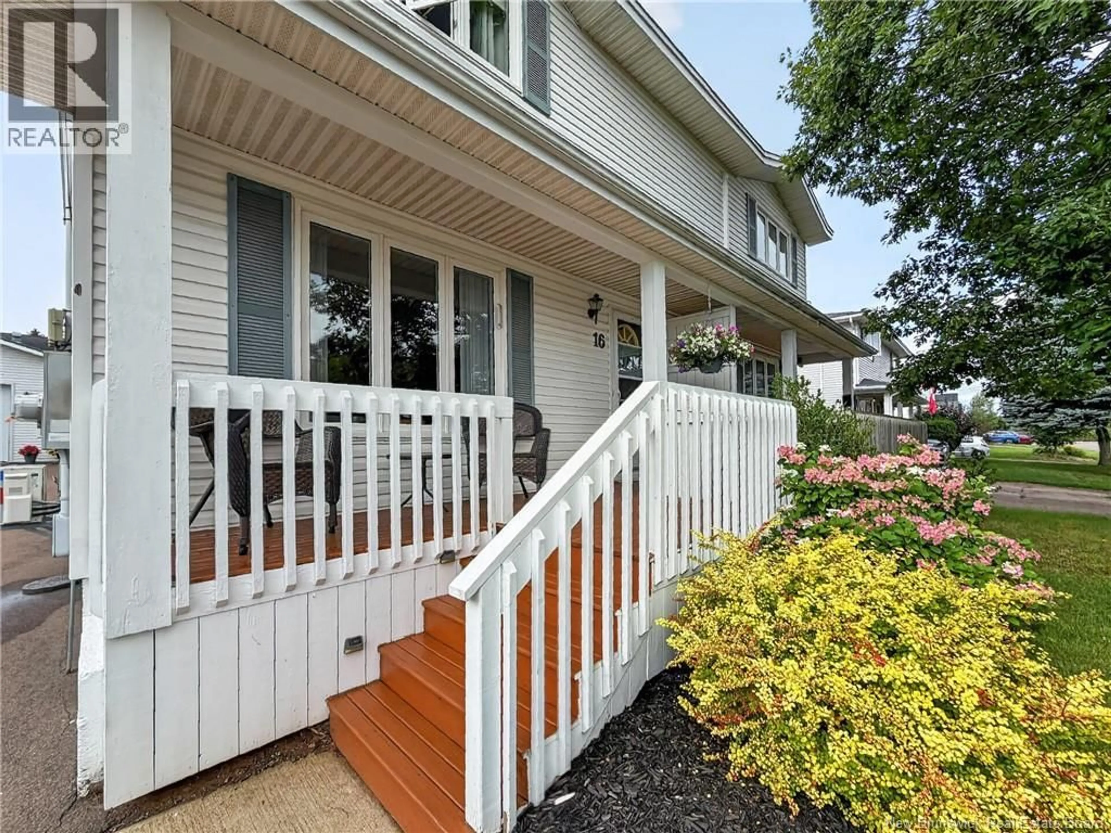
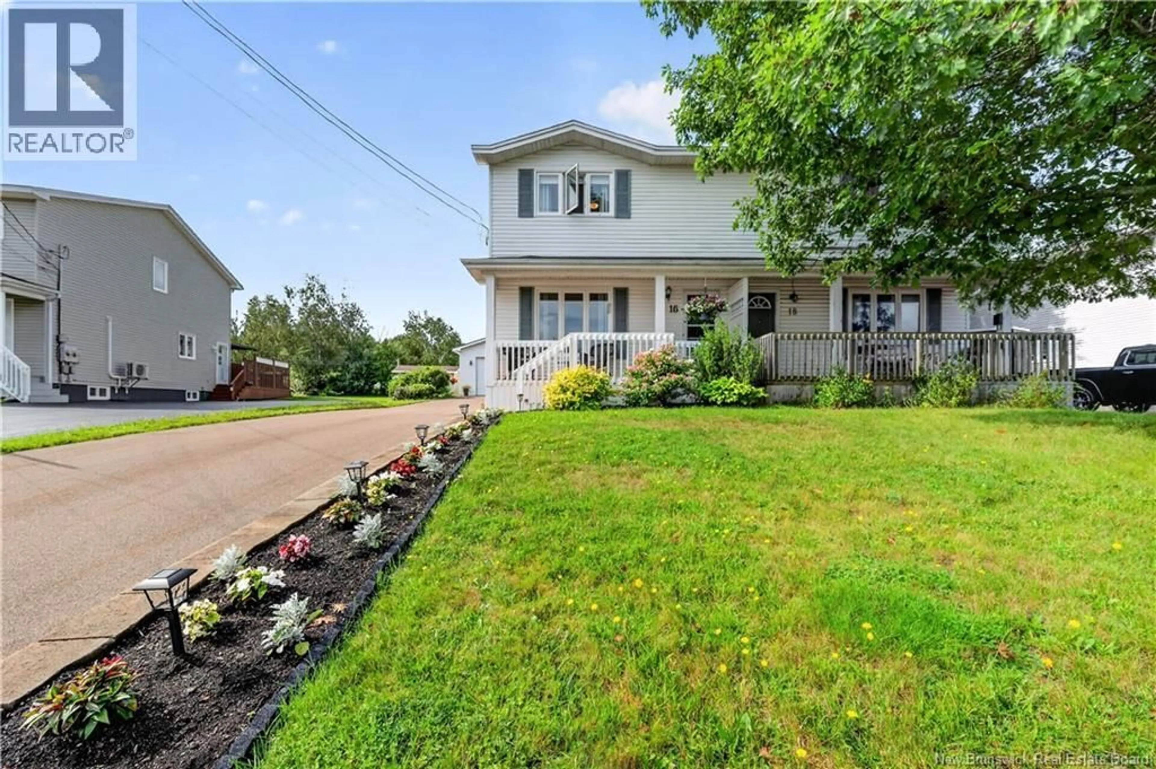
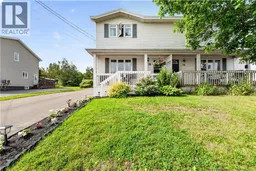
* New Price and Snow Removal Paid for entire winter season Beautiful North End Semi-Detached Home Exceptionally well maintained and beautifully presented, this inviting semi-detached home is located in Moncton's coveted North End, offering comfort, convenience, and excellent access to shopping, restaurants, and the Trans-Canada Highway. The spacious main floor features a beautiful kitchen, a welcoming living room with hardwood flooring, and a convenient 2-piece bathroom. Upstairs, you'll find three comfortable bedrooms and a full 4-piece bathroom, with a carpeted staircase leading to the fully carpeted bedroom level. The finished basement adds valuable additional living space, featuring a family room, a non-conforming bedroom that would also make an ideal home office, and a neatly tucked-away workshop area. Outside, the property truly stands out with a long driveway leading to a large rear garage featuring an oversized main door, attached carport, and additional storage shed. The garage floor is already plumbed for in-floor heating, with the setup in place for a future boiler installation. Beautiful, well-cared-for flower beds provide a lovely outdoor setting with minimal lawn maintenance required. Enjoy the outdoors from multiple areas, including two outdoor spaces and a welcoming covered front patioperfect for relaxing and enjoying the warmer months. Available with a quick closing preferred, this well-cared-for home offers an excellent opportunity in one of Moncton's most desirable locations. Don't miss your chance to make it yours! (id:39198)
Property Details
Interior
Features
Second level Floor
Bedroom
9' x 11'4pc Bathroom
6' x 8'Bedroom
14' x 16'Bedroom
8' x 11'Property History
 31
31
