153 SECOND AVENUE, Moncton, New Brunswick E1C7Y3
Contact us about this property
Highlights
Estimated valueThis is the price Wahi expects this property to sell for.
The calculation is powered by our Instant Home Value Estimate, which uses current market and property price trends to estimate your home’s value with a 90% accuracy rate.Not available
Price/Sqft$144/sqft
Monthly cost
Open Calculator
Description
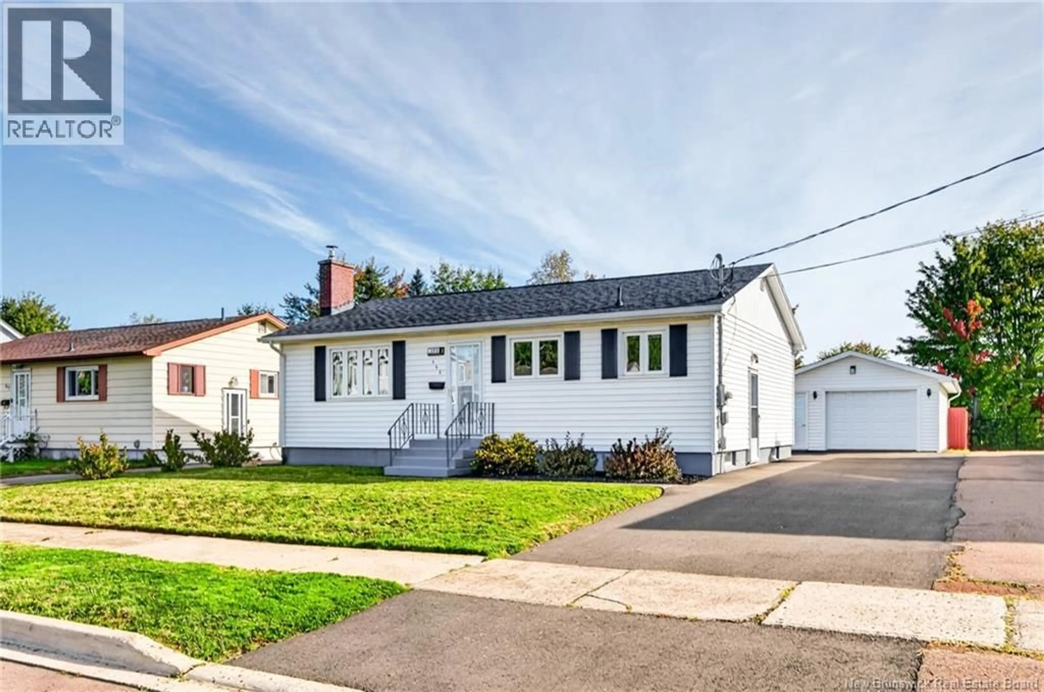
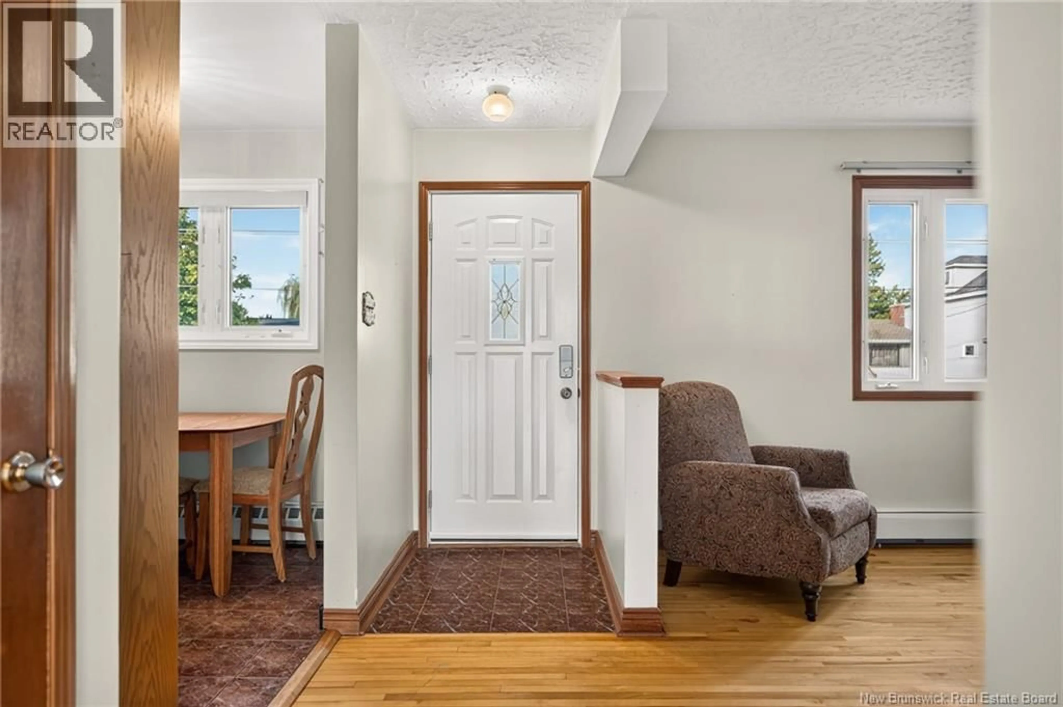
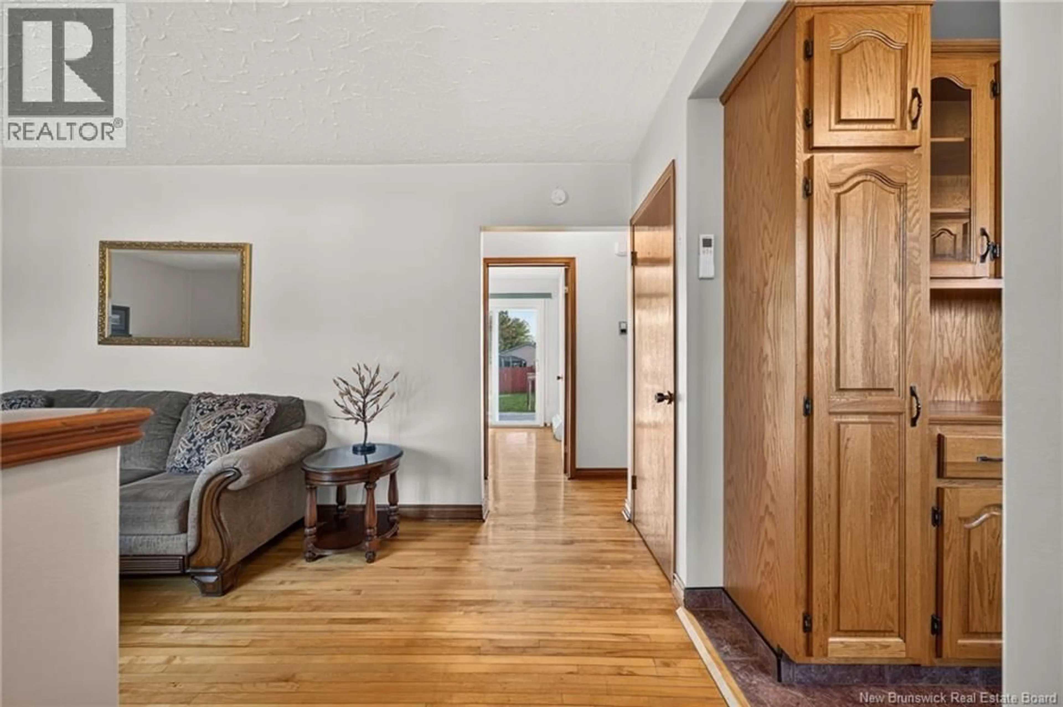
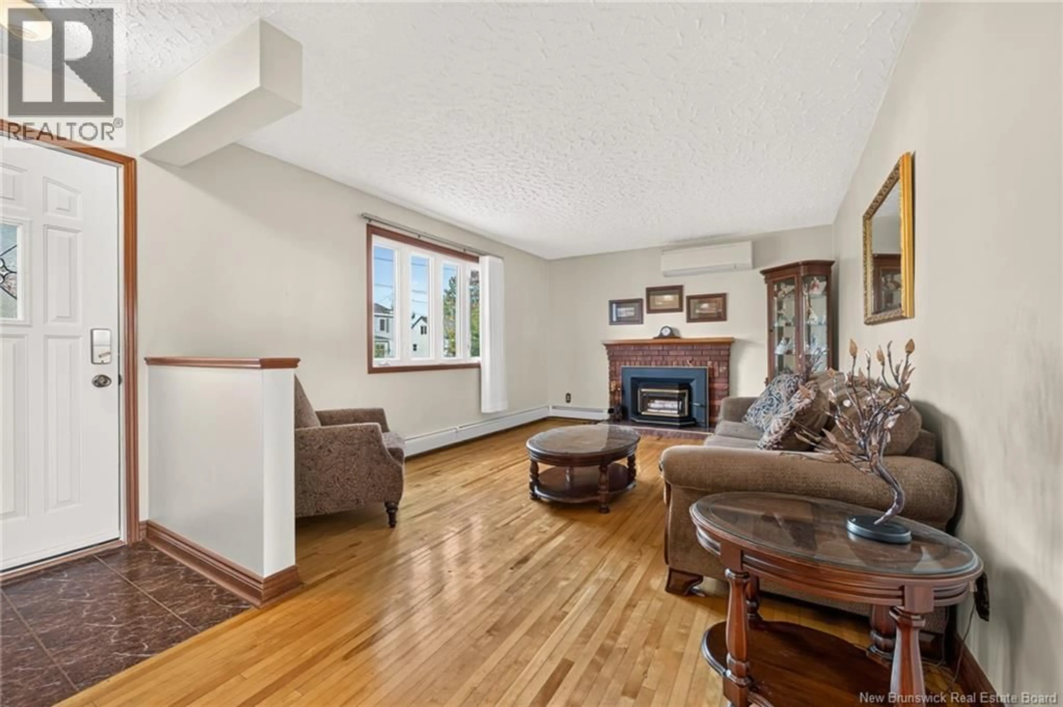
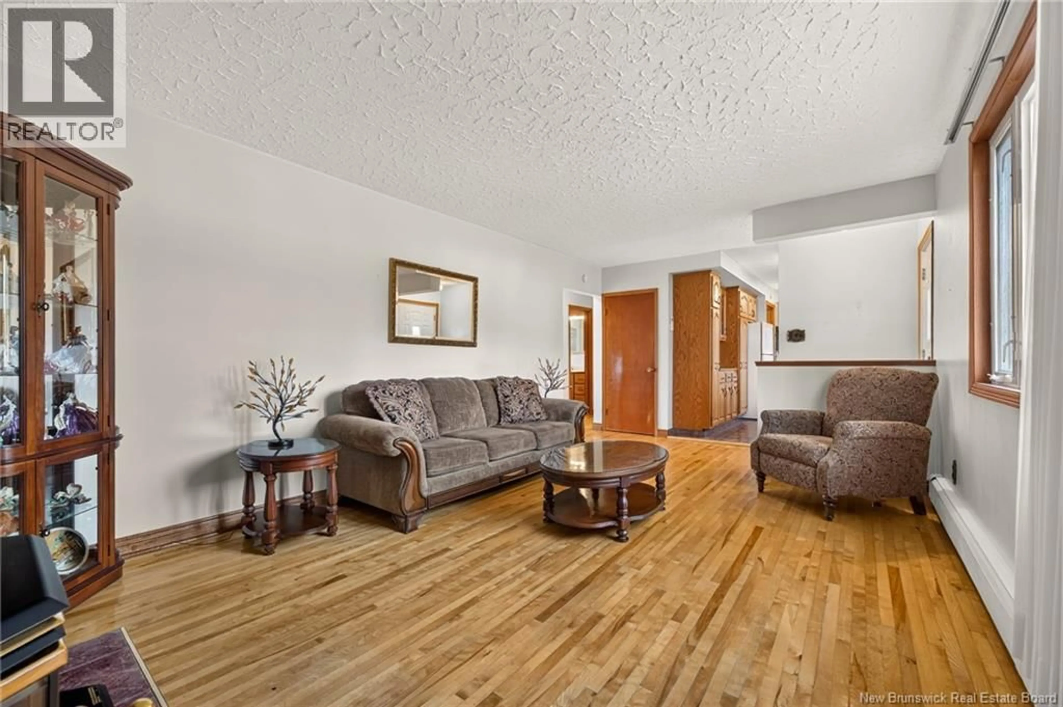
LOCATION ~ DOUBLE GARAGE ~ IN-LAW SUITE! Looking for a home that gives you space, convenience AND options? Welcome to 153 Second Avenue, a well-located raised bungalow close to schools, shopping, public transit, recreation and everyday amenities. With over 2,300 sq. ft. of finished living space, theres more here than first meets the eye! The main level features hardwood and ceramic flooring, a spacious living room, functional kitchen, 3 bedrooms and a full bath. Downstairs, the fully finished lower level adds even more flexibility with a second kitchen, living room, full bath and non-conforming bedrooman excellent setup for extended family or potential in-law living. A ductless heat pump provides efficient heating and cooling, while the wood fireplace adds a little extra coziness when winter rolls around. Outside, enjoy the deck, baby barn and an 18' x 28' DETACHED DOUBLE GARAGEbecause lets face it, you can never have too much garage! The paved driveway offers plenty of parking, while the backyard provides room to relax, garden or play. This home offers plenty of room for family, hobbies, storage and everyday life. With so much versatility inside and out, this home can easily adapt to whatever life brings next. Take a lookyou may be surprised by just how much 153 Second Avenue has to offer! (id:39198)
Property Details
Interior
Features
Basement Floor
3pc Bathroom
Bedroom
9'0'' x 15'10''Living room
11'1'' x 13'0''Kitchen
11'0'' x 11'6''Property History
 44
44
