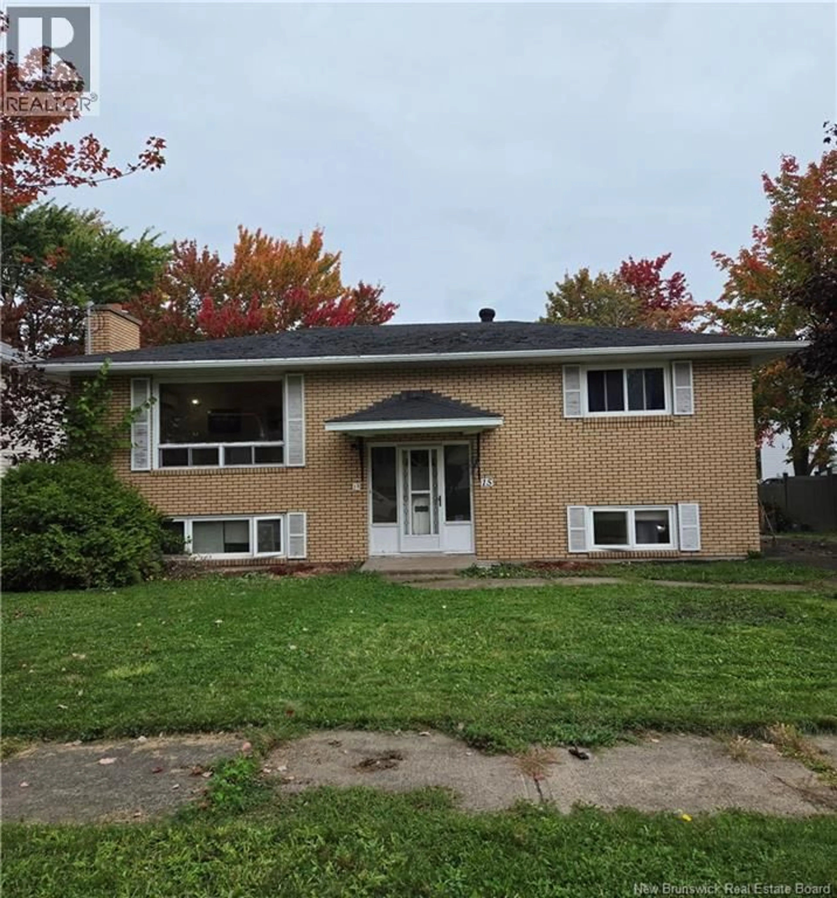
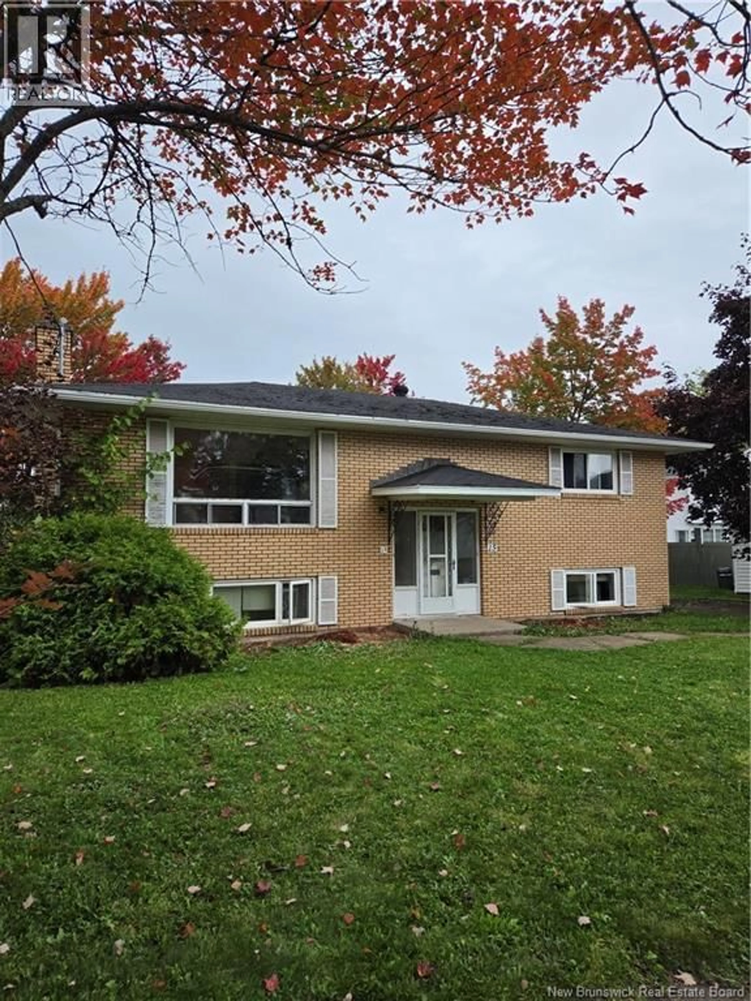
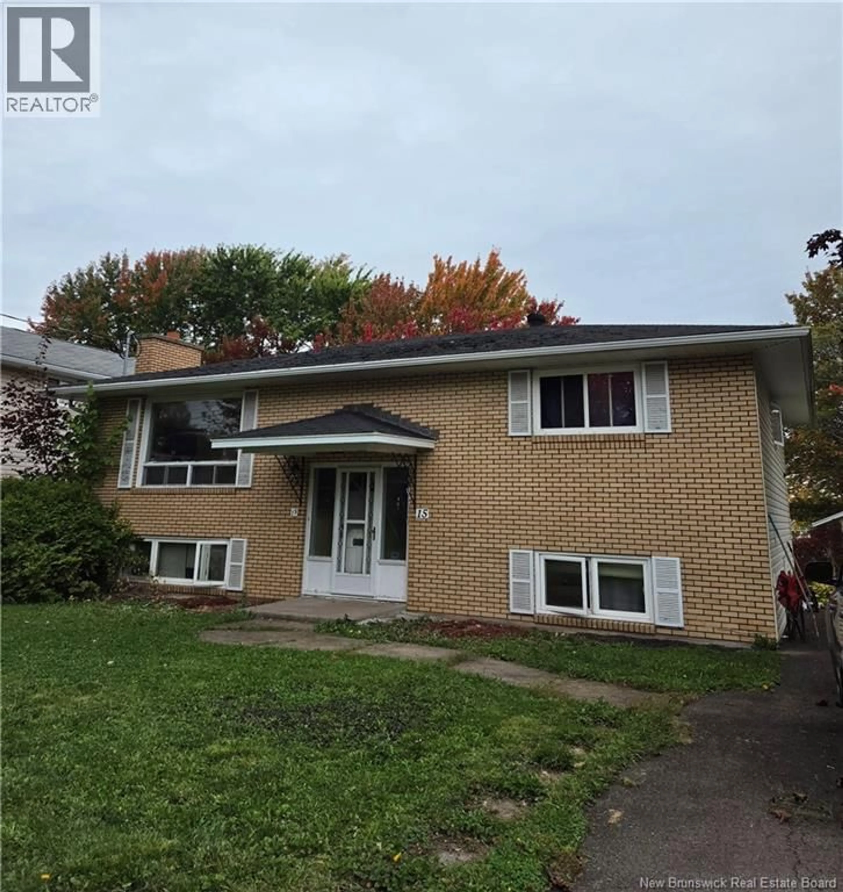
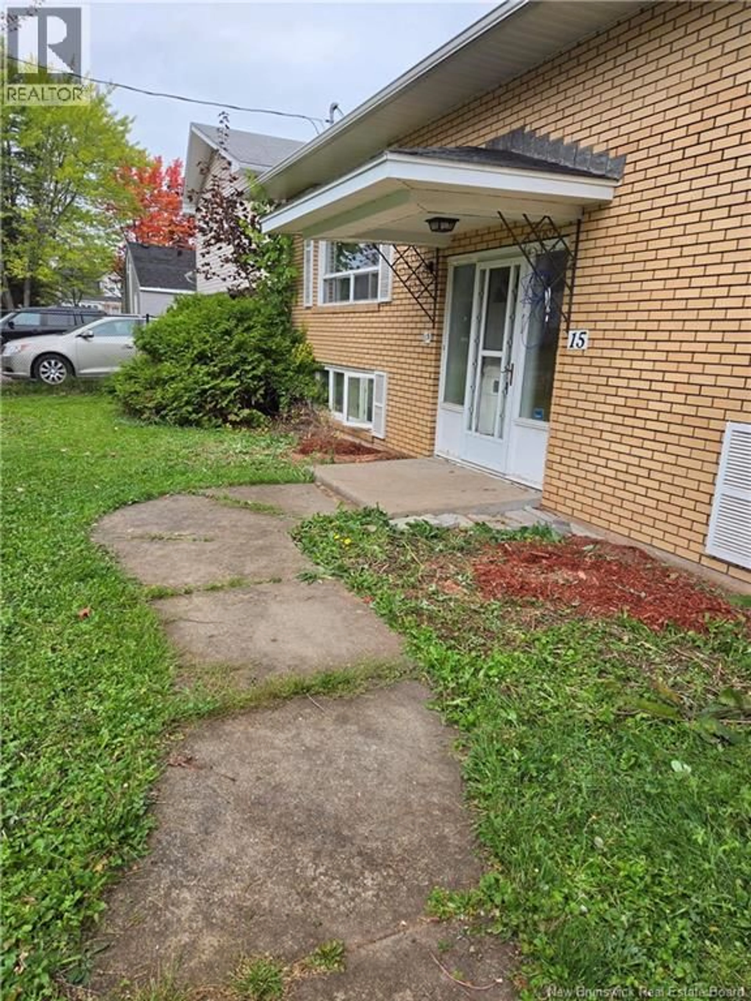
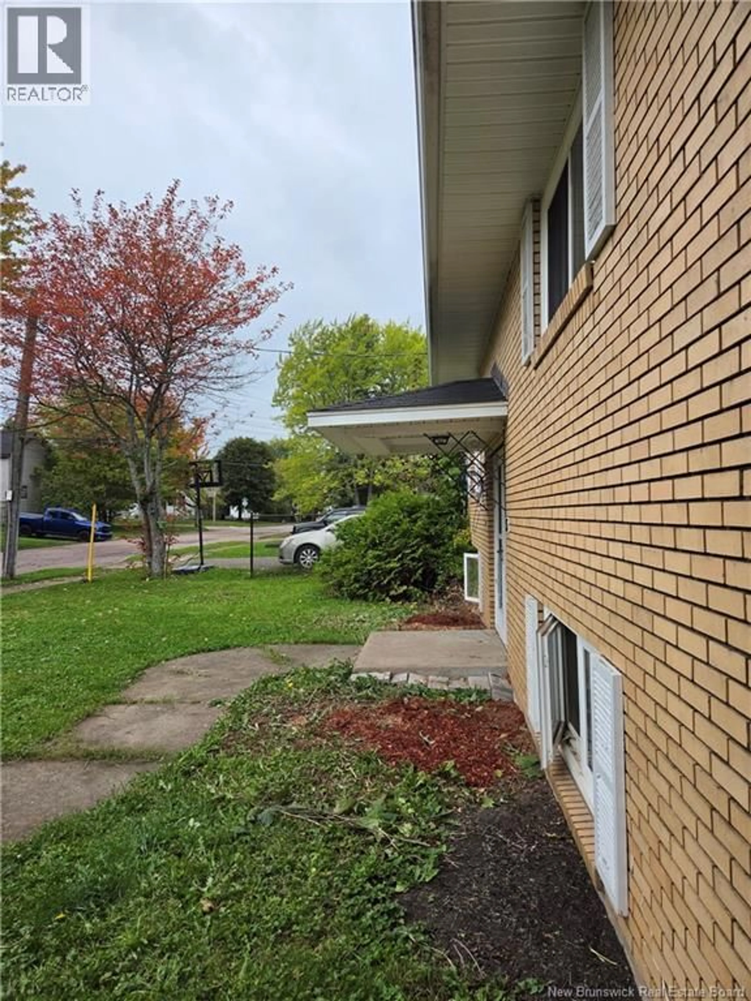
15 WILLETT STREET, Moncton, New Brunswick E1C8A2
Contact us about this property
Highlights
Estimated valueThis is the price Wahi expects this property to sell for.
The calculation is powered by our Instant Home Value Estimate, which uses current market and property price trends to estimate your home’s value with a 90% accuracy rate.Not available
Price/Sqft$98/sqft
Monthly cost
Open Calculator
Description
Welcome to 15 Willett Street! Centrally located on a quiet cul-de-sac in the heart of Moncton, this property offers plenty of potential for buyers looking for a project, first-time homeowners, investors, or those seeking a mortgage helper. Priced below assessment, this home needs TLC but offers a great opportunity to add value and make it your own. The main level features a bright and spacious front living room, an eat-in kitchen, and a separate dining room currently being used as a third bedroom. Down the hall are two additional good-sized bedrooms and a functional 4-piece bathroom. The lower level includes a spacious family room with a propane stove, perfect for cozy evenings. The in-law suite provides additional flexibility and income potential, with its own eat-in kitchen, living room currently used as a bedroom, second bedroom, and 4-piece bathroom. Outside, enjoy an oversized, fully fenced backyard with plenty of room for children to play, pets to roam, gardening, or future outdoor projects. Conveniently located close to schools, shopping, amenities, and everything Moncton has to offer. A great opportunity for someone looking for a renovation project with potential to build equity and generate additional income. Call or text today for more information or to arrange a private showing. (id:39198)
Property Details
Interior
Features
Basement Floor
4pc Bathroom
Laundry room
9'1'' x 10'7''Bedroom
9'7'' x 12'11''Bedroom
8'7'' x 10'0''Property History
 38
38
