15 HILTON DRIVE, Moncton, New Brunswick E1G1P2
Contact us about this property
Highlights
Estimated valueThis is the price Wahi expects this property to sell for.
The calculation is powered by our Instant Home Value Estimate, which uses current market and property price trends to estimate your home’s value with a 90% accuracy rate.Not available
Price/Sqft$153/sqft
Monthly cost
Open Calculator
Description
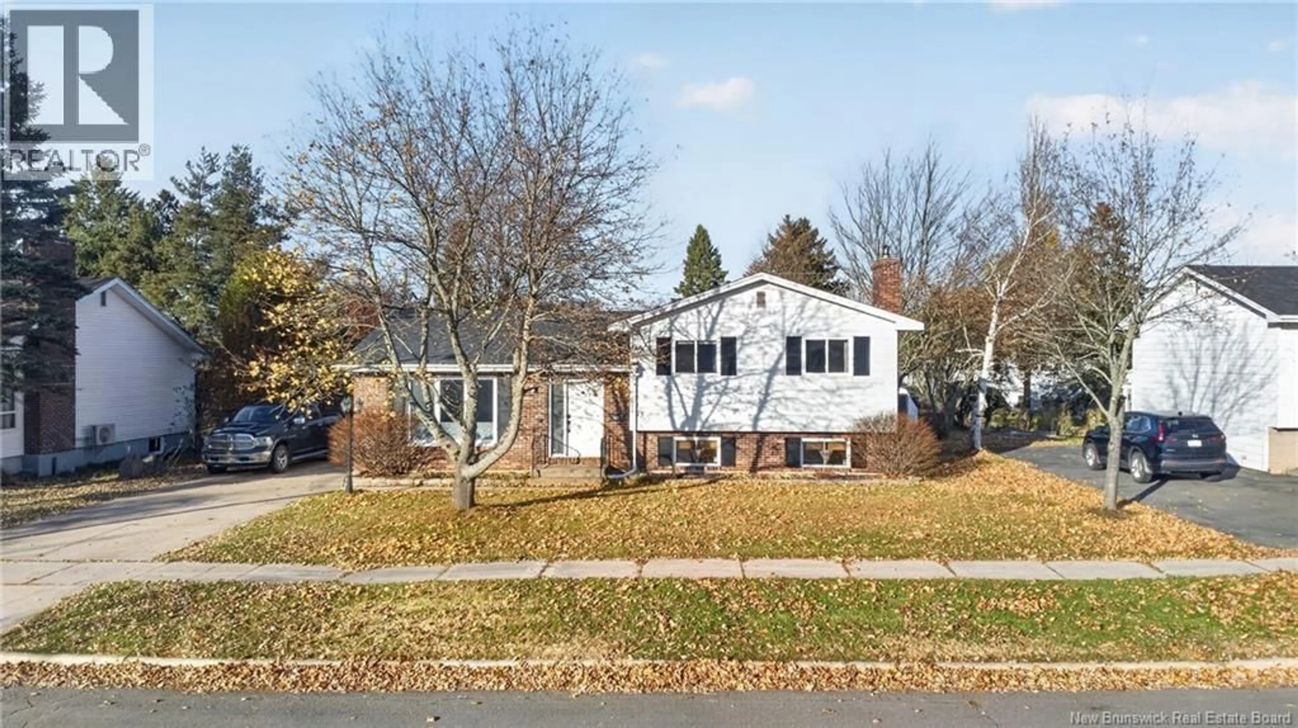
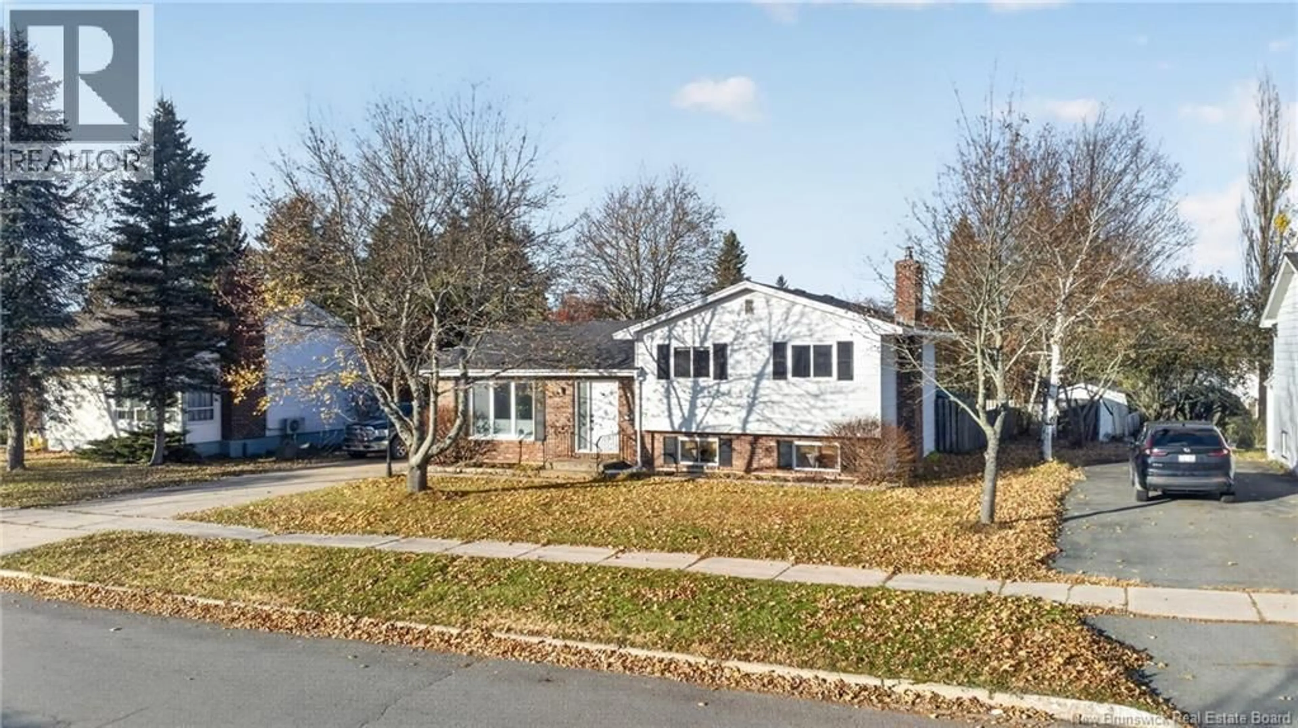
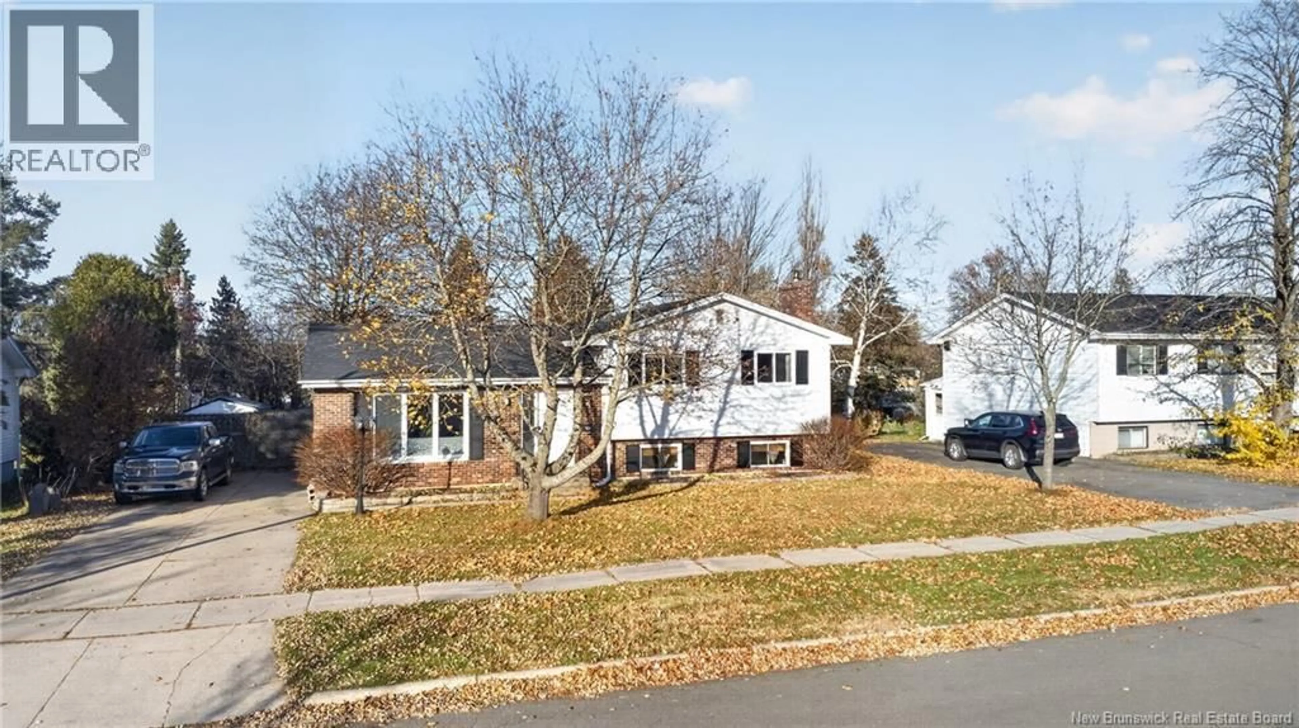
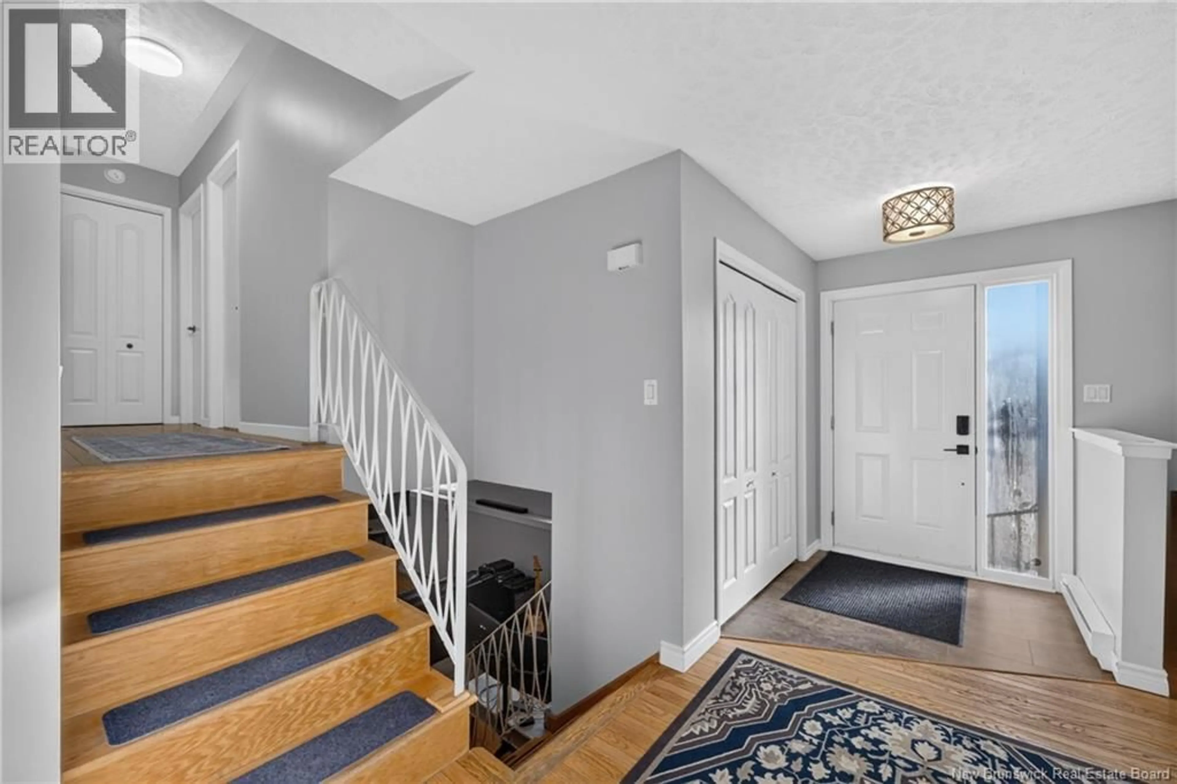
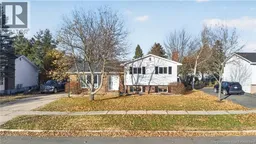
Welcome to 15 Hilton Drive! Discover the perfect blend of space, comfort, and convenience in this beautifully updated and modernized 4-level side split home, ideally located in the highly desirable Moncton North area. Featuring 3 bedrooms, 1.5 bathrooms, and an abundance of living space, this move-in-ready home offers the versatility and functionality today's families are looking for. One of the home's standout features is its huge family room, providing the perfect space for family gatherings, entertaining guests, movie nights, or simply relaxing. With its generous square footage and multi-level layout, there is plenty of room to accommodate your family's changing needs, whether you're looking for additional living space, a home office, or a play area. Step outside and enjoy the privacy of your backyard, with no neighbours directly behind you an ideal setting for children to play, outdoor entertaining, or simply enjoying some peace and quiet. Location is another major highlight! Situated in desirable Moncton North, you'll appreciate being within walking distance of various restaurants, grocery stores, and convenient access to the bus route along Mountain Road. If you're looking for a spacious, updated, family-oriented home in a fantastic location, this one deserves your attention. Simply unpack, settle in, and enjoy everything this wonderful home has to offer! Call your favorite REALTOR® today to book your private viewng! (id:39198)
Property Details
Interior
Features
Basement Floor
Workshop
10'5'' x 10'7''Storage
11'0'' x 16'1''Bedroom
12'11'' x 11'4''Family room
24'11'' x 20'3''Property History
 47

