145 SATINWOOD DRIVE, Moncton, New Brunswick E1G1C3
Contact us about this property
Highlights
Estimated valueThis is the price Wahi expects this property to sell for.
The calculation is powered by our Instant Home Value Estimate, which uses current market and property price trends to estimate your home’s value with a 90% accuracy rate.Not available
Price/Sqft$412/sqft
Monthly cost
Open Calculator
Description
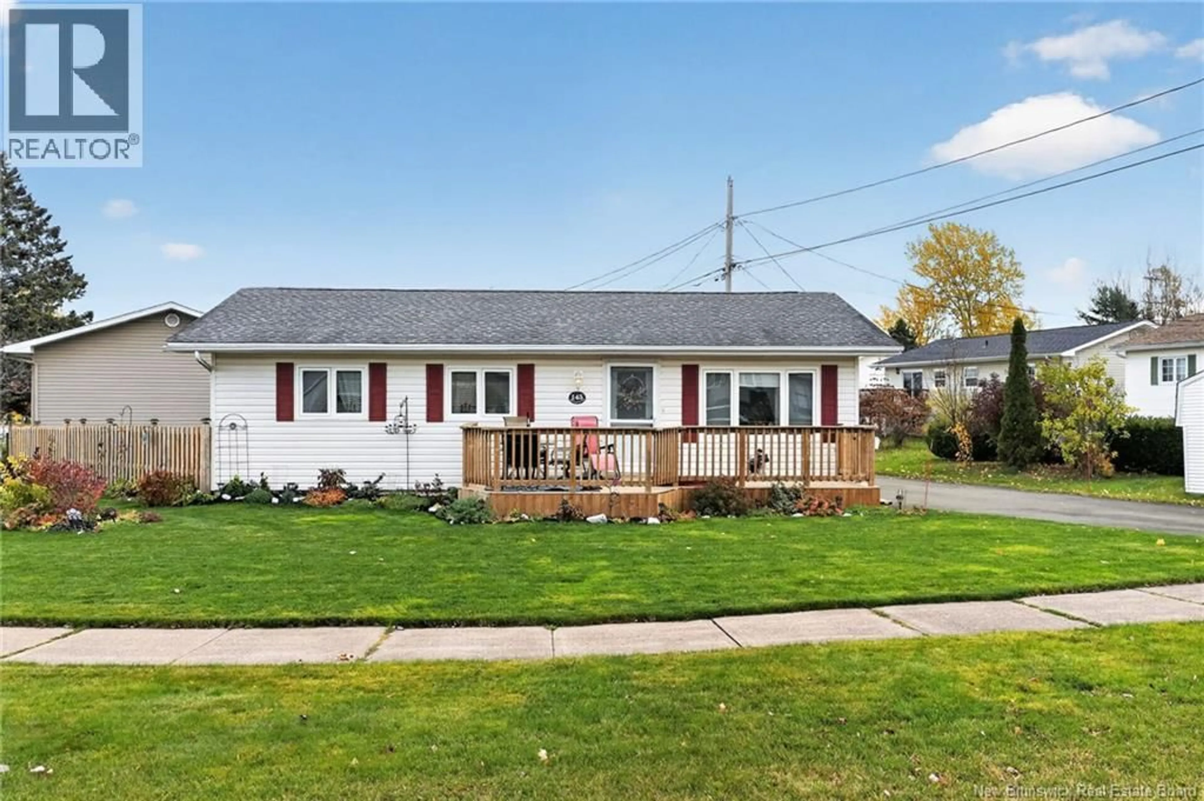
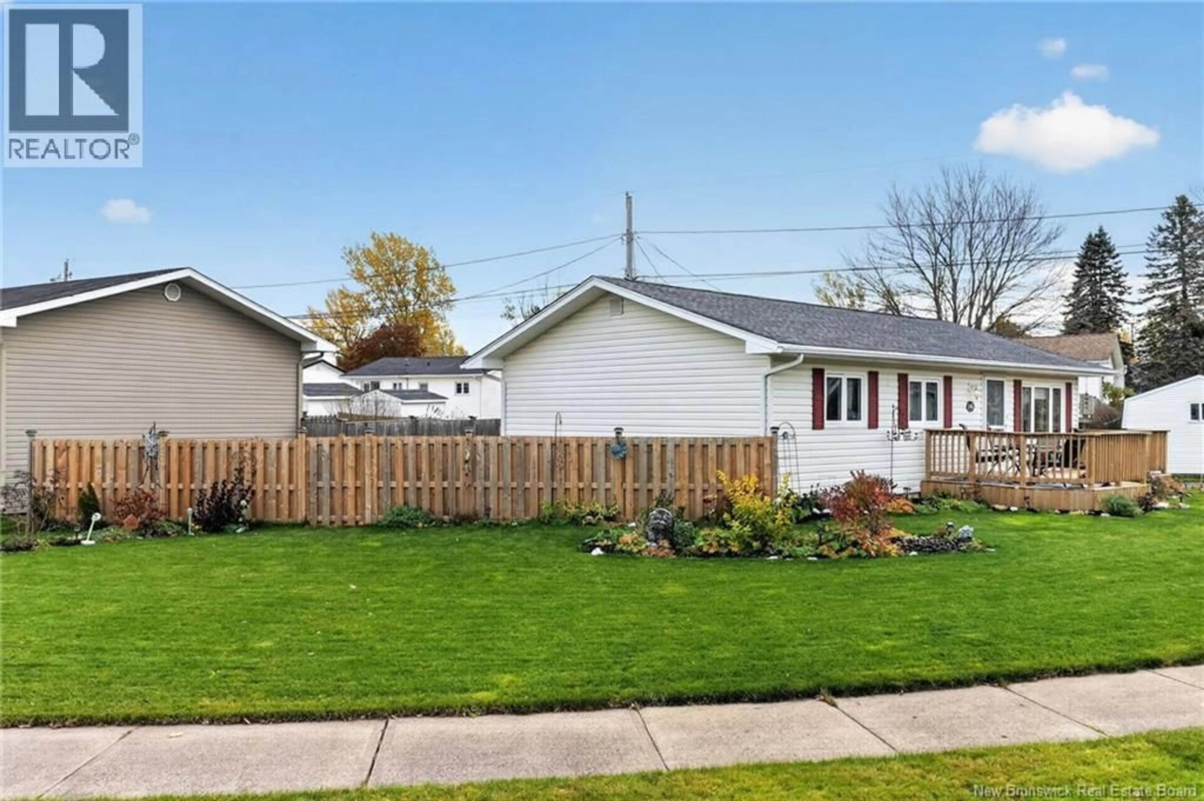
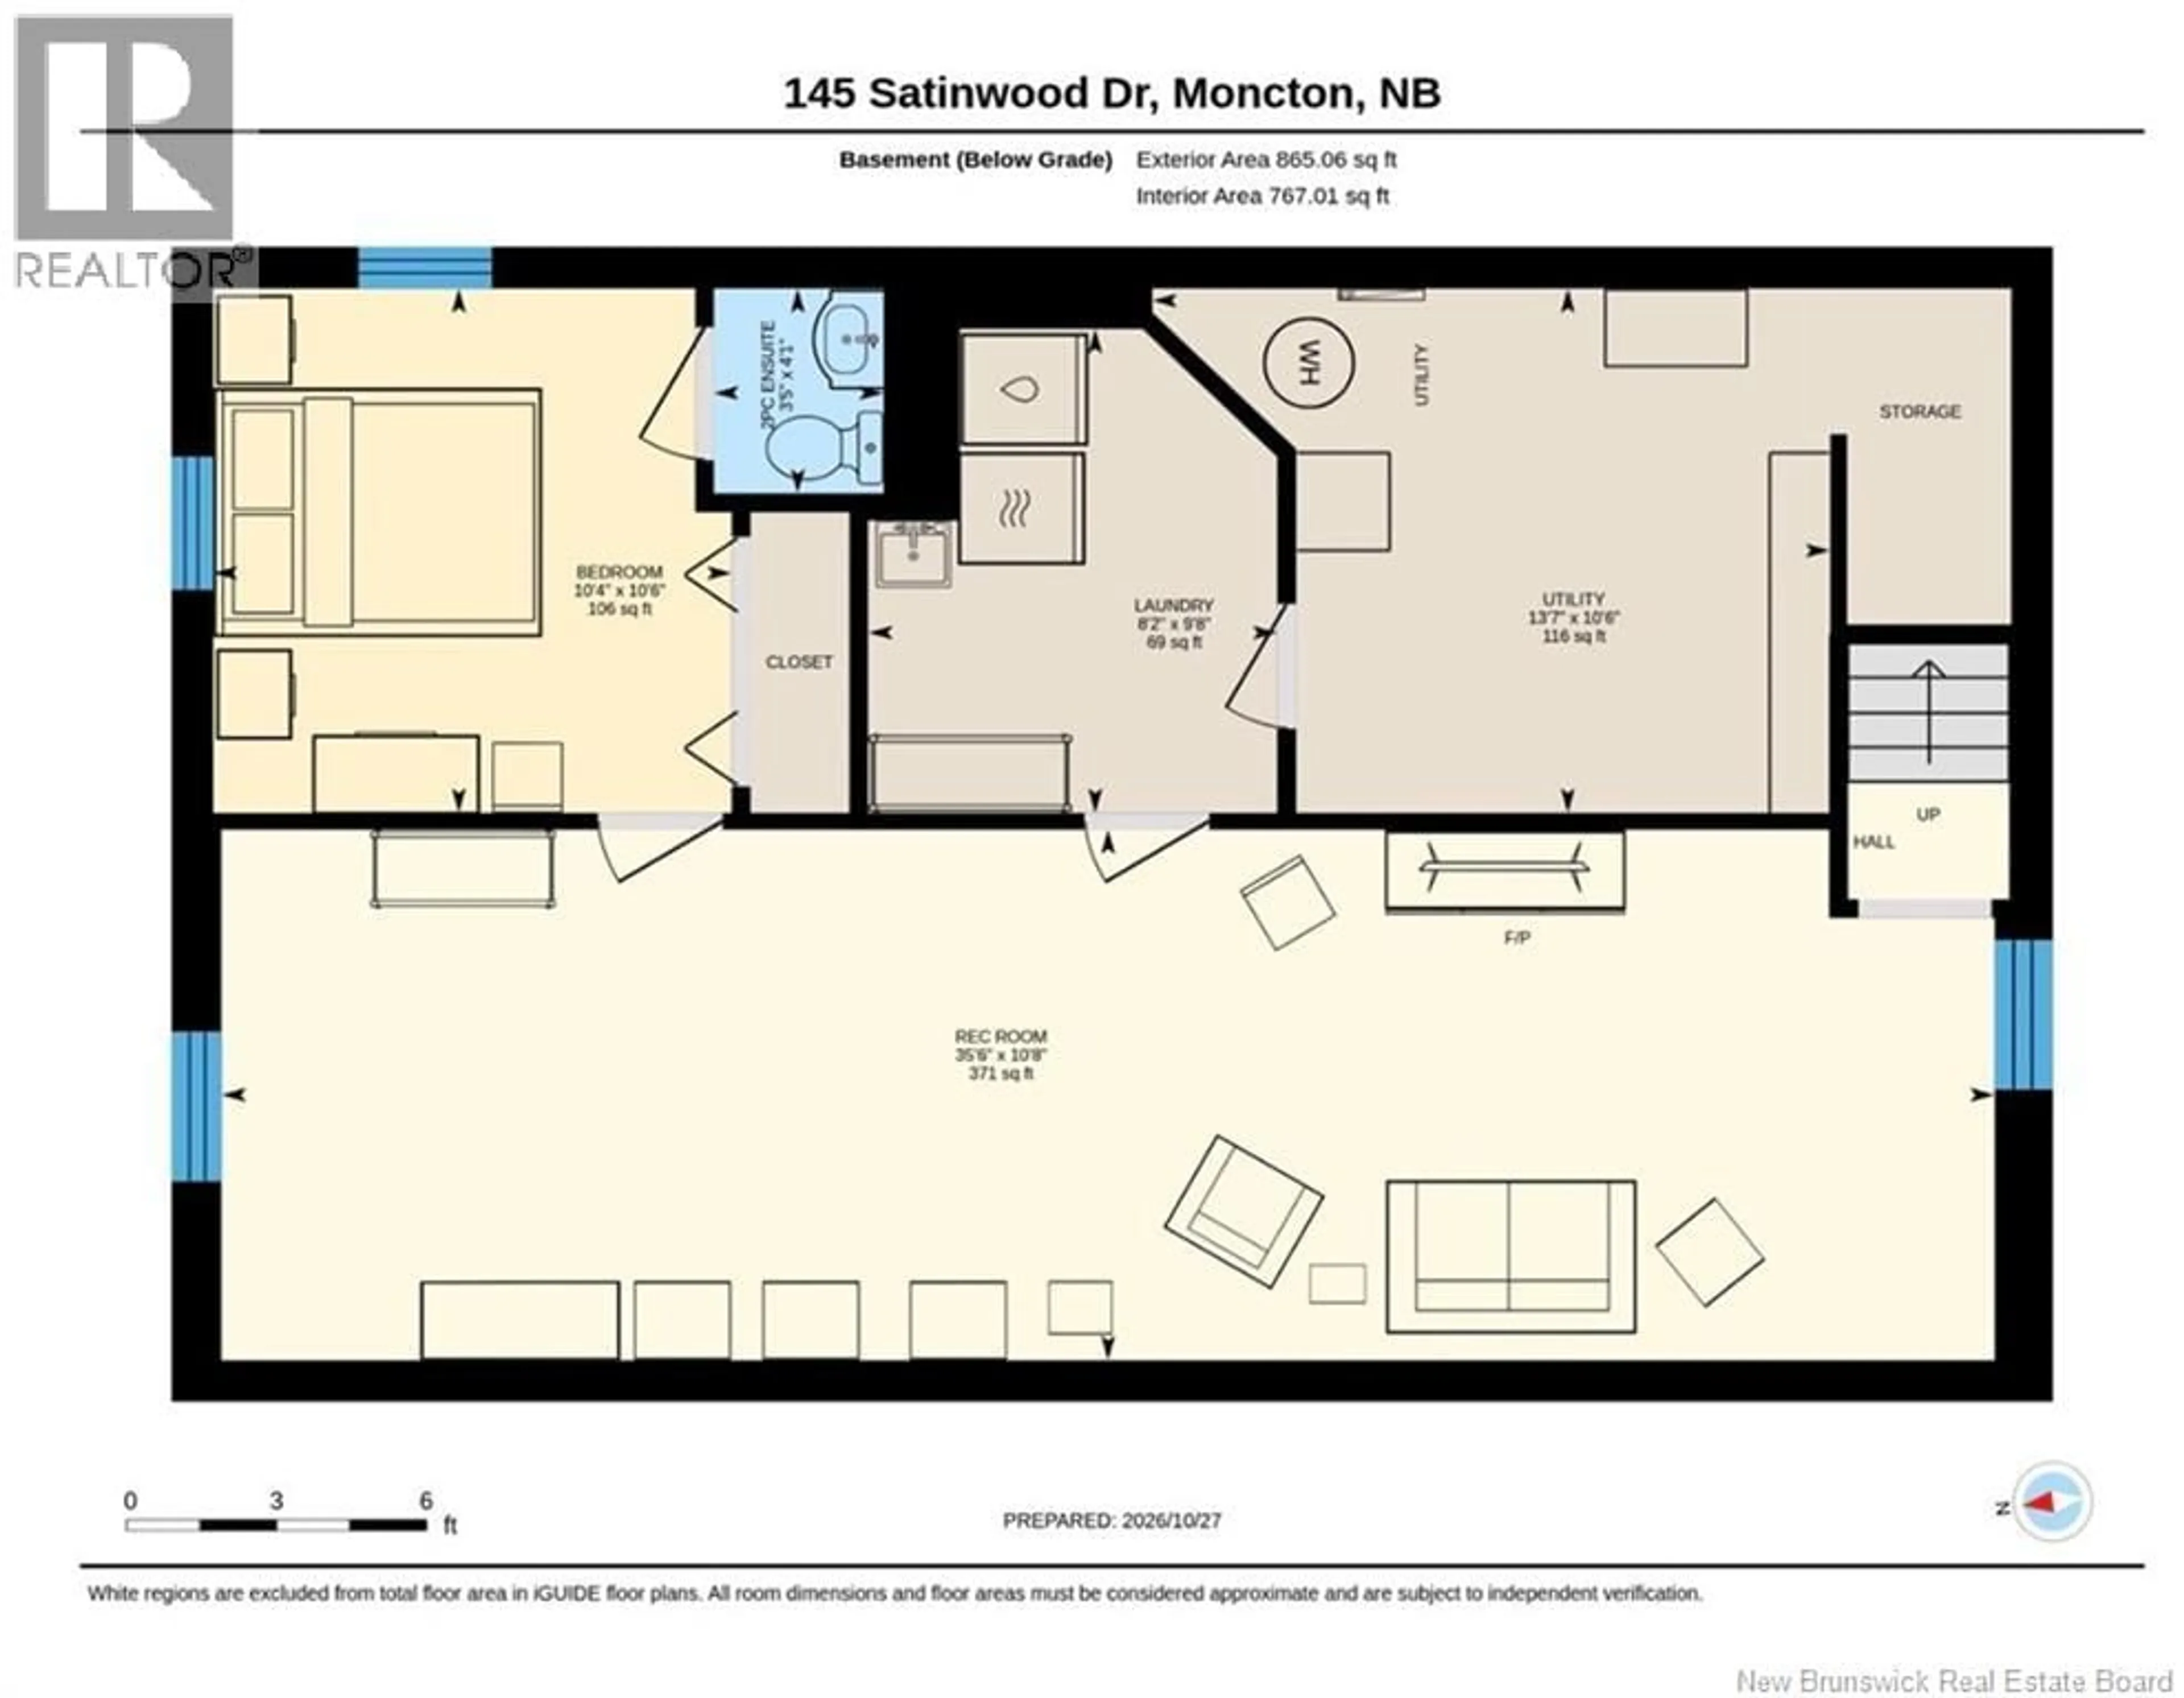
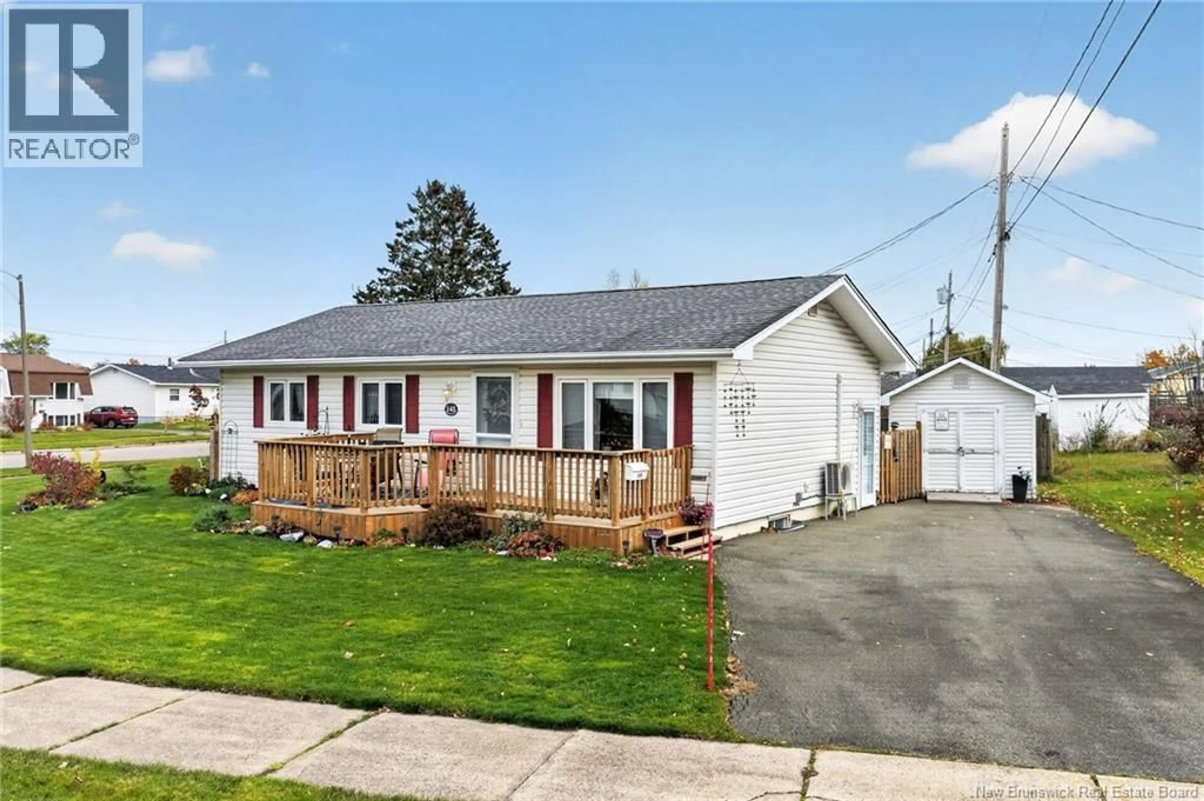
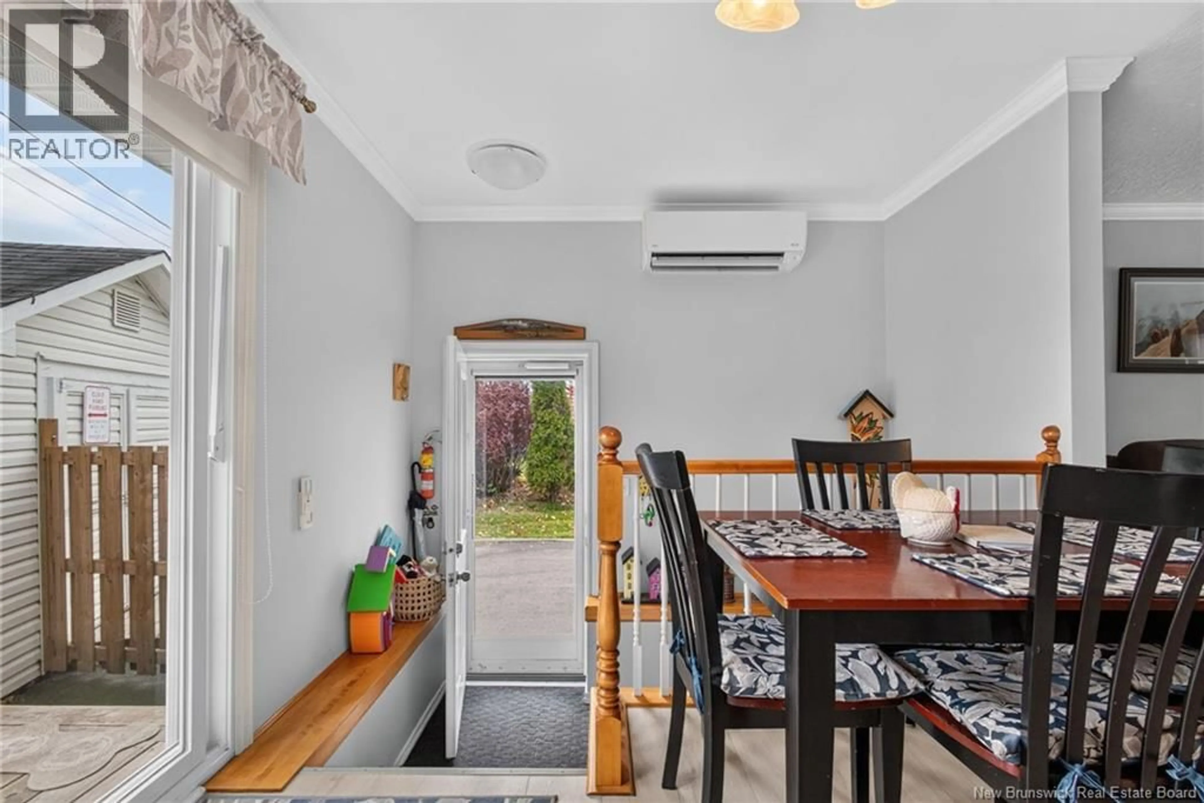
OPEN HOUSE SATURDAY 2PM - 4PM & OR SUNDAY 11AM - 1PM. WELCOME HOME TO 145 SATINWOOD DRIVE - LOCATED IN FAMILY FRIENDLY HILDEGARDE LOCATED IN POPULAR MONCTON NORTH! Close to English and French schools, daycare, Walmart, NBCC, both hospitals, U de M, Moncton North Trinity Drive shopping, banks, highways, and just a short drive to Costco. Theres a mini-split heat pump for heat & air conditioning. Fabulous fenced backyard, great for privacy, children & pets. This bungalow features many updates and renovations, including main floor vinyl plank flooring, renovated 4pc bath, painted kitchen cabinets & matching centre island, and crown mouldings. Two sundecks, one at the front and one at the back. Mature flower beds & wonderful landscaping. The kitchen features a dining area, and all appliances remain. Patio doors lead to a very large deck. Extra-large primary bedroom and a good-sized second bedroom, plus a four-piece bath. Downstairs features a family room, a non-conforming third bedroom with a two-piece ensuite bath. Separate laundry area & the washer and dryer remain. Storage area. Amazing curb appeal, beautiful landscaping, and a paved driveway. Snow removal is prepaid for 2026 - 2027 & is included. HOME SWEET HOME - GREAT FOR FIRST TIME BUYERS OR THOSE DOWNSIZING. WHY PAY RENT WHEN YOU CAN OWN... DROP BY THE OPEN HOUSE SATURDAY 2PM - 4PM OR SUNDAY 11AM - 1PM. (id:39198)
Property Details
Interior
Features
Basement Floor
Utility room
13'7'' x 10'6''Recreation room
35'6'' x 10'8''Laundry room
8'2'' x 9'8''2pc Ensuite bath
3'5'' x 4'1''Property History
 37

