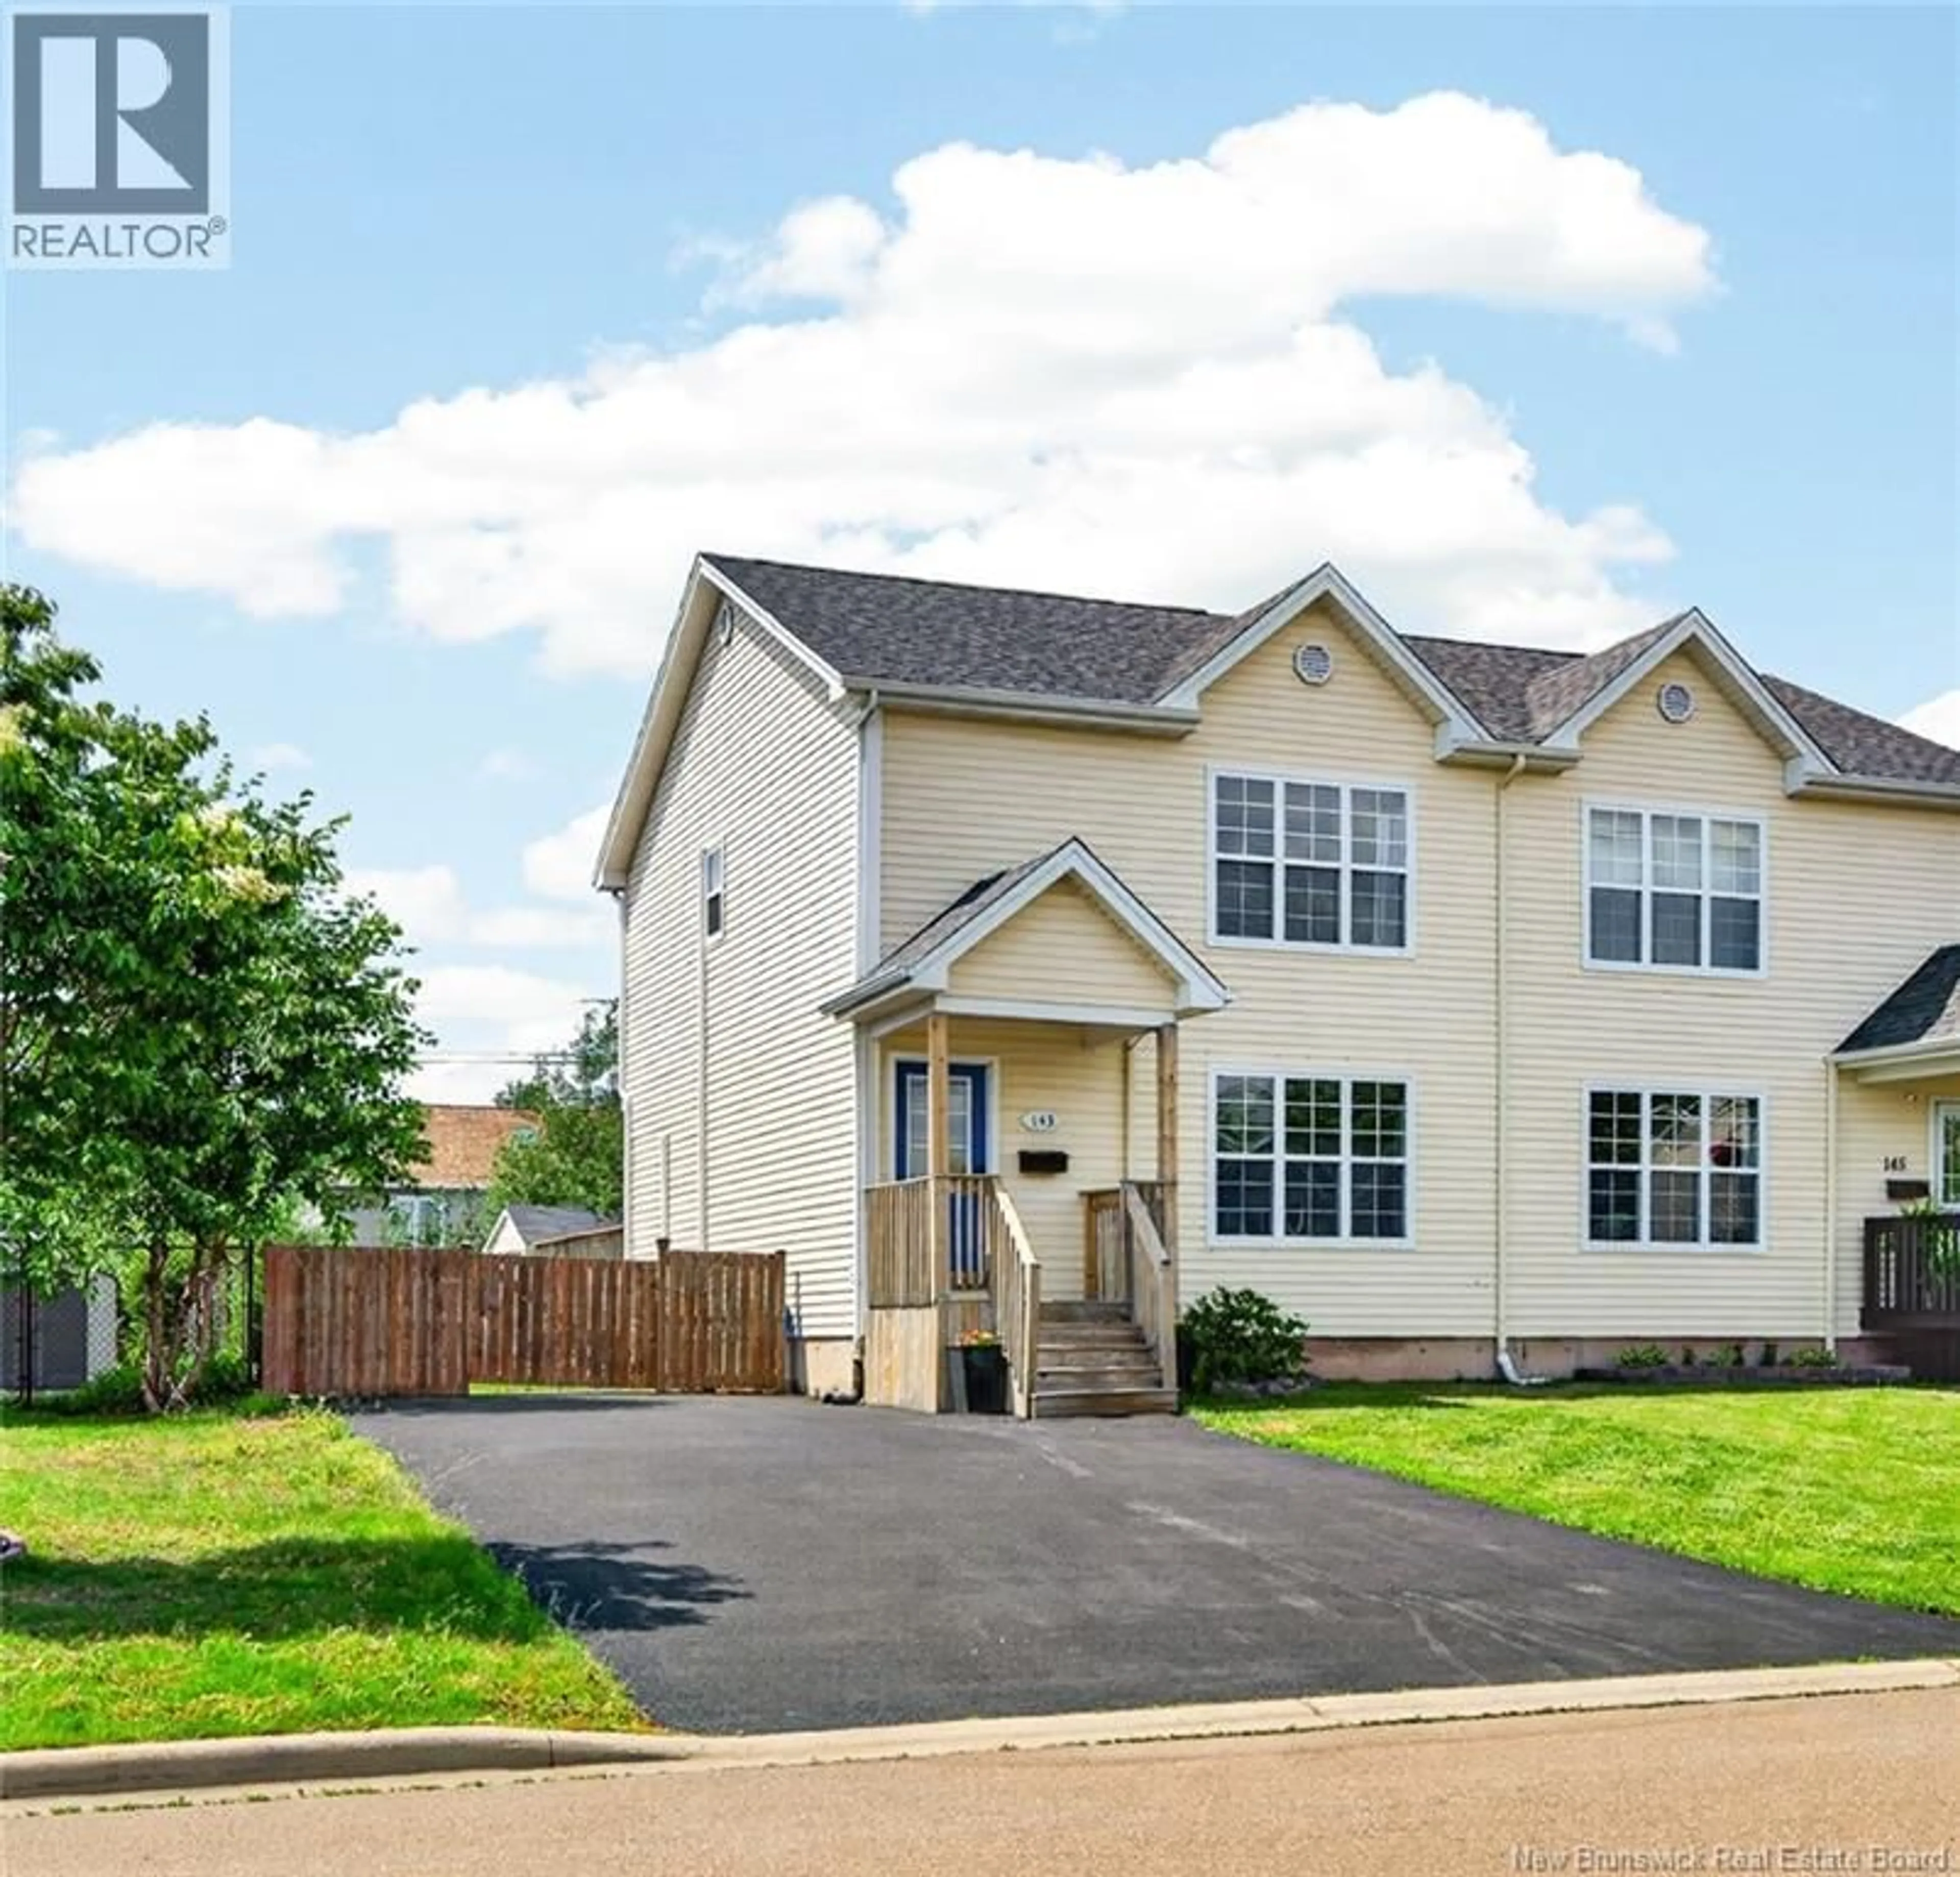
143 MOUNT PLEASANT ROAD, Moncton, New Brunswick E1G5J4
Contact us about this property
Highlights
Estimated valueThis is the price Wahi expects this property to sell for.
The calculation is powered by our Instant Home Value Estimate, which uses current market and property price trends to estimate your home’s value with a 90% accuracy rate.Not available
Price/Sqft$179/sqft
Monthly cost
Open Calculator
Description
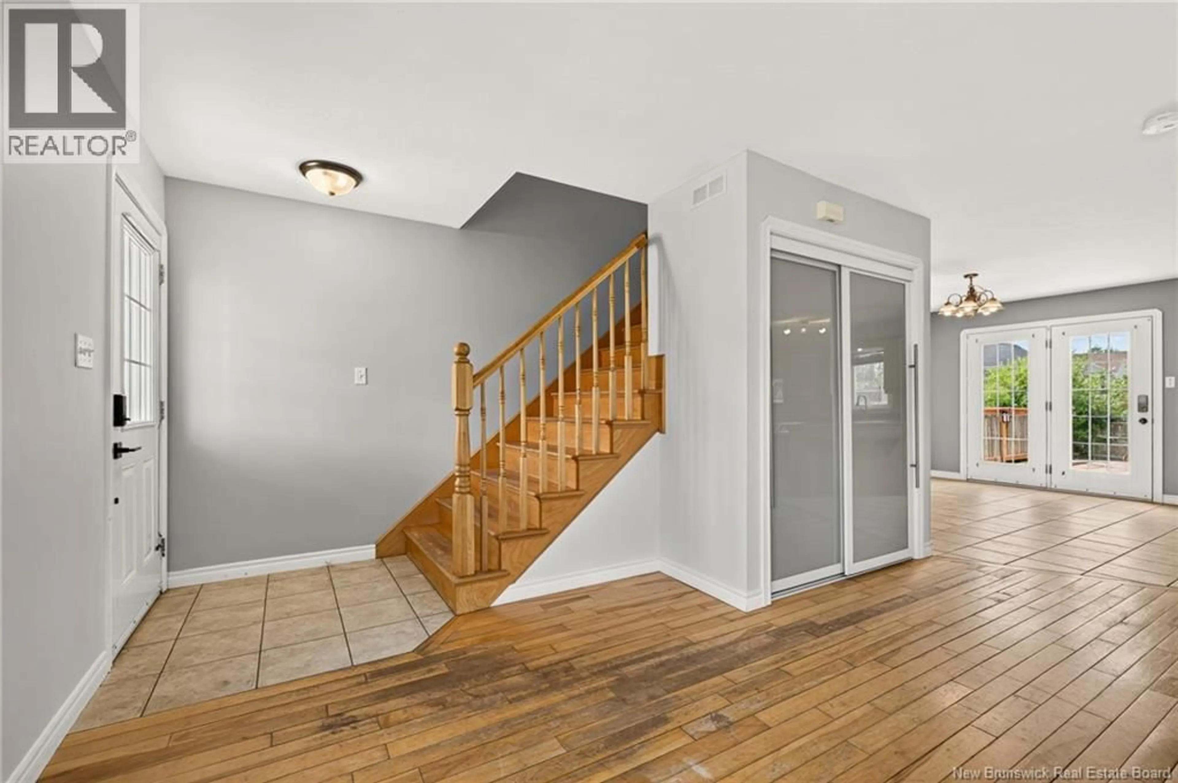
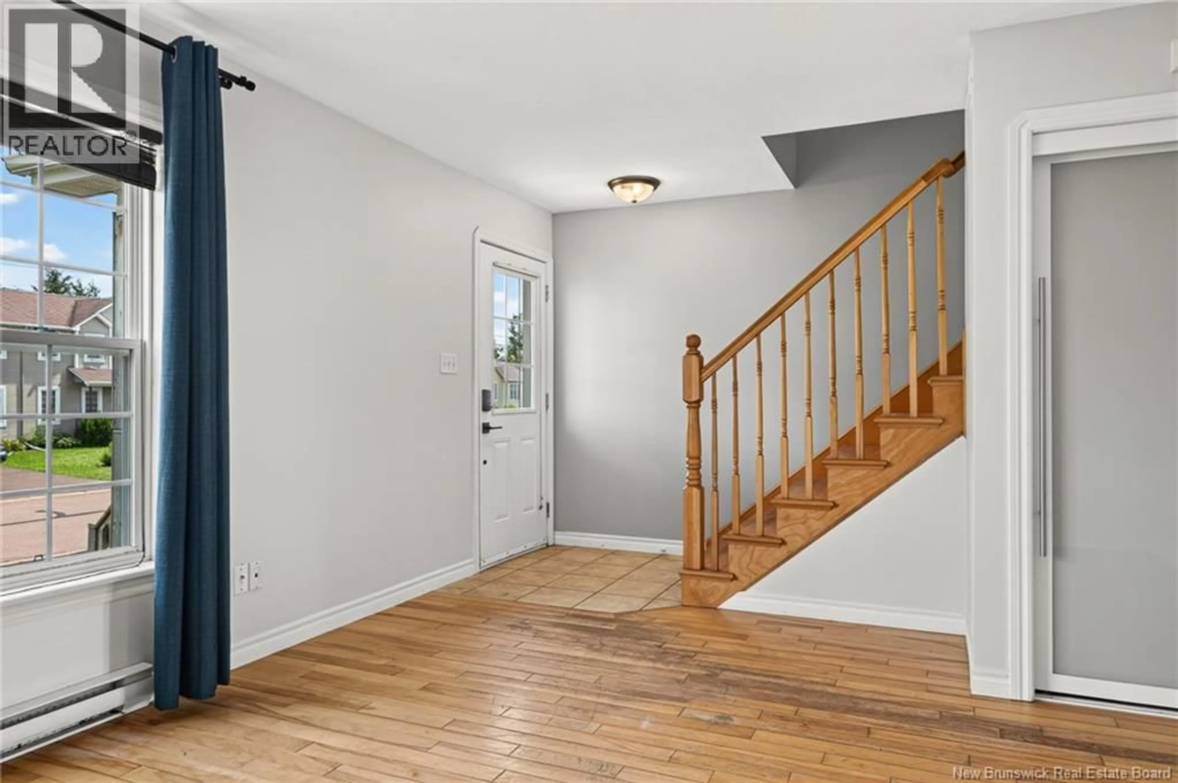
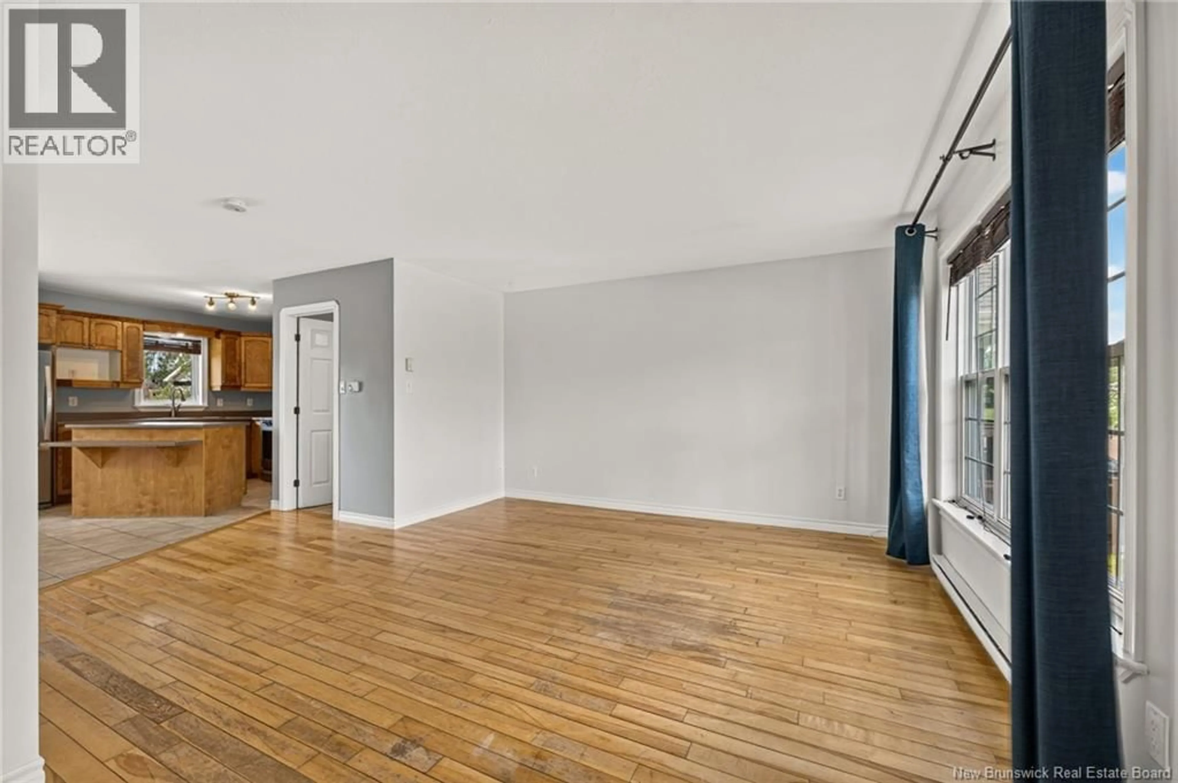
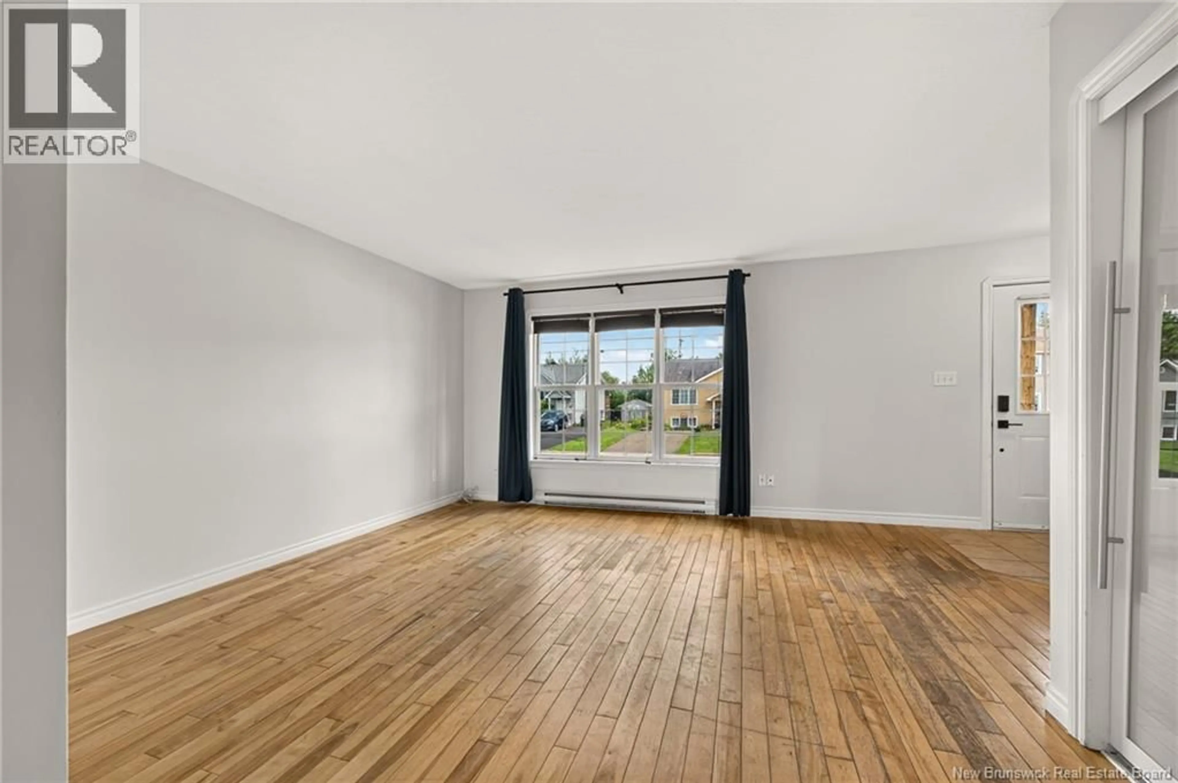
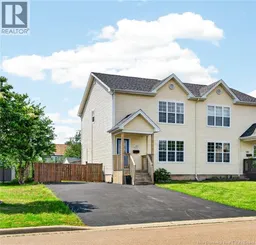
BEAUTIFUL TWO-STOREY SEMI-DETACHED HOME WITH FENCED BACKYARD & FULLY FINISHED BASEMENT LOCATED IN DESIRABLE MONCTON NORTH NOW AVAILABLE! Entering the front door, you will be welcomed into the open concept spacious living room with lots of natural light. The well-appointed kitchen meets all of your needs with centre island for additional prep space and an adjacent dining room with enough space for the whole family. Garden doors lend access to the oversized deck featuring a canopied pergola-- perfect for summer BBQs and relaxing in the shade! A conveniently located half bath completes the main level. Upstairs, you will be pleased to find three bedrooms, including a huge primary with two separate closets, as well as a functional 4pc family bathroom. Need more space? The basement is fully finished and offers a large family room, a non-conforming 4th bedroom that could also work as an office, and laundry room with space designed to hang dry your clothes. This home is conveniently located close to all amenities, shopping, dining, schools, and just minutes from highway access! Additional features include: MINI SPLIT HEAT PUMPS, NEW ROOF (2026), DOUBLE-WIDE PAVED DRIVEWAY, and STORAGE SHED! This one won't last long! Call your REALTOR® today for more information! (id:39198)
Property Details
Interior
Features
Basement Floor
Laundry room
7'3'' x 13'1''Bedroom
11'6'' x 13'1''Family room
14'2'' x 15'8''Property History
 40
40
