14 KEILLOR STREET, Moncton, New Brunswick E1C7K7
Contact us about this property
Highlights
Estimated valueThis is the price Wahi expects this property to sell for.
The calculation is powered by our Instant Home Value Estimate, which uses current market and property price trends to estimate your home’s value with a 90% accuracy rate.Not available
Price/Sqft$165/sqft
Monthly cost
Open Calculator
Description
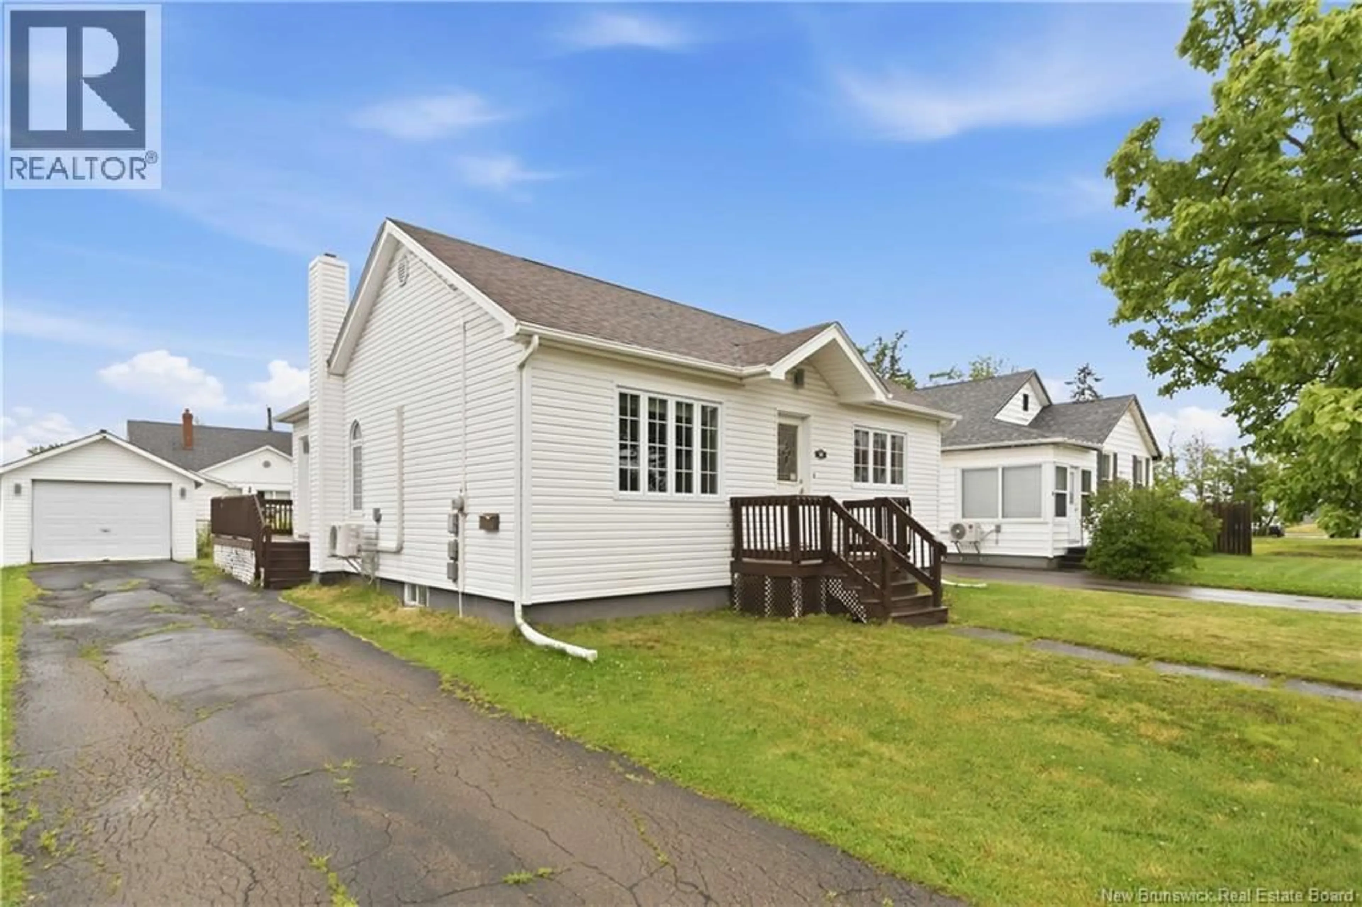
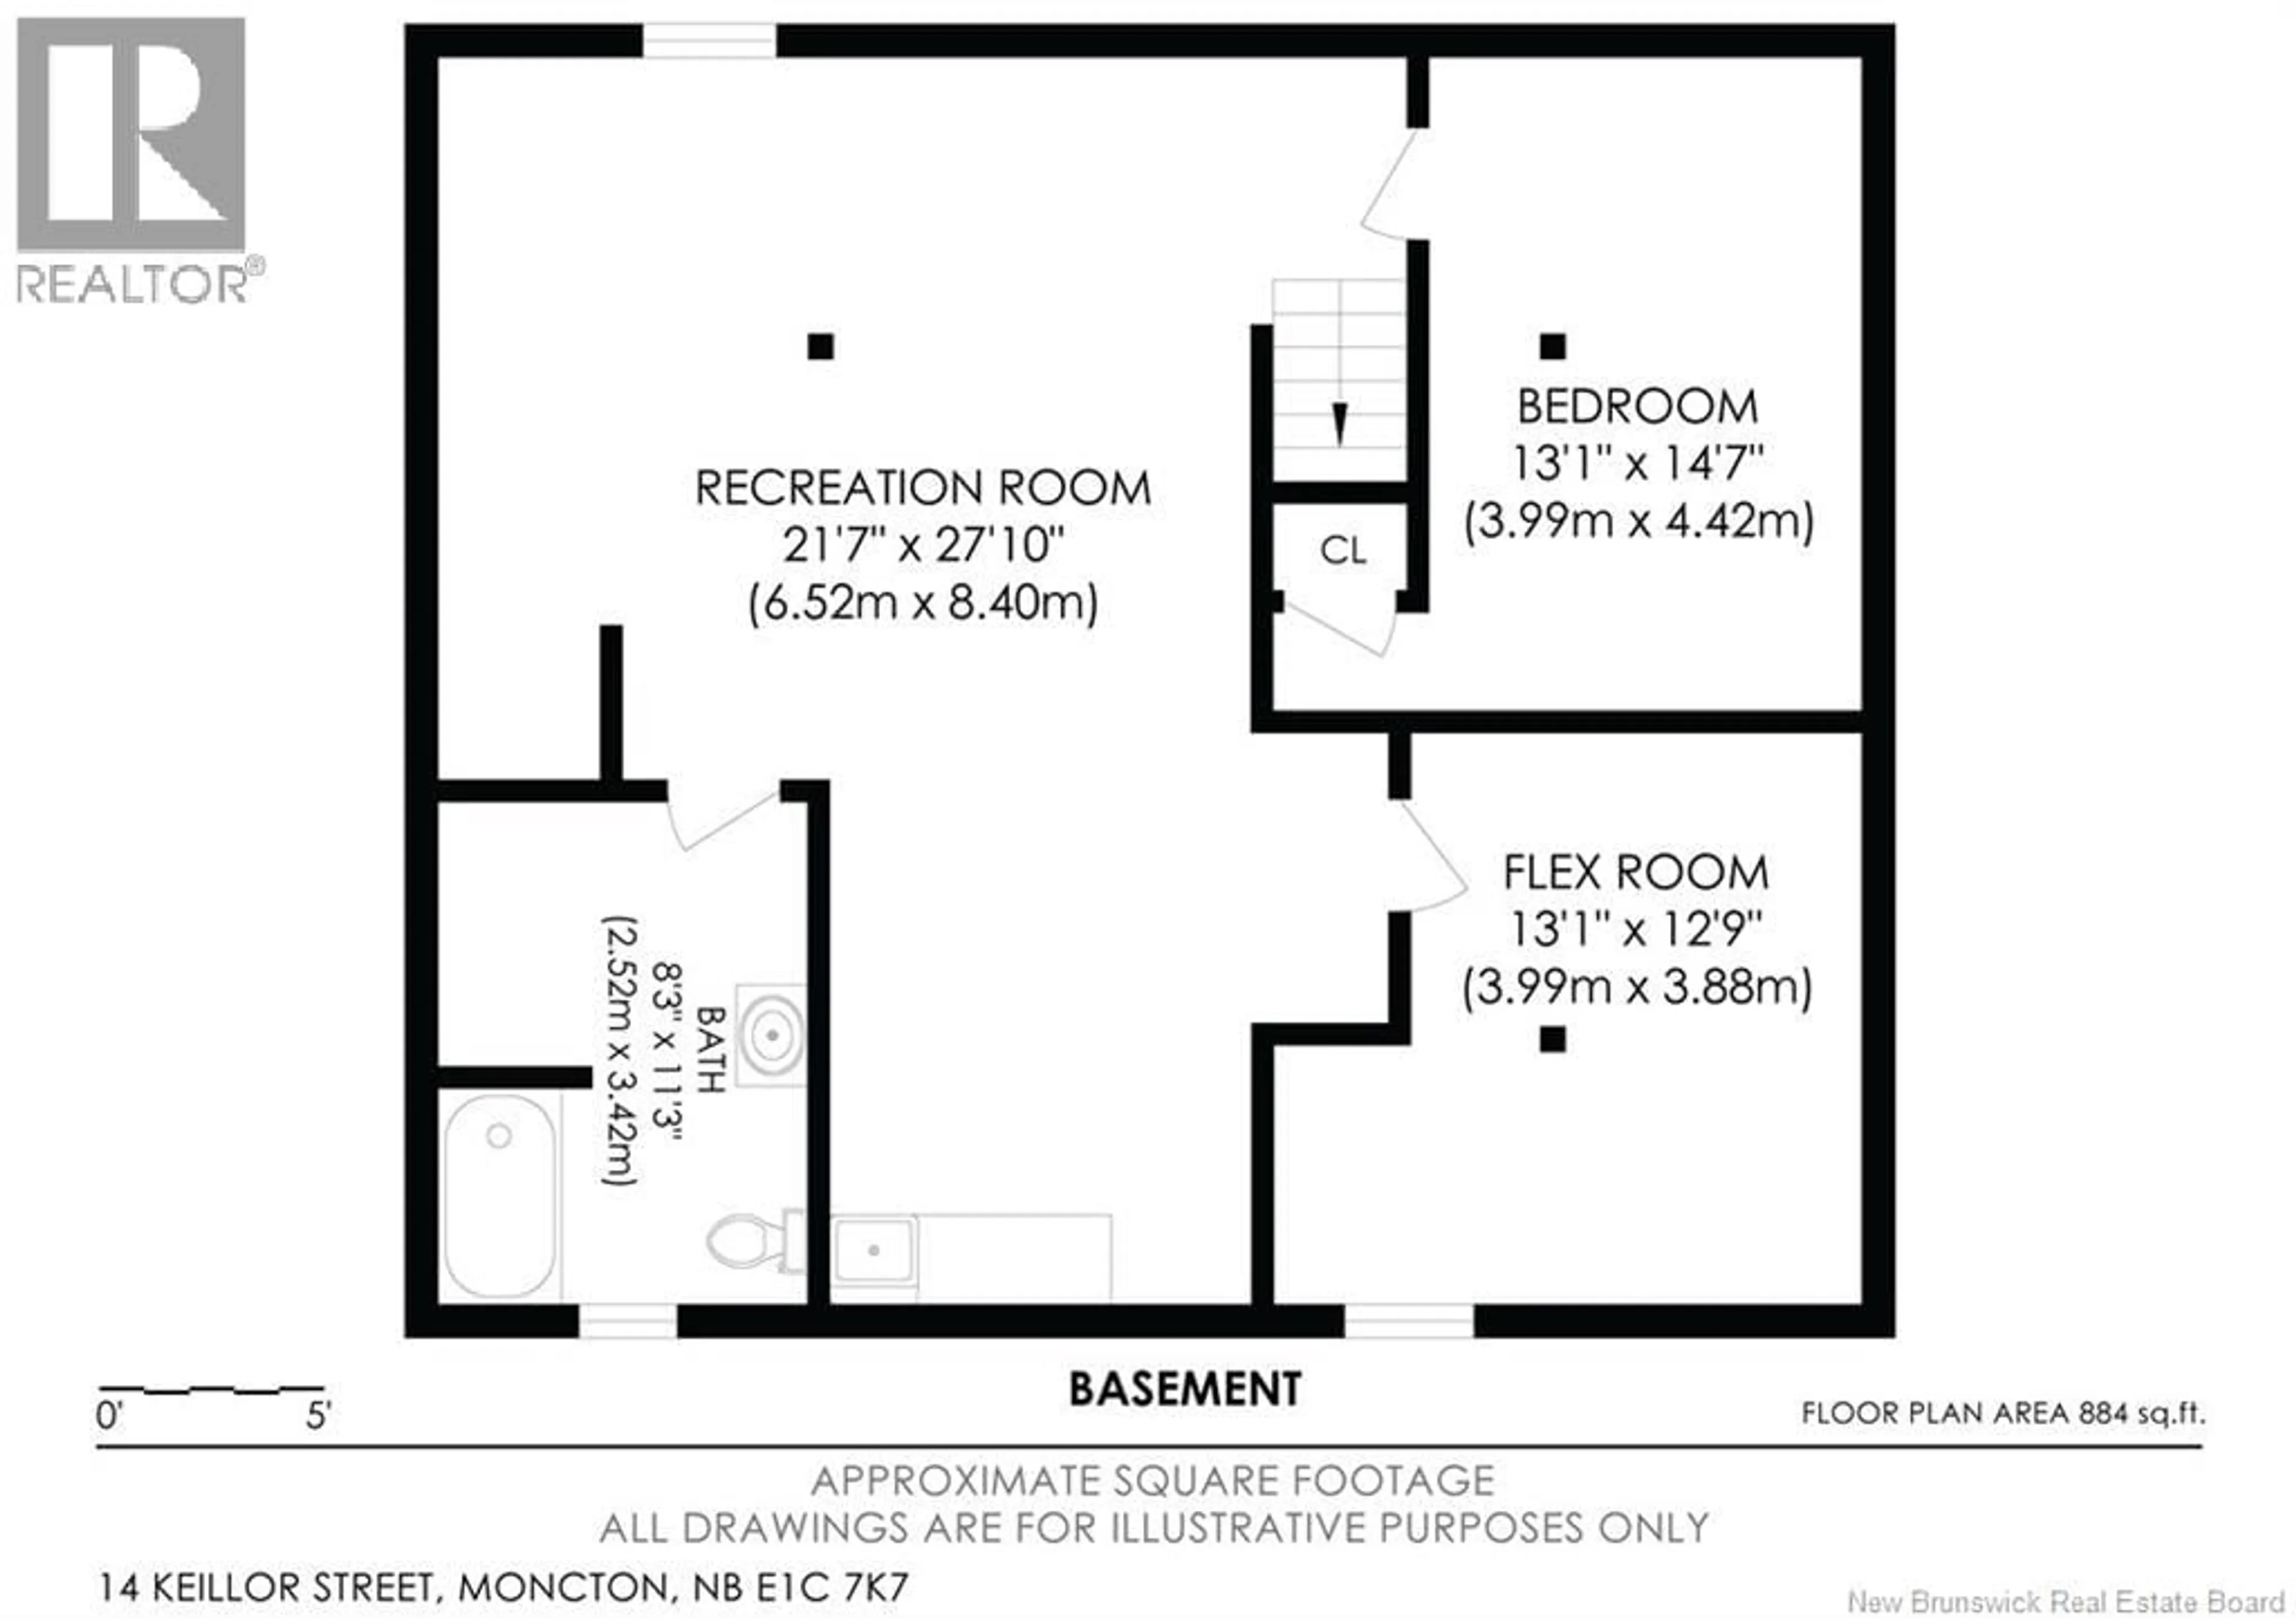
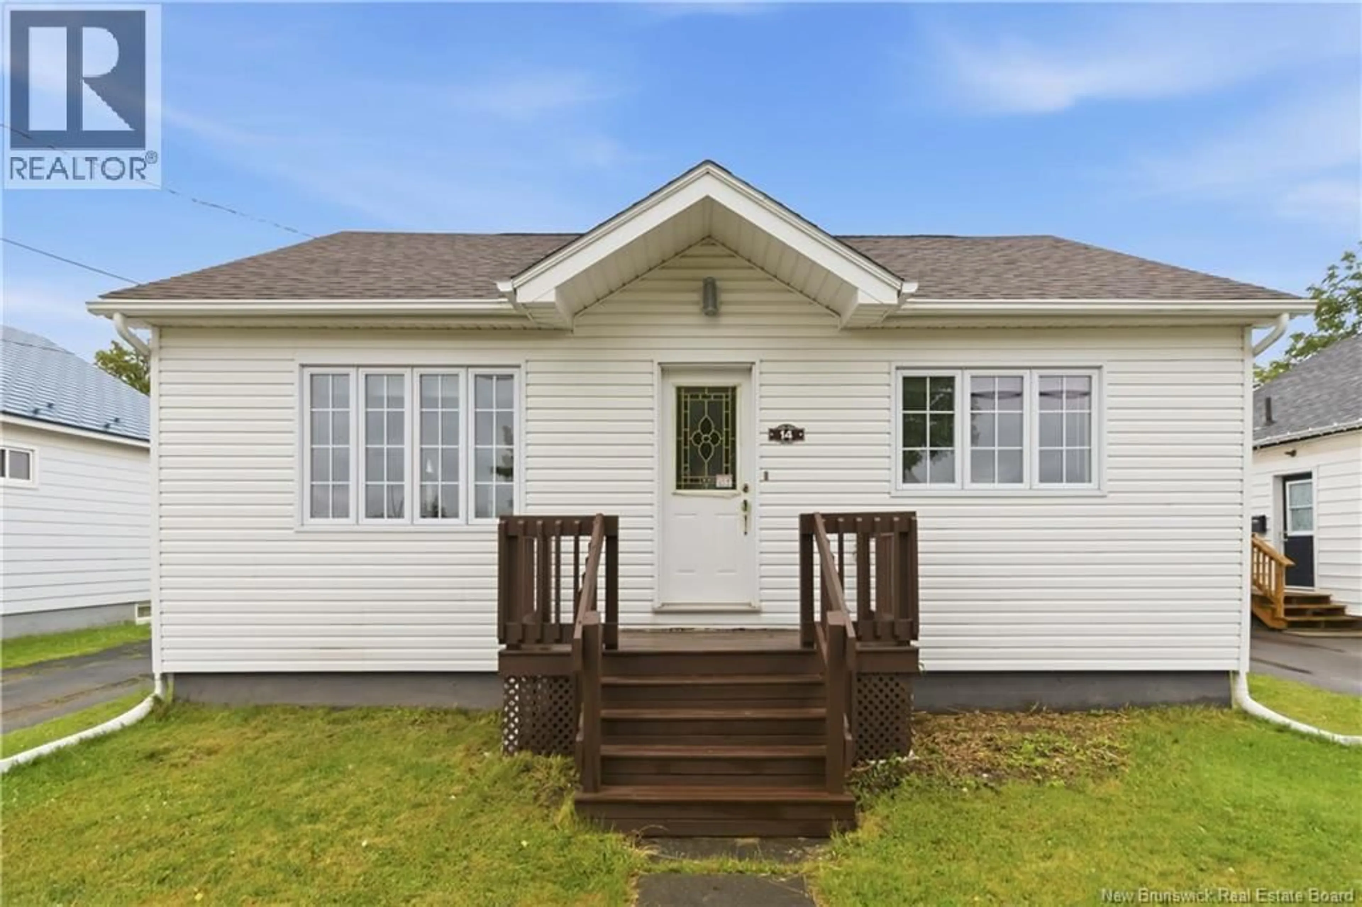
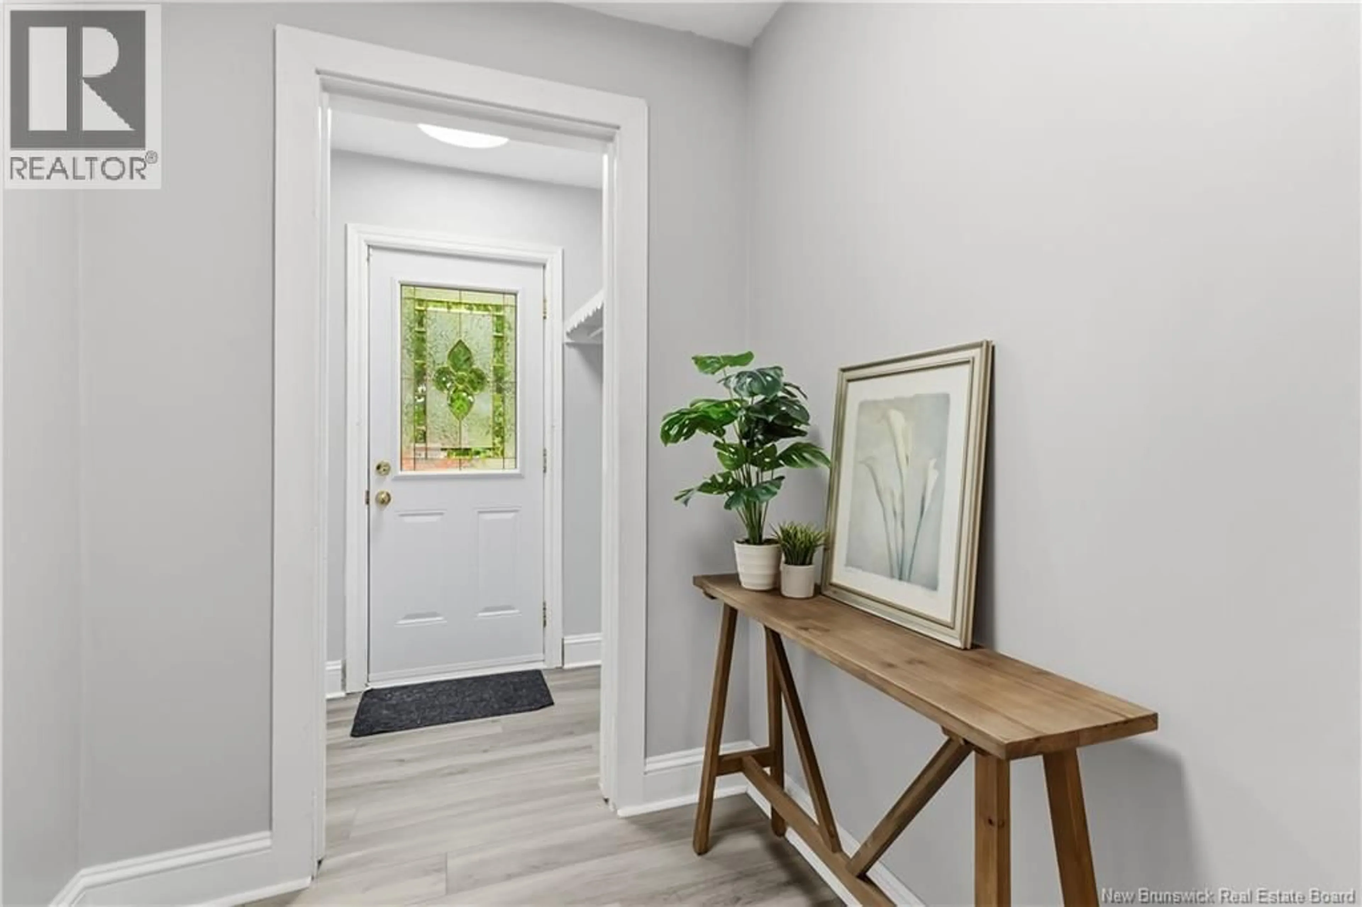
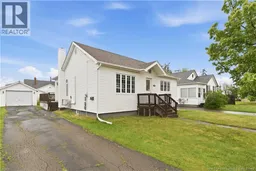
RECENTLY RENOVATED! FINISHED BASEMENT! DETACHED GARAGE! Welcome to 14 Keillor, an affordable house with a fully finished basement and detached garage, steps from Harrison Trimble High School and Mountain Road. The main floor offers new flooring in the kitchen, living room and 3 bedrooms, new light fixtures, and an updated kitchen with new soft-close base cabinets, new countertop, new backsplash tile, new sink and faucet, new dishwasher, stainless steel appliances, and freshly painted wall cabinets. Main floor bath with tub. Benefit from efficient heating & cooling from the mini-split in the living room. The recently finished basement (non-conforming) adds new flooring, pot lights, a full bathroom with laundry, a wet bar/kitchenette, two additional rooms, and plenty of living space. Outside you get a nice backyard, freshly painted front and back decks, a paved driveway, and a detached single car garage. Convenient location close to NBCC (New Brunswick Community College), Oulton College, shopping, schools, and bus stops. Floor plans and 3D virtual tour attached for your convenience. Please note that the seller is a licensed realtor in the province of New Brunswick. (id:39198)
Property Details
Interior
Features
Main level Floor
Primary Bedroom
13'4'' x 8'9''Bedroom
9'10'' x 9'2''Foyer
6'0'' x 3'7''4pc Bathroom
5'0'' x 6'2''Property History
 50
50
