13 RALPH, Moncton, New Brunswick E1C2V8
Contact us about this property
Highlights
Estimated valueThis is the price Wahi expects this property to sell for.
The calculation is powered by our Instant Home Value Estimate, which uses current market and property price trends to estimate your home’s value with a 90% accuracy rate.Not available
Price/Sqft$186/sqft
Monthly cost
Open Calculator
Description
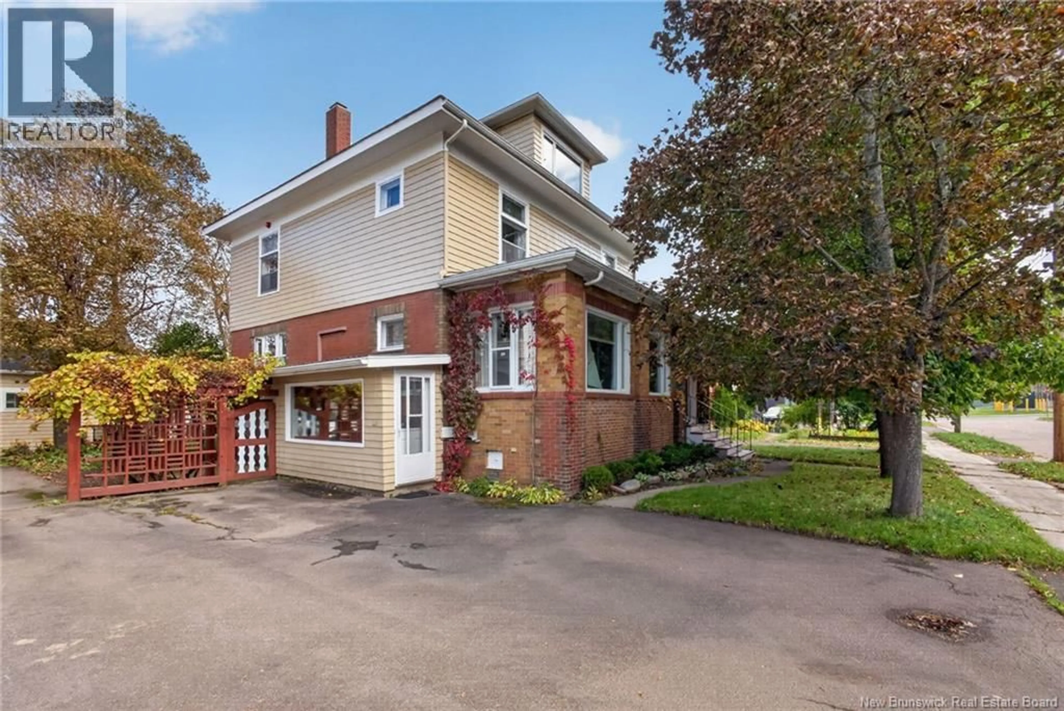
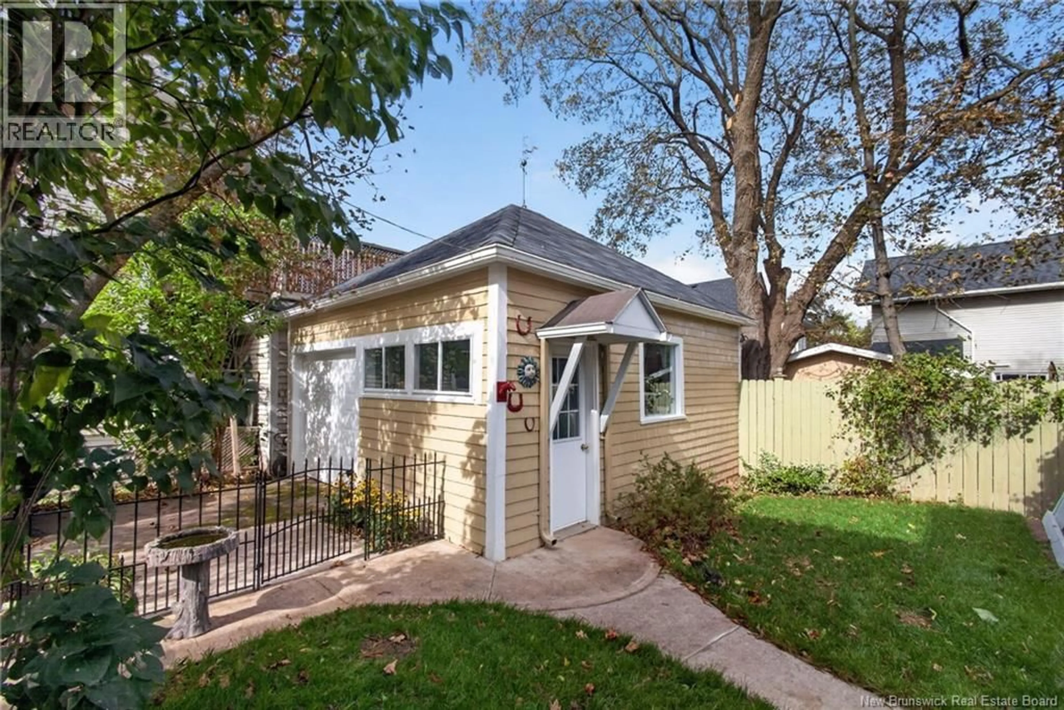
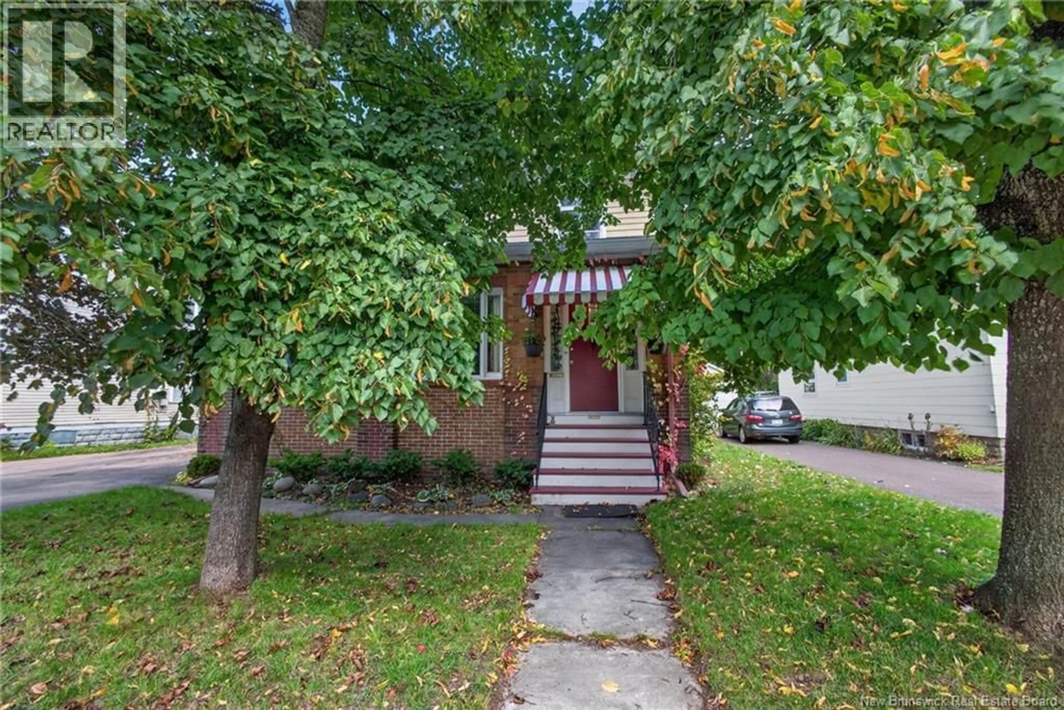
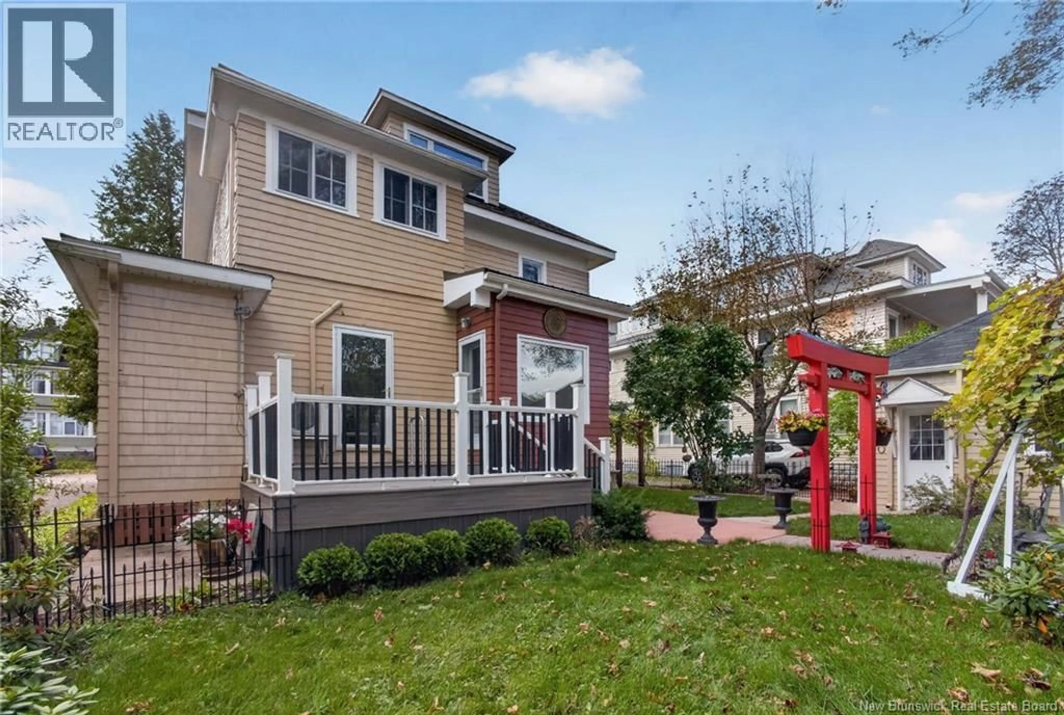
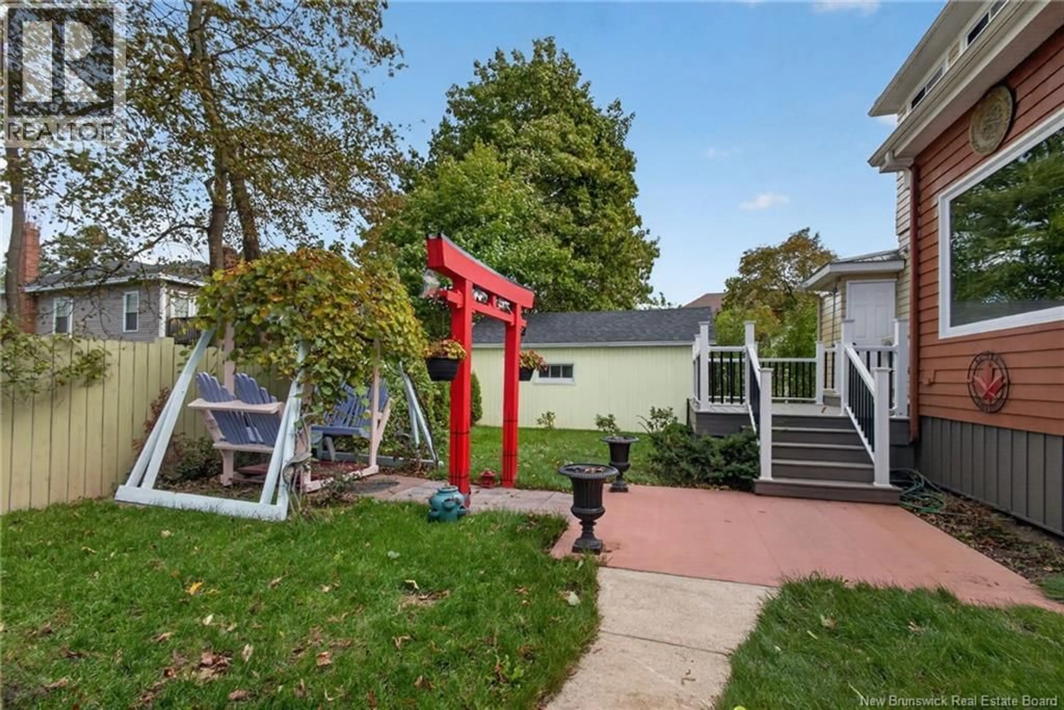
A Timeless Grande Dame Historic Elegance Meets Modern Efficiency Step into history with this exceptional 100+ year-old home, beautifully preserving its original character and craftsmanship. Completely gutted and thoughtfully renovated in 2005, the home was fully rewired and features two heat pumps on the main floor, one on the second floor, and drain tile protection with foam insulation. The impressive foyer showcases a stunning staircase and charming porch. Spacious living and formal dining rooms feature beautiful architectural details and a fireplace, perfect for entertaining. The renovated kitchen offers granite countertops, ample workspace, and a breakfast nook, opening to a bright four-season sunroom. A half bath completes the main level. The second floor features four spacious bedrooms and a charming porch. The bright third-floor loft apartment includes its own kitchen, three-piece bath, living room, and dining area ideal for extended family, guests, or a student. The lower level offers a second apartment with a private entrance, providing flexibility for family or rental potential. Laundry facilities and a central vacuum system serving all floors add convenience. Outside, mature grapevines, a classic iron fence, a low-maintenance composite deck, and a large garage enhance the property's timeless appeal. Unique and rich in history, this remarkable home combines century-old charm, modern updates, and versatile living spaces for today's lifestyle. (id:39198)
Property Details
Interior
Features
Basement Floor
Office
6' x 7'Bedroom
18' x 8'3pc Bathroom
11' x 5'5''Family room
14' x 9'5''Property History
 48

