122 MORNINGSIDE DRIVE, Moncton, New Brunswick E1G1Z1
Contact us about this property
Highlights
Estimated valueThis is the price Wahi expects this property to sell for.
The calculation is powered by our Instant Home Value Estimate, which uses current market and property price trends to estimate your home’s value with a 90% accuracy rate.Not available
Price/Sqft$242/sqft
Monthly cost
Open Calculator
Description
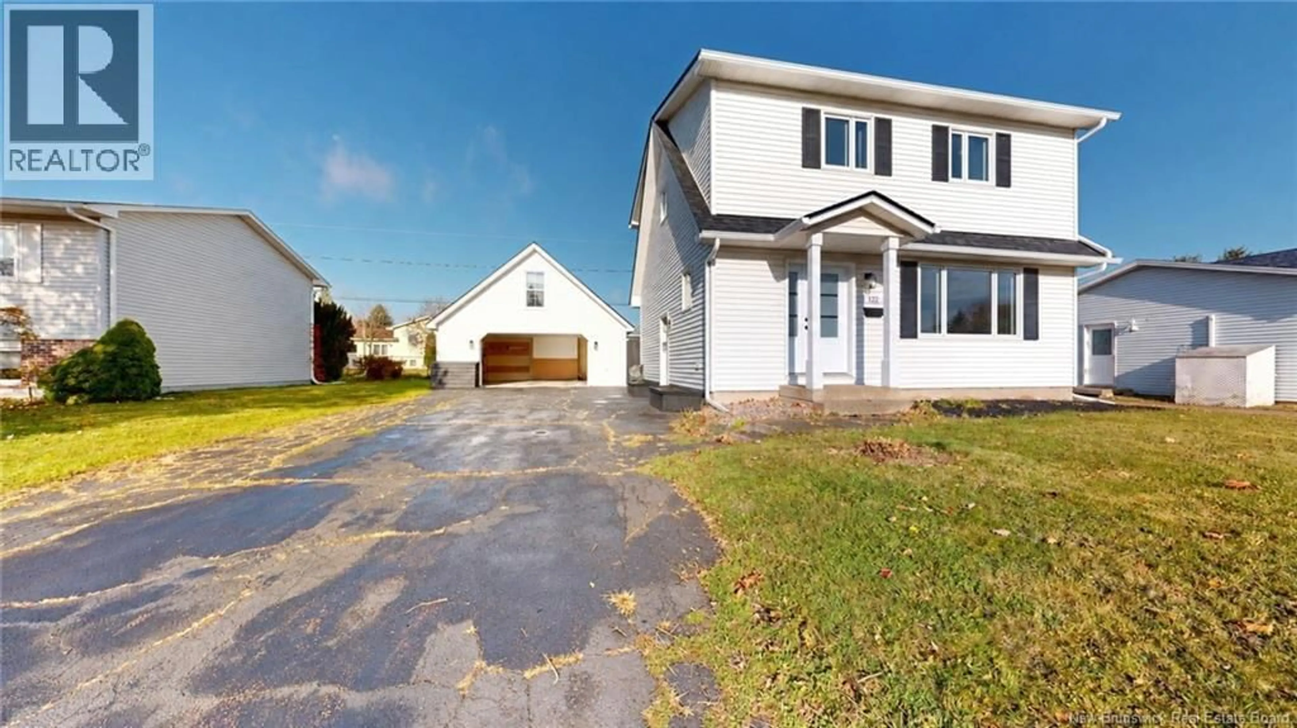
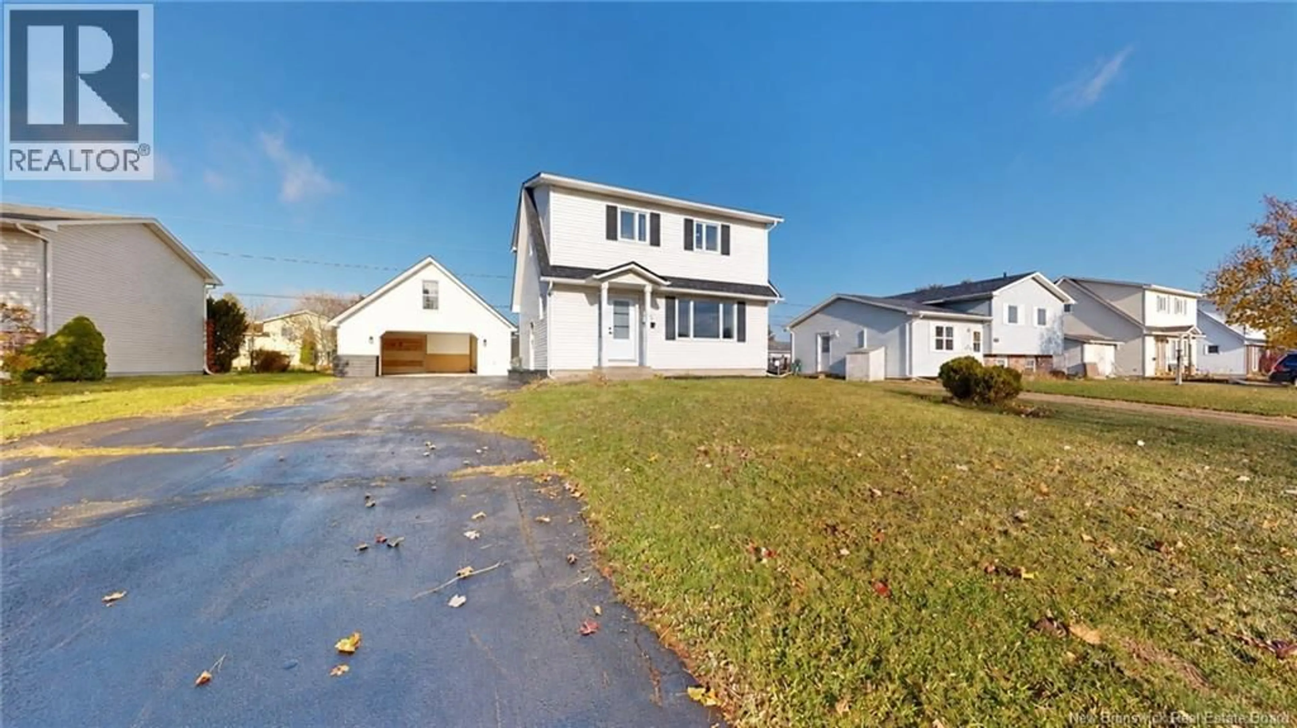
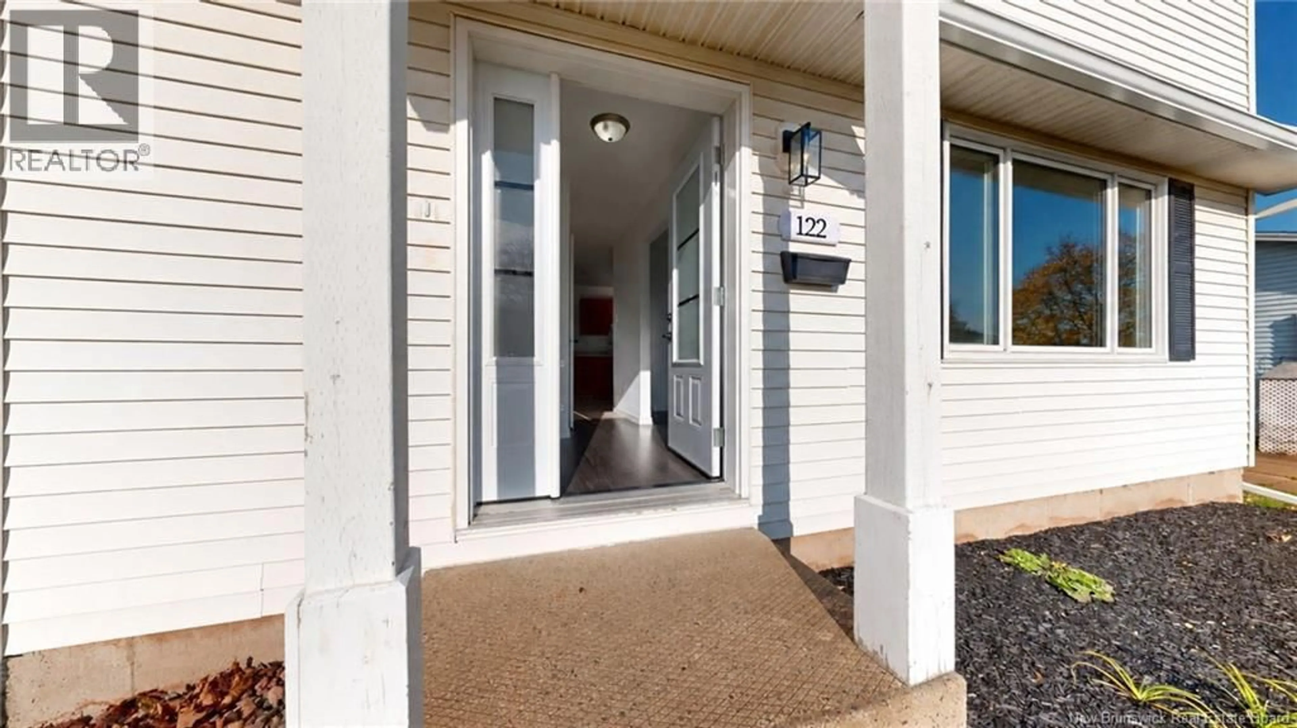
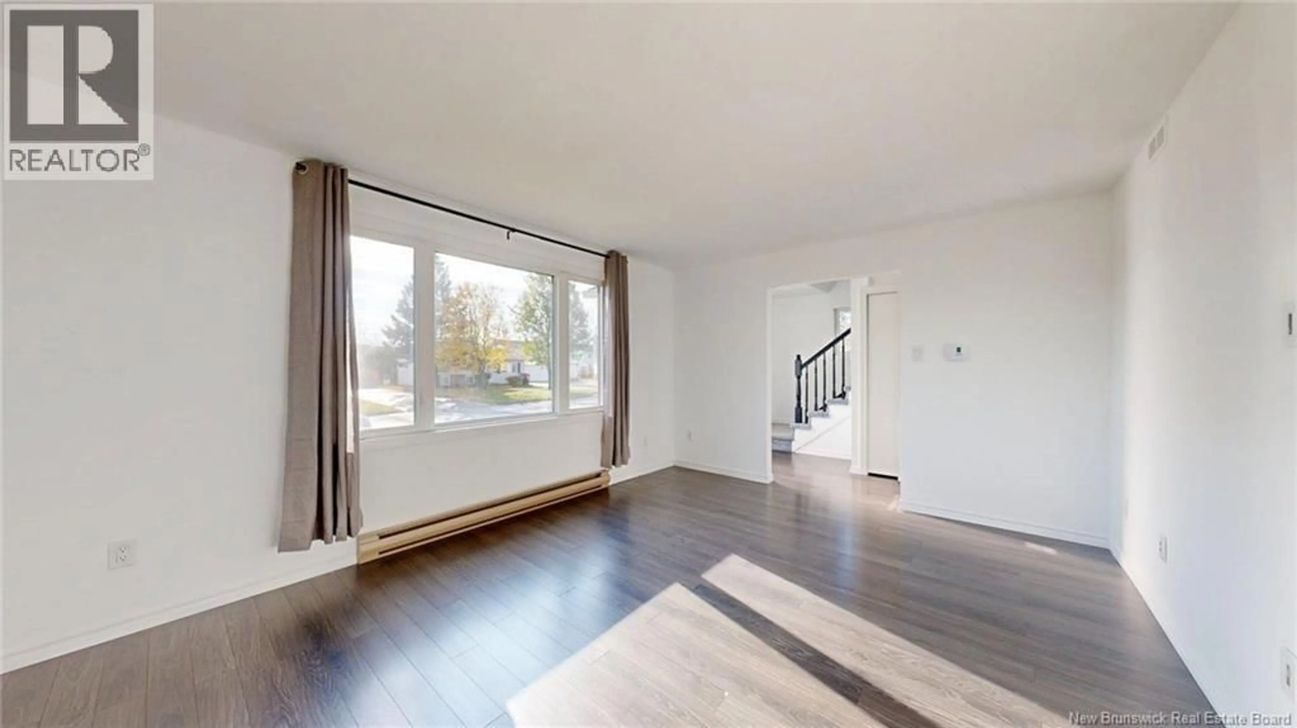
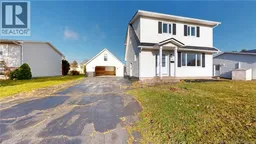
Welcome to 122 Morningside Drive! Located on a quiet cul-de-sac in Moncton's Evergreen Park area, this 3-bedroom, 2-bathroom home is close to schools, parks, shopping, and everyday amenities. One of its standout features is the spacious 23' x 26' detached garage, complete with heating and a 15' x 26' loft previously used as a home office! Several major updates have already been completed, including new roofing on both the home and garage (2026), windows and exterior doors (2023), and gutters with LeafFilter (2025). The home has also been freshly painted throughout (2026). Inside, you'll find laminate and vinyl plank flooring throughout most of the home, a finished basement with a newly completed 3-piece bathroom, and a newer stacked washer and dryer (2024). Additional features include CAT6 network cabling and a whole-home standby generator providing automatic backup power during outages. With its convenient location, major updates, and impressive garage space, this property is worth a look! (id:39198)
Property Details
Interior
Features
Main level Floor
Kitchen
10'8'' x 13'8''Foyer
10'1'' x 5'3''Living room
12'1'' x 15'6''Dining room
10'8'' x 11'0''Property History
 34

