117 CLARENDON DRIVE, Moncton, New Brunswick E1G0M8
Contact us about this property
Highlights
Estimated valueThis is the price Wahi expects this property to sell for.
The calculation is powered by our Instant Home Value Estimate, which uses current market and property price trends to estimate your home’s value with a 90% accuracy rate.Not available
Price/Sqft$241/sqft
Monthly cost
Open Calculator
Description
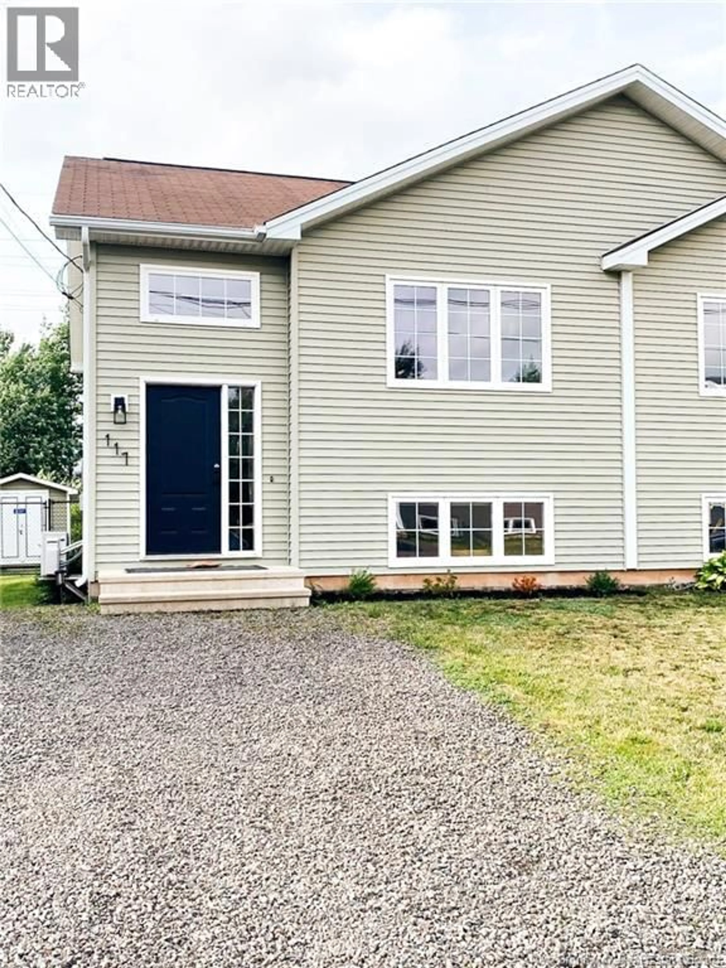
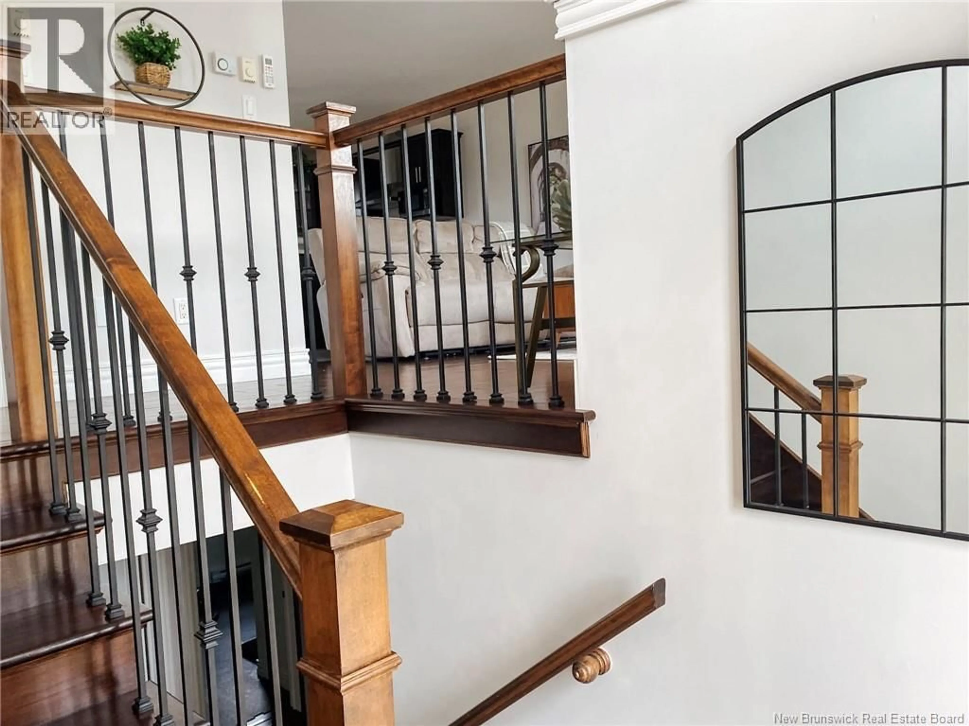
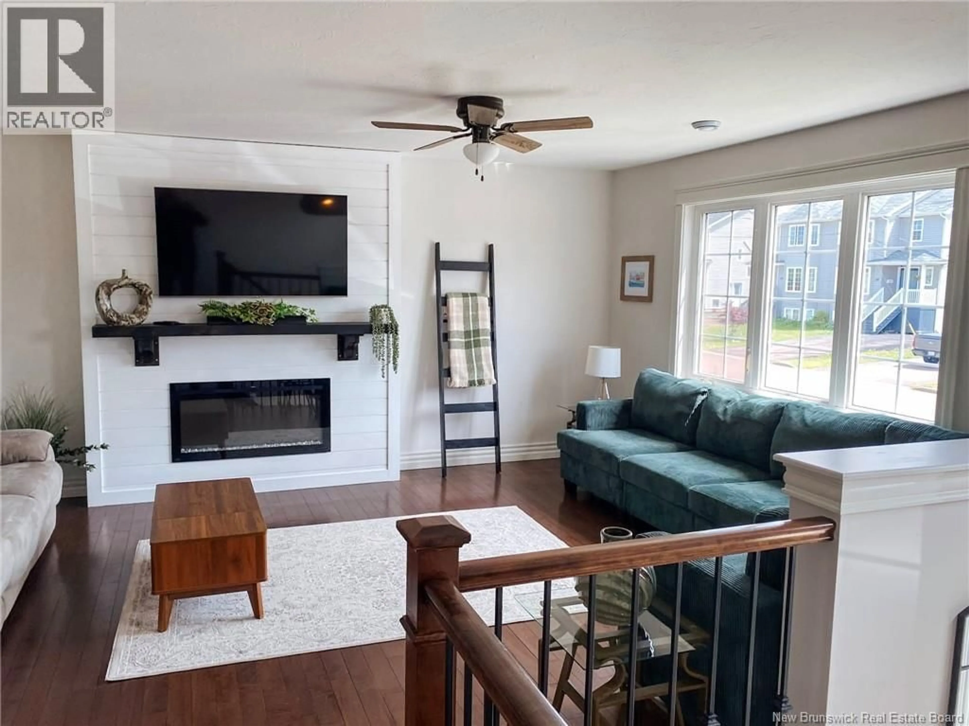
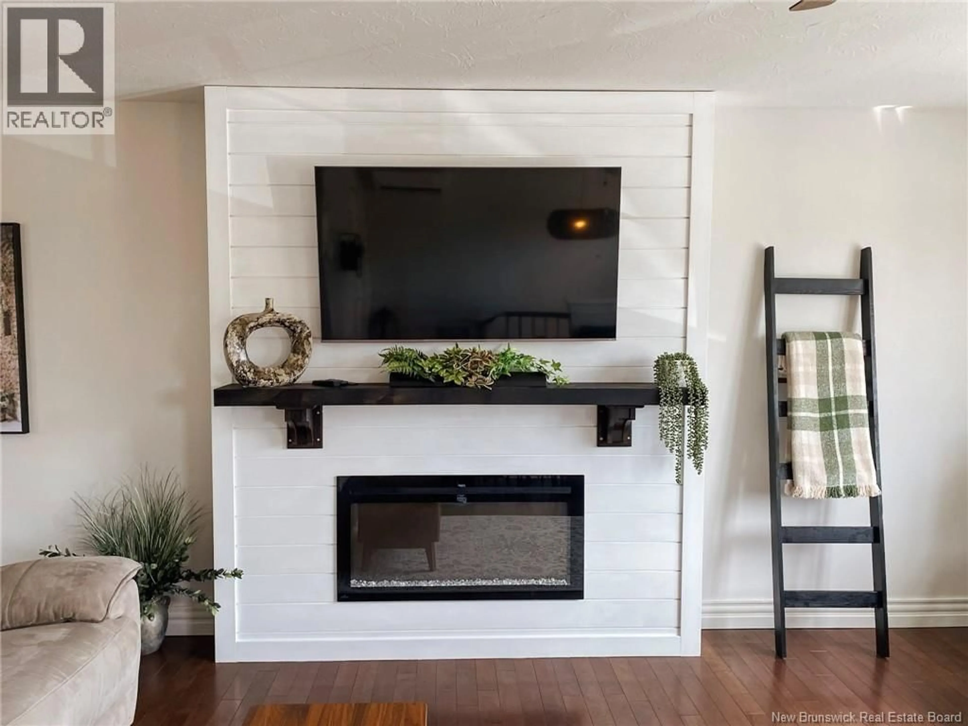
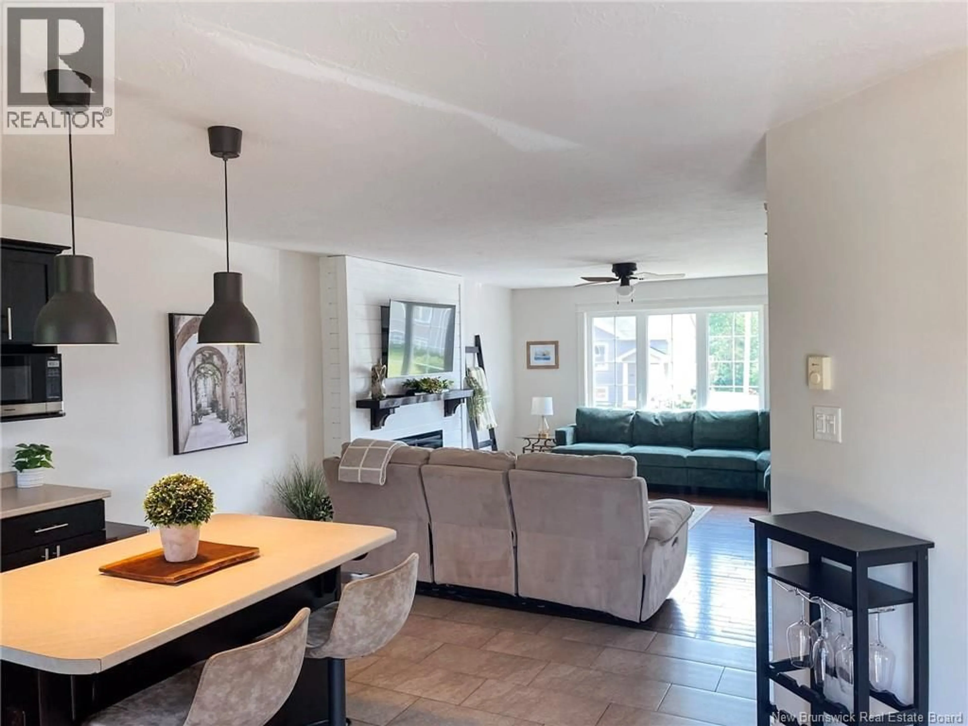
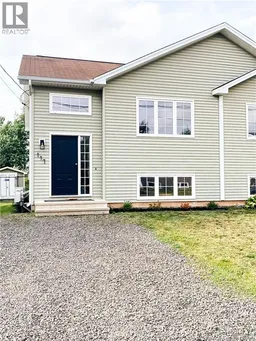
Welcome to 117 Clarendon, a well-maintained semi-detached home located in Monctons desirable North End. Bright and inviting throughout, the home features an open-concept main level with modern fixtures, warm hardwood flooring, and a spacious living room anchored by a stylish fireplace. The functional kitchen offers quality dark cabinetry, stainless steel appliances, ample counter space and a centre island with seating. The main level also includes a convenient half bath and laundry area, while patio doors provide direct access to a generous rear deck. The fully fenced and gated backyard is ideal for children and pet owners, with room to relax, entertain or enjoy the outdoors. A storage shed provides additional space, and the rear gate offers convenient access to nearby trails. The lower level includes a large primary bedroom, two additional bedrooms and a full four-piece bathroom. Comfortable, modern and move-in ready, this property offers a practical layout in a convenient, family-friendly neighbourhood. (id:39198)
Property Details
Interior
Features
Basement Floor
4pc Bathroom
Bedroom
8'7'' x 12'2''Bedroom
11'6'' x 12'0''Bedroom
7'7'' x 11'6''Property History
 21
21
