114 SEQUOIA DRIVE, Moncton, New Brunswick E1E0A2
Contact us about this property
Highlights
Estimated valueThis is the price Wahi expects this property to sell for.
The calculation is powered by our Instant Home Value Estimate, which uses current market and property price trends to estimate your home’s value with a 90% accuracy rate.Not available
Price/Sqft$187/sqft
Monthly cost
Open Calculator
Description
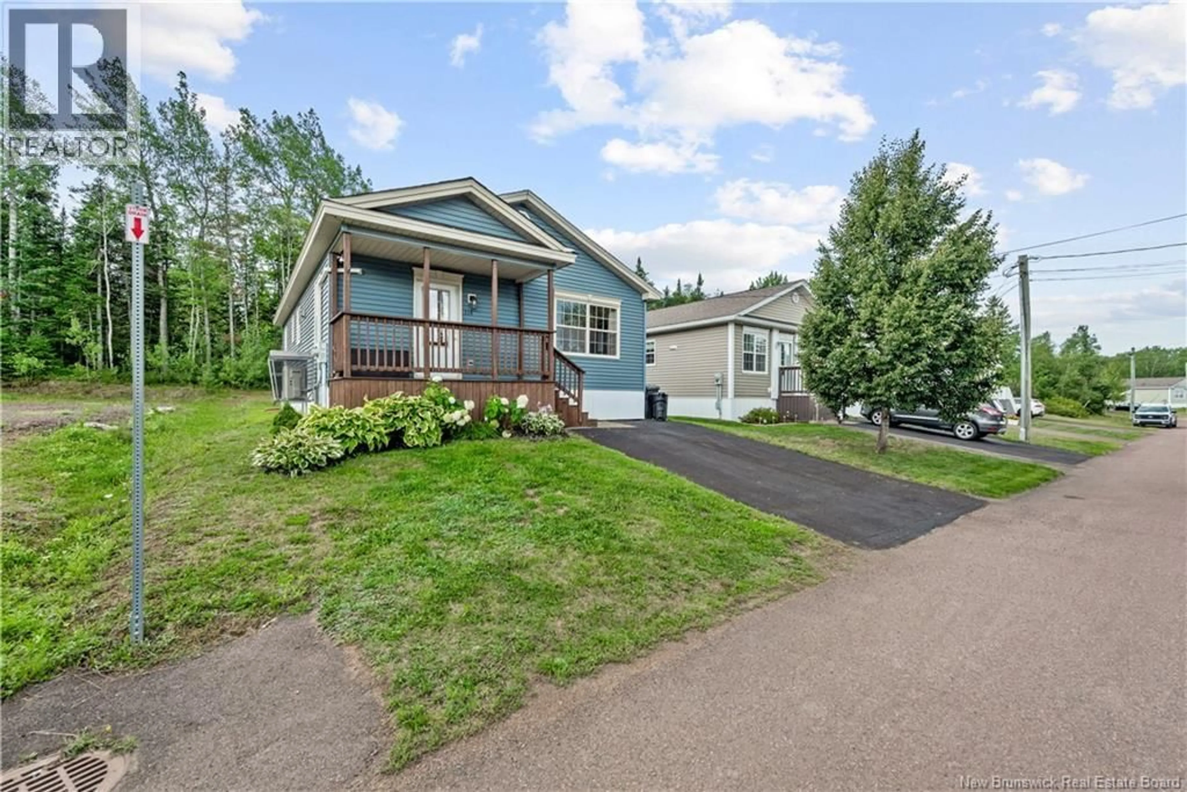
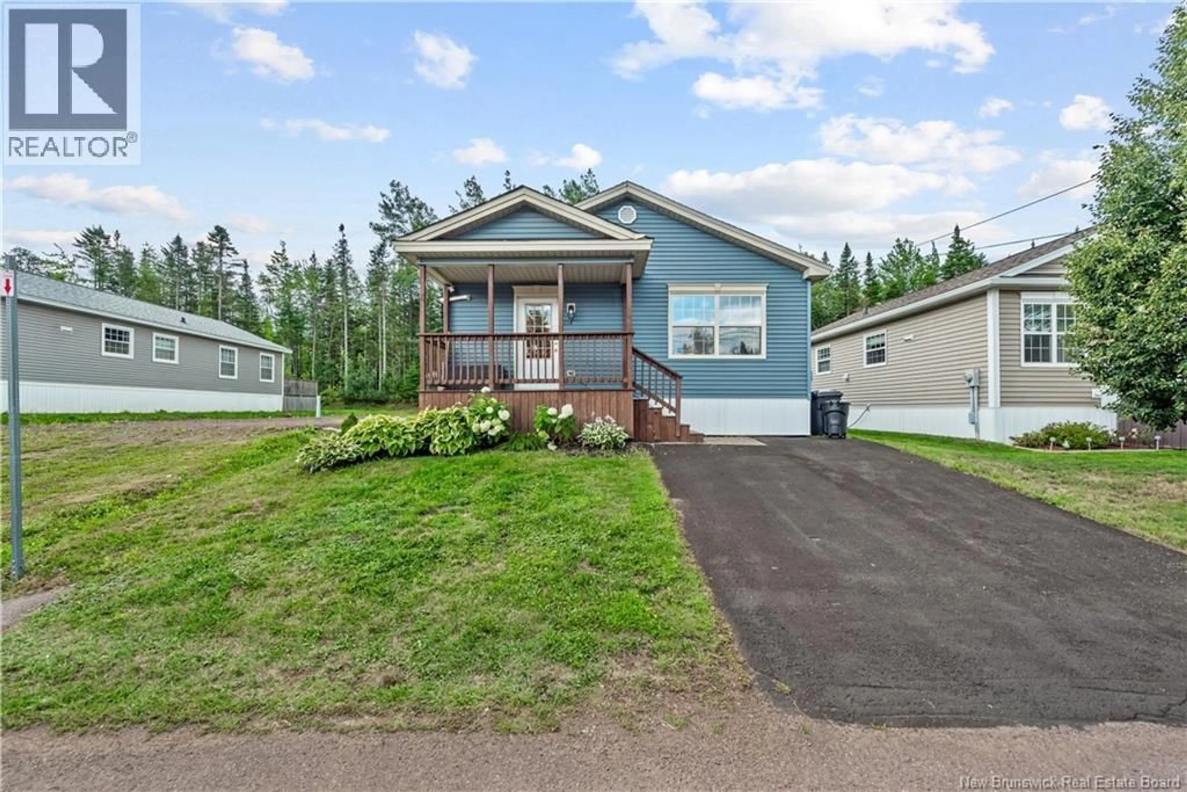
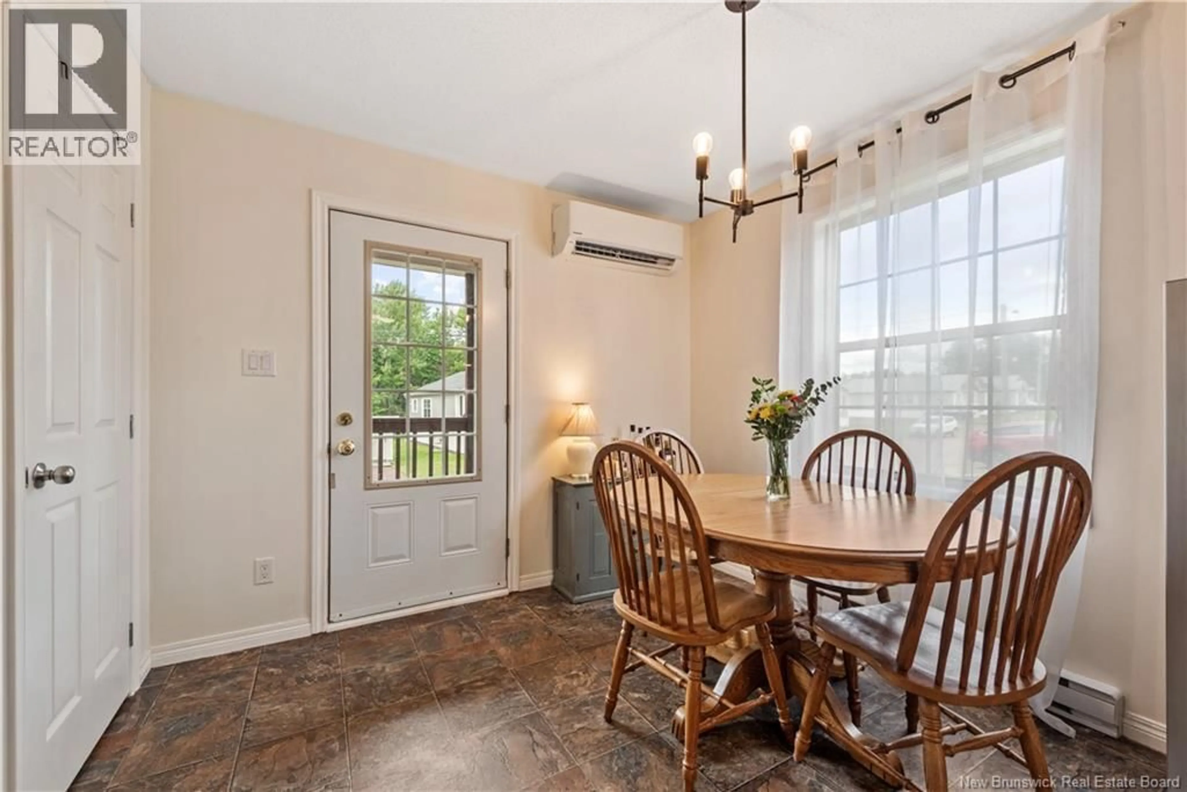
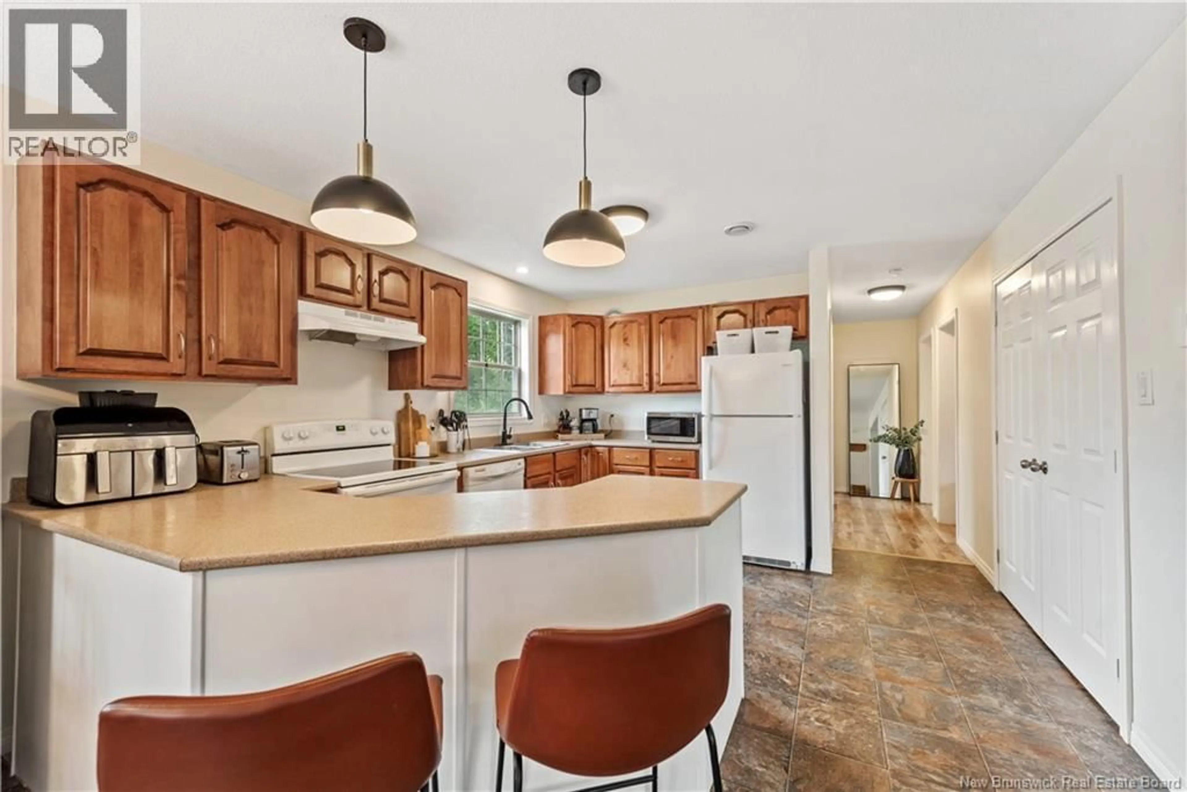
Welcome to 114 Sequoia Drive, located in Willow Creek Village. This well kept 3 bedroom, 1 bathroom mini home shows beautifully and offers comfortable, easy one level living. Step inside to a bright and inviting open concept layout featuring a spacious kitchen and dining area with plenty of room for everyday cooking and entertaining. For added convenience, the laundry is tucked neatly into a closet just off the kitchen, keeping everything easily accessibility. The living area flows nicely from the kitchen, creating a welcoming space to relax and enjoy. A ductless heat pump provides efficient heating and cooling for year round comfort. Outside, enjoy your own private back deck surrounding by mature trees, an ideal spot for morning coffee, summer BBQs, or simply unwinding at the end of the day. With three bedrooms, this home offers flexibility for a growing family, guests, or a home office. Located in a convenient locating close to shopping, restaurants and everyday amenities. Lot fees are currently $365/month. Whether you're looking to purchase your first home or ready to downsize to something more manageable, 114 Sequoia Drive is a wonderful opportunity. Move-in ready and waiting for its next owner! (id:39198)
Property Details
Interior
Features
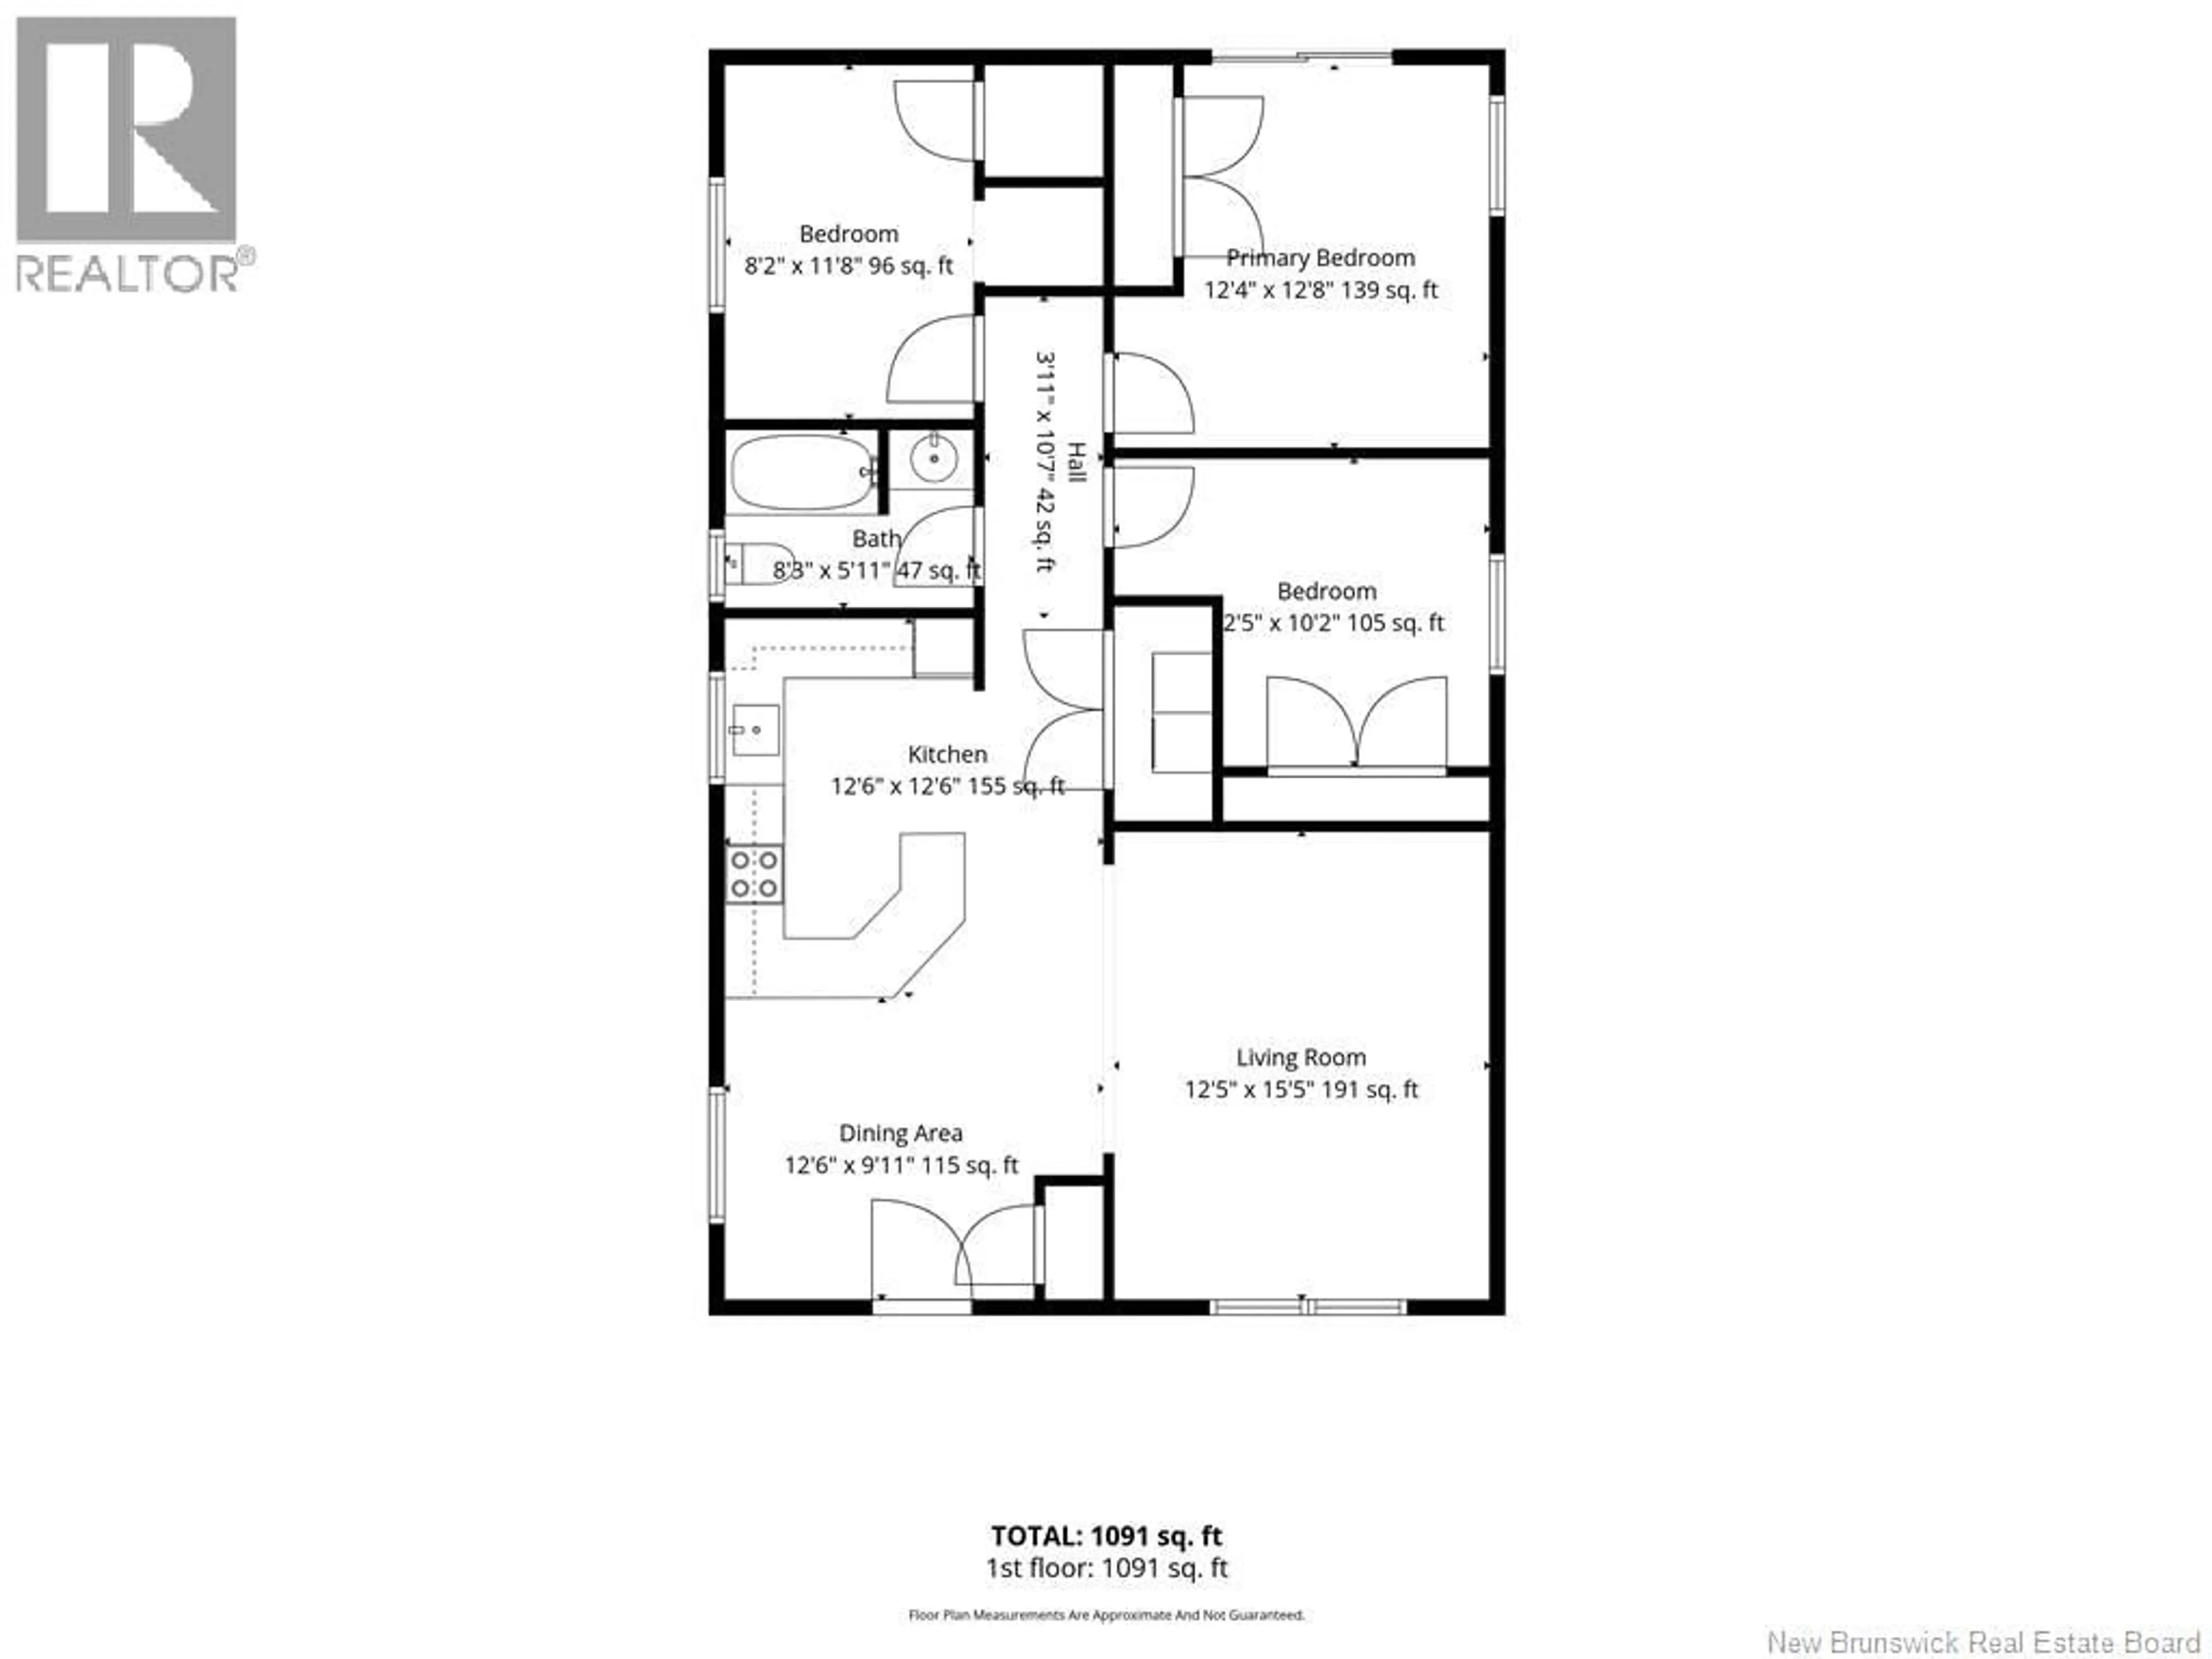
Main level Floor
Dining room
9'11'' x 12'6''Bedroom
11'8'' x 8'2''Kitchen
12'6'' x 12'6''Bedroom
10'2'' x 8'5''Property History
 21
21
