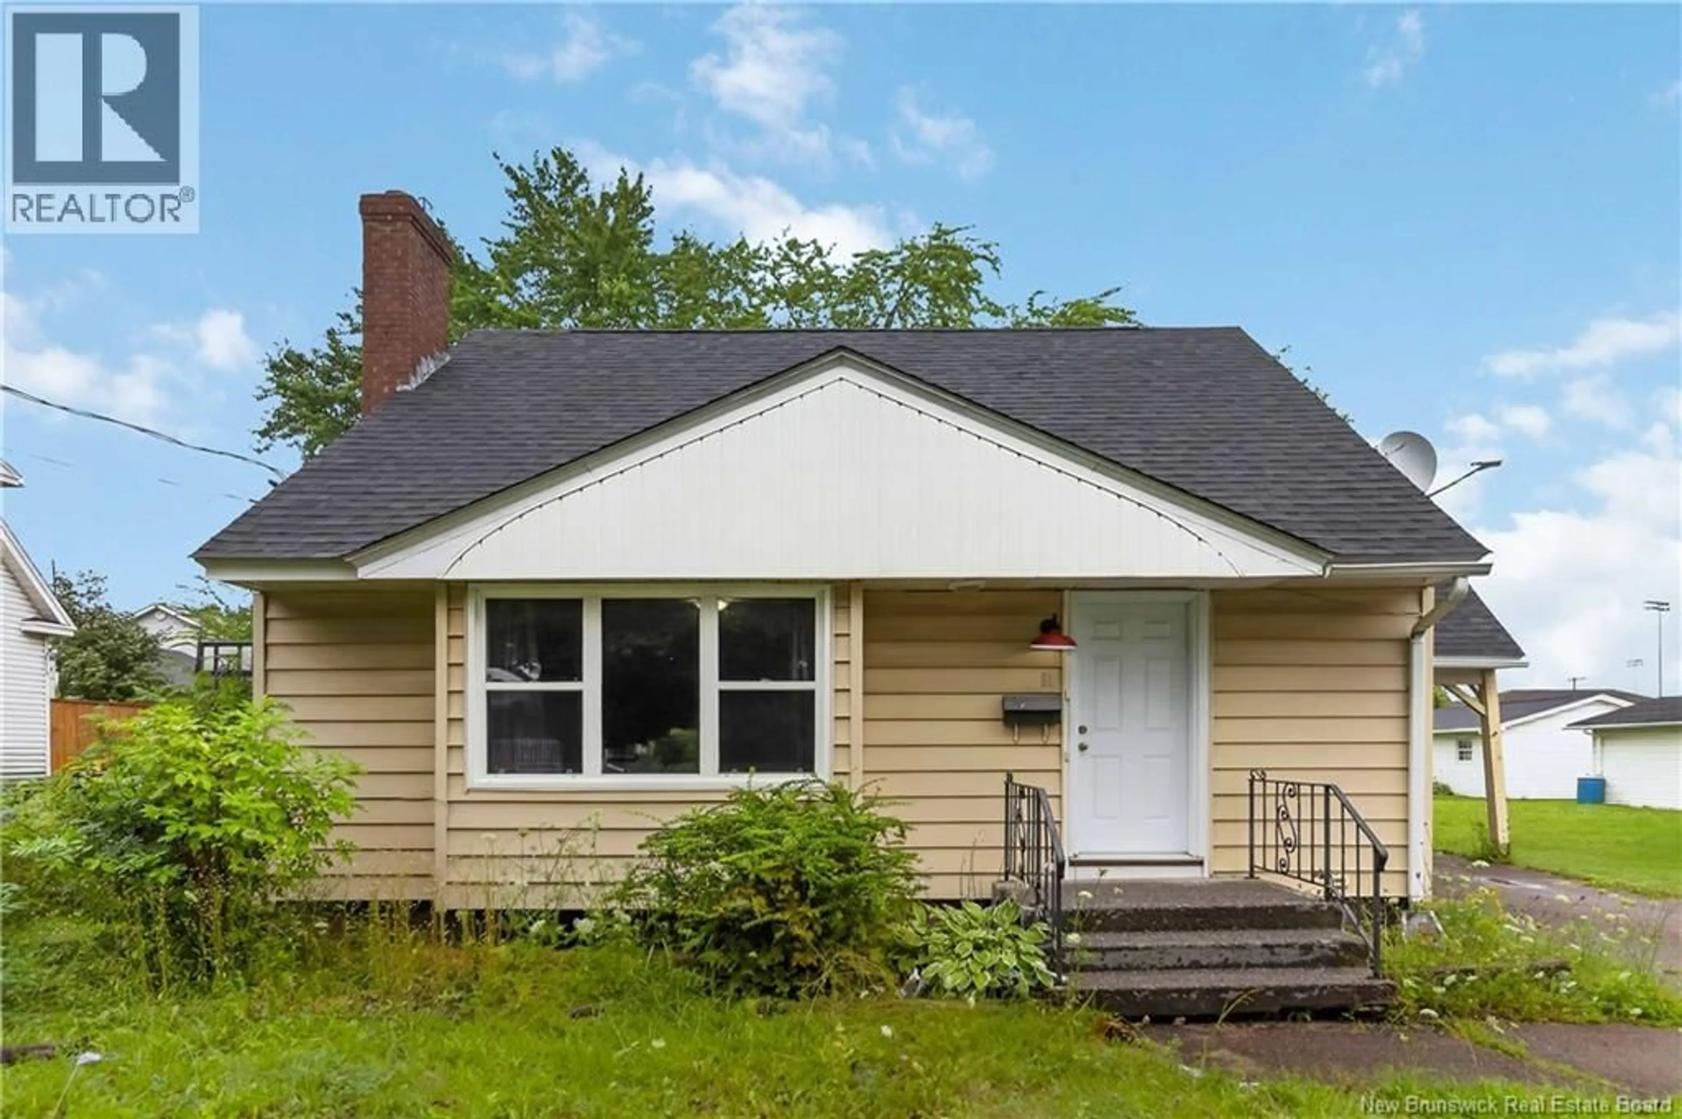
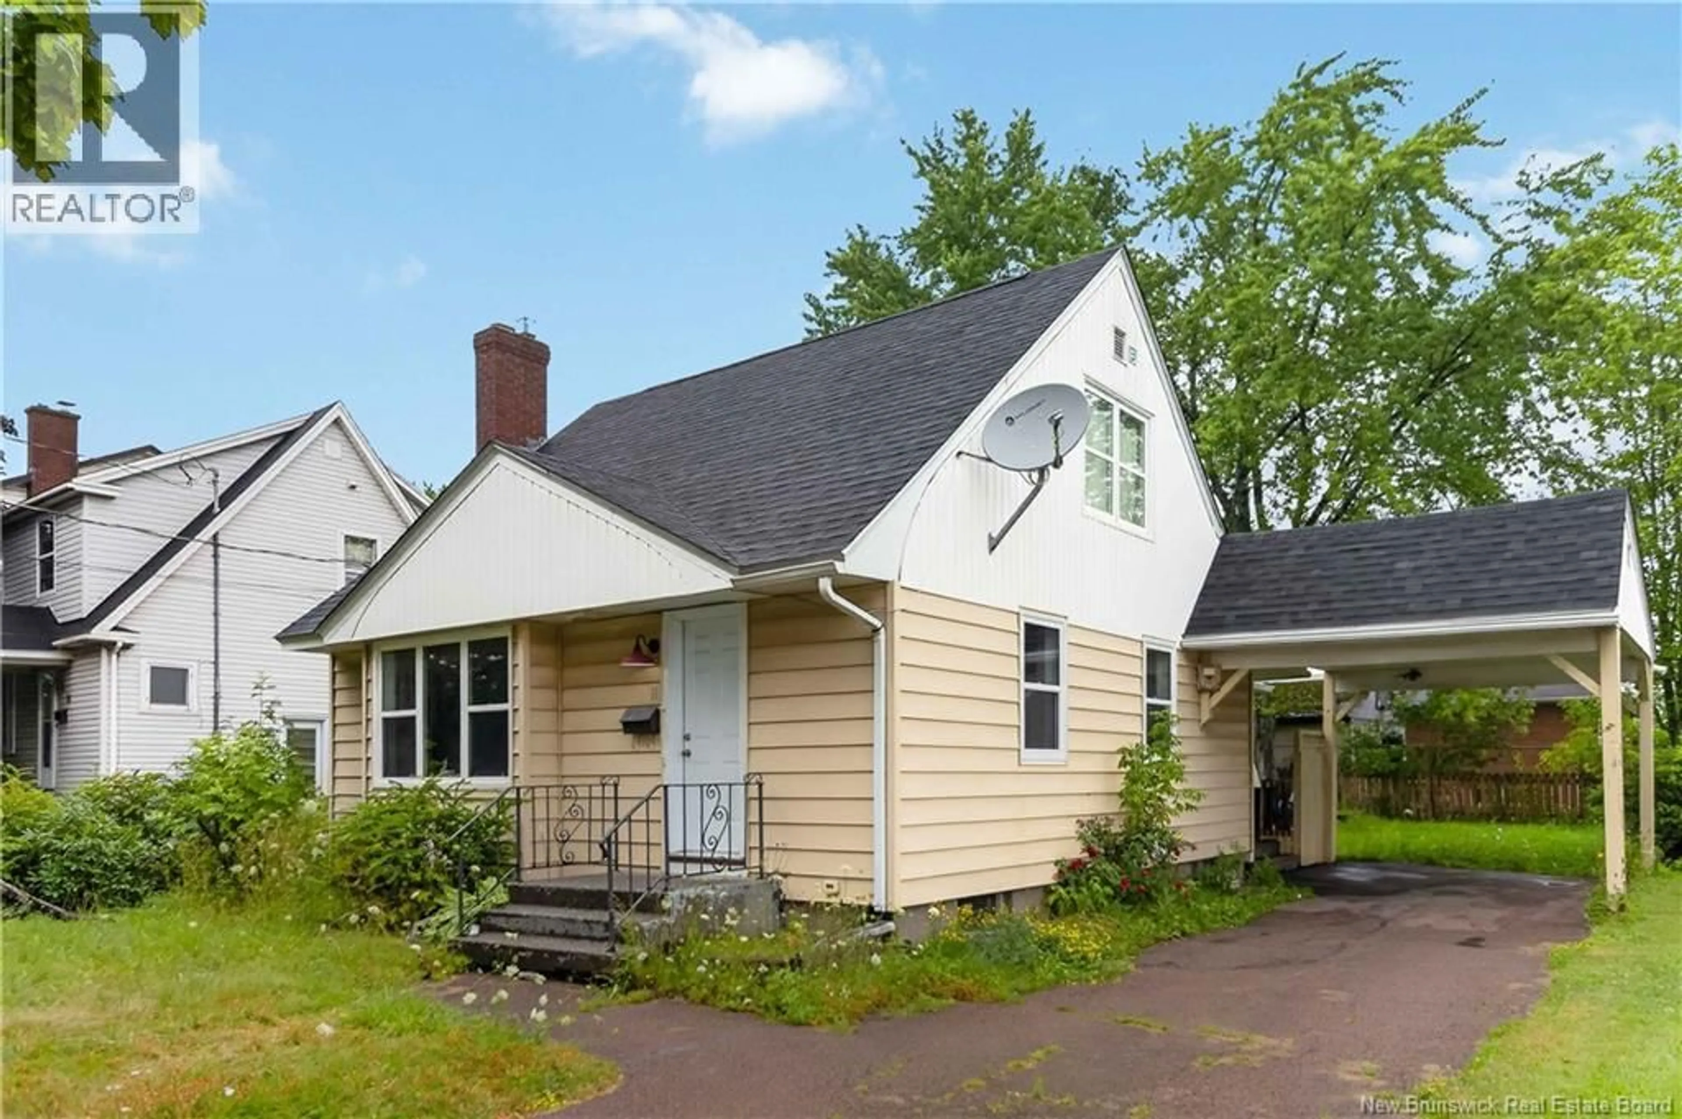
11 DERBY STREET, Moncton, New Brunswick E1C6Y4
Contact us about this property
Highlights
Estimated valueThis is the price Wahi expects this property to sell for.
The calculation is powered by our Instant Home Value Estimate, which uses current market and property price trends to estimate your home’s value with a 90% accuracy rate.Not available
Price/Sqft$256/sqft
Monthly cost
Open Calculator
Description
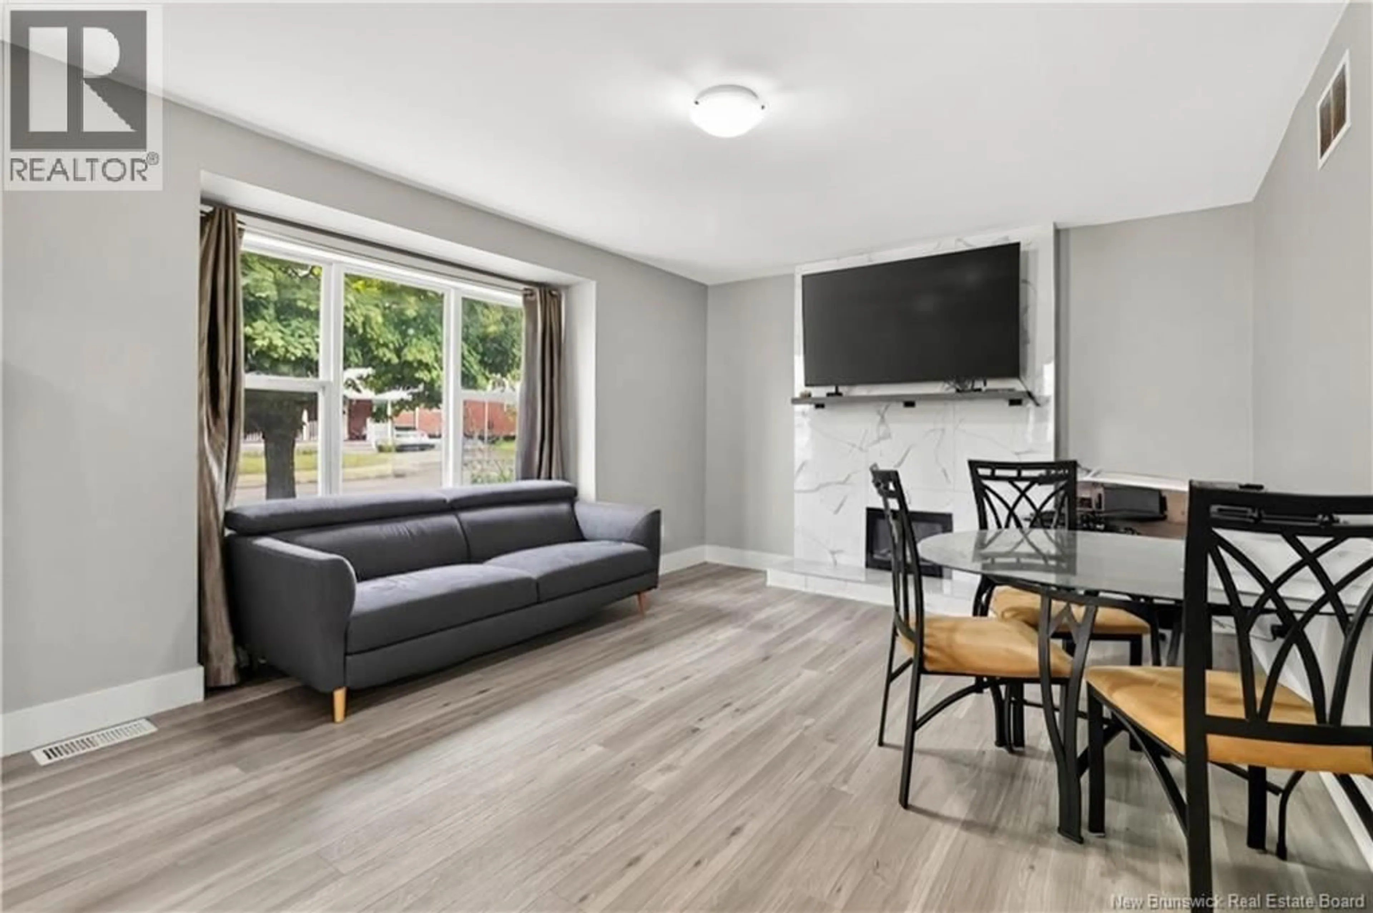
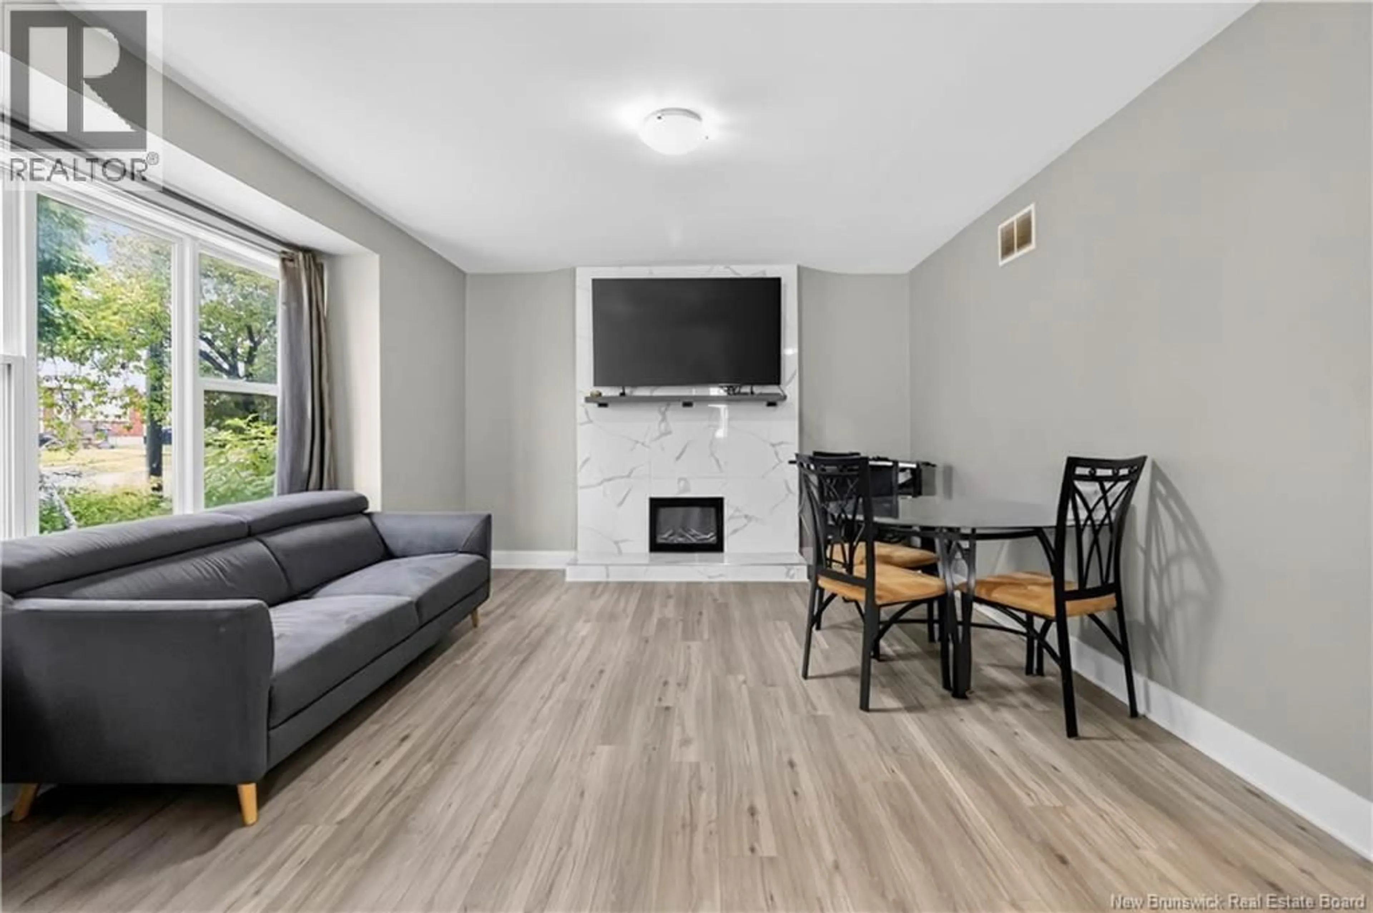
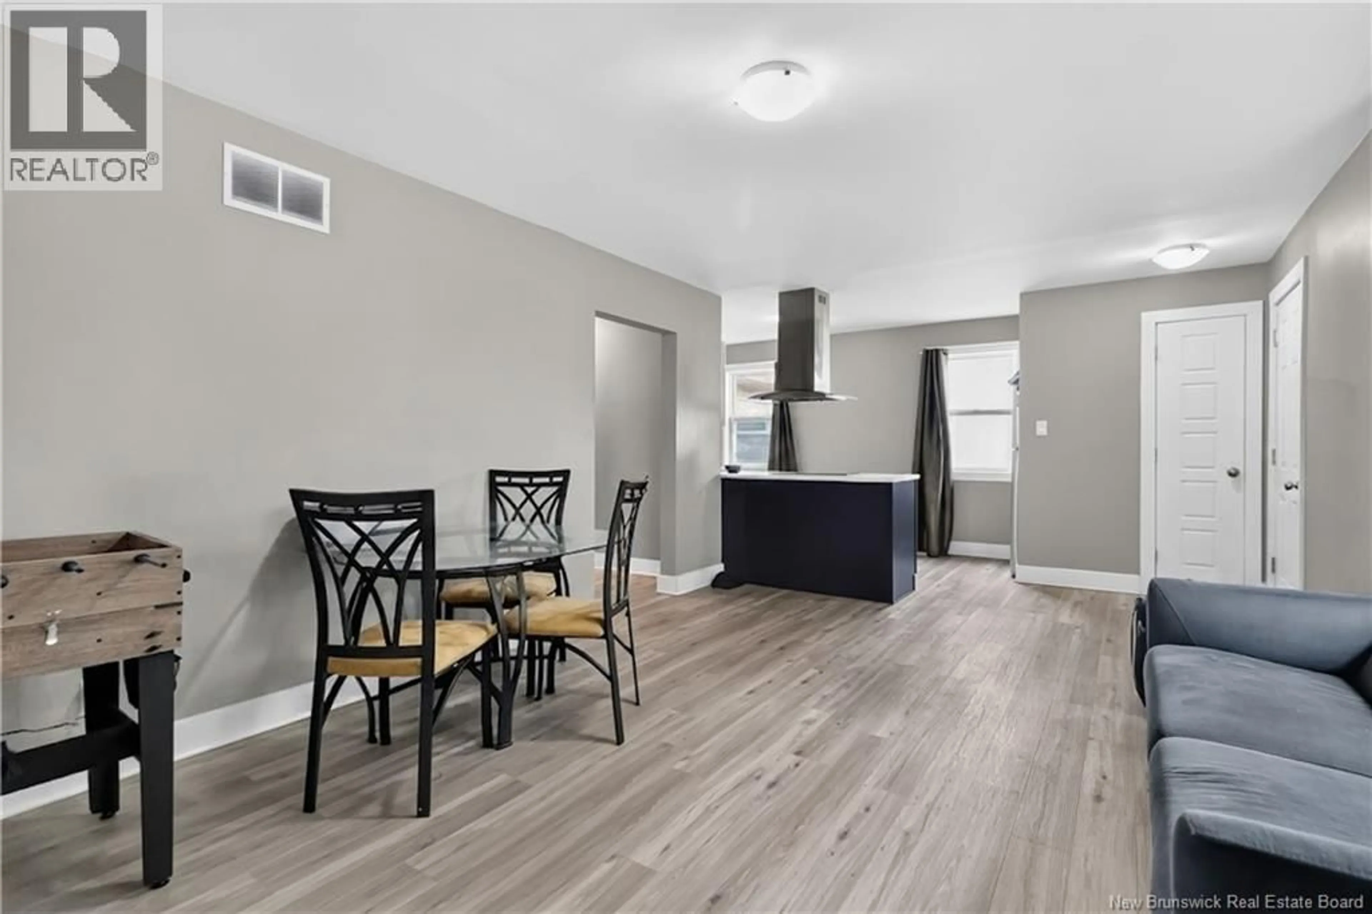
Welcome to this charming 1.5-storey home offering 3 bedrooms and 2 full bathrooms in a convenient location close to shopping, schools, parks, and other everyday amenities. With two bedrooms on the main level and a spacious third bedroom upstairs, this home offers a functional layout for families, first-time buyers, or investors. The bright, updated kitchen provides a modern touch, while the inviting living area features a fireplace insert with a beautiful feature surround, creating a great focal point. A full bathroom on each level adds to the home's practicality and convenience. Outside, you'll find a carport for covered parking and mature trees that provide shade and privacy. Whether you're searching for a great starter home or an investment property with income potential, this property offers plenty of opportunity in a desirable, accessible location. Contact a REALTOR® today to arrange your showing! (id:39198)
Property Details
Interior
Features
Second level Floor
3pc Bathroom
12'10'' x 8'8''Bedroom
15'7'' x 12'11''Property History
 25
25
