107 KENMORE DRIVE, Moncton, New Brunswick E1A4J8
Contact us about this property
Highlights
Estimated valueThis is the price Wahi expects this property to sell for.
The calculation is powered by our Instant Home Value Estimate, which uses current market and property price trends to estimate your home’s value with a 90% accuracy rate.Not available
Price/Sqft$202/sqft
Monthly cost
Open Calculator
Description
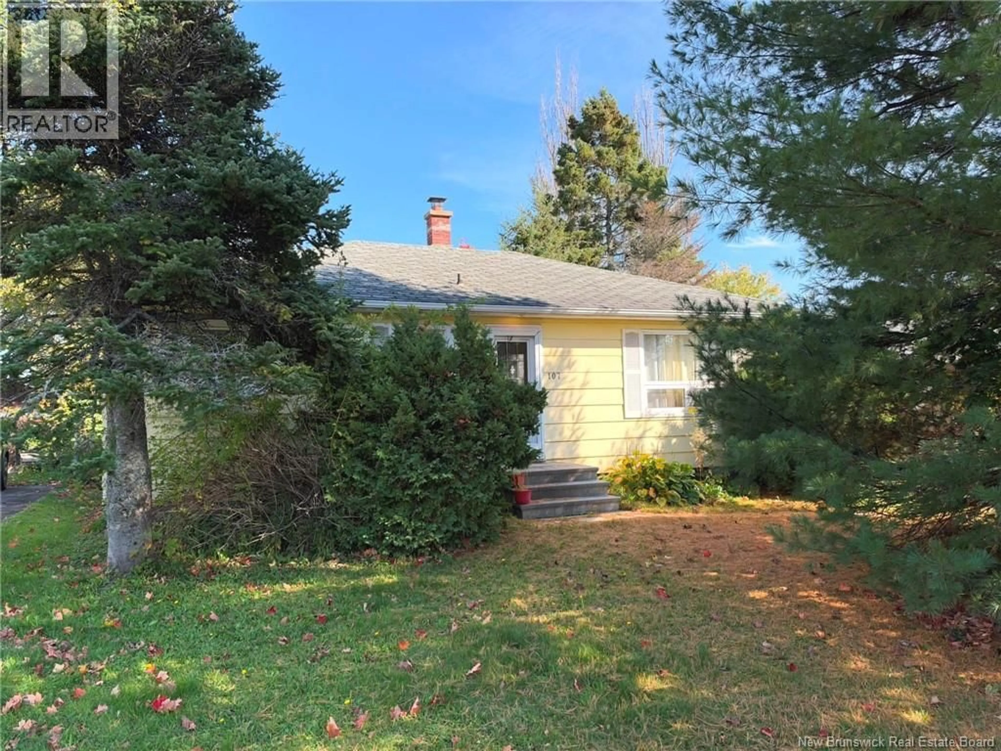
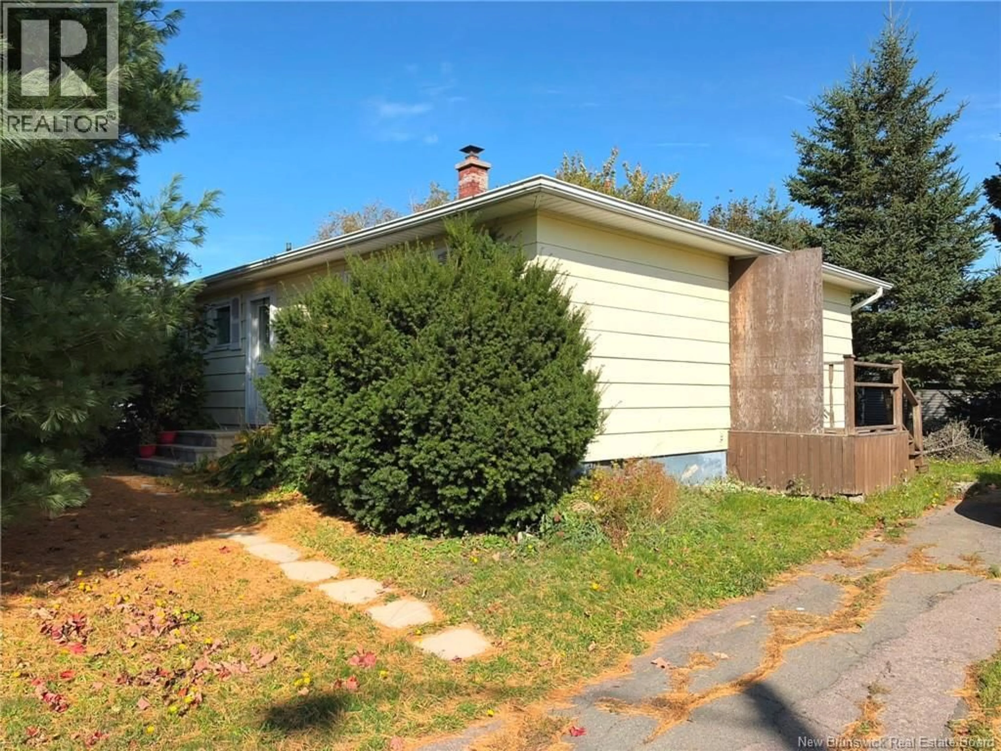
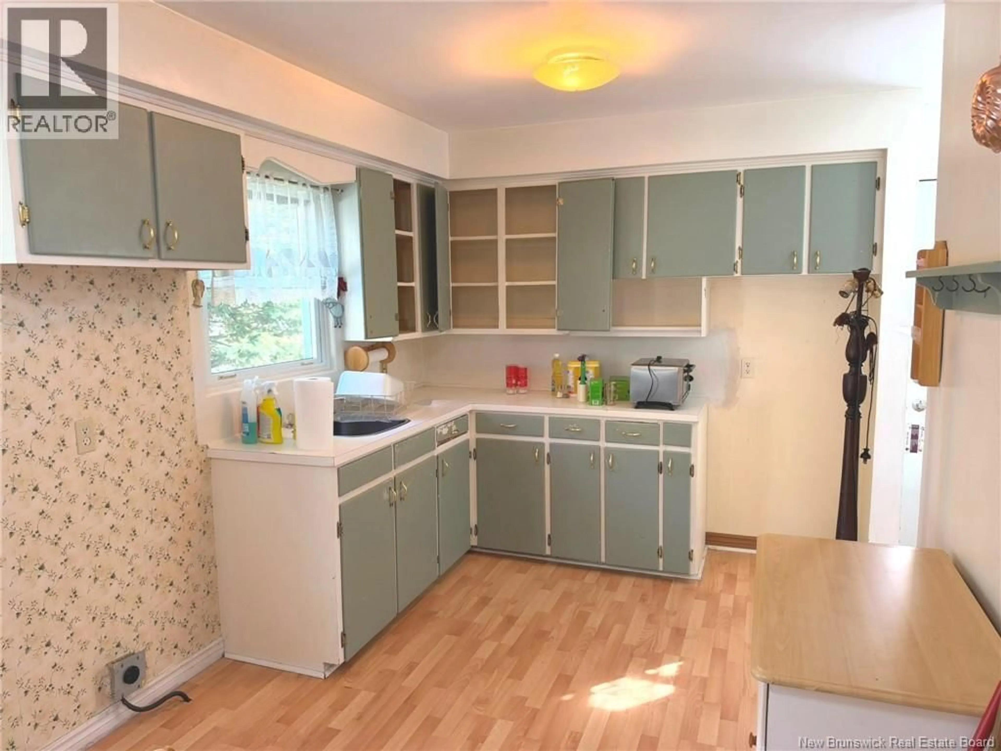
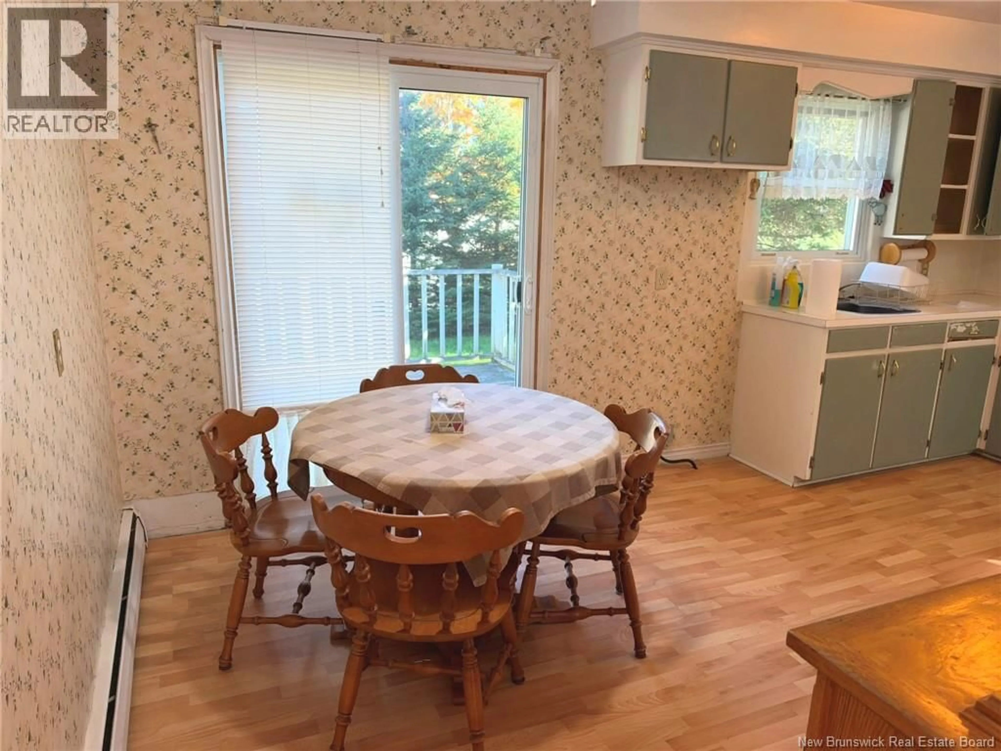
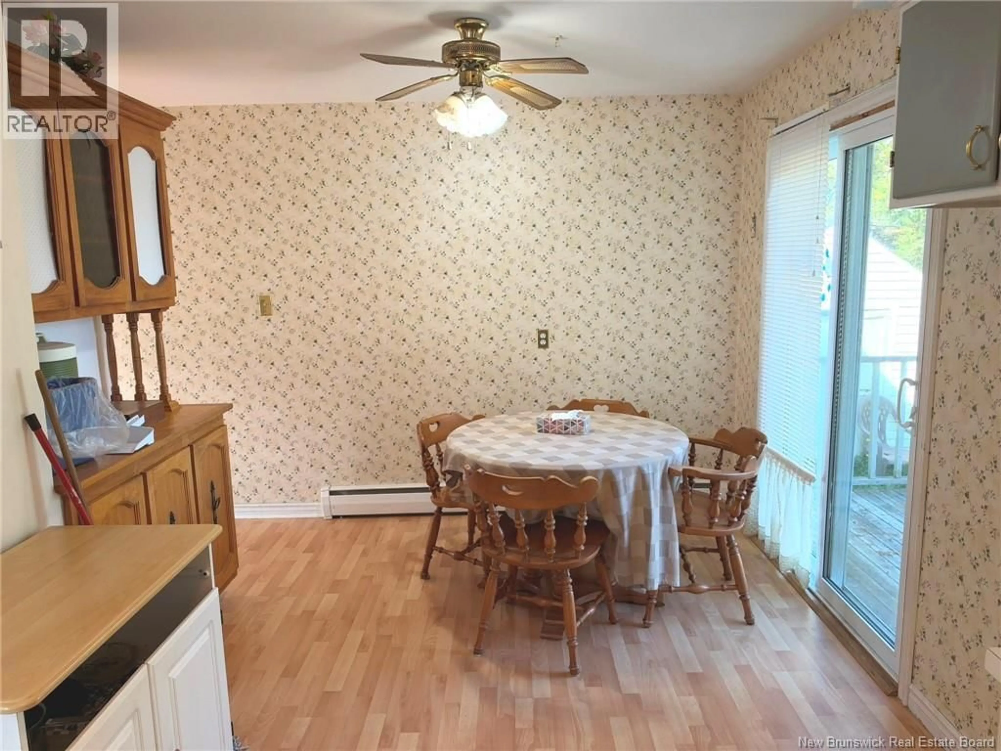
Great Opportunity in Lewisville! Whether you're looking for an investment property, a family home, or a project with potential, this bungalow is worth a closer look. Ideally located in the Lewisville area and within walking distance of the modern Kay Arena skating facility, which also features a gymnasium offering basketball, badminton, volleyball and more. The property is also conveniently located near Champlain Mall, the Moncton Airport and many other amenities. The main floor offers three good-sized bedrooms, a full 4-piece bathroom, a spacious living room, kitchen and a dining area with patio doors leading to the rear patio. Outside, you'll find a single paved driveway, a private backyard and a storage shed. The unfinished basement provides additional space and an opportunity to create a finished area to suit your needs, whether that be a recreation room, home office, additional living space or storage. Additional features include electric hot-water baseboard heating and a 200-amp electrical breaker panel. The property can accommodate a quick closing. Power of Attorney sale. No Property Condition Disclosure Statement available. All offers will be reviewed after 3:00 p.m. on October 15, 2026. Don't miss the opportunity to add value and make this property your own. Call your favorite REALTOR® today to arrange your private viewing! (id:39198)
Property Details
Interior
Features
Main level Floor
4pc Bathroom
8'11'' x 5'7''Bedroom
10' x 9'11''Bedroom
10' x 10'Bedroom
9'11'' x 10'1''Property History
 22
22
