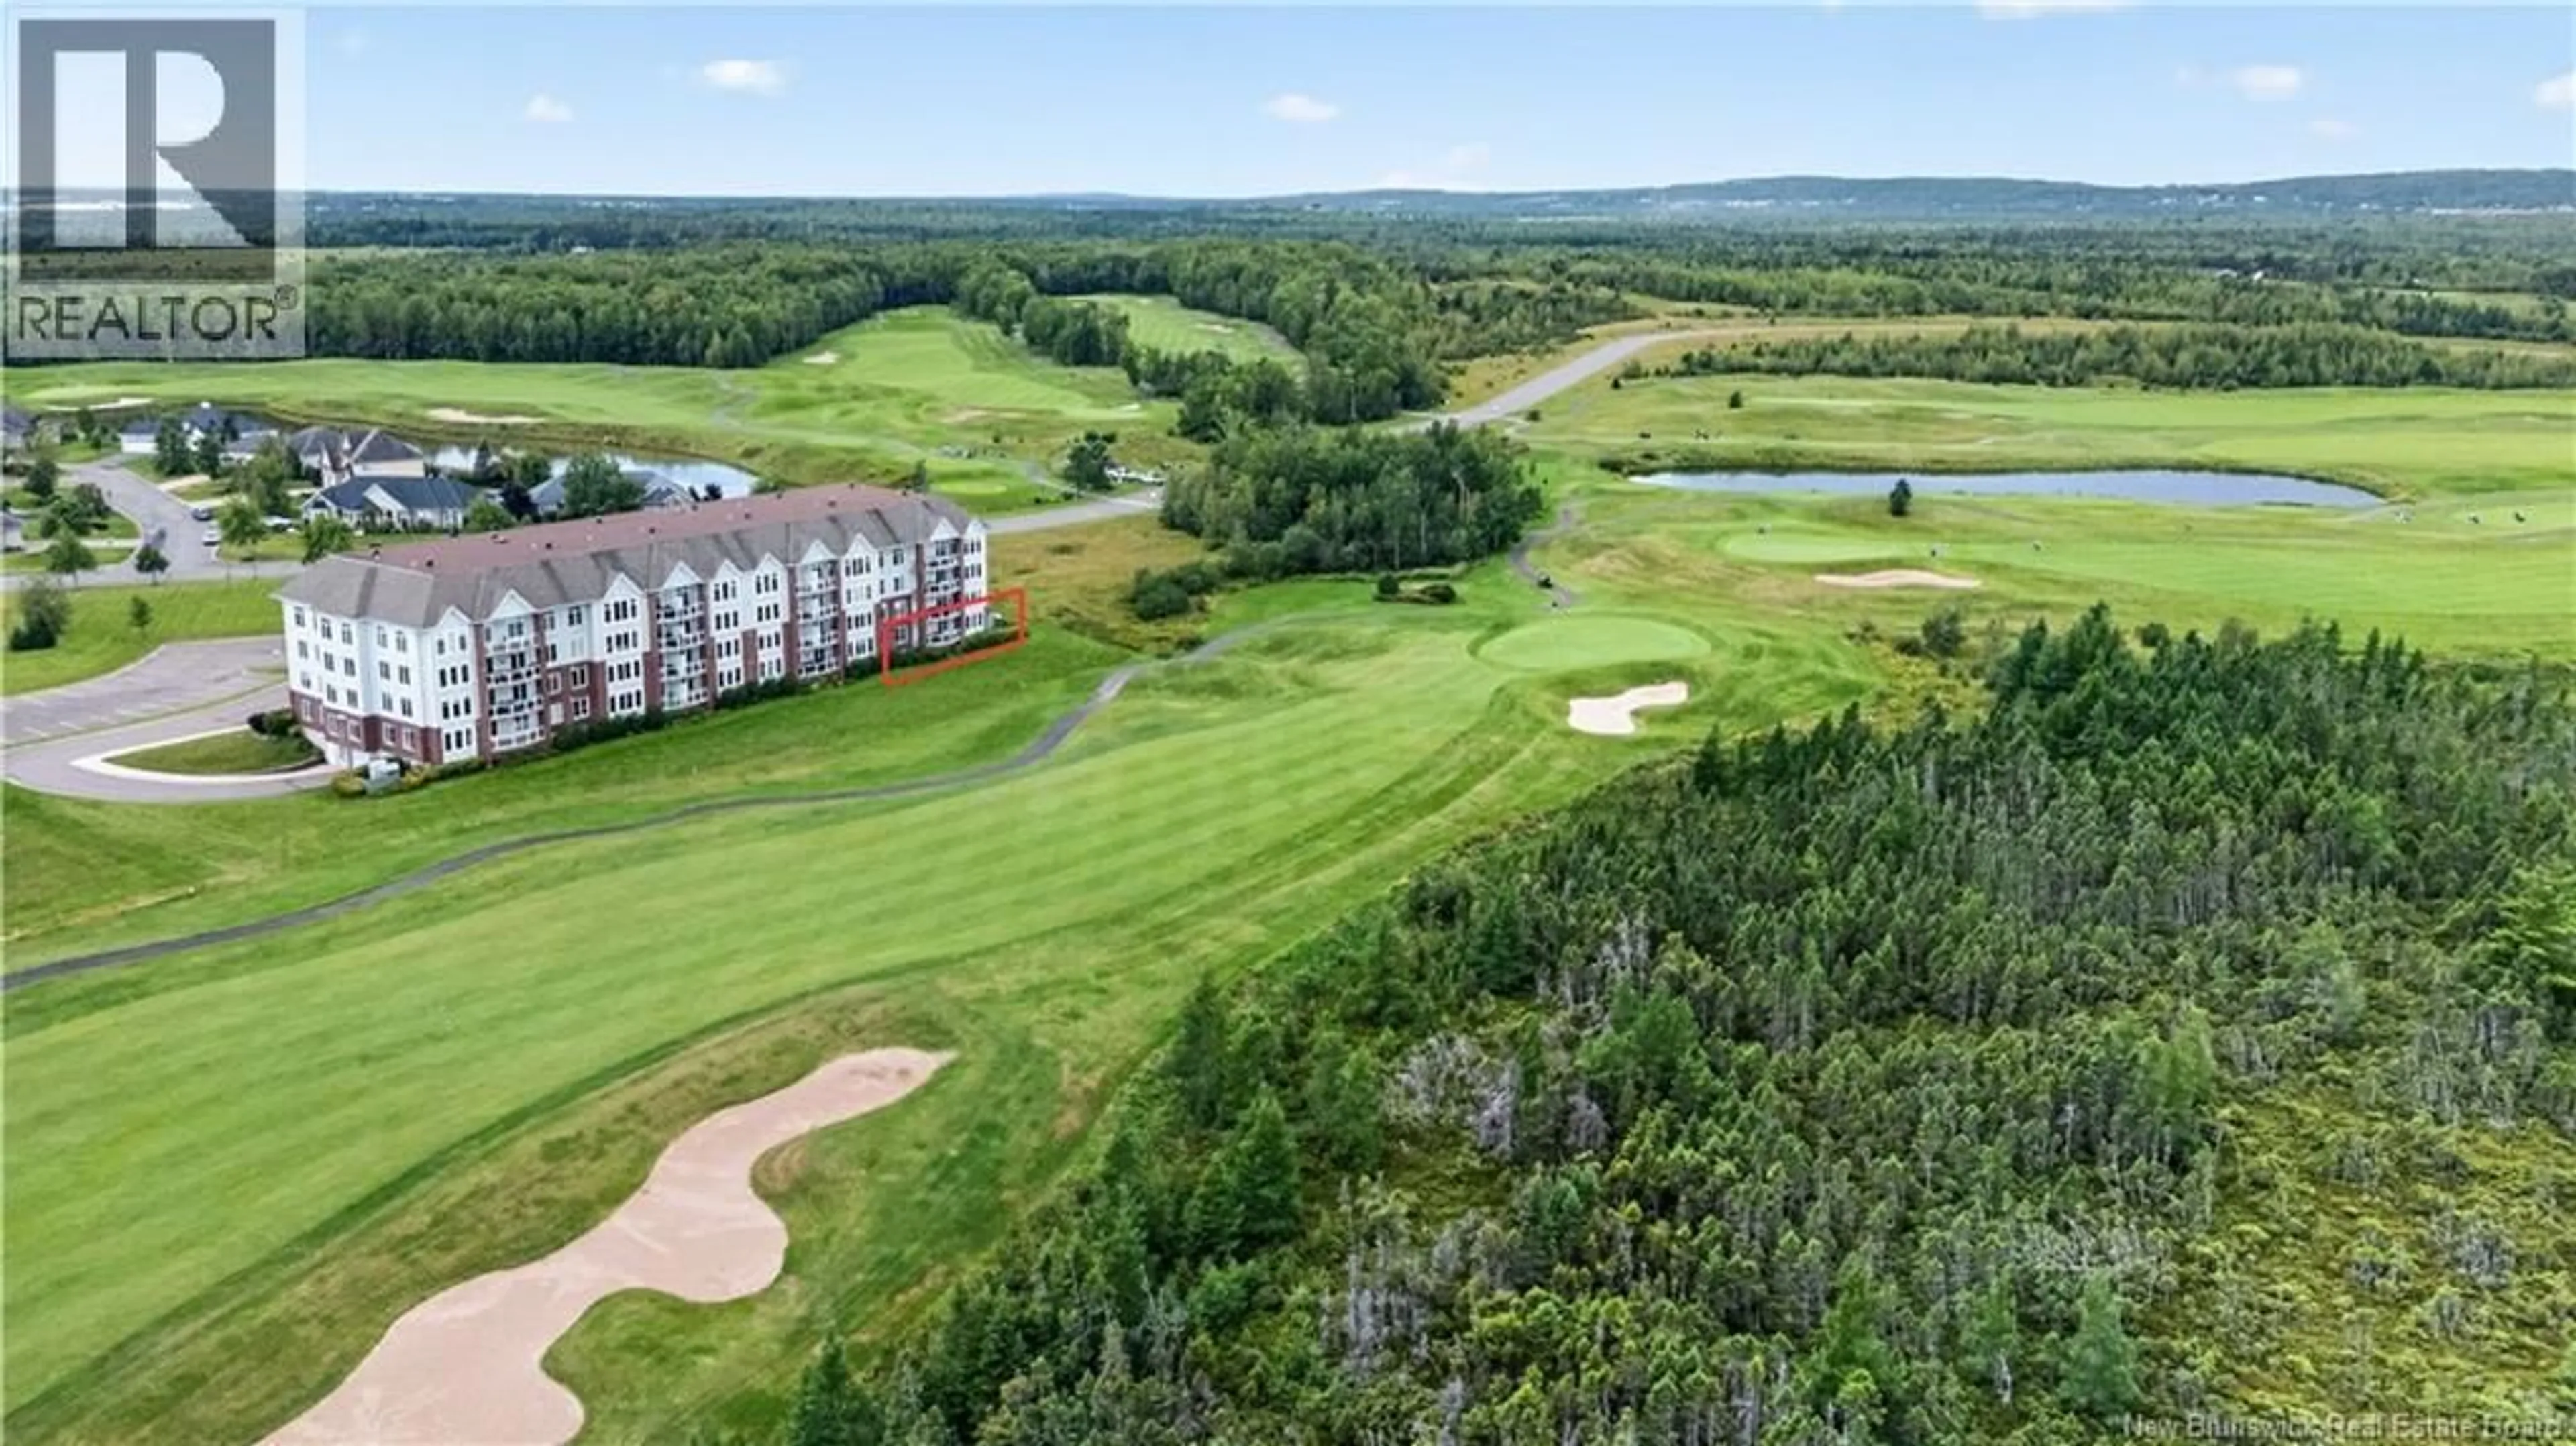
103 - 185 ROYAL OAKS BOULEVARD, Moncton, New Brunswick E1H2P7
Contact us about this property
Highlights
Estimated valueThis is the price Wahi expects this property to sell for.
The calculation is powered by our Instant Home Value Estimate, which uses current market and property price trends to estimate your home’s value with a 90% accuracy rate.Not available
Price/Sqft$360/sqft
Monthly cost
Open Calculator
Description
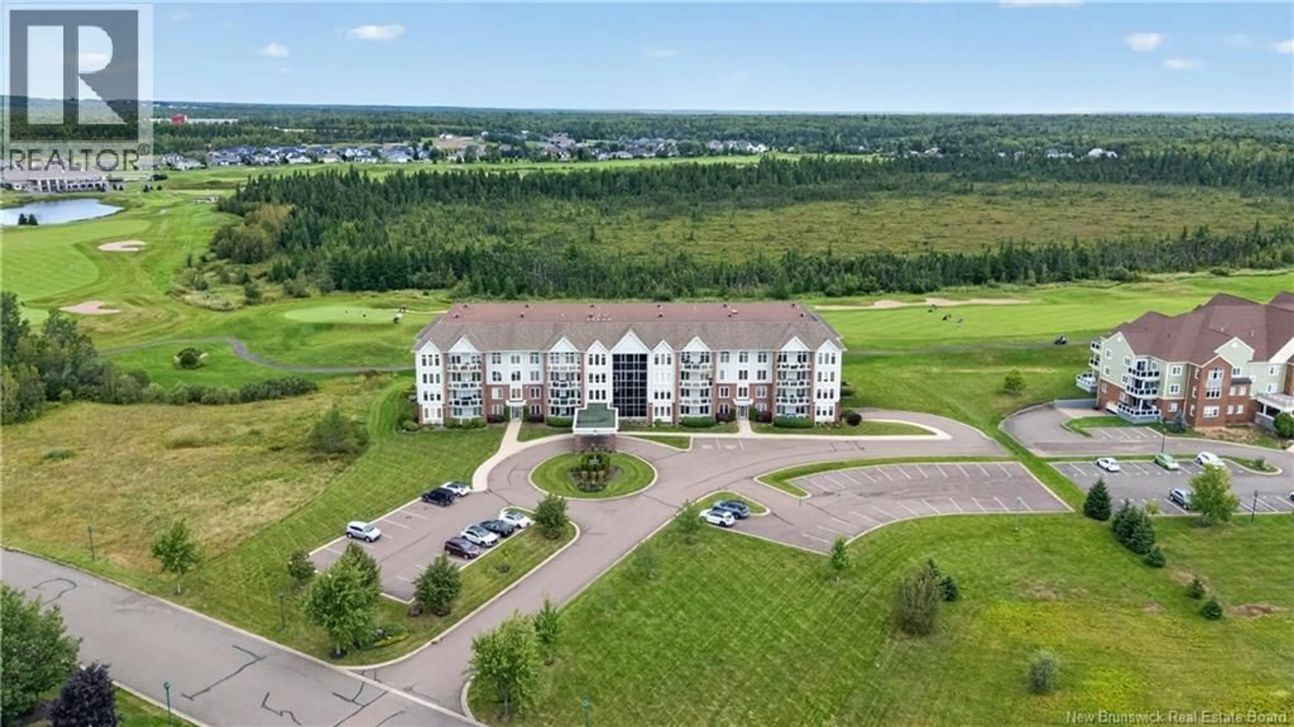
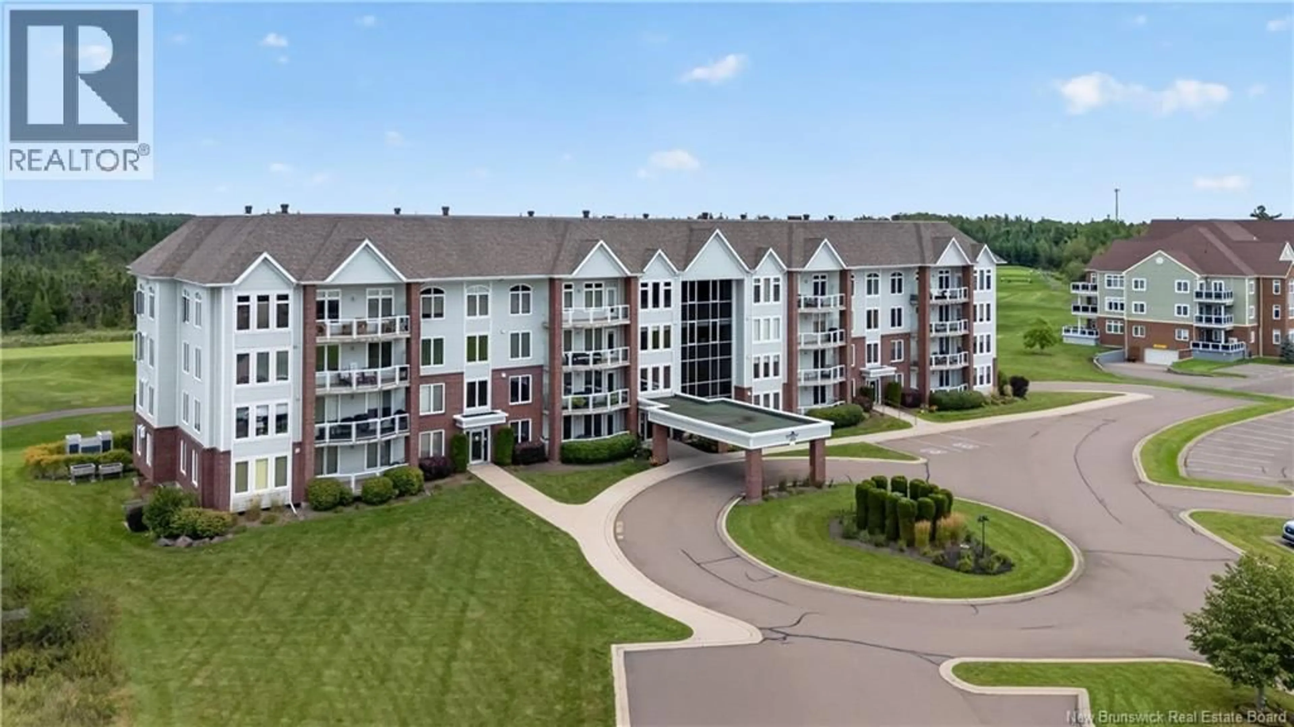
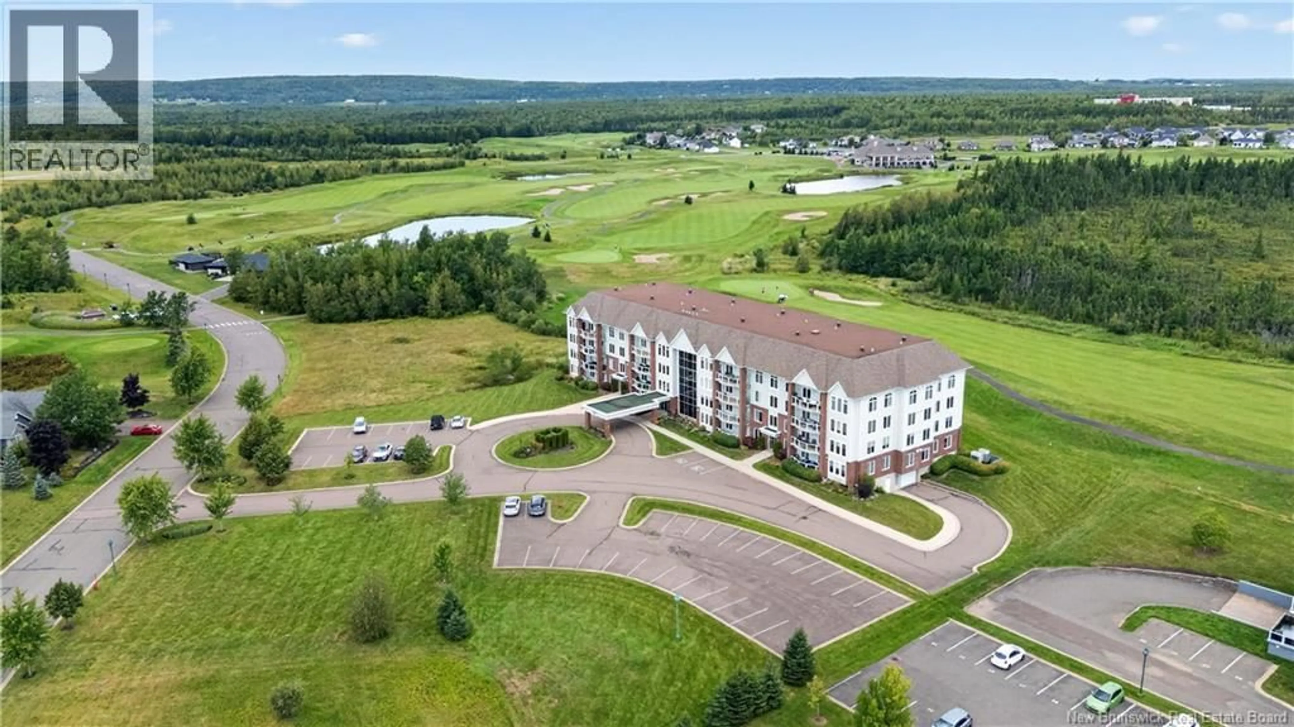
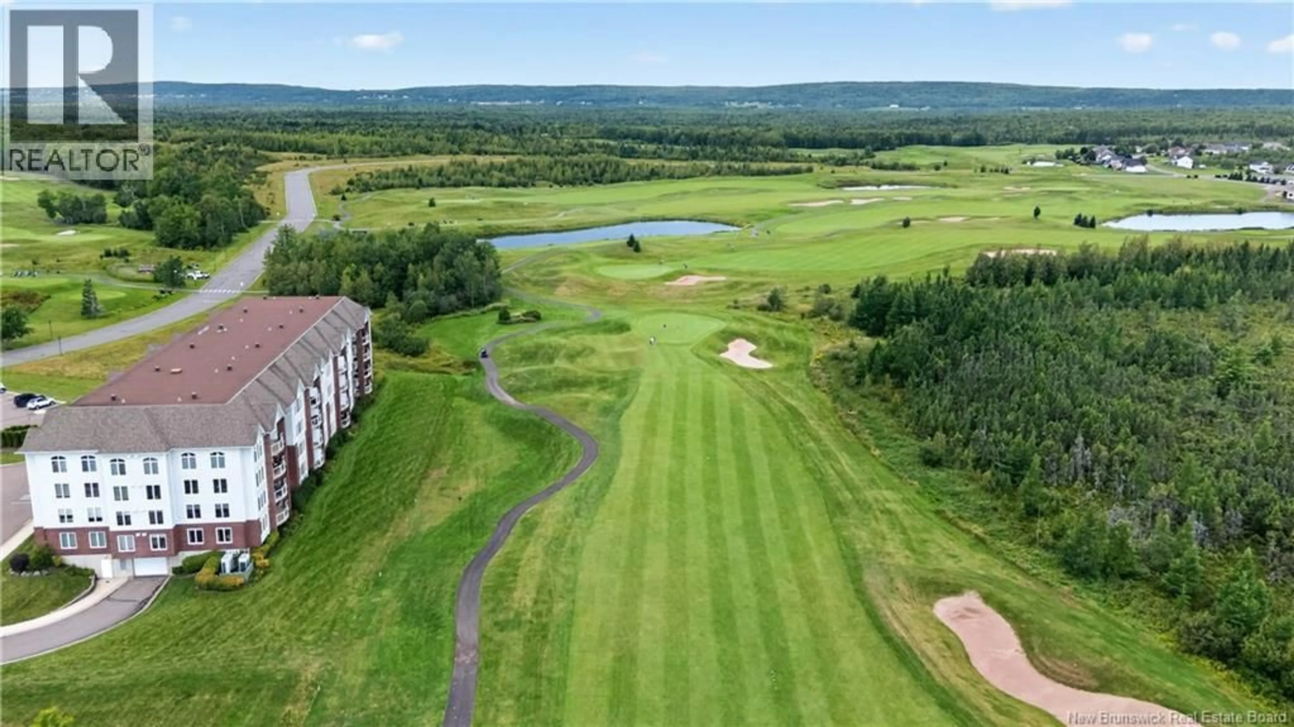
** EXECUTIVE END UNIT CONDO // GOLF COURSE VIEWS // MAIN FLOOR ** This luxury 1593 sq.ft condo delivers elevated 9FT CEILINGS throughout, low-maintenance living in a secured building overlooking the Royal Oaks golf course. Step into a bright, spacious entrance leading to an open concept living room with tray ceilings, anchored by a COZY FIREPLACE, with a private den/office offering flexible space to work or unwind. Off the living room, the 20ft LONG BALCONY delivers sweeping views of the quiet golf course an unbeatable spot to relax! The kitchen impresses with rich dark cabinetry, WALK-IN PANTRY, GRANITE COUNTERTOPS, a LARGE ISLAND, and a striking backsplash, perfect for entertaining. The primary suite is a true retreat, featuring a spa-like ensuite with IN-FLOOR HEATING and an oversized walk-in closet. A second generously sized bedroom and a beautifully updated 4-piece bathroom (2021) ALSO equipped with IN-FLOOR HEATING. Engineered HARDWOOD FLOORS flows throughout the main living space, with plush new carpet (2021) in both bedrooms, and the entire unit was FRESHLY PAINTED in 2025 this home is truly move-in ready. Building amenities include a meeting room with kitchenette, a fully equipped FITNESS ROOM, and secure underground parking with EV-READY CHARGING plus an additional private storage room. Condo fees cover central heating & cooling, water/sewer, exterior maintenance, insurance, snow removal, garbage pickup and yard maintenance. Golf course views. Move-in ready. Secured, stylish, luxurious. Call today for your private showing! (id:39198)
Property Details
Interior
Features
Main level Floor
Office
9'1'' x 15'Living room
14'10'' x 25'9''Other
6'2'' x 11'6''Foyer
5'10'' x 8'4''Condo Details
Inclusions
Property History
 46
46
