10 WEBSTER AVENUE, Moncton, New Brunswick E1E2N5
Contact us about this property
Highlights
Estimated valueThis is the price Wahi expects this property to sell for.
The calculation is powered by our Instant Home Value Estimate, which uses current market and property price trends to estimate your home’s value with a 90% accuracy rate.Not available
Price/Sqft$202/sqft
Monthly cost
Open Calculator
Description
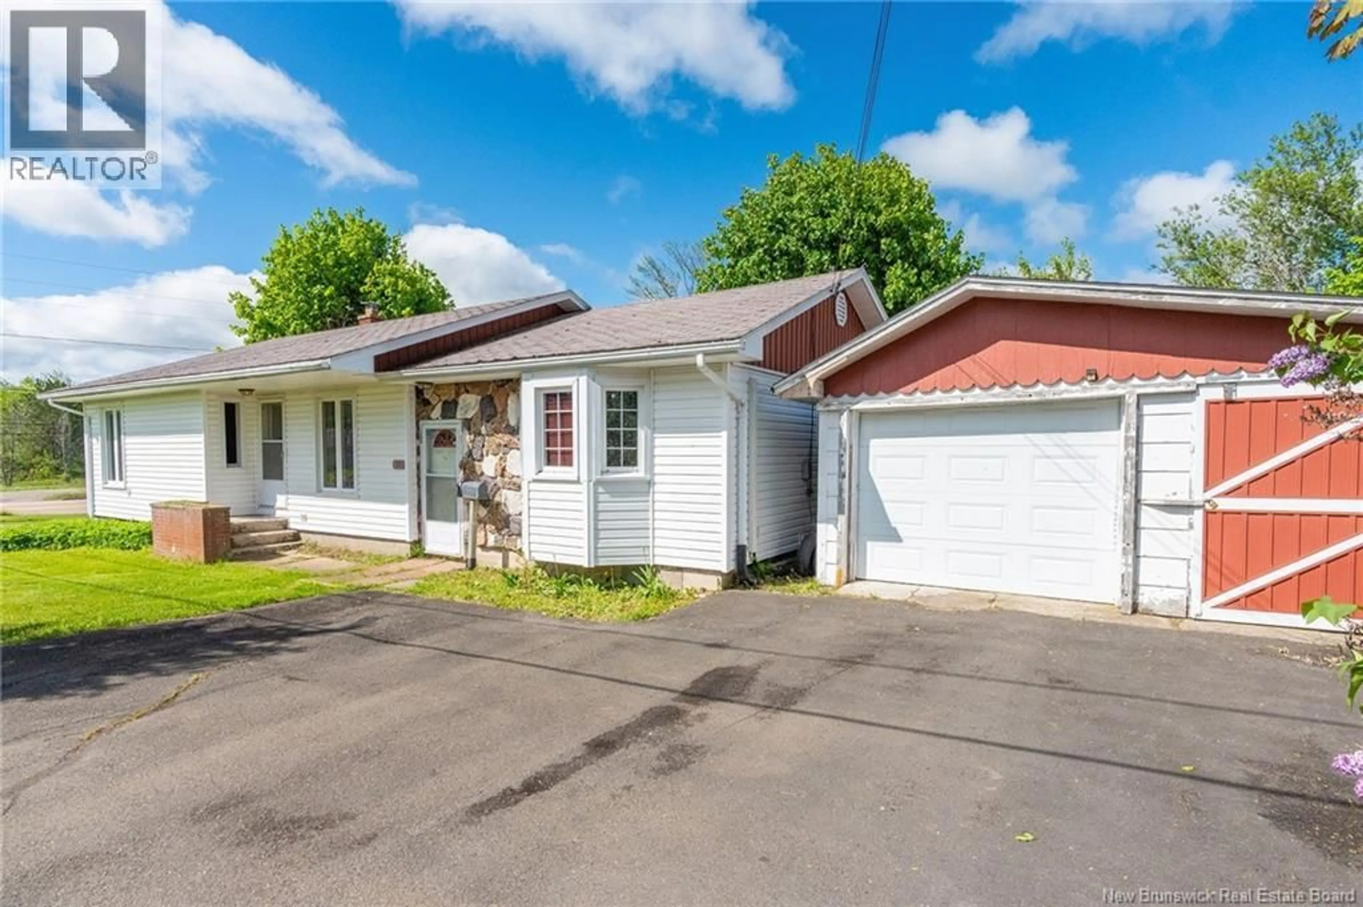
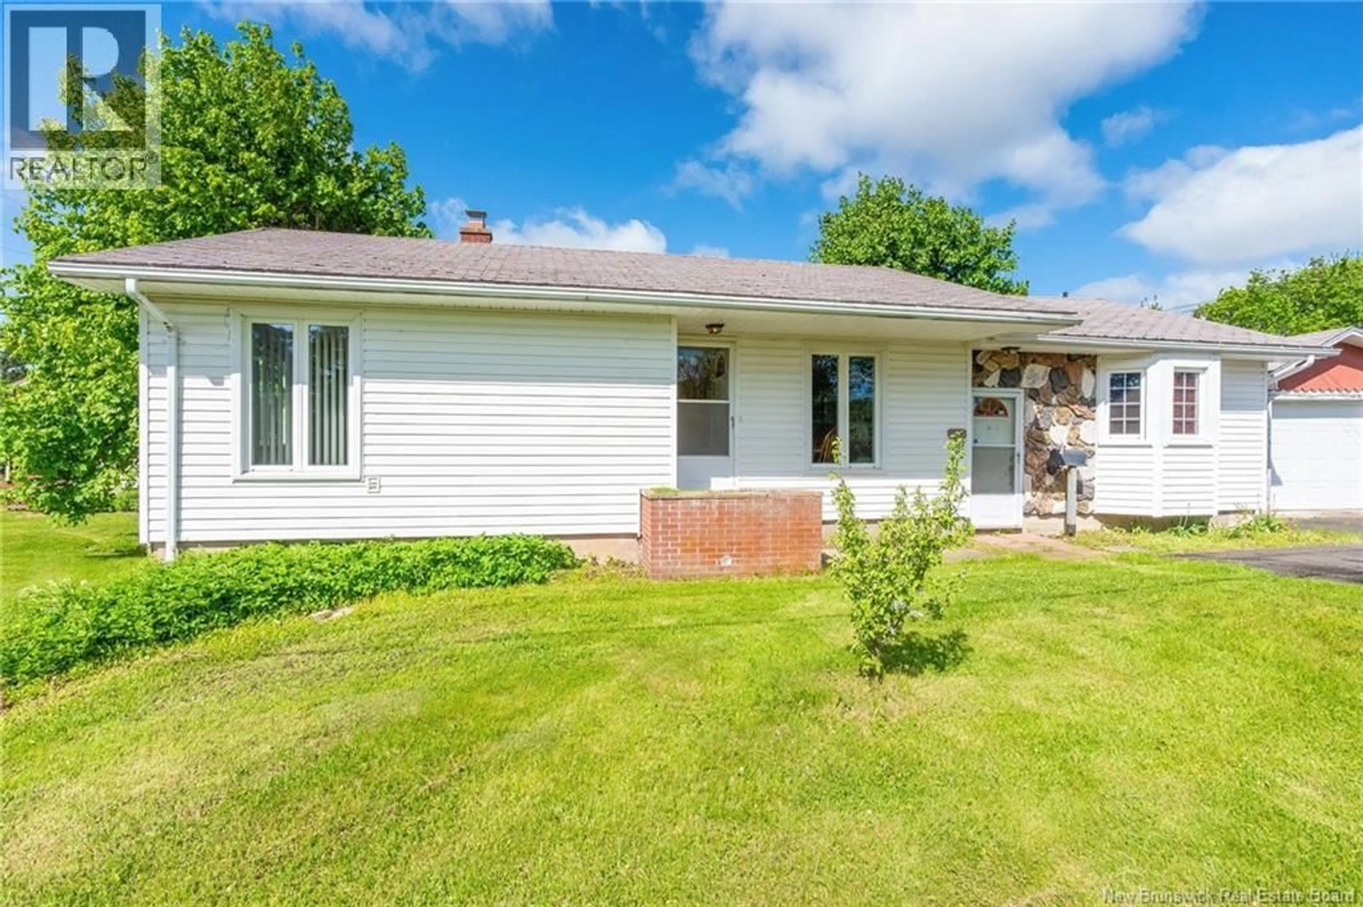
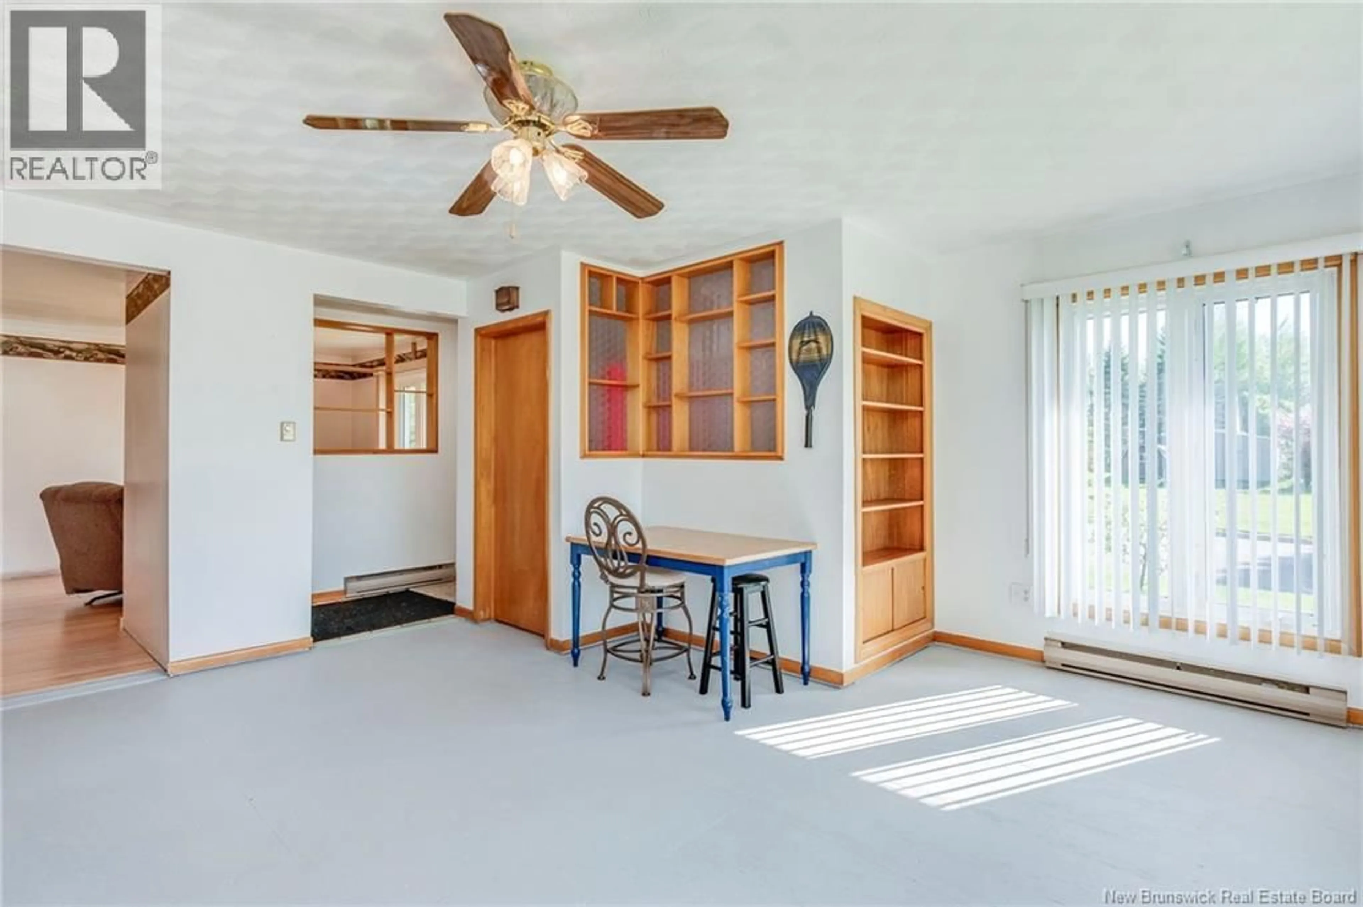
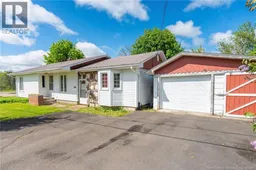
This unique home in Monctons desirable West End sits on a beautiful corner lot offering a lovely view of the Petitcodiac River, just waiting for a new family to move in and make it their own. The main floor features a bright, spacious layout with a mix of hardwood and laminate flooring throughout, offering three bedrooms and a full four-piece bathroom that conveniently houses the main-floor laundry. You will love the formal dining room currently used as a family room, and a living room boasting a large picture window to showcase the river view, and the large eat-in kitchen that flows seamlessly into a nice sitting area complete with a cozy propane stovethe perfect spot for morning coffee. Downstairs, the unfinished lower level is a blank canvas with tons of storage and a rough-in for a second bathroom, ready for you to customize into a rec room, workshop, or home gym. Two mini-split heat pumps keep the home perfectly cozy in the winter and cool all summer long. Outside, the property truly shines with a large attached garage, a double paved driveway, and a gorgeous yard filled with mature lilacs, two apple trees, perennial flowers, and shrubs. It is the perfect blend of a peaceful neighborhood vibe on a quiet street with easy access to everything Moncton has to offer. Don't miss out on this West End gem, reach out today to take a look in person! (id:39198)
Property Details
Interior
Features
Main level Floor
Dining nook
12' x 8'Living room
17'7'' x 15'11''Family room
12'6'' x 7'7''Kitchen
14'4'' x 9'7''Property History
 50
50
