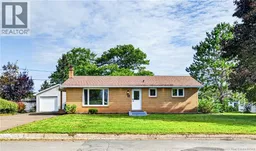
10 KINGSWAY CRESCENT, Moncton, New Brunswick E1G1G4
Contact us about this property
Highlights
Estimated valueThis is the price Wahi expects this property to sell for.
The calculation is powered by our Instant Home Value Estimate, which uses current market and property price trends to estimate your home’s value with a 90% accuracy rate.Not available
Price/Sqft$240/sqft
Monthly cost
Open Calculator
Description
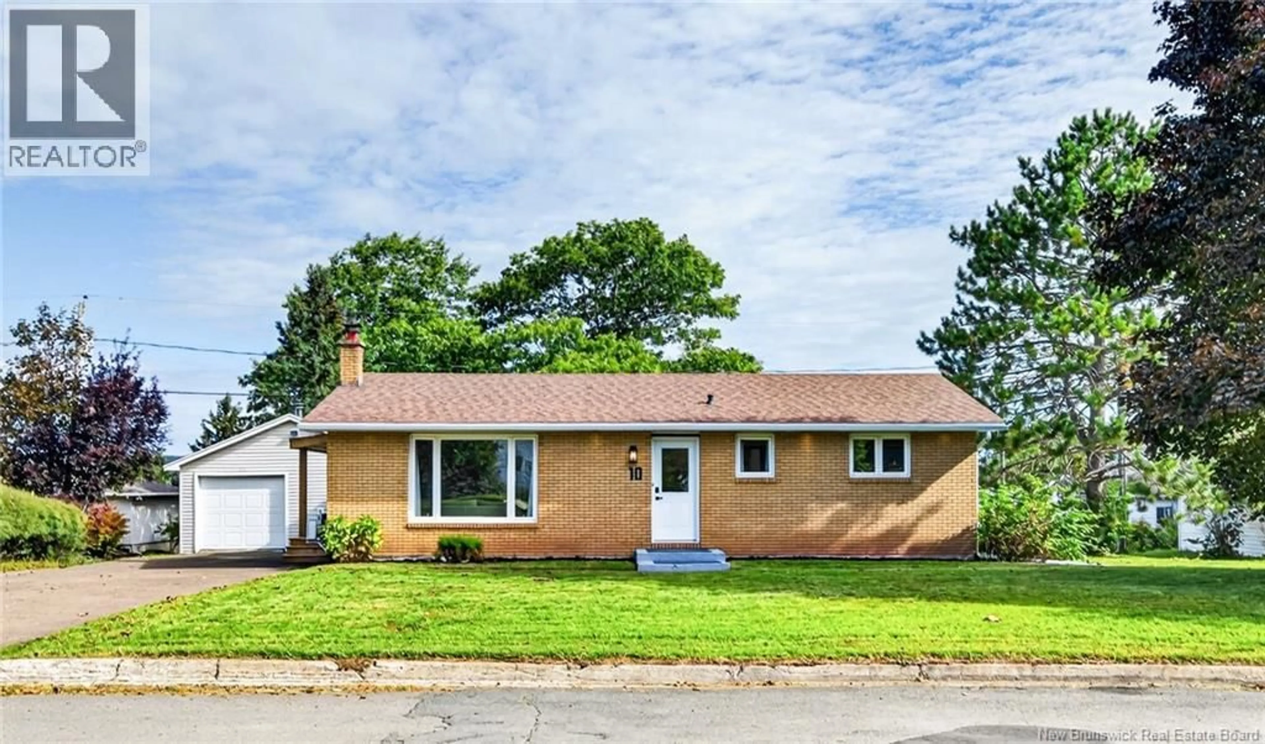
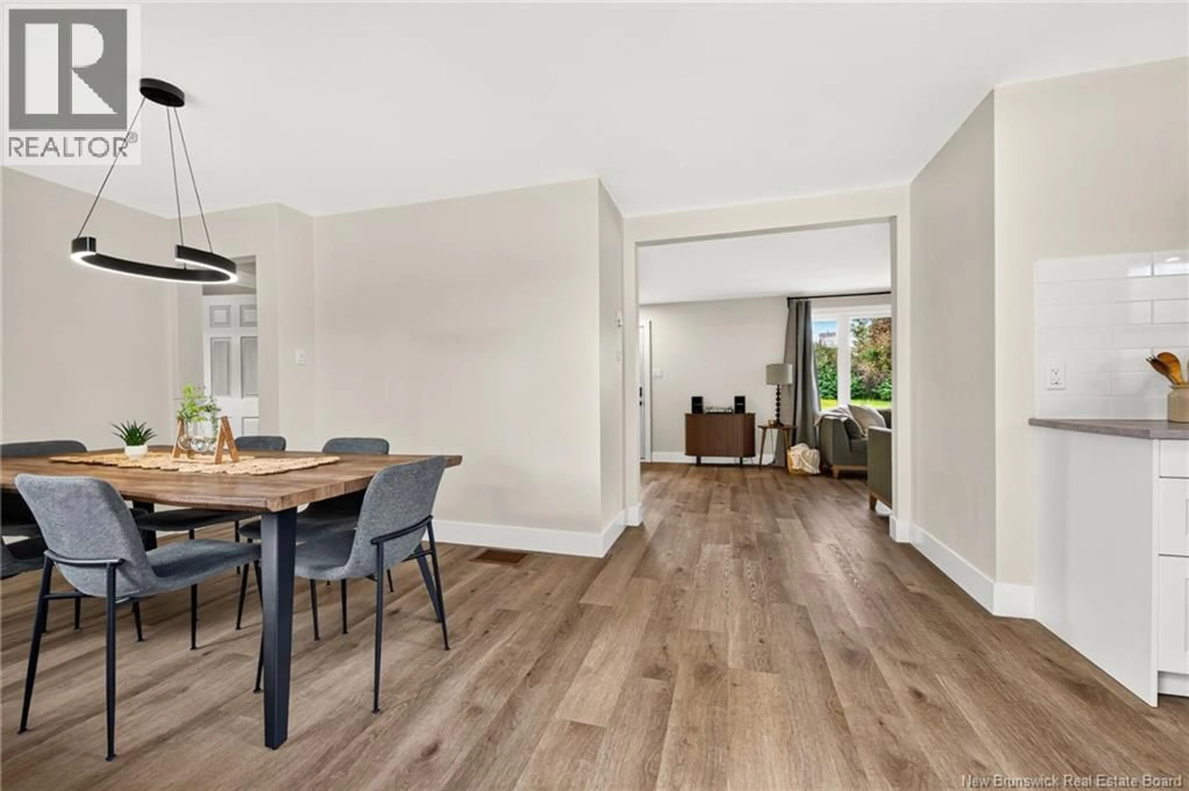
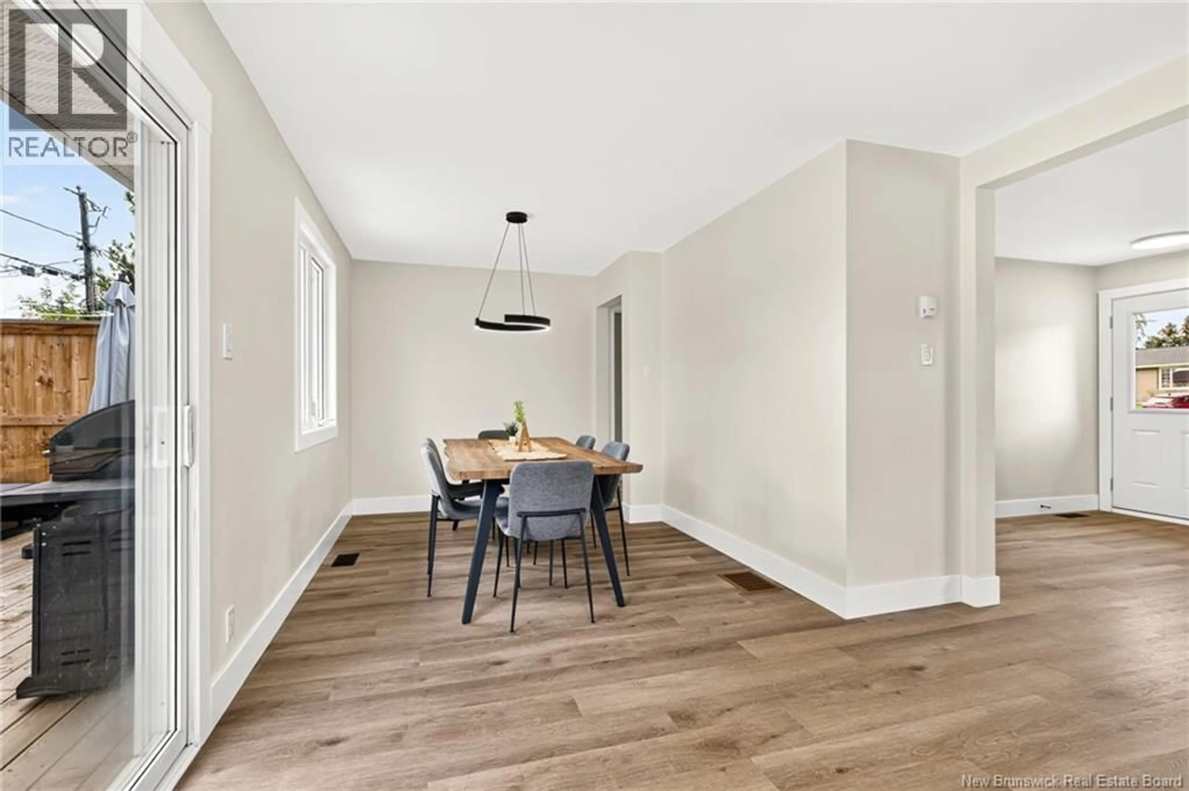
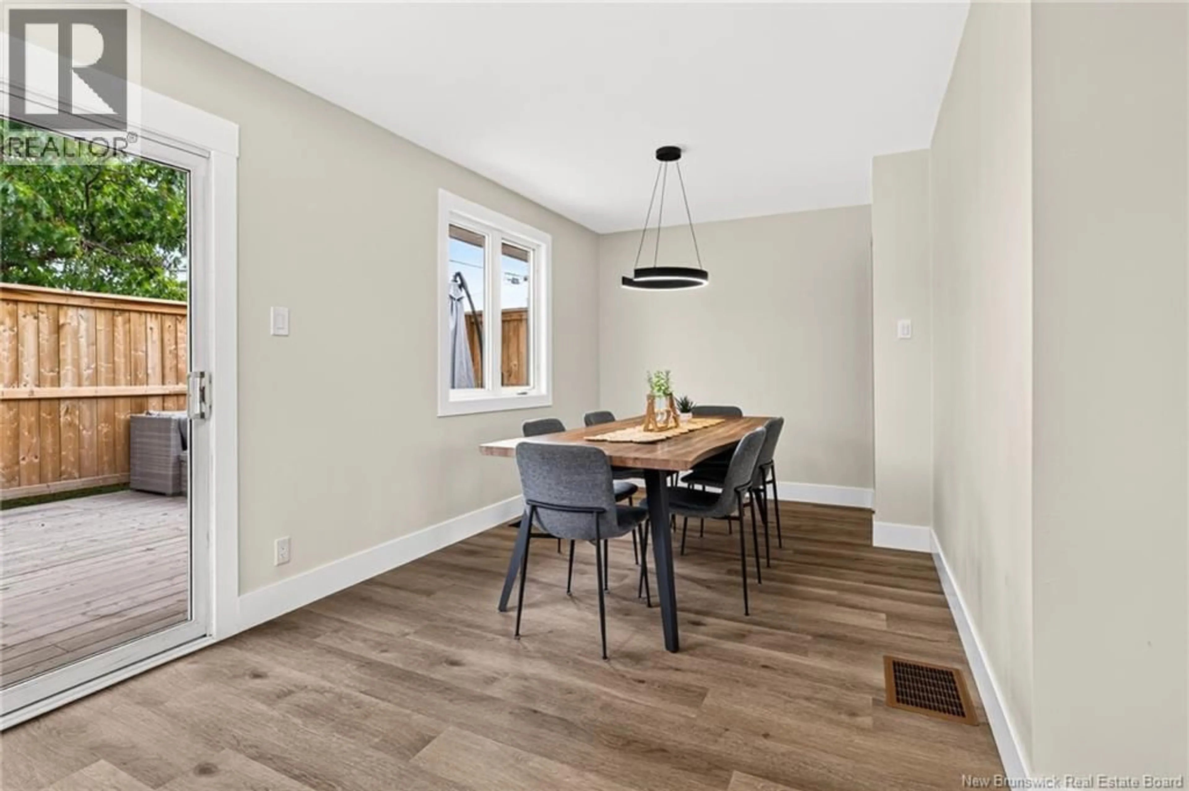
RENOVATED BUNGALOW IN MONCTON NORTH! Located on a quiet street surrounded by mature trees, this nicely updated bungalow offers comfortable living with plenty of recent improvements. The main level features a welcoming front living room that flows into the well-appointed dining room and NEW KITCHEN, highlighted by floor-to-ceiling cabinetry, new backsplash, and ample storage. Down the hall, youll find a full bathroom with ceramic shower and two bedrooms. The lower level provides excellent additional living space with a spacious family room, FULL NEW BATHROOM with laundry, and LEGAL BEDROOM featuring a walk-in closet. Enjoy year-round comfort with a mini-split heat pump, along with a NEW SIDE ENTRANCE and spacious NEW 20' x 13.5' BACK DECK overlooking the mature, tree-lined backyardperfect for outdoor dining and entertaining. The property also offers a detached garage which is an ideal space for tools, equipment, and seasonal items. Conveniently located on a quiet street close to schools, parks, shopping, and all amenities, this move-in-ready home is waiting for its next owners. Call your REALTOR® today to book your private showing! (id:39198)
Property Details
Interior
Features
Basement Floor
Storage
40'0'' x 11'0''4pc Bathroom
6'10'' x 12'0''Bedroom
11'0'' x 10'0''Family room
10'0'' x 14'0''Property History
 50
50
