1 LAUSANNE STREET, Moncton, New Brunswick E1H2Y3
Contact us about this property
Highlights
Estimated valueThis is the price Wahi expects this property to sell for.
The calculation is powered by our Instant Home Value Estimate, which uses current market and property price trends to estimate your home’s value with a 90% accuracy rate.Not available
Price/Sqft$160/sqft
Monthly cost
Open Calculator
Description
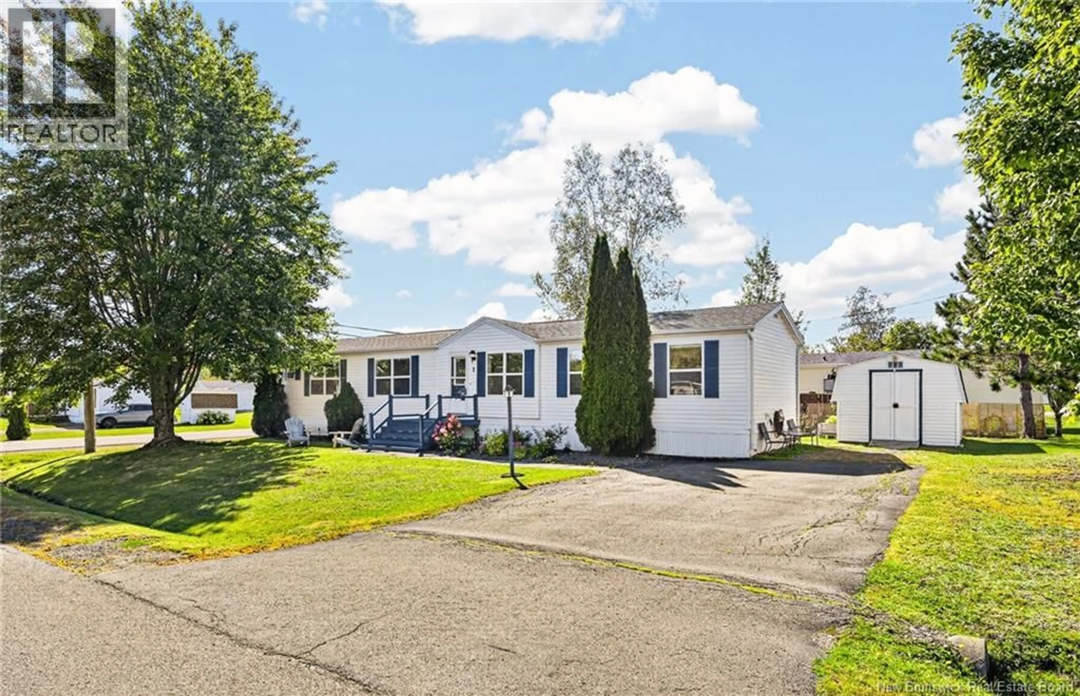
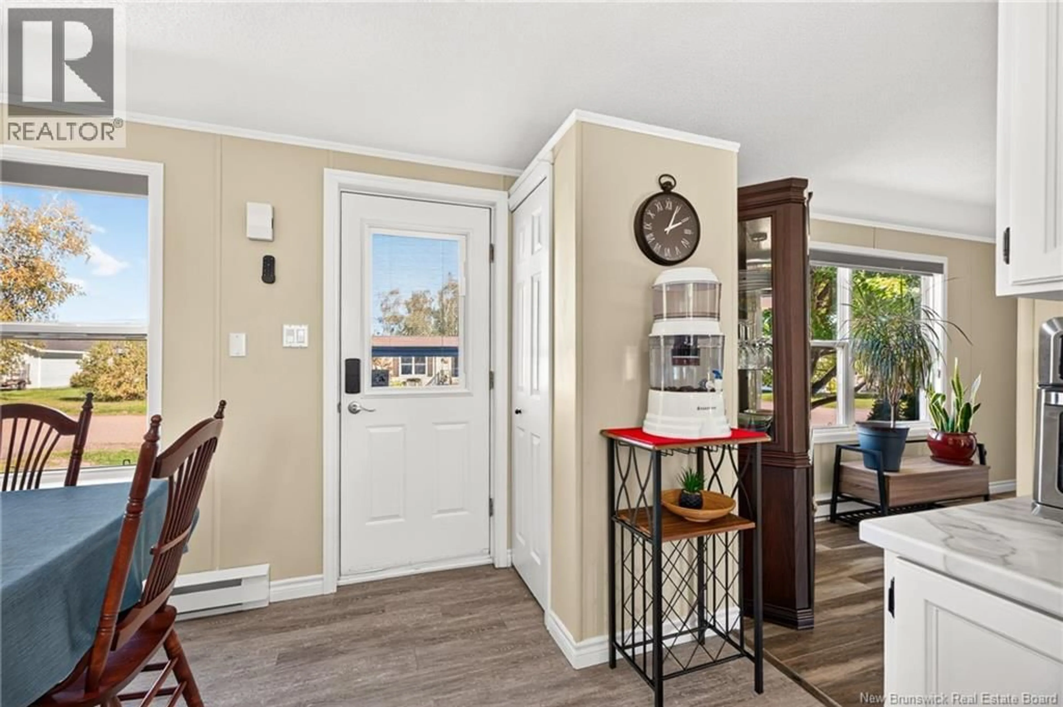
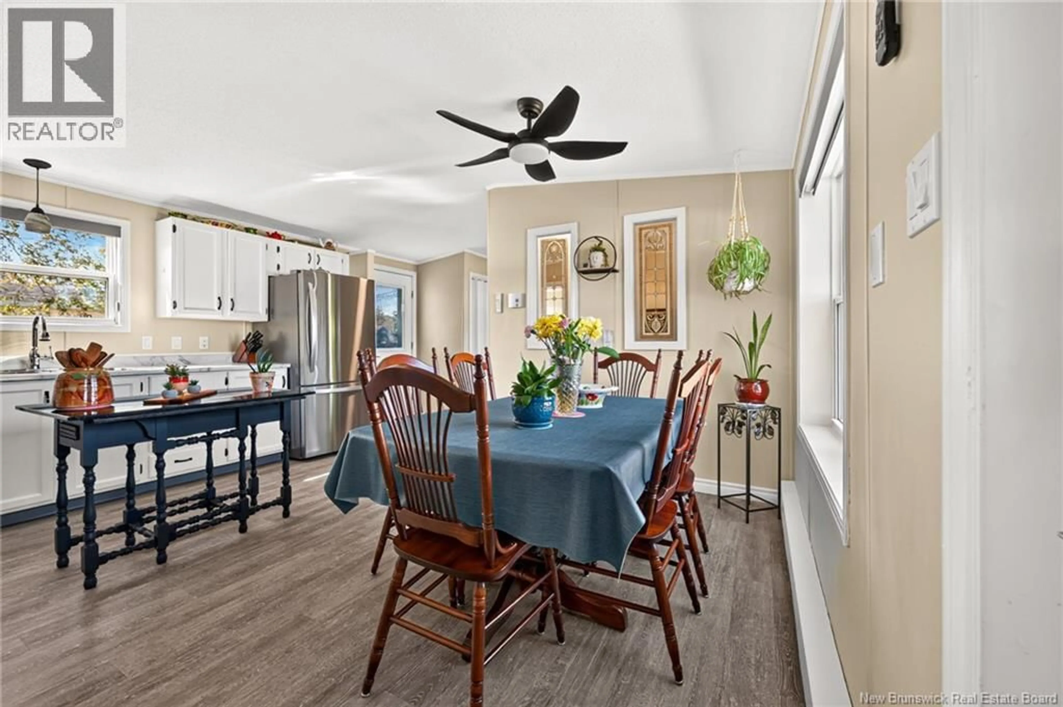
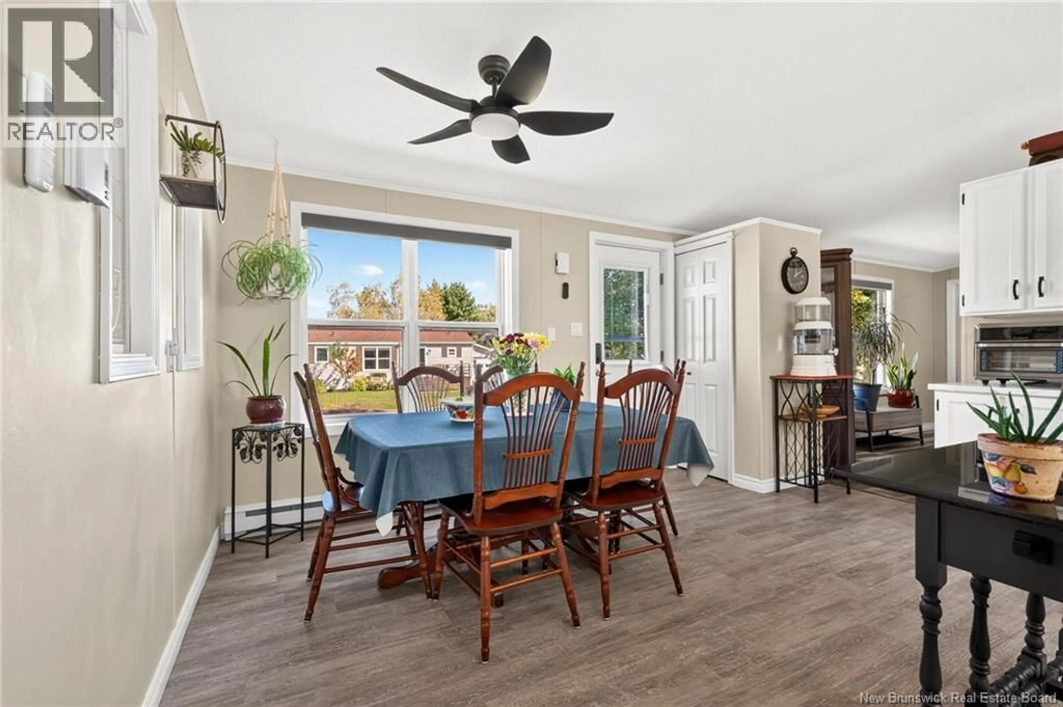
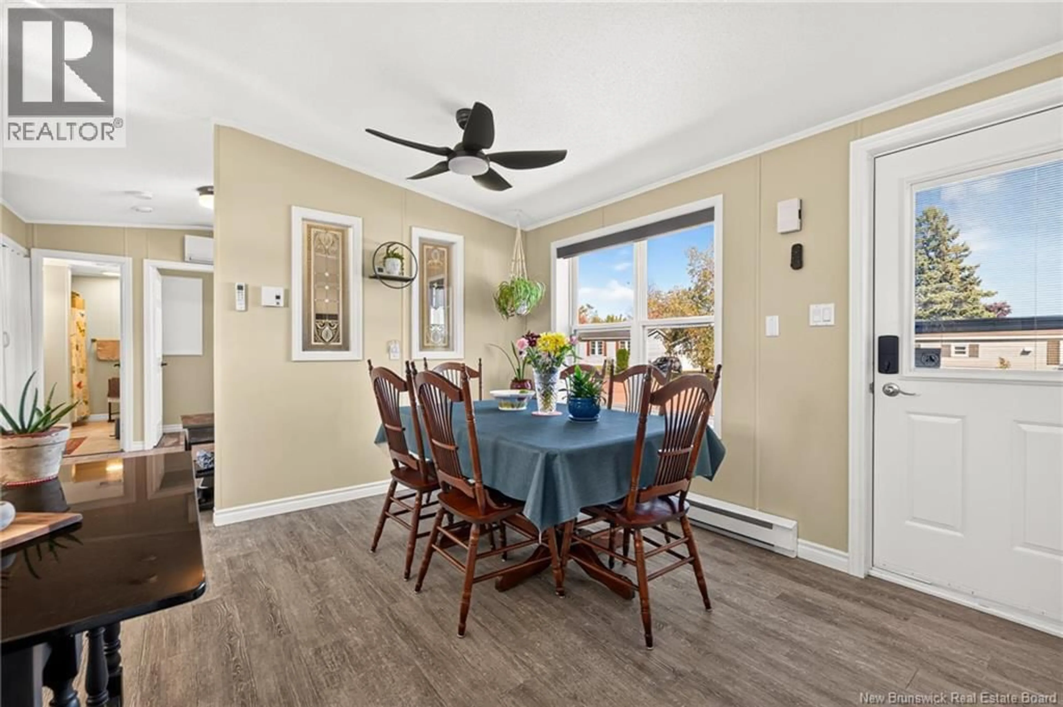
Welcome to 1 Lausanne, a beautifully maintained 2-bedroom, 2-bath mini home in exceptional condition, featuring numerous updates including two new mini-splits, new kitchen appliances, and custom blinds, all added within approximately the last year and a half. Additional improvements include updated window glass, a professionally refinished kitchen, a newer air exchanger, ceiling fans, and two freshly painted decks. The entire home was also freshly painted after the current owners purchased it, adding to its bright, clean, and move-in-ready feel. Step inside to the spacious kitchen and dining area, where the cabinetry was professionally sanded down to the wood and refinished with fresh urethane, complemented by new hardware and countertops for a beautifully refreshed look. From the kitchen, continue toward the den side of the home where youll find access to the backyard and a beautifully maintained deck. This side also features a versatile den currently used as a cozy TV room, offering great space for a home office, sitting room, or even potential for a third bedroom, along with the second bedroom, main full bathroom, and laundry area. On the opposite side, the spacious living room leads to the private primary bedroom featuring a large closet and its own 3-piece ensuite. A lot has been invested in improvements since the current owners purchased the home, and pride of ownership is evident throughout. Outside, enjoy beautiful landscaping with mature greenery and flowers, two well-maintained decks freshly painted this year, and a 12' x 16' storage shed. Offering approximately 1,100 sq. ft. of comfortable living space and a functional layout, this exceptionally well-cared-for home is ready for its next owners. (id:39198)
Property Details
Interior
Features
Main level Floor
3pc Bathroom
5'5'' x 9'10''Bedroom
9'7'' x 9'10''3pc Ensuite bath
4'11'' x 12'5''Bedroom
12'1'' x 12'9''Property History
 39
39
